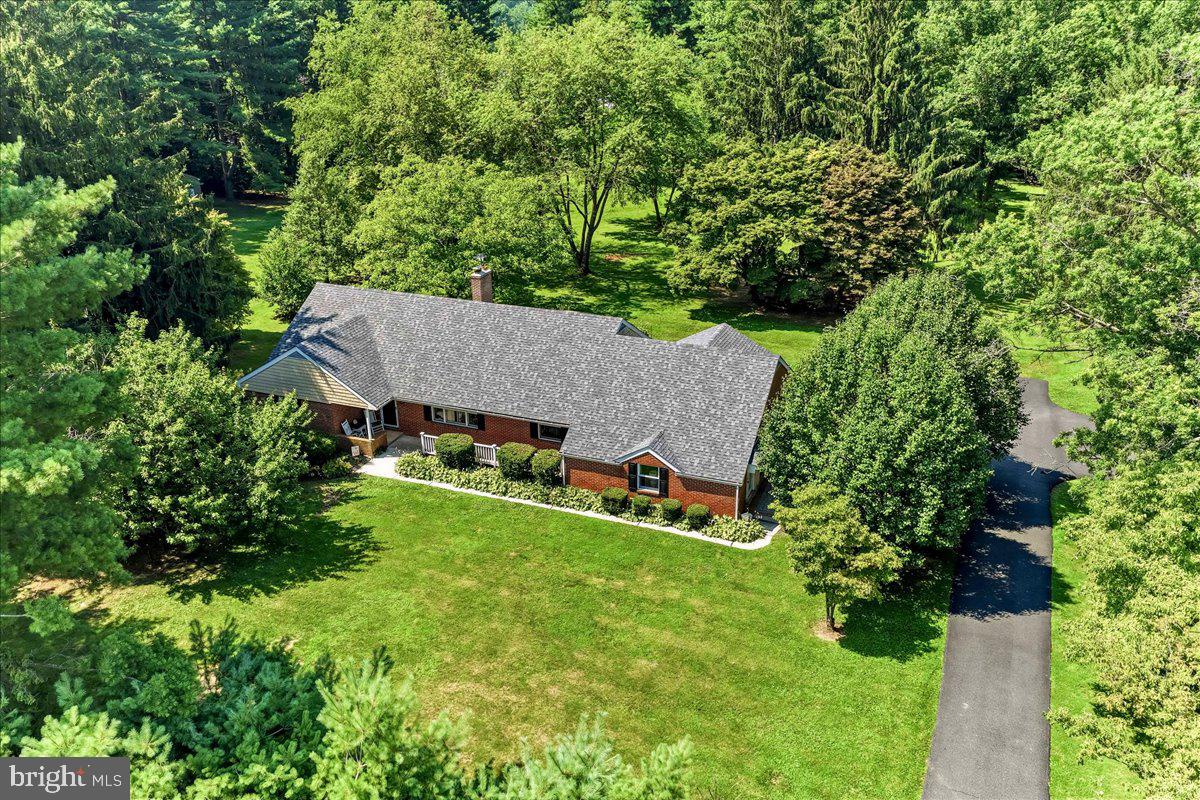
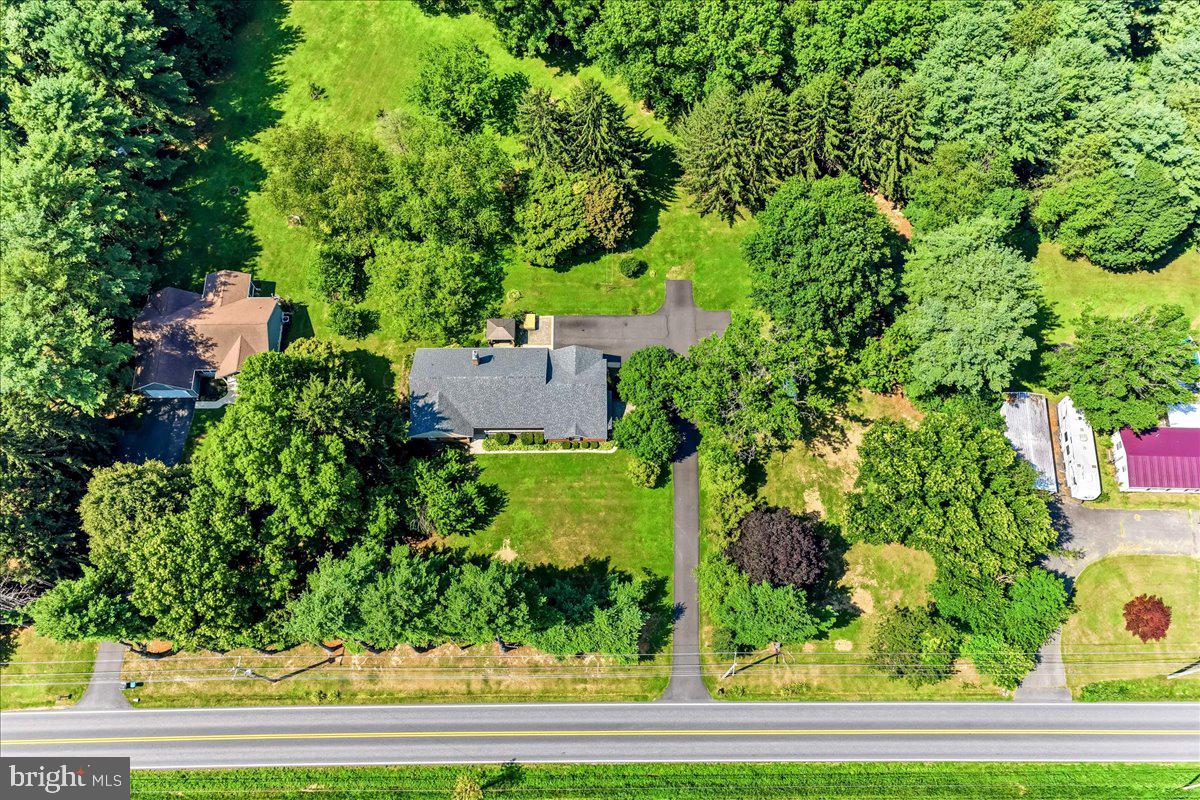
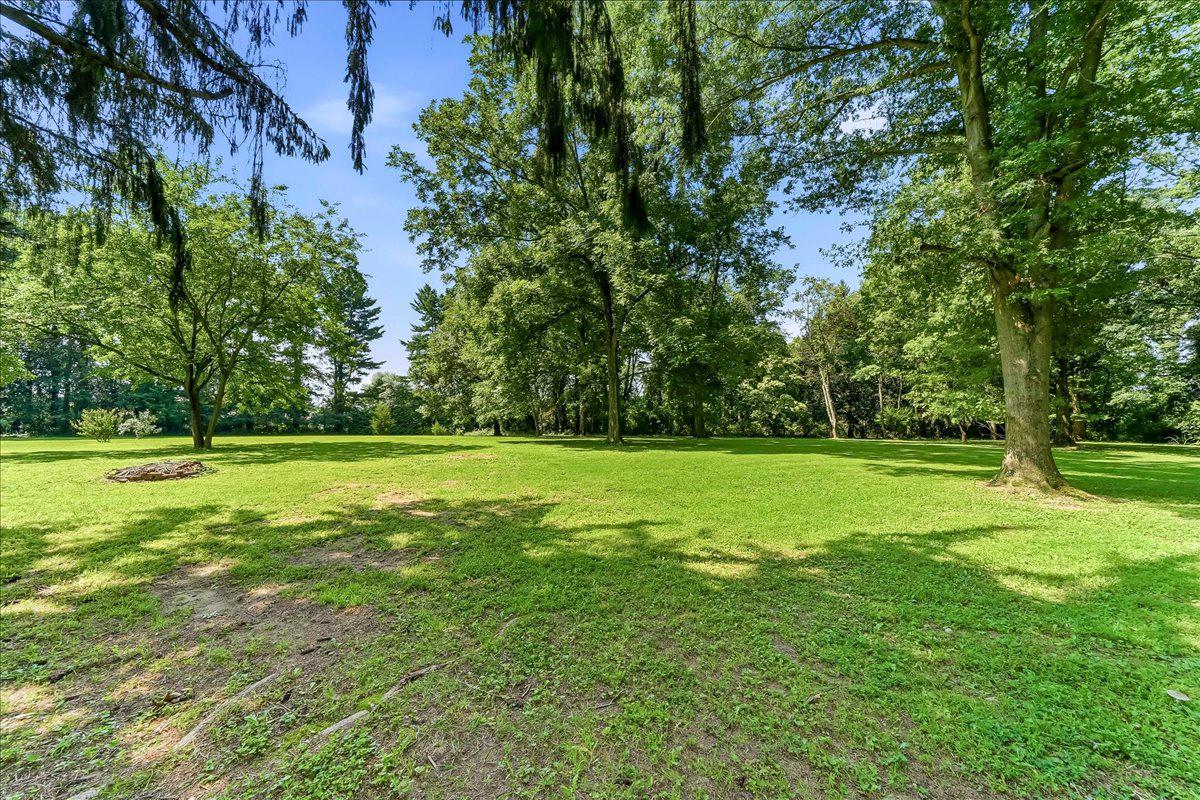
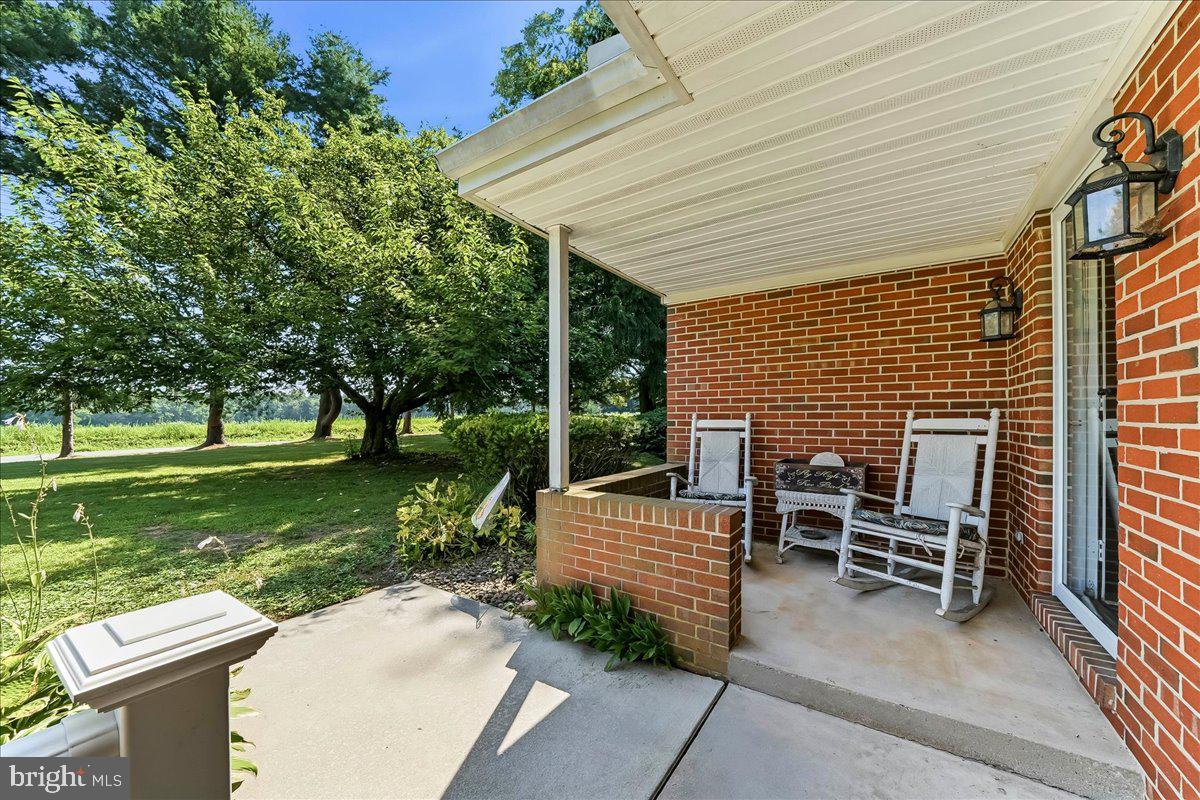
Welcome to 2765 Blue Ball Rd! This charming ranch-style home, offers a perfect blend of comfort and functionality, nestled on a level 3.3 acre lot, it has about 2 acres of open land with another acre of wooded. With 4 spacious bedrooms and 2 full bathrooms, this residence is designed to accommodate your lifestyle needs. The updated kitchen, boasts painted maple cabinets, granite counters, and a tiled backsplash. Natural light flows through the home, enhancing the welcoming atmosphere from room to room. The main floor laundry adds convenience to your daily routine, making chores a breeze. Outside, the expansive lot offers ample room for outdoor activities, gardening, or simply enjoying the tranquility of nature. With a solid brick exterior and a well-maintained condition, this home is not just a residence but a canvas for your dreams. Easy access to 95, minutes from the Fair Hill Training Facility, as well as Fair Hill Preserve, and 15 minutes to the town of North East for boating and popular restaurants. Experience the comfort and potential this property has to offer, where every corner invites you to create lasting memories
Save
Ask
Tour
Hide
Share
Listing Snapshot
Price
$565,500
Days On Site
68 Days
Bedrooms
4
Inside Area (SqFt)
3,480 sqft
Total Baths
2
Full Baths
2
Partial Baths
N/A
Lot Size
3.33 Acres
Year Built
1976
MLS® Number
MDCC2022282
Status
Active
Property Tax
$4,875
HOA/Condo/Coop Fees
N/A
Sq Ft Source
Assessor
Friends & Family
React
Invite
Recent Activity
2 weeks ago
Price changed to $565,500
2 weeks ago
Listing updated with changes from the MLS®
2 months ago
Status changed to Active
2 months ago
Listing first seen on site
General Features
Acres
3.33
Cross Street
MIDDLE
Foundation
Block
Levels
One
Parking
Driveway
Parking Spaces
4
Property Sub Type
Single Family Residence
Sewer
Septic Tank
Special Circumstances
Standard
SqFt Above
3480
SqFt Total
3480
Style
Ranch/Rambler
Water Source
Well
Zoning
RR
Interior Features
Appliances
Electric Water Heater
Basement
Full
Cooling
Central AirElectric
Electric
200+ Amp Service
Heating
Wood StoveElectricWoodHeat Pump
Interior
Eat-in Kitchen
Laundry Features
Laundry RoomMain Level
Main Level Bedrooms
3
Bedroom 2
Level - MainFeatures - Ceiling Fan(s)
Bedroom 3
Level - Main
Bedroom 4
Dining Room
Level - Main
Family Room
Level - Main
Full Bath
Level - Main
Great Room
Kitchen
Level - Main
Laundry
Level - Main
Living Room
Level - Main
Mud Room
Level - Main
Primary Bedroom
Level - MainFeatures - Ceiling Fan(s)
Save
Ask
Tour
Hide
Share
Exterior Features
Construction Details
Brick
Pool Features
None
Community Features
School District
CECIL COUNTY PUBLIC SCHOOLS
Schools
School District
CECIL COUNTY PUBLIC SCHOOLS
Elementary School
Unknown
Middle School
Unknown
High School
Unknown
Listing courtesy of Beiler-Campbell Realtors-Avondale