Welcome to 105 Rustic Ct in historic Perryville, Maryland! This spacious 3-bedroom, 3.5-bath townhome offers an open, versatile floor plan with recent updates and plenty of room to spread out.
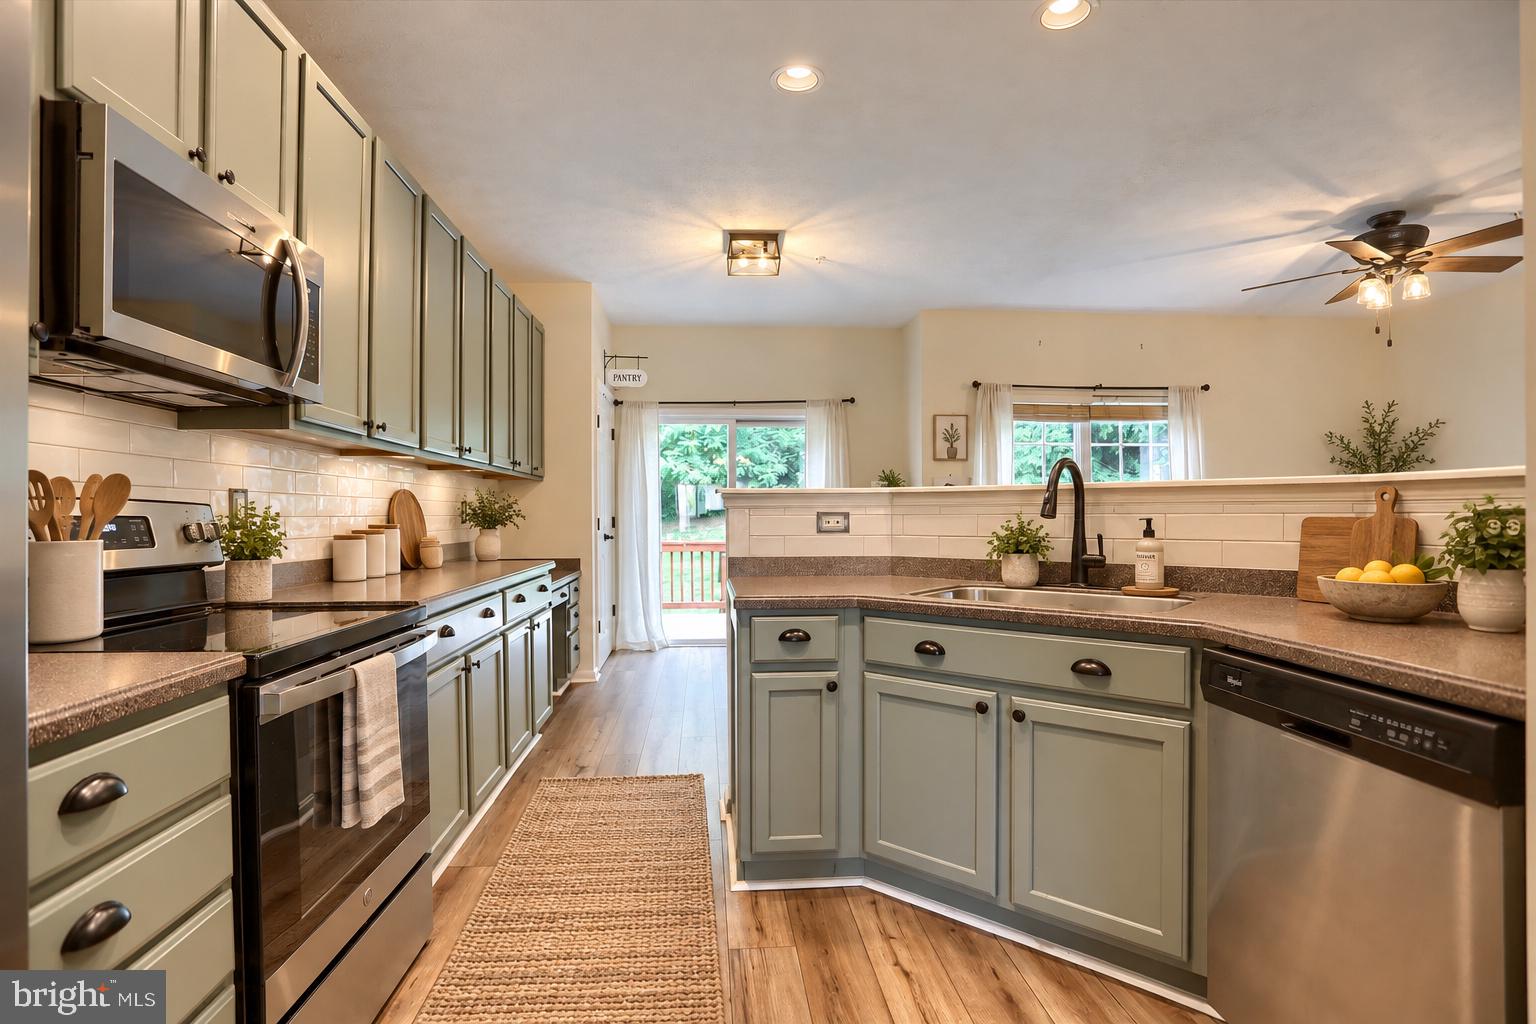
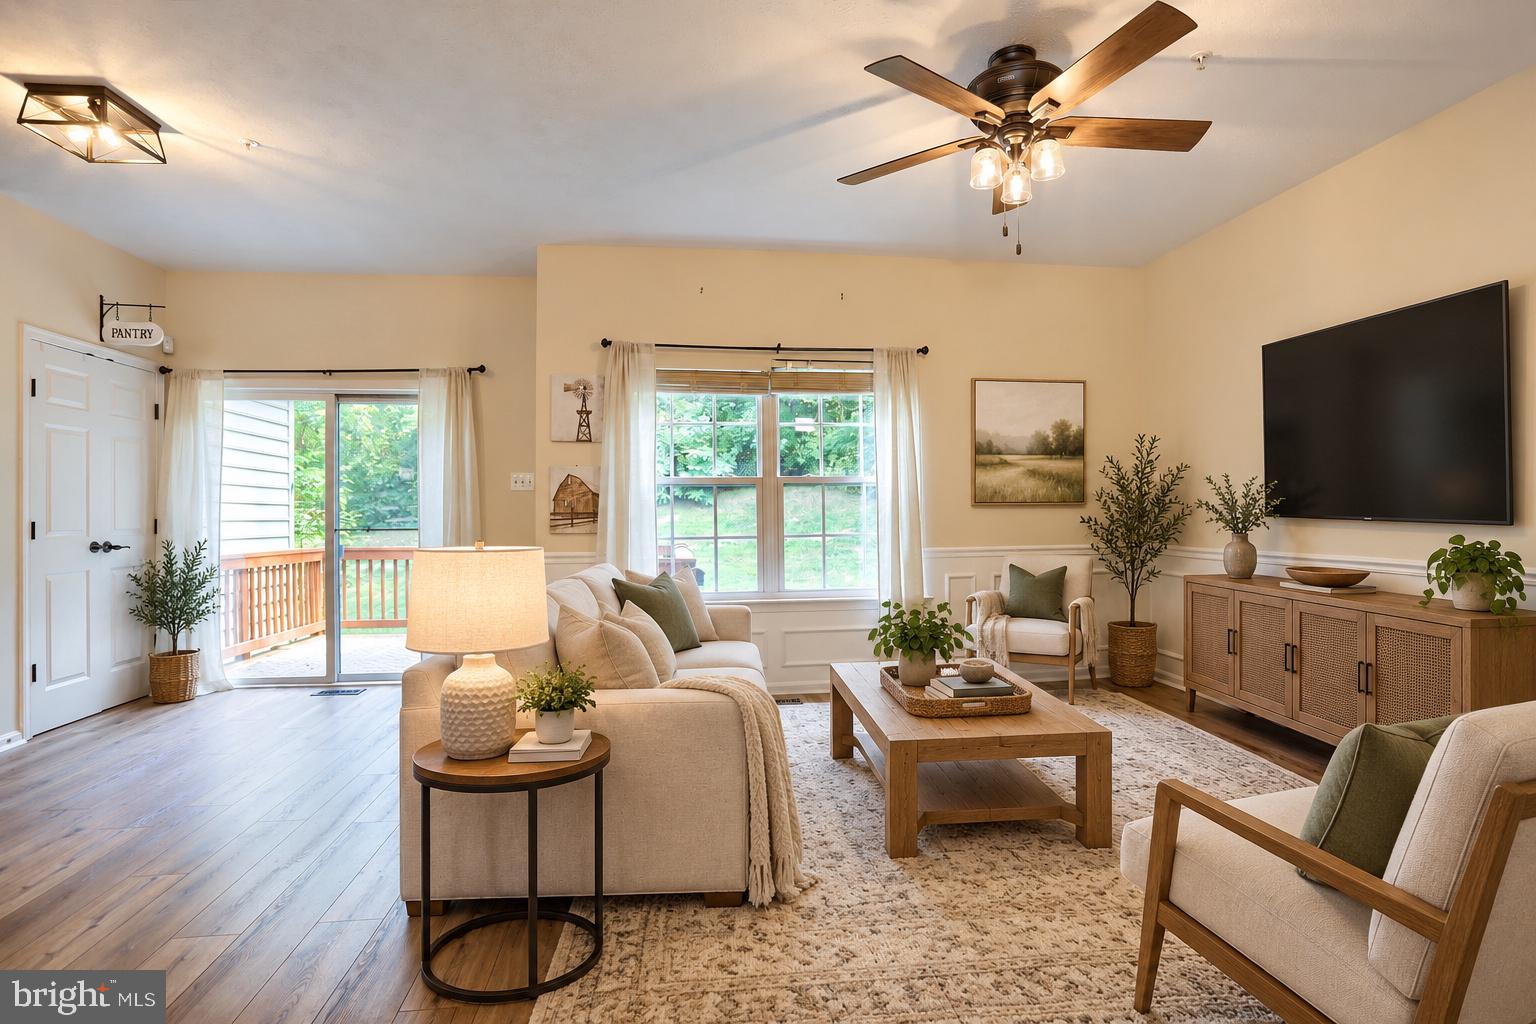
The main level features new upgraded LVP flooring, tall ceilings, and an open-concept layout ideal for everyday living and entertaining. The kitchen offers ENERGY STAR appliances, abundant cabinetry, and flows seamlessly into the living and dining areas. A large powder room, separate laundry room, and convenient one-car garage complete the main level. Step outside to the spacious rear deck, providing plenty of room for grilling, relaxing, and outdoor entertaining.
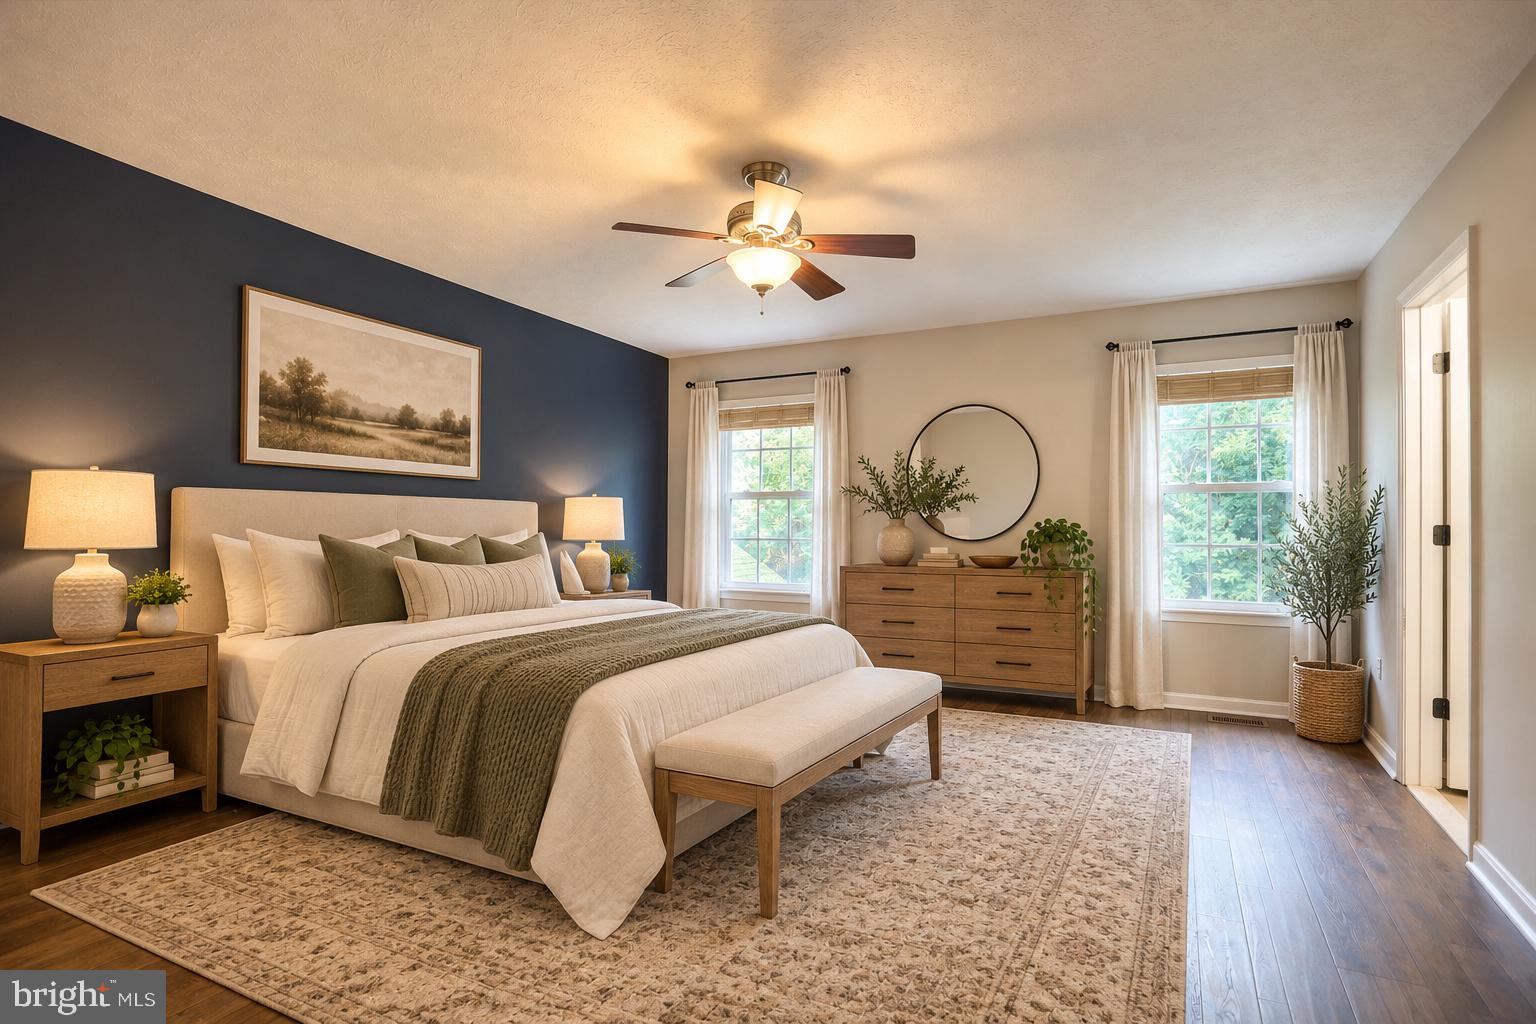
Upstairs, you’ll find three generously sized bedrooms and two full baths, including a comfortable primary suite with its own private bath and walk-in closet. The upper level also features new upgraded LVP flooring for a fresh, updated look.
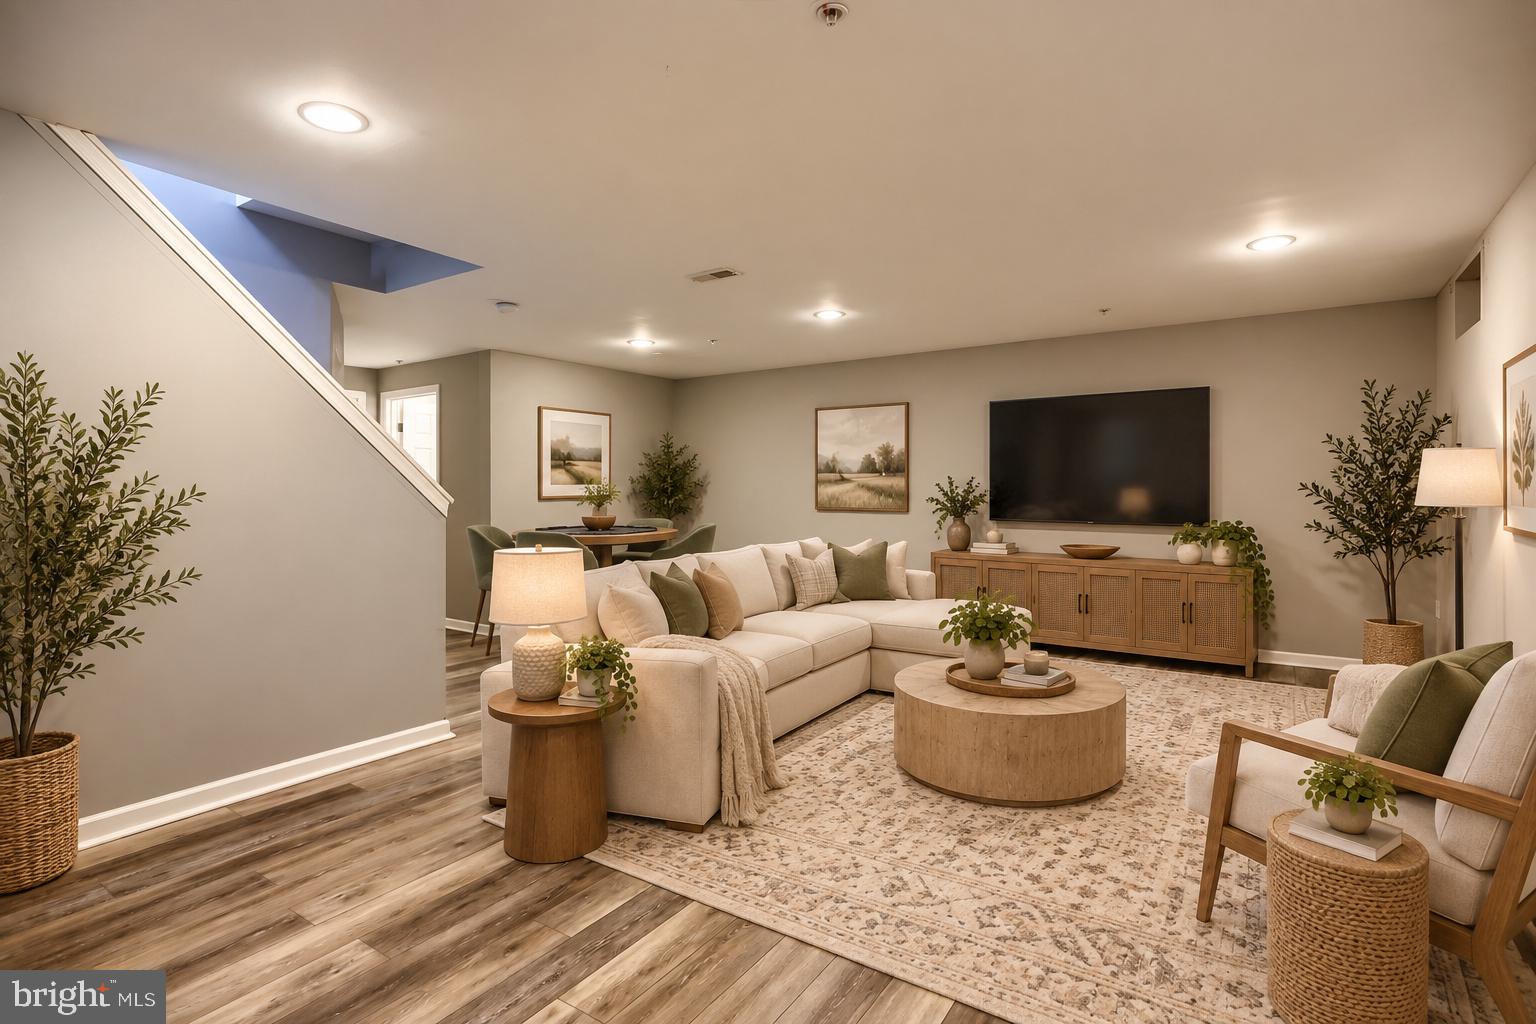
The fully finished lower level adds tremendous flexibility with a large entertainment/recreation room, an additional office or den, and a full bathroom—perfect for guests, working from home, hobbies, or creating a separate living area.
Additional highlights include a new roof, high-efficiency natural gas furnace, and natural gas water heater.
Located in the historic town of Perryville, the home offers convenient access to major transportation routes while still being close to the area's outdoor attractions. Enjoy being within walking distance of the park along the Susquehanna River, where you can take in waterfront views and enjoy the outdoors.
With 3 bedrooms, 3.5 baths, three finished levels, a garage, rear deck, updated flooring, and a convenient Perryville location, 105 Rustic Ct offers an impressive amount of living space and versatility.
Save
Ask
Tour
Hide
Share
Listing Snapshot
Price
$329,900
Days On Site
94 Days
Bedrooms
3
Inside Area (SqFt)
2,430 sqft
Total Baths
4
Full Baths
3
Partial Baths
1
Lot Size
0.06 Acres
Year Built
2007
MLS Number
MDCC2022442
Status
Active
Property Tax
$3,695
HOA/Condo/Coop Fees
$58.33 monthly
Sq Ft Source
Assessor
Friends & Family
React
Comment
Invite
No Comments Yet
Did you know? You can invite friends and family to your search. They can join your search, rate and discuss listings with you.
Recent Activity
a month ago
Price changed to $329,900
a month ago
Listing updated with changes from the MLS
3 months ago
Status changed to Active
3 months ago
Listing first seen on site
General Features
Acres
0.06
Attached Garage
Yes
Foundation
Permanent
Garage
Yes
Garage Spaces
1
Levels
Three Or More
Parking
GarageDrivewayAttached
Parking Spaces
3
Property Sub Type
Townhouse
Sewer
Public Sewer
Special Circumstances
Standard
SqFt Above
1810
SqFt Below
620
SqFt Total
2638
Style
Side-by-Side
Water Source
Public
Zoning
R2
Interior Features
Appliances
OvenElectric RangeElectric OvenGas Water HeaterDishwasherDisposalWasherDryerMicrowaveENERGY STAR Qualified RefrigeratorENERGY STAR Qualified DishwasherENERGY STAR Qualified Appliances



Did you know? You can invite friends and family to your search. They can join your search, rate and discuss listings with you.