Welcome to 2418 Old Telegraph Rd, Chesapeake City Maryland.
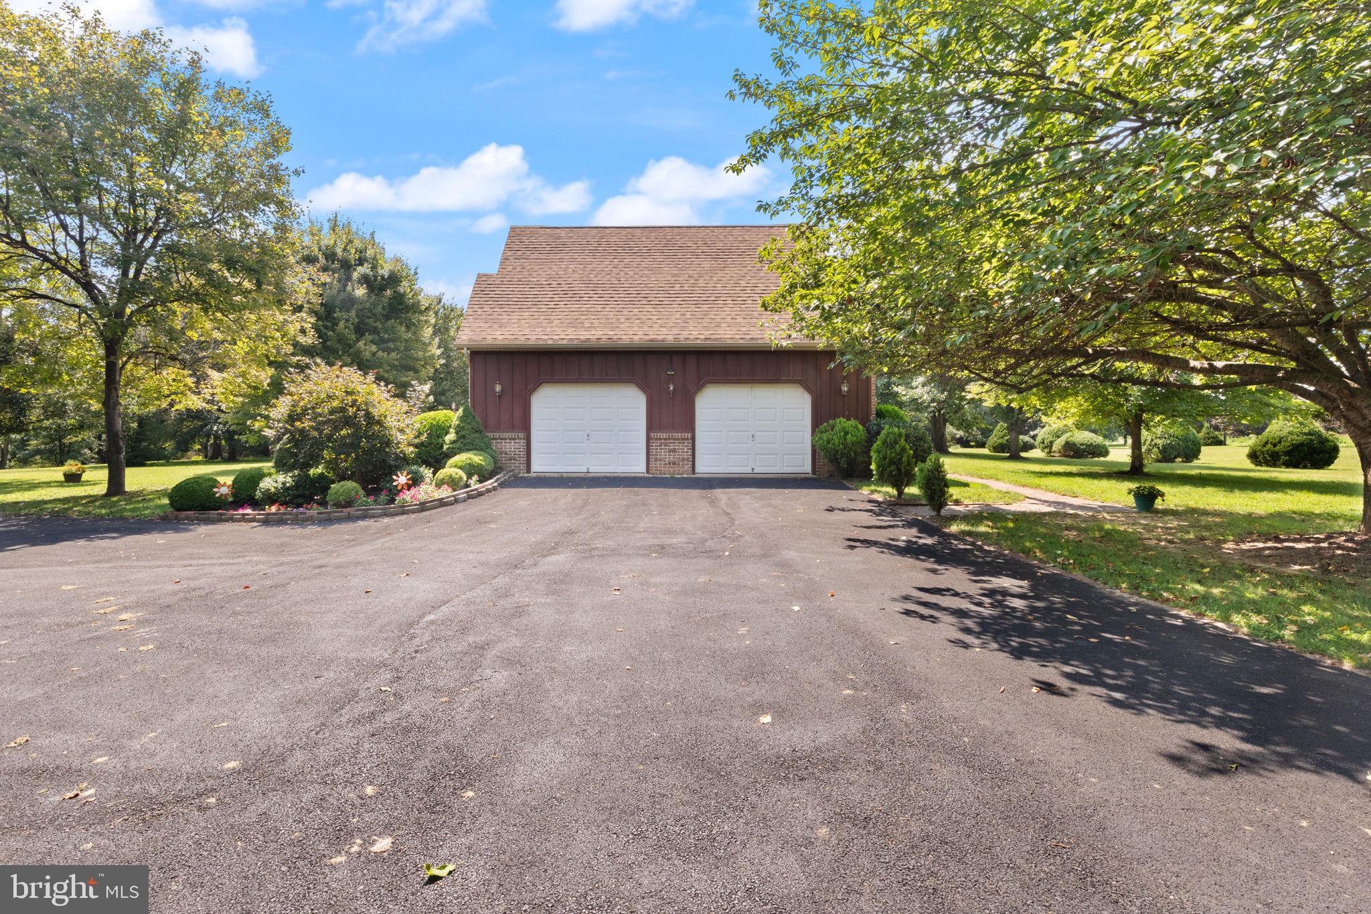
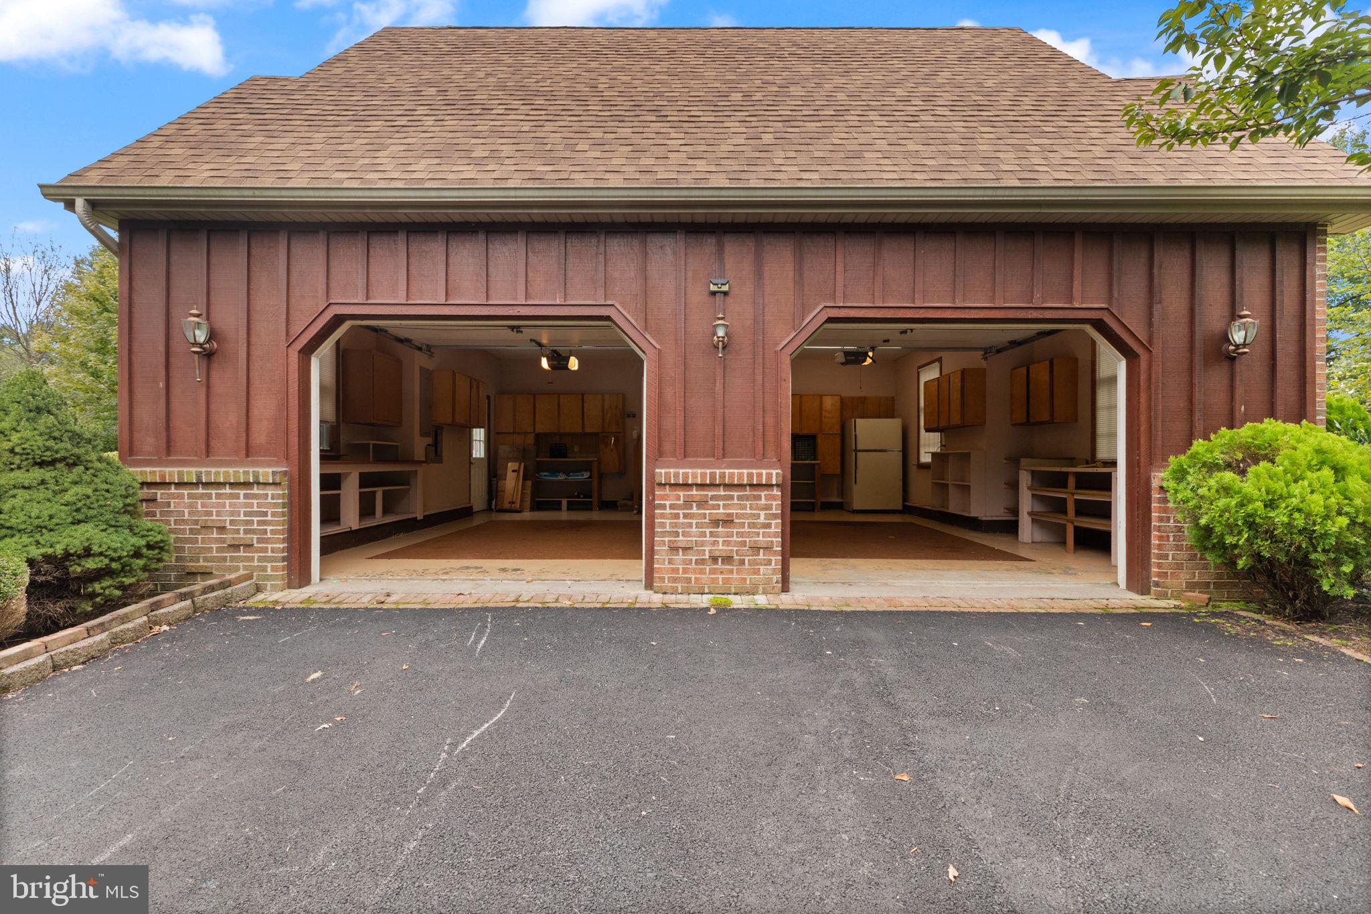
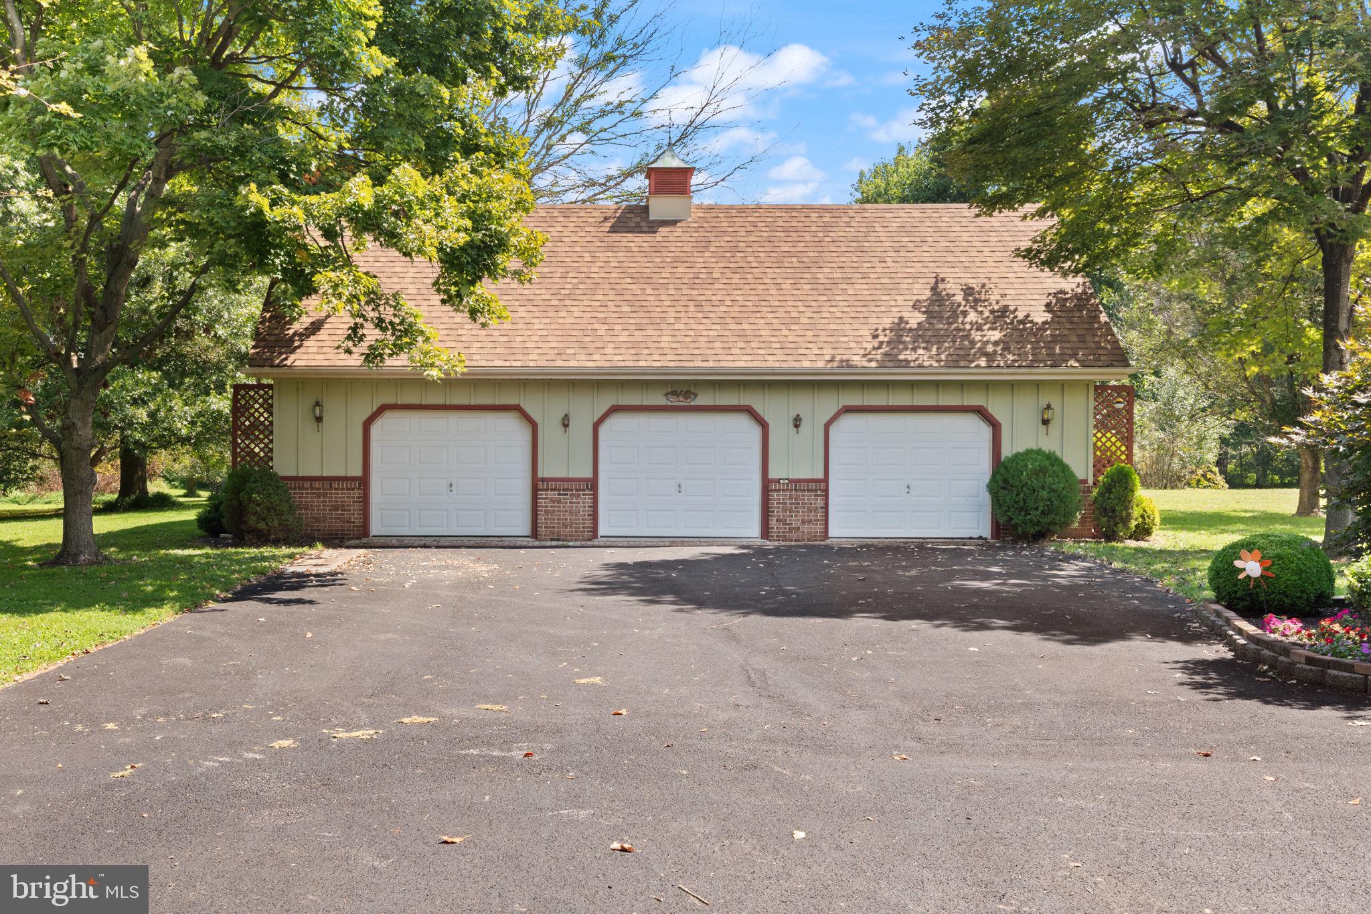
The home is a car enthusiasts dream with an attached 2 car garage and oversized detached garage with finished bonus rooms above. Ample parking iS available in the paved driveway.
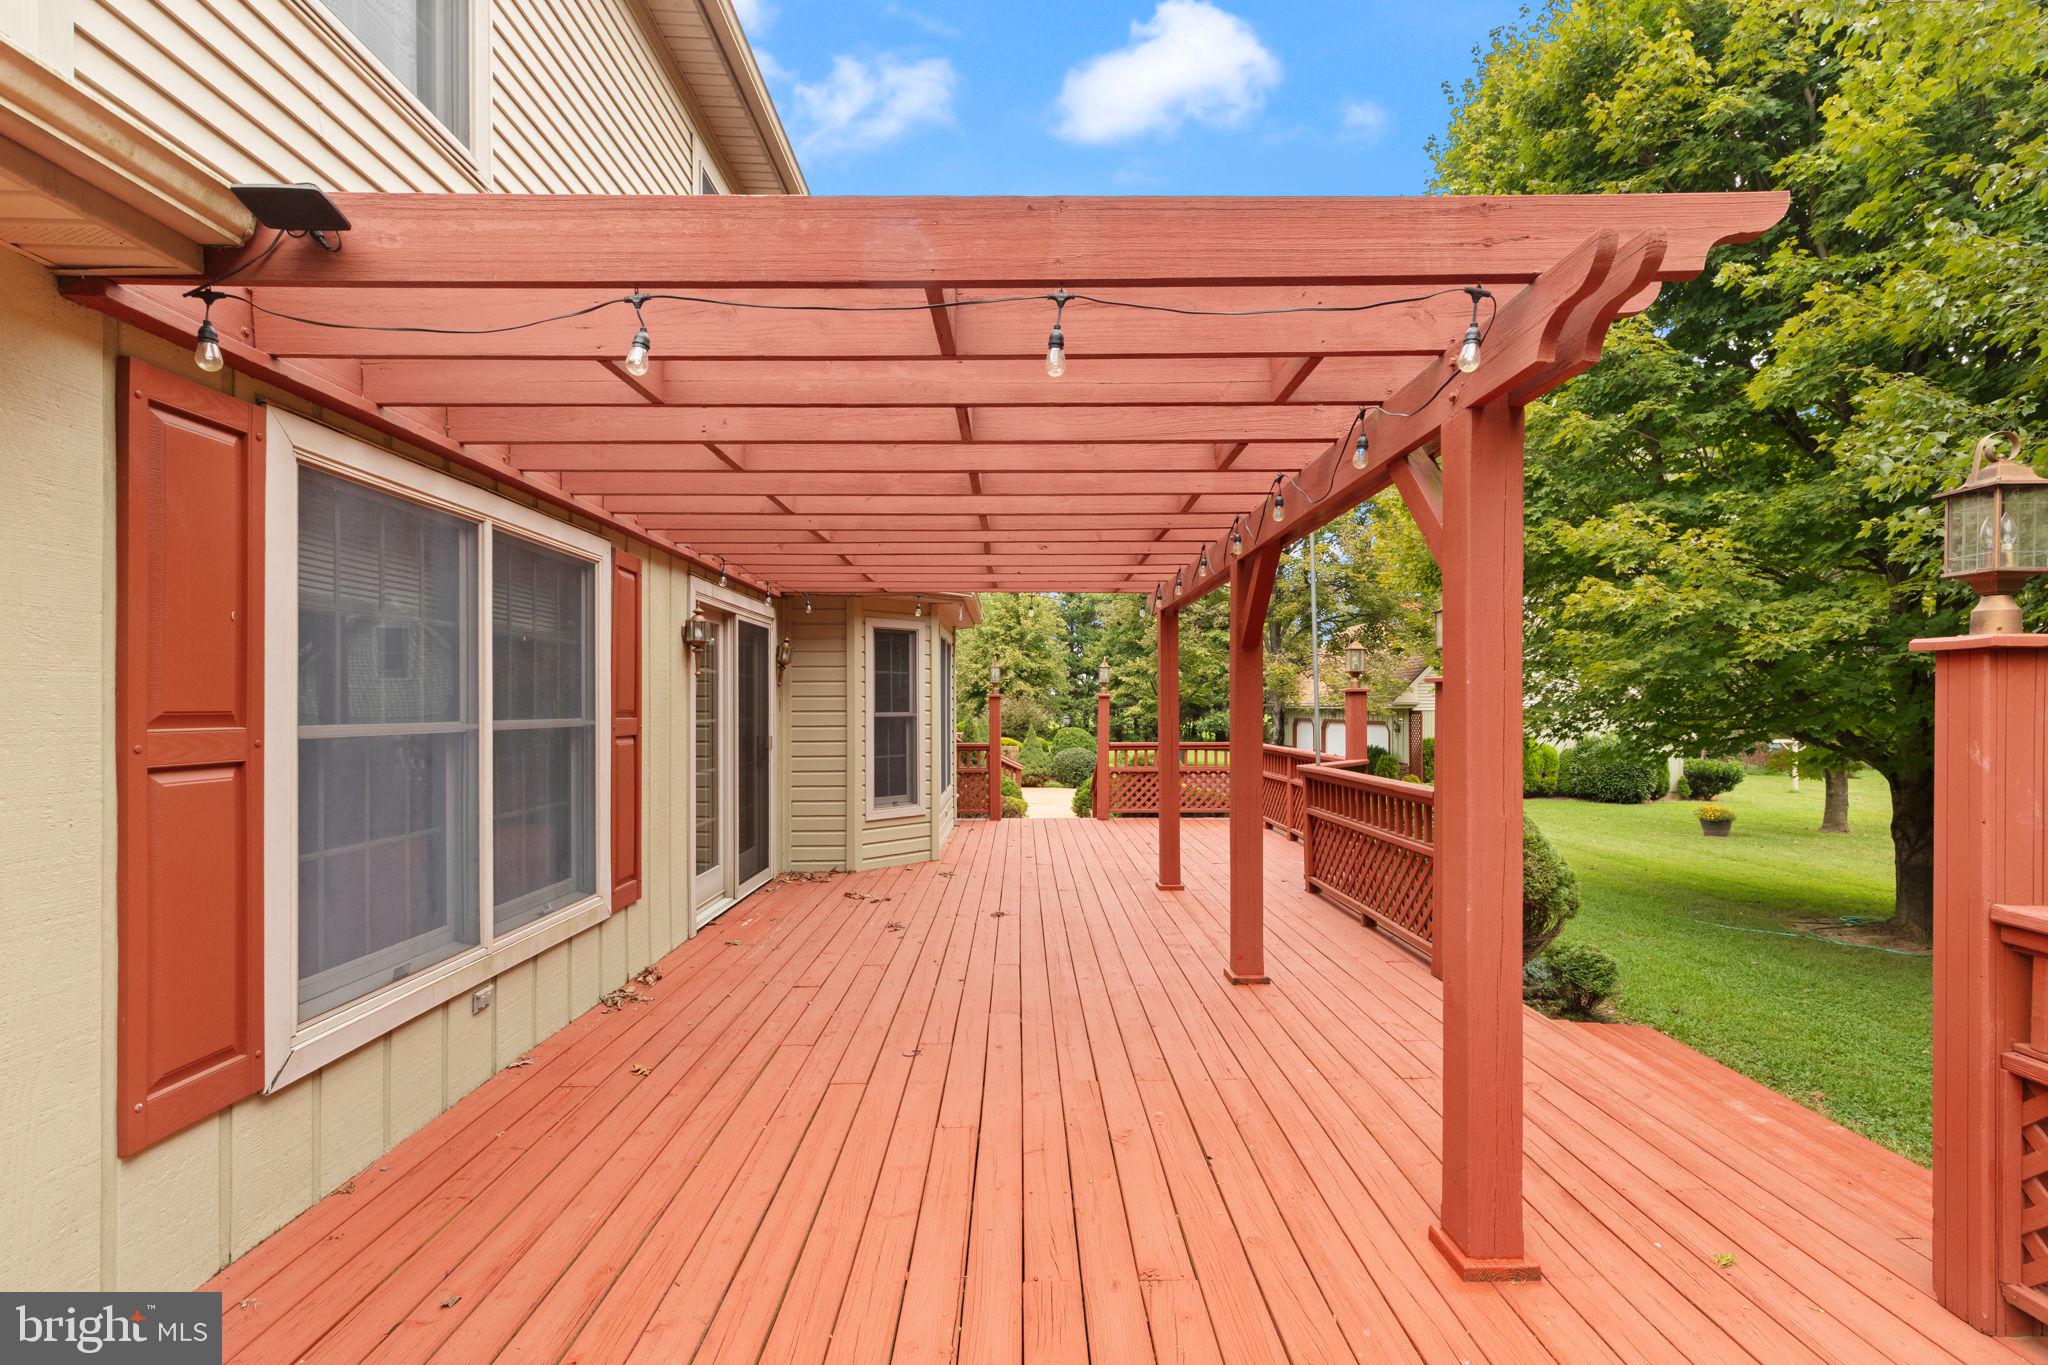
This beautiful home sits on 4 Park like acres surrounded by sprawling horse farms and farmland.
The home features a large primary bedroom suite on the first floor, first floor laundry, Fireplace, open living room, kitchen and dining area as well as a large formal dining room and great room.
The second floor features a second primary suite with massive walk in closet. There are 2 more bedrooms with a jack and jill bath.
The home has fresh paint in most rooms, new carpet, new appliances, new countertops in kitchen a new roof and a new well pump.
Large unfinished basement offers room for storage as does the large room above the detached garage
Square footage on county records is believed to be incorrect
Save
Ask
Tour
Hide
Share
Listing Snapshot
Price
$795,000
Days On Site
54 Days
Bedrooms
4
Inside Area (SqFt)
3,300 sqft
Total Baths
4
Full Baths
3
Partial Baths
1
Lot Size
4 Acres
Year Built
1999
MLS® Number
MDCC2022662
Status
Active
Property Tax
$6,263
HOA/Condo/Coop Fees
N/A
Sq Ft Source
Assessor
Friends & Family
React
Comment
Invite
No Comments Yet
Did you know? You can invite friends and family to your search. They can join your search, rate and discuss listings with you.
Recent Activity
yesterday
Listing updated with changes from the MLS®
3 weeks ago
Price changed to $795,000
a month ago
Status changed to Active
2 months ago
Listing first seen on site
General Features
Acres
4
Attached Garage
Yes
Foundation
Concrete Perimeter
Garage
Yes
Garage Spaces
5
Levels
Three Or More
Parking
OversizedGarage Door OpenerPrivatePavedGarageDrivewayInside EntranceAttachedDetached
Parking Spaces
11
Property Sub Type
Single Family Residence
Security
Security Lights
Sewer
Septic Tank
Special Circumstances
Standard
SqFt Above
3300
SqFt Total
5564
Style
Colonial
Water Source
Well
Zoning
SAR
Interior Features
Appliances
Electric RangeElectric OvenWater PurifierGas Water HeaterDishwasherDryerExhaust FanMicrowaveRefrigeratorWasherWater HeaterStainless Steel Appliance(s)
Basement
Exterior EntryFullUnfinished
Cooling
Ceiling Fan(s)OtherElectric
Fireplace
Yes
Fireplaces
1
Flooring
CarpetVinyl
Heating
Exhaust FanOilHeat Pump
Interior
Eat-in KitchenCeiling Fan(s)PantryRecessed LightingWalk-In Closet(s)Built-in FeaturesOpen FloorplanSoaking Tub
Laundry Features
Laundry RoomMain Level
Main Level Bedrooms
1
Bedroom 3
Bedroom 4
Dining Room
Level - Main
Family Room
Level - Main
Foyer
Level - Main
Half Bath
Level - Main
Kitchen
Level - Main
Laundry
Level - Main
Living Room
Level - Main
Primary Bathroom
Primary Bedroom
Save
Ask
Tour
Hide
Share
Exterior Features
Construction Details
Frame
Exterior
Lighting
Lot Features
LevelPrivateCleared
Other Structures
Outbuilding
Pool Features
None
Roof
Shingle
View
Panoramic
Waterview
Panoramic
Community Features
Community Features
Sidewalks
School District
CECIL COUNTY PUBLIC SCHOOLS
Schools
School District
CECIL COUNTY PUBLIC SCHOOLS
Elementary School
Unknown
Middle School
Unknown
High School
Unknown
Listing courtesy of Berkshire Hathaway HomeServices PenFed Realty



Did you know? You can invite friends and family to your search. They can join your search, rate and discuss listings with you.