INTRODUCING SUMMIT AT WALNUT HILL — A BRAND-NEW COMMUNITY
Discover the newest townhome community in the area: Summit at Walnut Hill, ideally located near the established and highly desirable Village of Falcon Crossing. Tucked into a peaceful residential setting, this exciting new community offers the best of both worlds—an inviting neighborhood atmosphere with convenient access to dining, shopping, entertainment, and major employment centers.
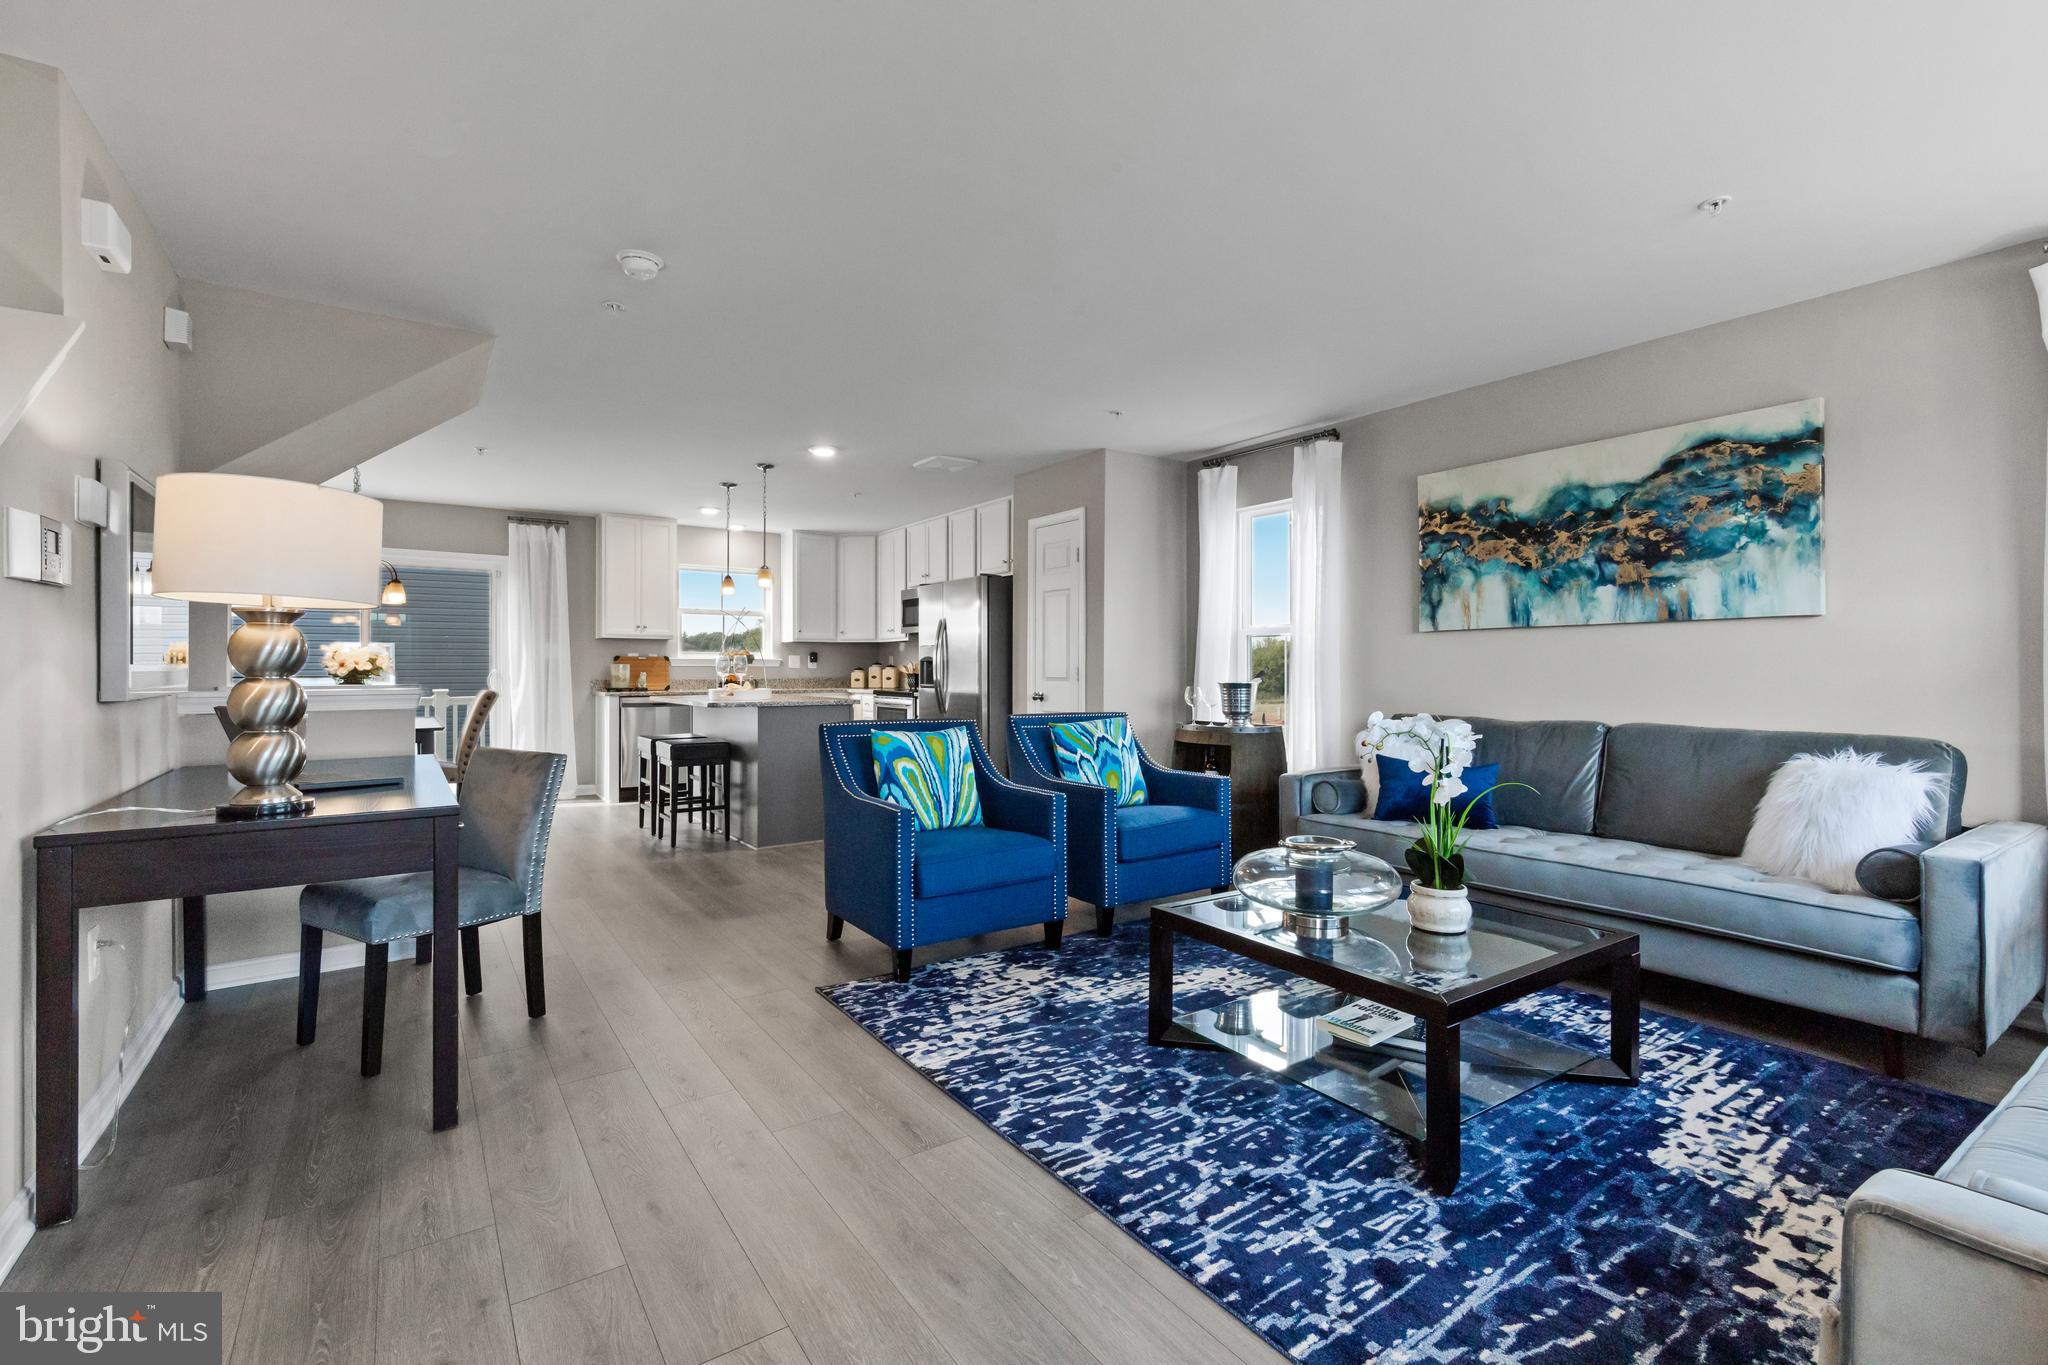
Be among the first to experience our newest floor plan, The Walker. This beautifully designed, 22-foot-wide townhome offers three finished levels with an open, spacious layout created for modern living.
The Walker features:
Three bedrooms
Three-and-a-half baths
One-car garage
Two-car parking pad
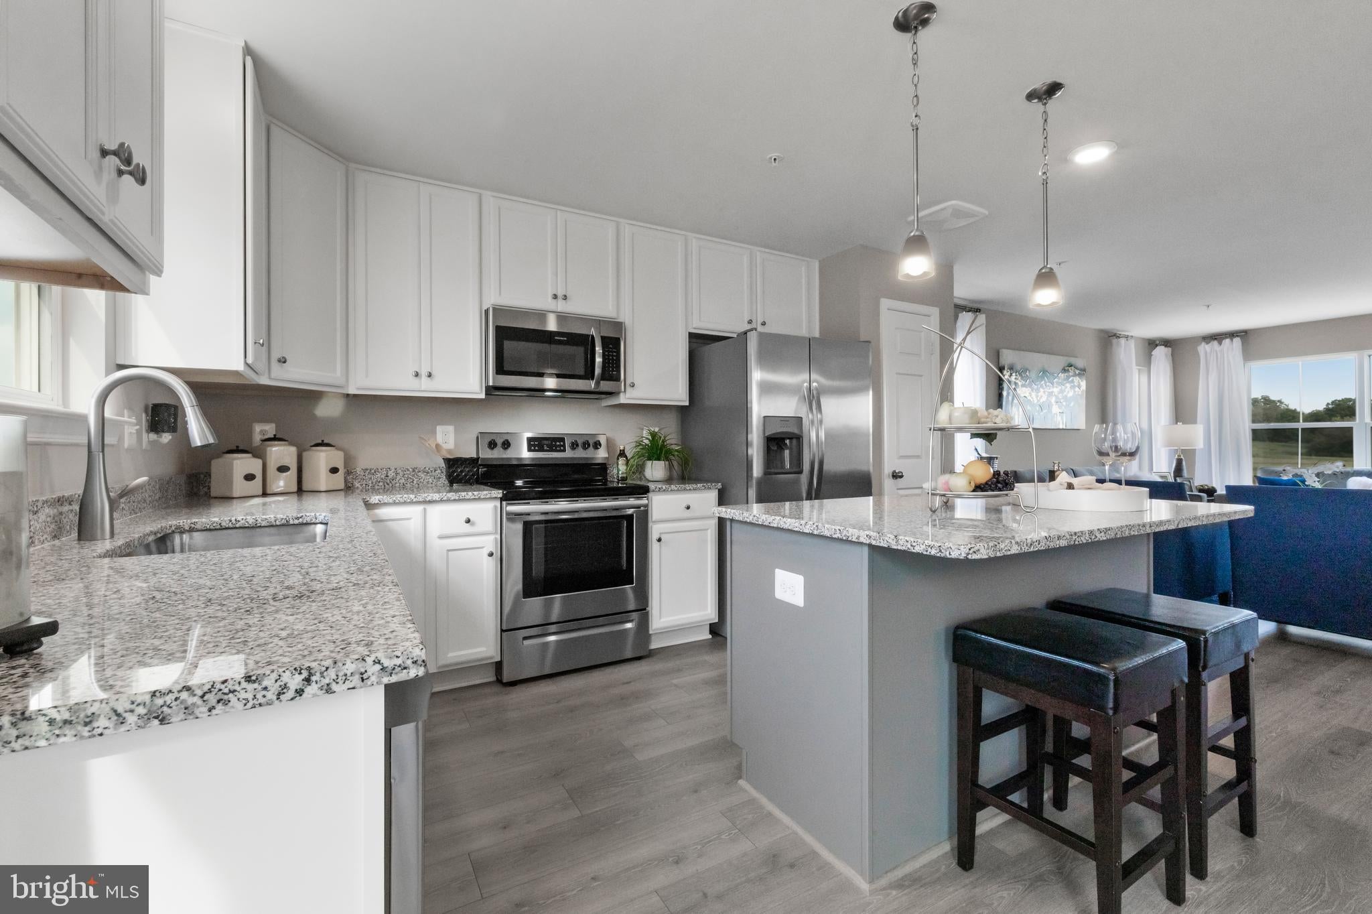
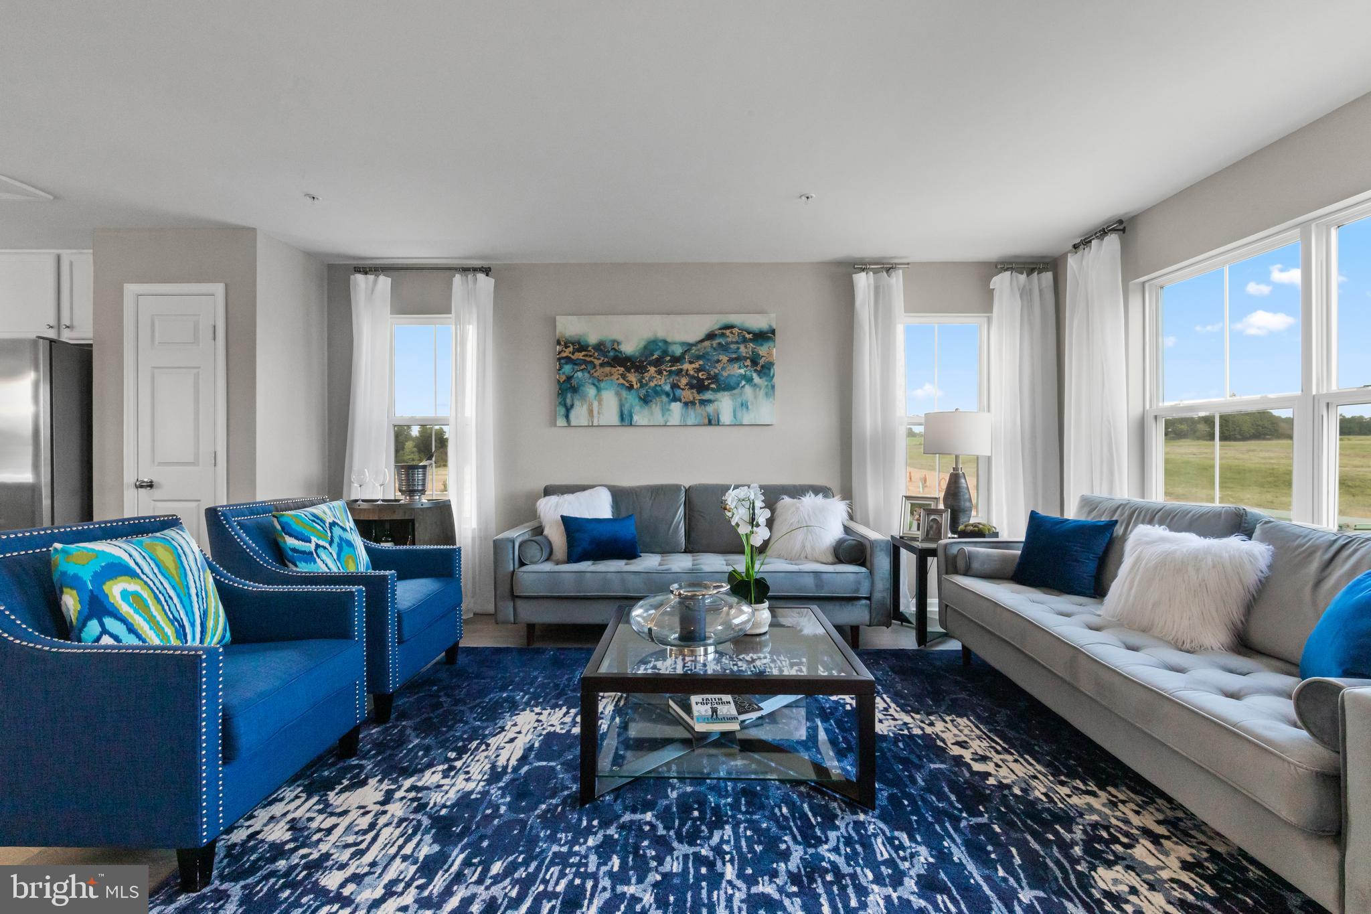
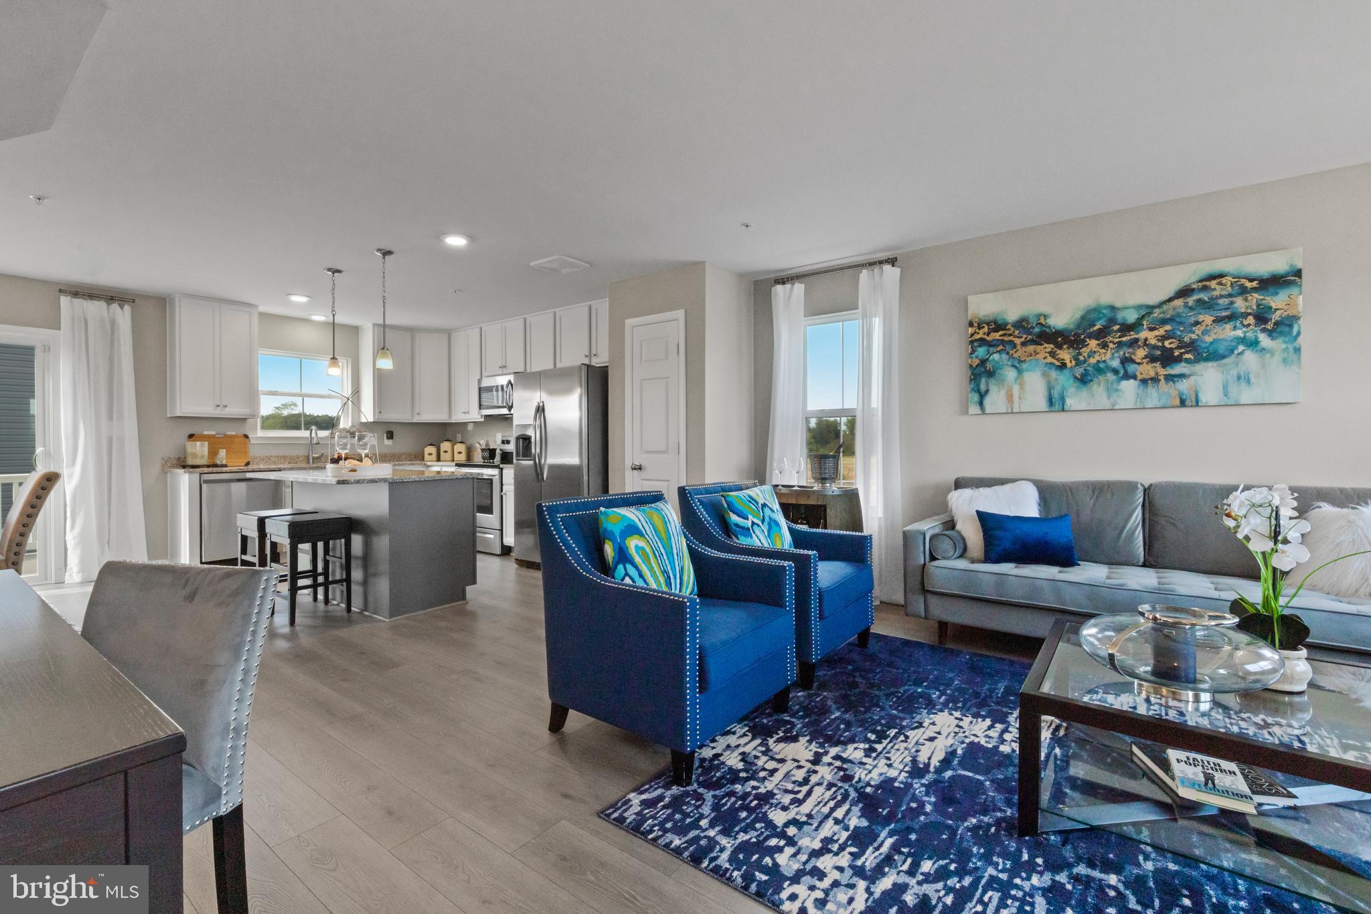
Open-concept main level
Included rear deck
Full appliance package
Window blinds throughout
Thoughtfully designed for comfort, style, and functionality, The Walker offers plenty of room to relax, entertain, and grow. From the expansive main living area to the private bedroom spaces, every detail is designed to make you feel right at home.
We’re preparing to break ground—now is the perfect time to secure your new home at exciting pre-construction pricing. Take advantage of early pricing and be one of the first homeowners in this highly anticipated new community.
Visit the temporary sales center, conveniently located on Katie Lane, and discover why Summit at Walnut Hill is the place to call home.
Save
Ask
Tour
Hide
Share
Listing Snapshot
Price
$377,555
Days On Site
51 Days
Bedrooms
3
Inside Area (SqFt)
1,844 sqft
Total Baths
4
Full Baths
3
Partial Baths
1
Lot Size
0.05 Acres
Year Built
2027
MLS® Number
MDCC2022712
Status
Active
Property Tax
N/A
HOA/Condo/Coop Fees
$21.67 monthly
Sq Ft Source
Estimated
Friends & Family
React
Comment
Invite
No Comments Yet
Did you know? You can invite friends and family to your search. They can join your search, rate and discuss listings with you.
Recent Activity
a month ago
Listing updated with changes from the MLS®
2 months ago
Listing first seen on site
General Features
Acres
0.05
Attached Garage
Yes
Foundation
Slab
Garage
Yes
Garage Spaces
1
Levels
Three Or More
Parking
Garage Door OpenerGarageDrivewayInside EntranceAttached
Parking Spaces
3
Pets
Cats OKDogs OKYes
Property Condition
New Construction
Property Sub Type
Townhouse
Sewer
Public Sewer
Special Circumstances
Standard
SqFt Above
1844
SqFt Total
1844
Style
Craftsman
Utilities
Cable AvailableNatural Gas AvailableElectricity Available
Water Source
Public
Zoning
R
Interior Features
Appliances
OvenElectric RangeElectric OvenWasherElectric Water HeaterDishwasherDisposalRefrigeratorStainless Steel Appliance(s)MicrowaveDryer
Cooling
Central AirGeothermal
Flooring
LaminateCarpetVinyl
Heating
Natural GasForced Air
Interior
High Ceilings
Laundry Features
Laundry RoomUpper Level
Window Features
Insulated WindowsDouble Pane WindowsScreensLow Emissivity Windows
Bathroom 2
Bathroom 3
Bedroom 2
Bedroom 3
Dining Room
Level - Main
Great Room
Level - Main
Half Bath
Level - Main
Kitchen
Level - MainFeatures - Pantry
Laundry
Primary Bathroom
Primary Bedroom
Features - Walk-In Closet(s)
Recreation Room
Save
Ask
Tour
Hide
Share
Exterior Features
Construction Details
StoneVinyl Siding
Pool Features
None
Roof
AsphaltShingle
Windows/Doors
Insulated WindowsDouble Pane WindowsScreensLow Emissivity Windows



Did you know? You can invite friends and family to your search. They can join your search, rate and discuss listings with you.