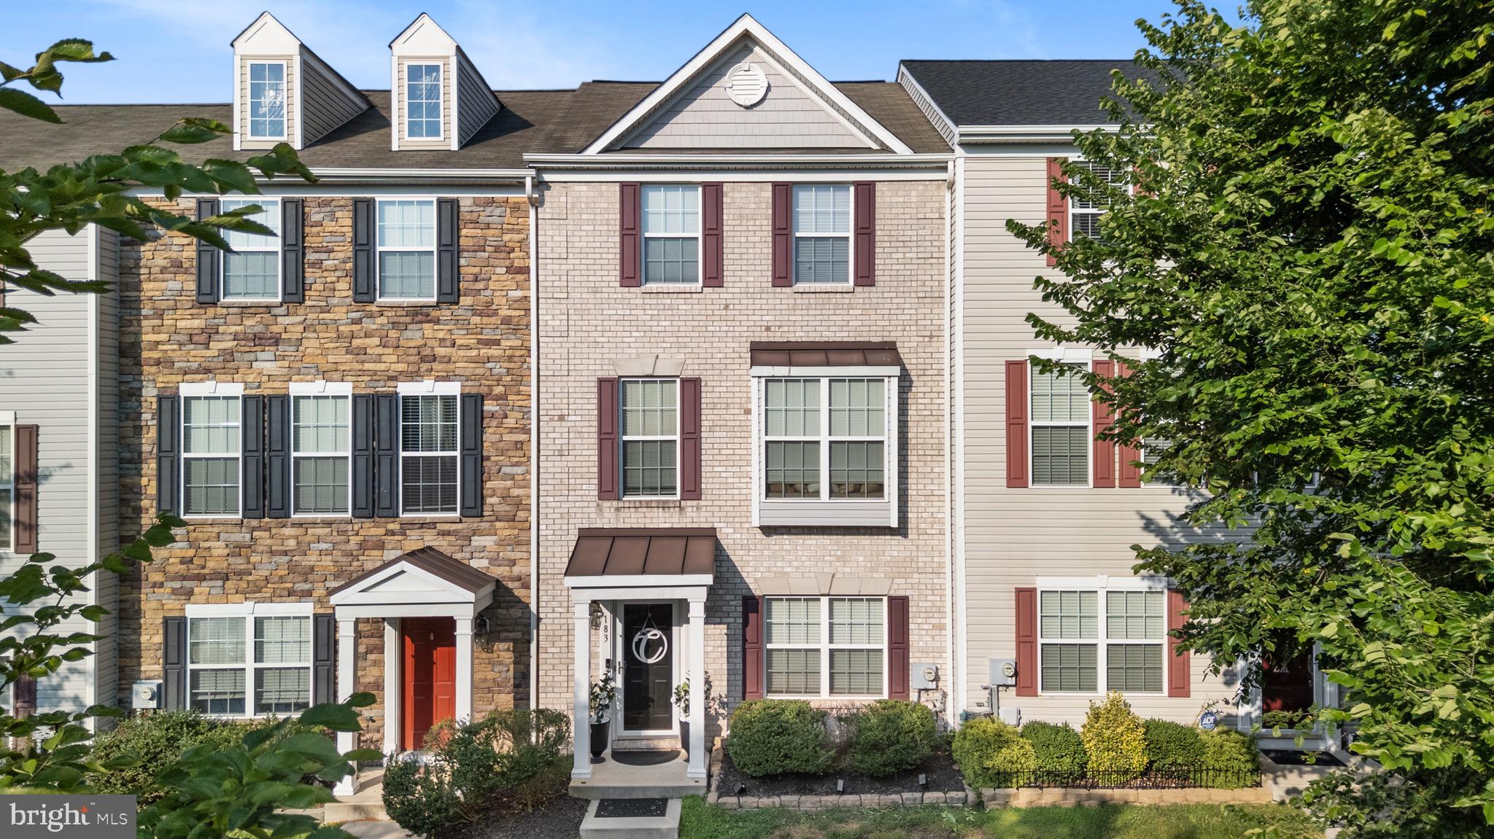
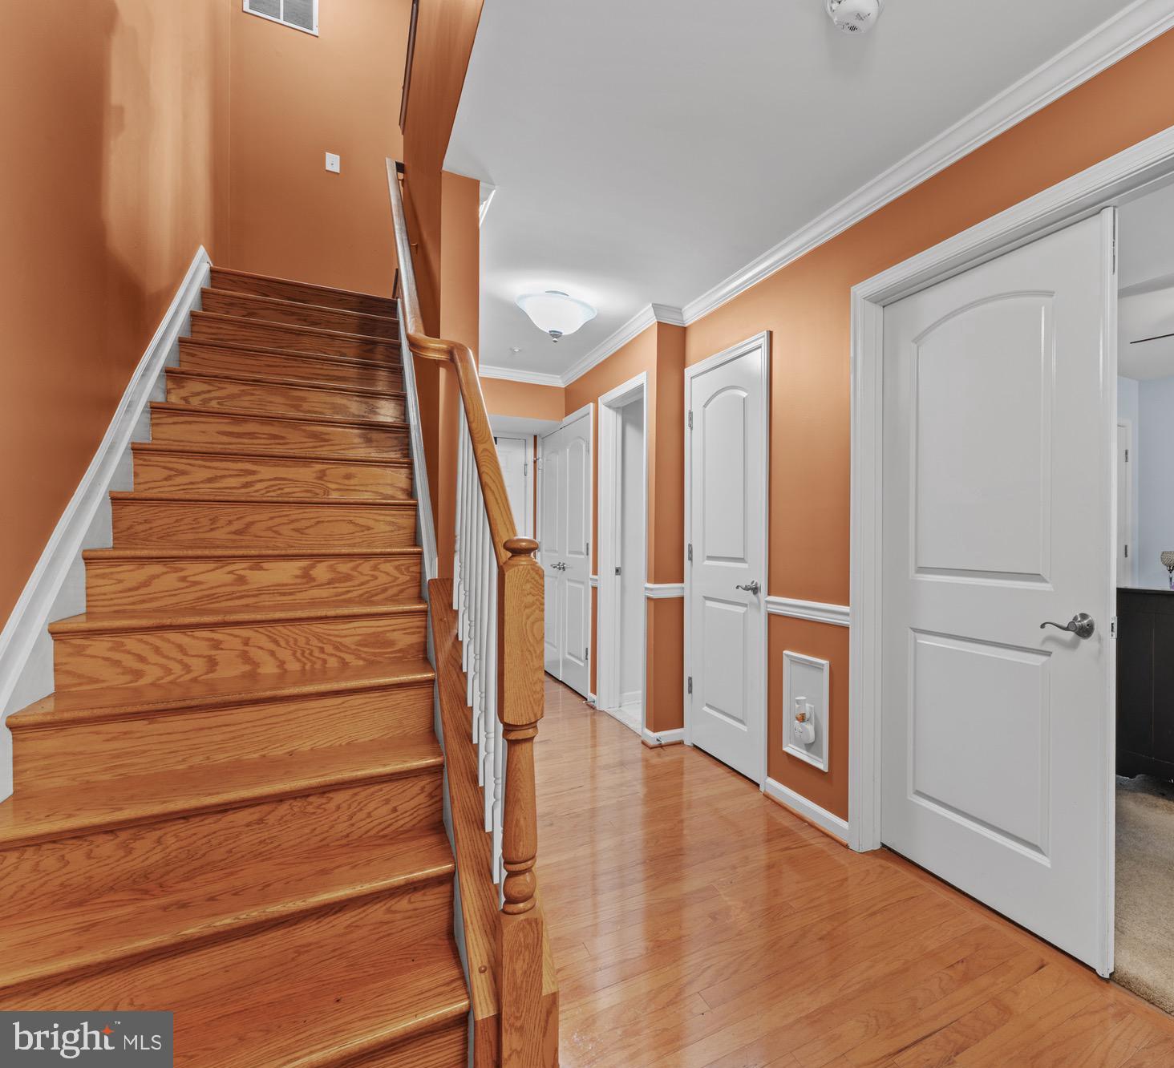
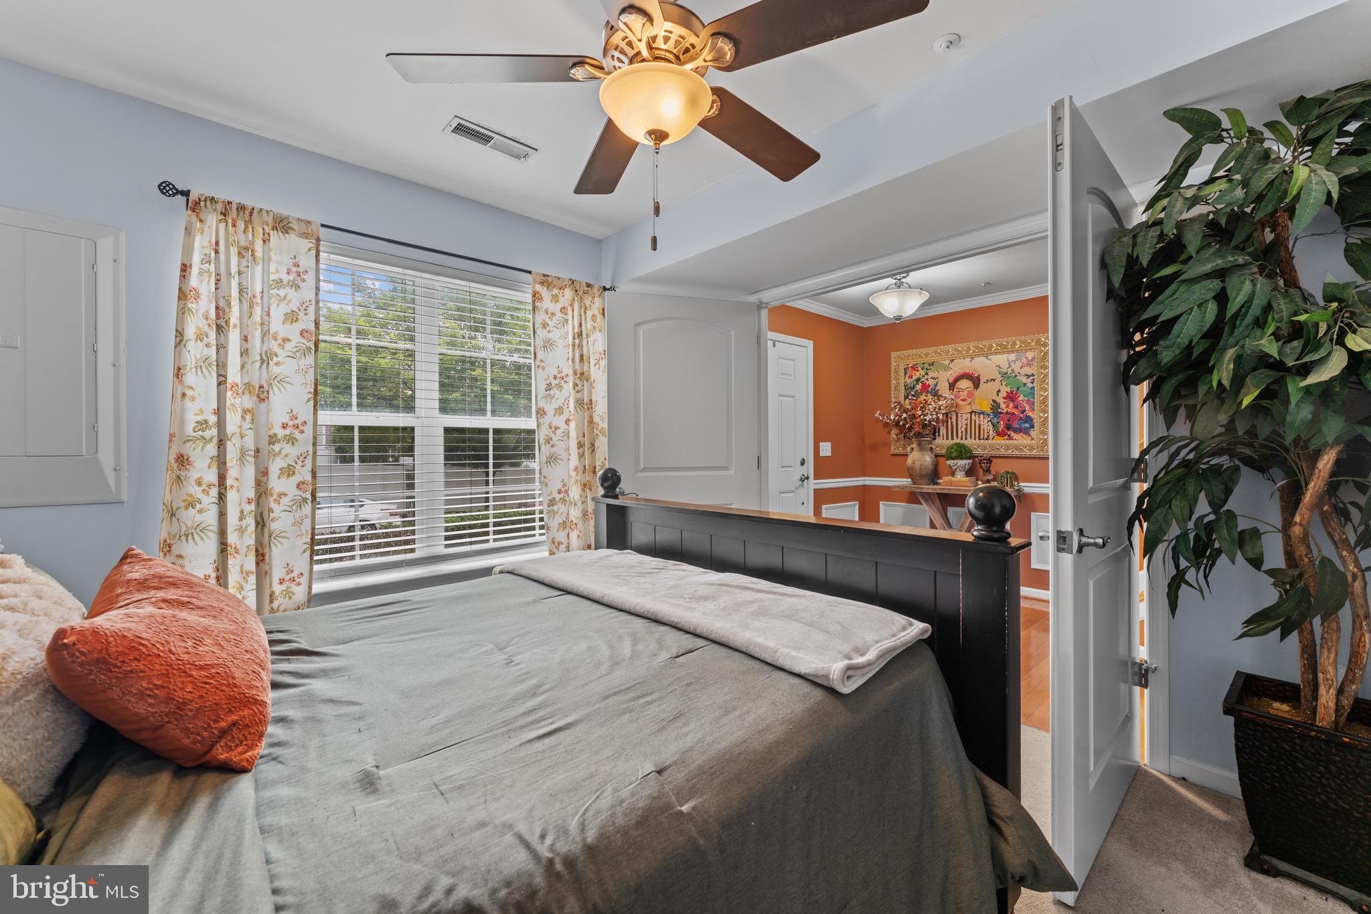
Welcome to 183 Hopewell Dr! This beautifully maintained and spacious home features new flooring throughout the main levels and offers one of the larger floor plans in this section of the community. Enter the home on the lower level, where you’ll find a versatile living space complete with its own private full bathroom—perfect for a guest suite, in-law suite, home office, or additional living area—before heading upstairs to the main living level. The bright and inviting layout features a charming bay window, an expansive owner’s suite with a bump-out, and a large open kitchen with plenty of space for dining and entertaining. Just beyond the kitchen, the sunroom provides even more living space, perfect for relaxing, hosting, or enjoying year-round. Enjoy a welcoming community setting with convenient access to local shopping, dining, recreation, major commuter routes, and more—you don’t want to miss the opportunity to make this home yours! Ask about assuming the VA loan to this home!
Save
Ask
Tour
Hide
Share
Listing Snapshot
Price
$365,000
Days On Site
47 Days
Bedrooms
4
Inside Area (SqFt)
2,648 sqft
Total Baths
4
Full Baths
3
Partial Baths
1
Lot Size
0.04 Acres
Year Built
2012
MLS® Number
MDCC2022738
Status
Active
Property Tax
$2,830
HOA/Condo/Coop Fees
$73.05 monthly
Sq Ft Source
Estimated
Friends & Family
React
Comment
Invite
No Comments Yet
Did you know? You can invite friends and family to your search. They can join your search, rate and discuss listings with you.
Recent Activity
4 weeks ago
Listing updated with changes from the MLS®
a month ago
Status changed to Active
2 months ago
Listing first seen on site
General Features
Acres
0.04
Attached Garage
Yes
Foundation
Brick/Mortar
Garage
Yes
Garage Spaces
2
Levels
Three Or More
Parking
Garage Door OpenerPrivatePavedGarageAttached
Parking Spaces
2
Property Sub Type
Townhouse
Sewer
Public Sewer
Special Circumstances
Standard
SqFt Above
1768
SqFt Below
880
SqFt Total
2648
Style
Traditional
Water Source
Public
Zoning
ST
Interior Features
Appliances
Electric RangeElectric OvenGas Water HeaterWasherDishwasherDisposalMicrowaveRefrigeratorIce MakerDryerWater Heater
Cooling
Central AirCeiling Fan(s)Electric
Flooring
WoodCarpetVinyl
Heating
ElectricNatural GasForced Air
Interior
Crown Molding
Laundry Features
Lower Level
Window Features
Window CoveringsBay Window(s)Window Treatments
Bedroom 2
Dimensions - 9 X 11
Bedroom 3
Dimensions - 11 X 12
Bedroom 4
Dimensions - 11 X 13
Foyer
Kitchen
Dimensions - 19 X 22Level - Main
Living Room
Dimensions - 16 X 21Level - Main
Primary Bedroom
Dimensions - 13 X 15
Save
Ask
Tour
Hide
Share
Exterior Features
Construction Details
BrickVinyl Siding
Exterior
Other
Patio And Porch
Deck
Pool Features
None
Windows/Doors
Window CoveringsBay Window(s)Window Treatments
Community Features
Association Fee
$73.05
Association Fee Frequency
Monthly
School District
CECIL COUNTY PUBLIC SCHOOLS
Schools
School District
CECIL COUNTY PUBLIC SCHOOLS
Elementary School
Unknown
Middle School
Unknown
High School
Unknown
Listing courtesy of Century 21 Harris Hawkins & Co.




Did you know? You can invite friends and family to your search. They can join your search, rate and discuss listings with you.