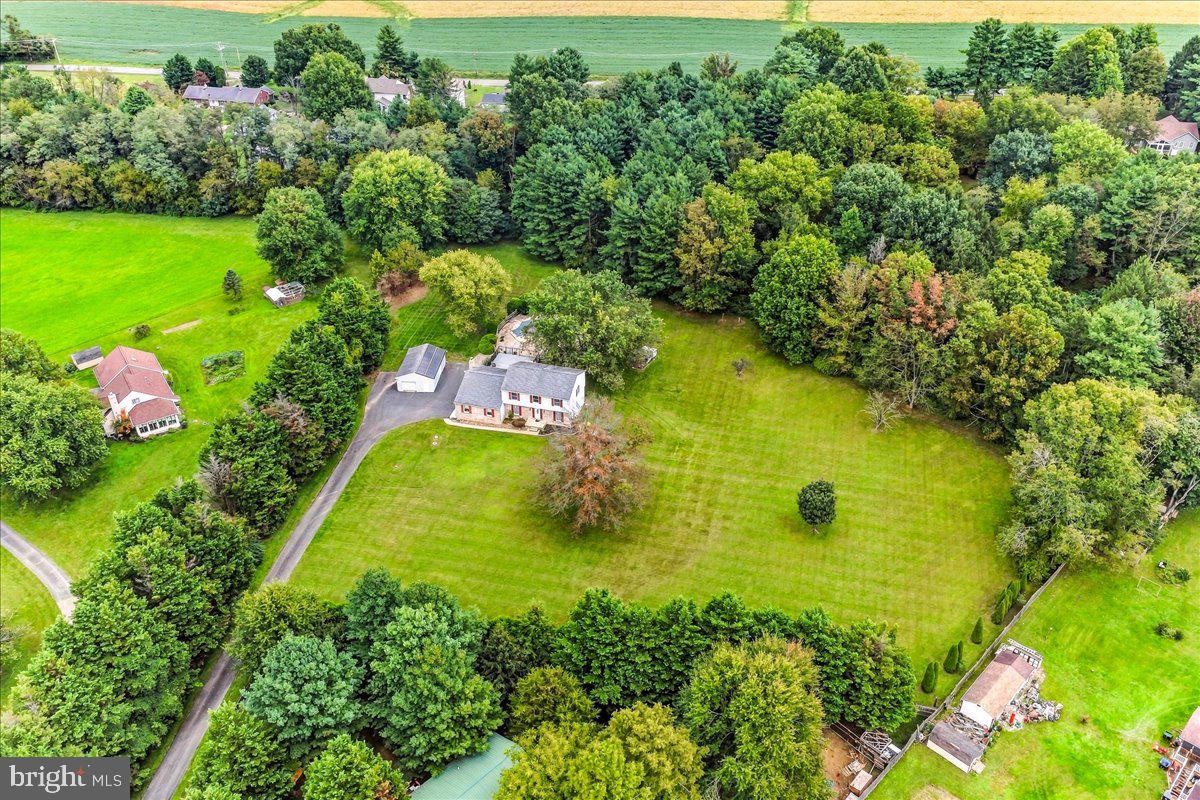
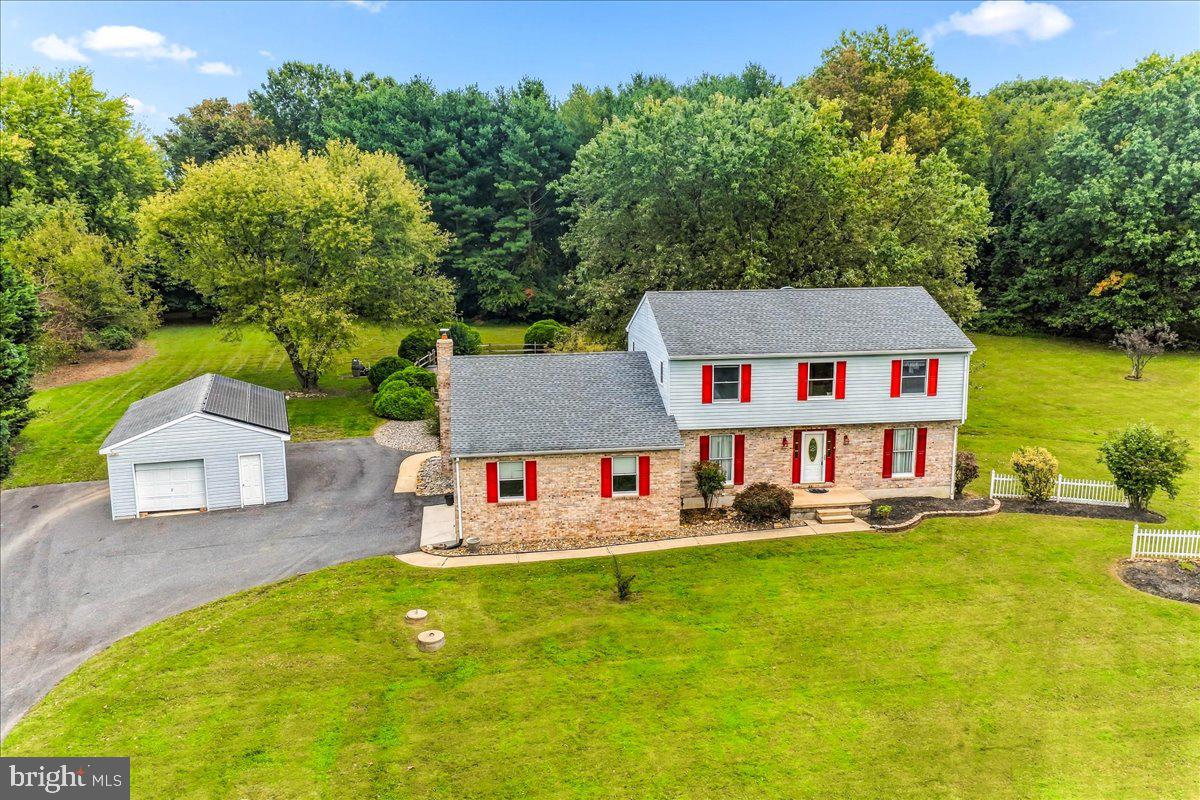
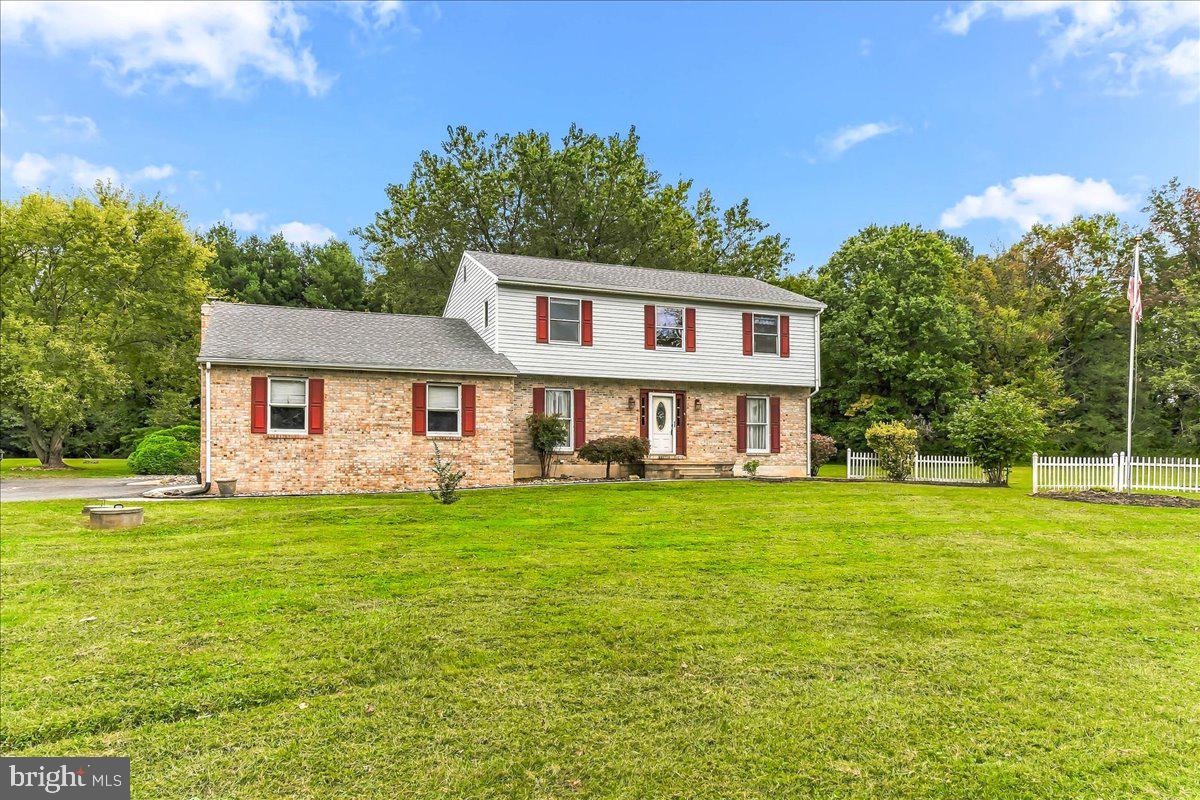
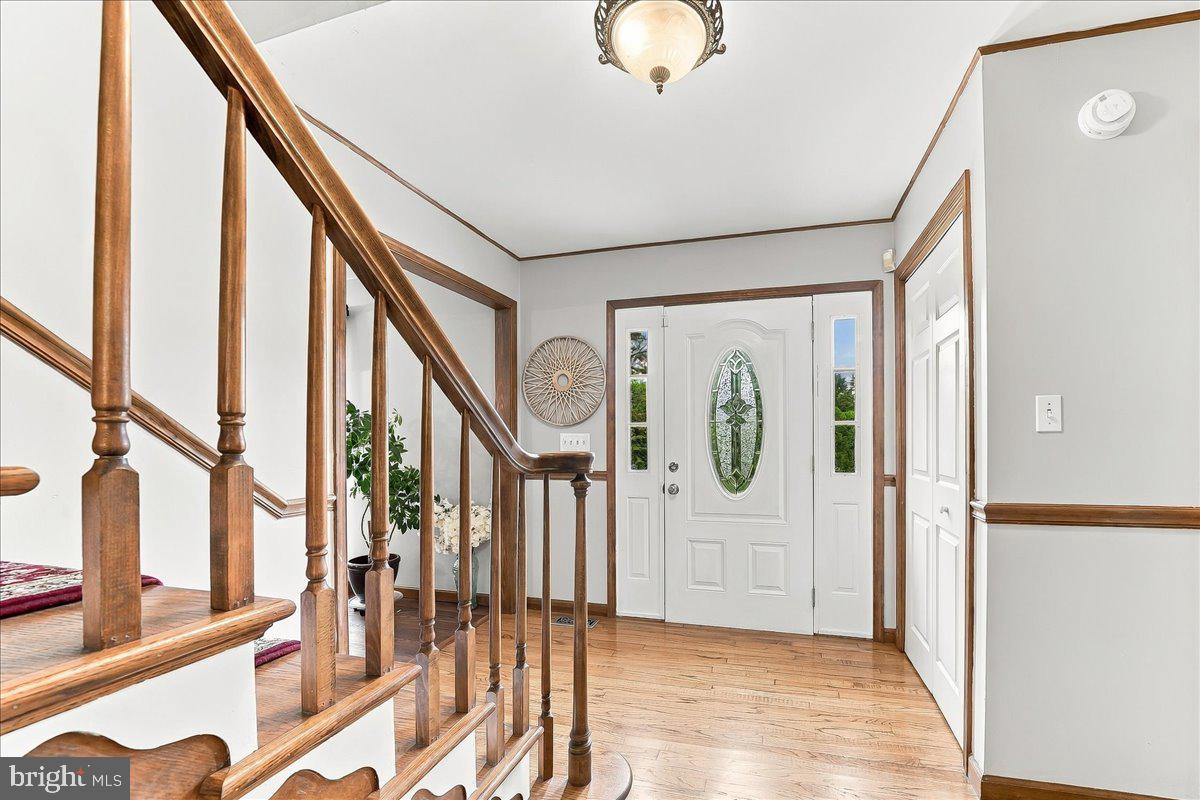
Welcome home to a place where privacy, comfort, and everyday living come together beautifully. Tucked away on a peaceful 2.45 acre lot at the end of a quiet cul-de-sac, this home offers the kind of setting that feels like your own private retreat. Imagine summer days spent relaxing by the in-ground pool, gathering with family and friends on the expansive deck, or simply enjoying a quiet morning surrounded by nature. Inside, the updated kitchen is the heart of the home, featuring granite countertops, a center island, and plenty of space to gather. The large, sun-filled family room invites you to settle in and stay awhile, while the spacious primary bedroom offers a large walk-in closet and an updated private bath with a beautiful walk-in shower. Three additional generously sized bedrooms provide plenty of room for family, guests, a home office, or whatever life brings next. A detached garage, private driveway, and abundant outdoor space add even more flexibility and appeal. Recent updates include HVAC (2026), hot water heater (2021), pool filtration system (2025), and pool liner (2024). Located in the Rising Sun High School district, this is more than a house—it’s a place to slow down, make memories, and enjoy the privacy and space you've been looking for.
Save
Ask
Tour
Hide
Share
Listing Snapshot
Price
$595,000
Days On Site
24 Days
Bedrooms
4
Inside Area (SqFt)
2,366 sqft
Total Baths
3
Full Baths
2
Partial Baths
1
Lot Size
2.45 Acres
Year Built
1989
MLS Number
MDCC2022752
Status
Active
Property Tax
$4,005
HOA/Condo/Coop Fees
N/A
Sq Ft Source
Assessor
Friends & Family
React
Comment
Invite
No Comments Yet
Did you know? You can invite friends and family to your search. They can join your search, rate and discuss listings with you.
Recent Activity
3 weeks ago
Listing updated with changes from the MLS
3 weeks ago
Status changed to Active
4 weeks ago
Listing first seen on site
General Features
Acres
2.45
Attached Garage
Yes
Cross Street
Farah Dr
Foundation
Block
Garage
Yes
Garage Spaces
2
Levels
Two
Parking
Off StreetGarageDrivewayAttached
Parking Spaces
8
Pets
Yes
Property Sub Type
Single Family Residence
Security
Smoke Detector(s)Carbon Monoxide Detector(s)
Sewer
Septic Tank
Special Circumstances
Standard
SqFt Above
2366
SqFt Total
3254
Style
Colonial
Utilities
Electricity Available
Water Source
Well
Zoning
RR
Interior Features
Appliances
Electric RangeElectric OvenElectric Water HeaterDishwasherDisposalDryerRange HoodHumidifierStainless Steel Appliance(s)WasherENERGY STAR Qualified Water Heater
Basement
Sump PumpUnfinished
Cooling
Central AirCeiling Fan(s)Electric
Electric
200+ Amp Service100 Amp Service
Fireplace
Yes
Fireplace Features
Wood Burning
Fireplaces
1
Flooring
WoodHardwoodCeramic TileCarpet
Furnished
Unfurnished
Heating
PropaneWoodCentralForced Air
Interior
Eat-in KitchenBuilt-in FeaturesCrown Molding
Laundry Features
Main Level
Bedroom 2
Features - Ceiling Fan(s)
Bedroom 3
Features - Ceiling Fan(s)
Bedroom 4
Features - Ceiling Fan(s)
Dining Room
Level - Main
Family Room
Level - MainFeatures - Ceiling Fan(s)
Kitchen
Level - MainFeatures - Pantry
Living Room
Level - Main
Office
Level - Main
Primary Bedroom
Features - Walk-In Closet(s), Ceiling Fan(s)
Save
Ask
Tour
Hide
Share
Exterior Features
Construction Details
Brick
Lot Features
Cul-De-SacPrivateCleared
Other Structures
OutbuildingSecond Garage
Patio And Porch
Deck
Pool Features
In GroundVinylPrivate
Private Pool
Yes
Roof
Asphalt
View
Scenic
Waterview
Scenic
Windows/Doors
Storm Door(s)
Community Features
School District
CECIL COUNTY PUBLIC SCHOOLS
Schools
School District
CECIL COUNTY PUBLIC SCHOOLS
Elementary School
LEEDS
Middle School
CHERRY HILL
High School
RISING SUN
Listing courtesy of Keller Williams Real Estate - West Chester



Did you know? You can invite friends and family to your search. They can join your search, rate and discuss listings with you.