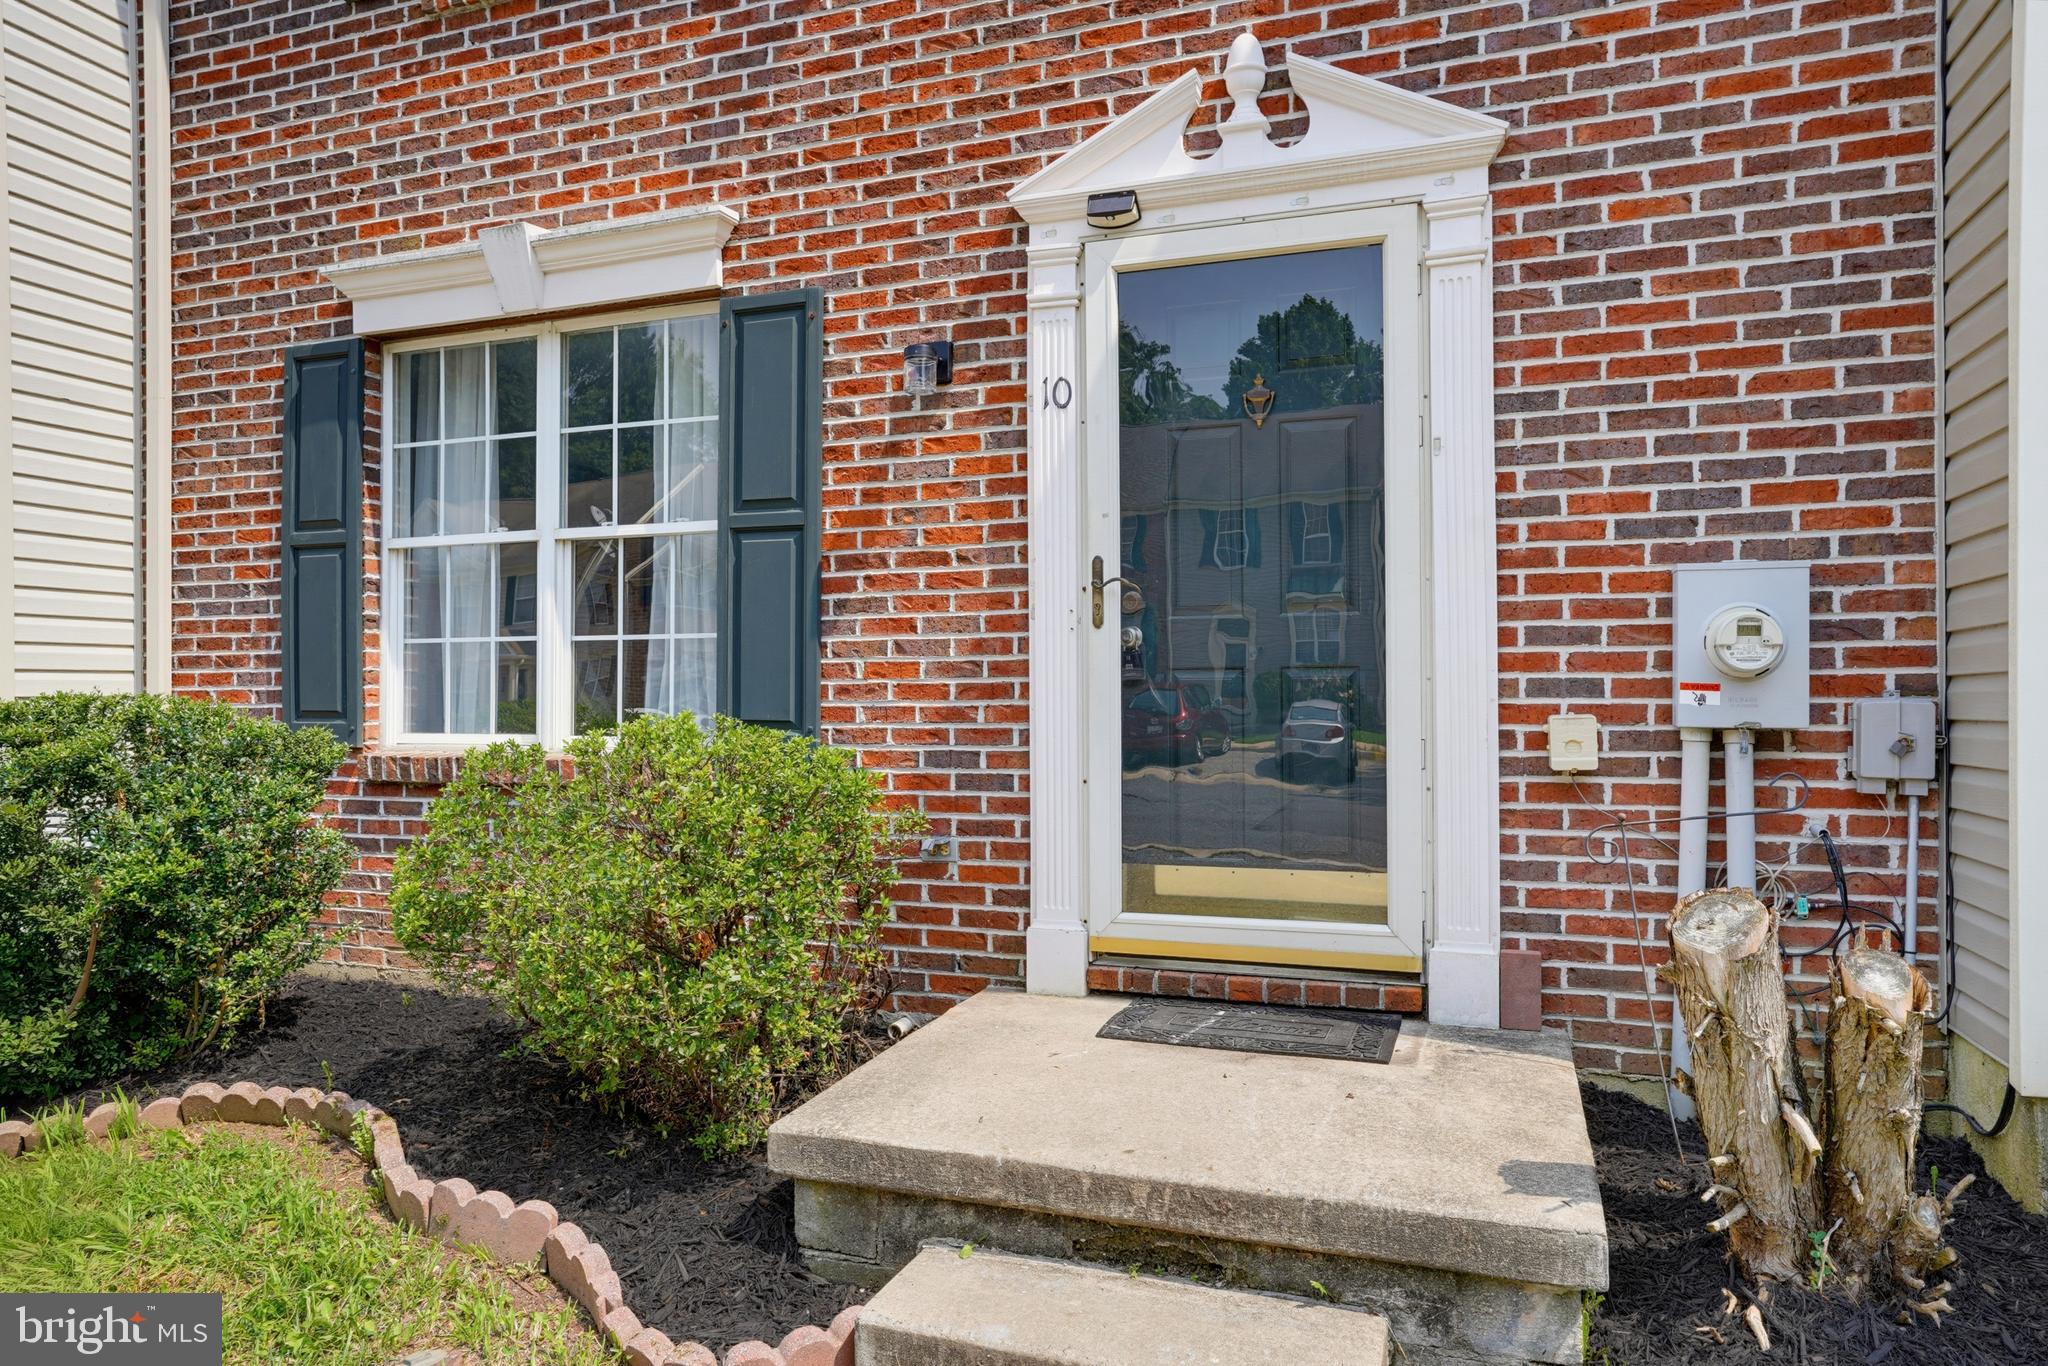
Welcome to 10 Hickory Lane, a move-in-ready 3-bedroom, 2.5-bath home offering 1,320 square feet of comfortable living space in Elkton, Maryland.
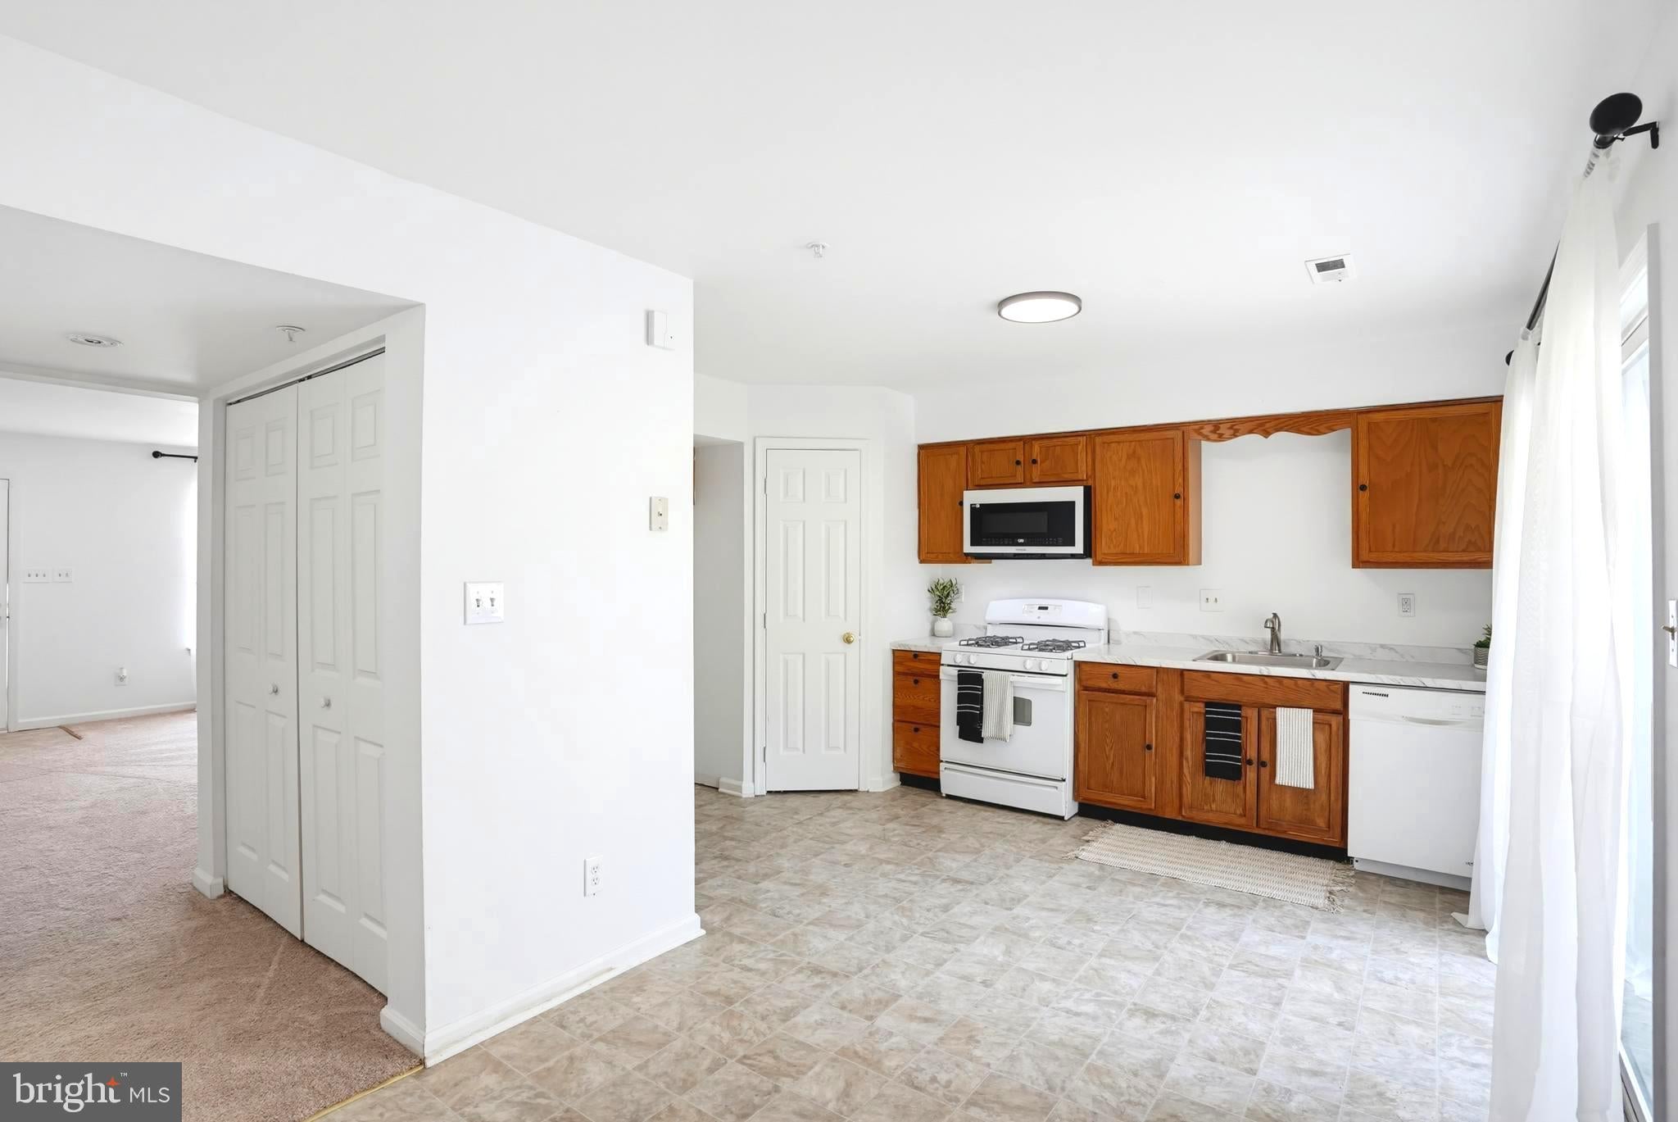
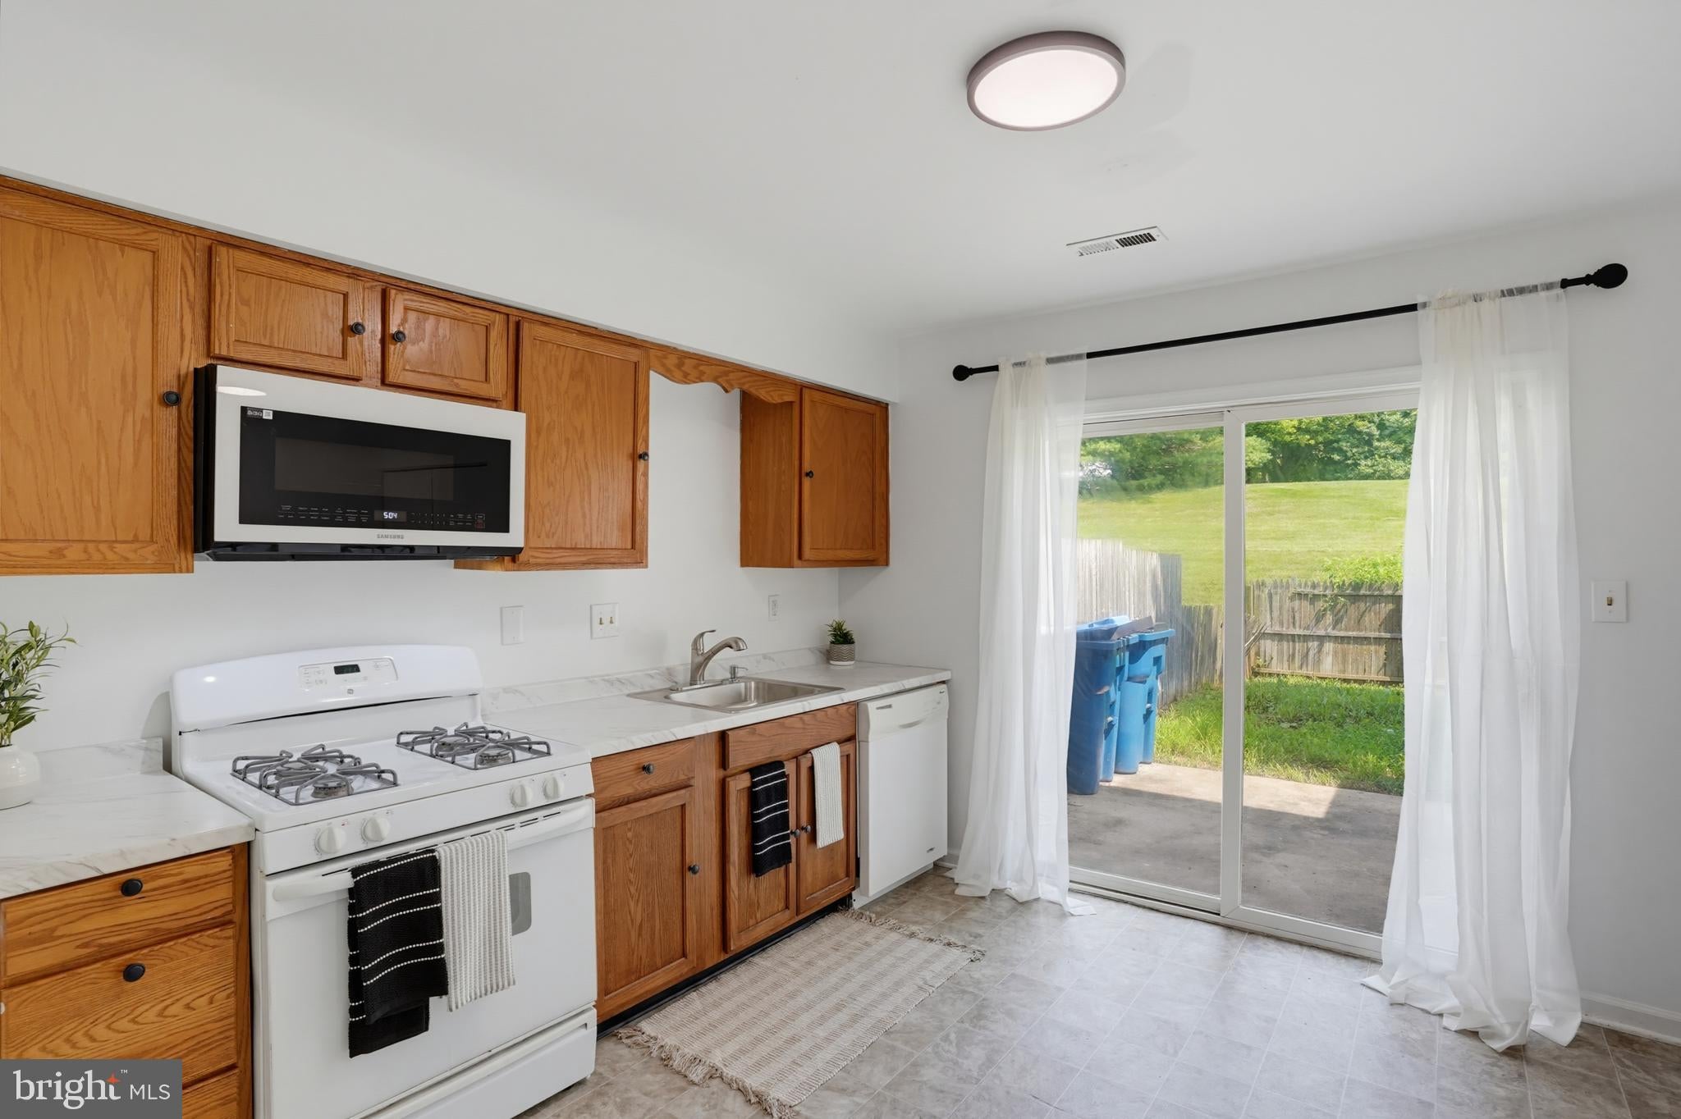
Step inside to a bright, refreshed interior featuring fresh paint, updated flooring and carpet, updated lighting, and a refreshed kitchen with updated cabinetry and appliances. The spacious primary bedroom includes a private full bath with a double vanity, while two additional bedrooms provide flexibility for family, guests, or a home office.
Recent improvements, including an updated HVAC system and water heater, add convenience and peace of mind for the next owner.
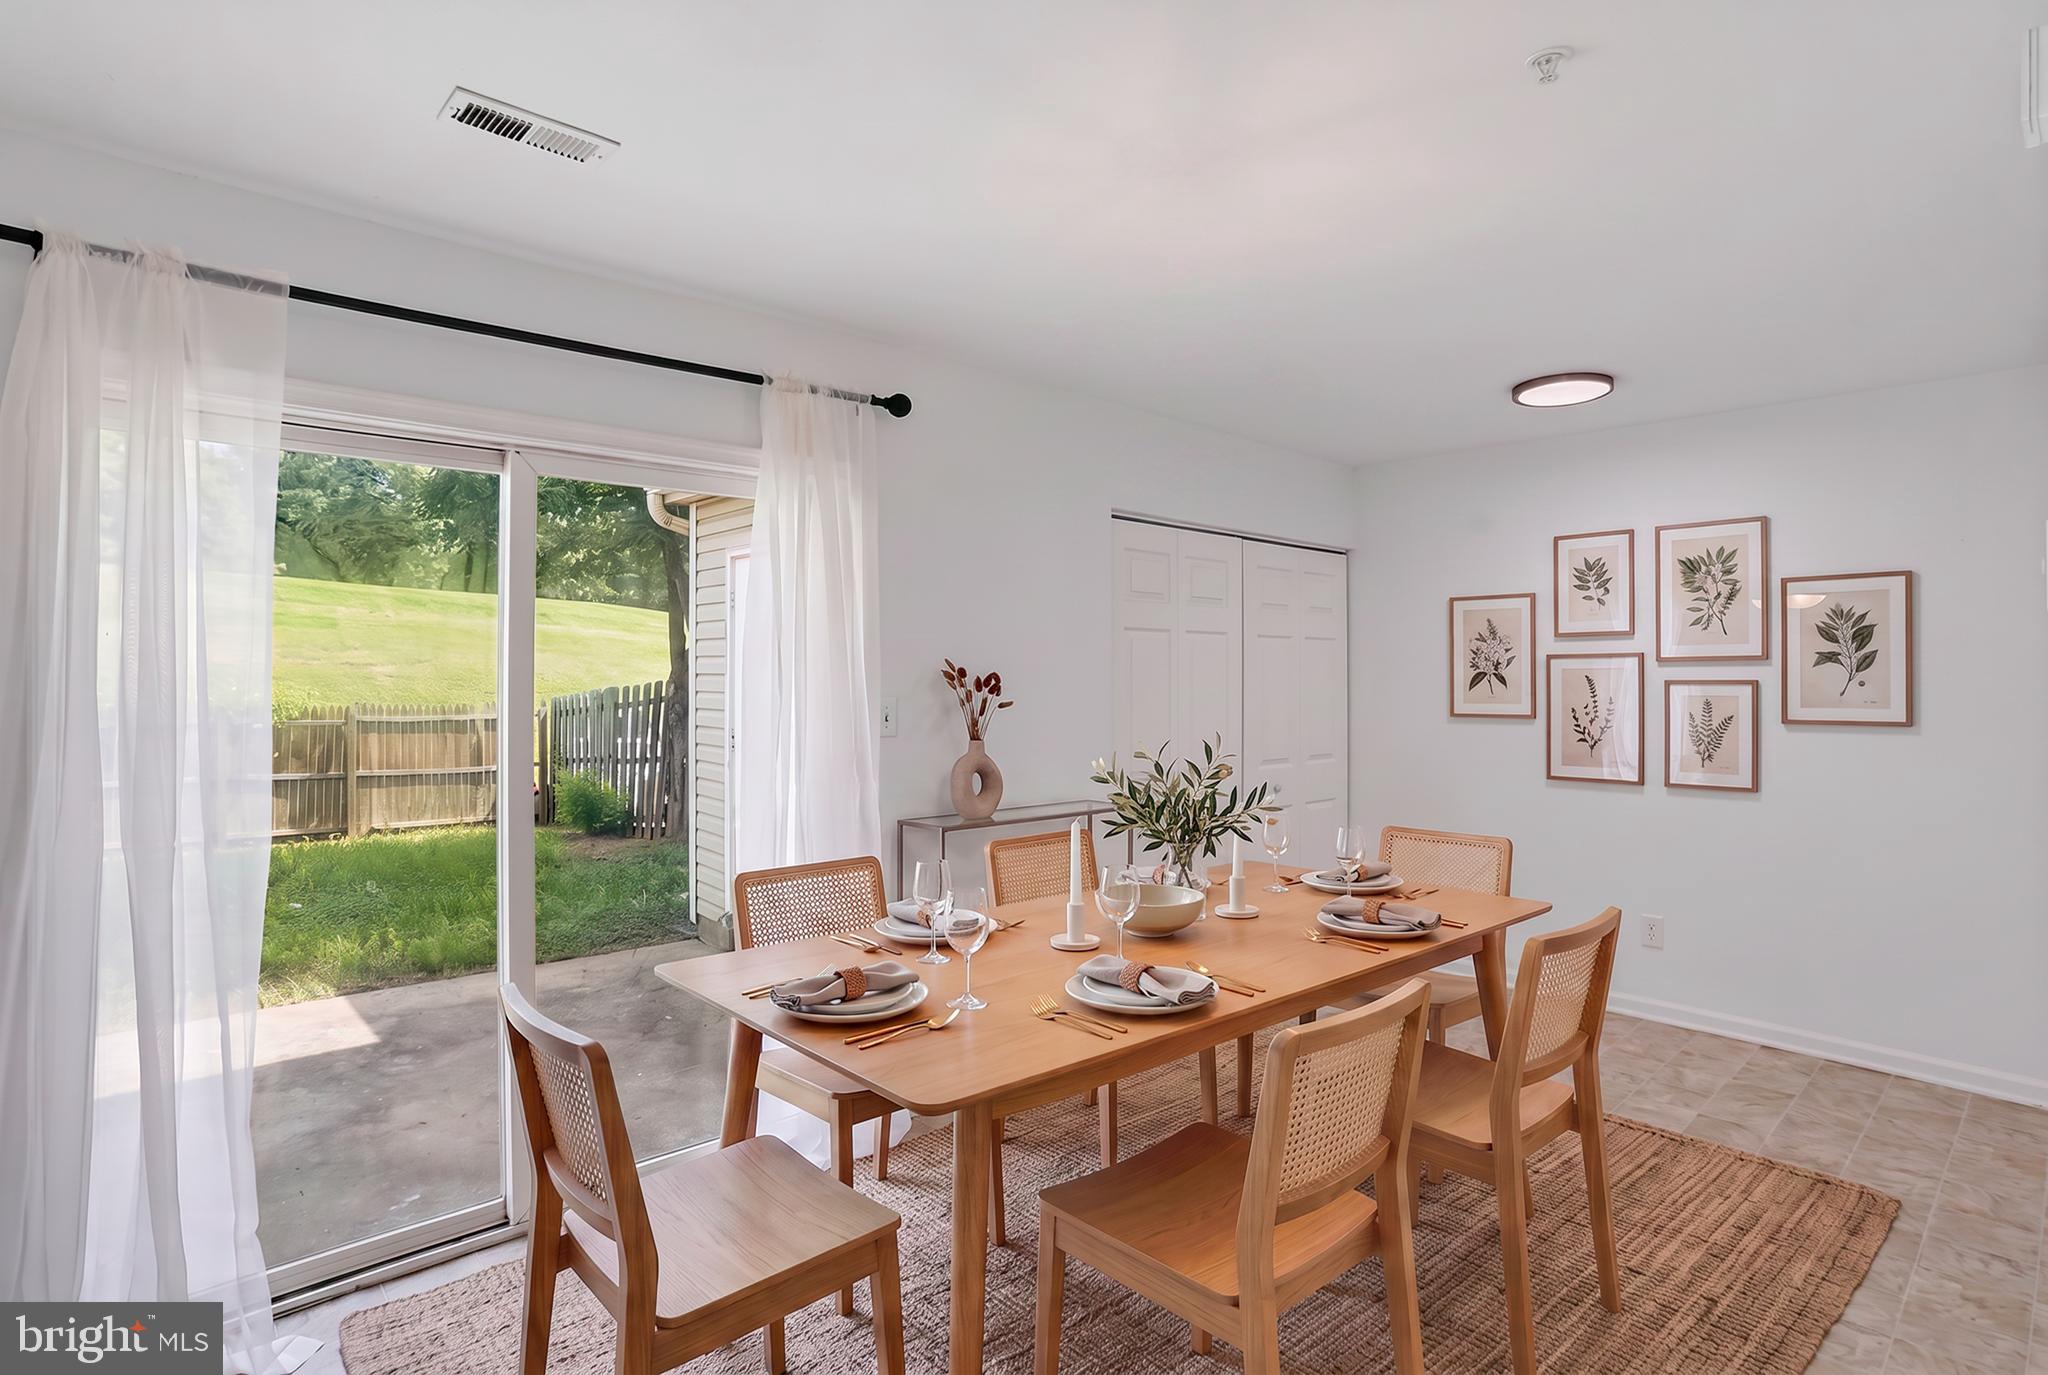
Outside, enjoy a fully fenced backyard with a concrete patio—ideal for entertaining, grilling, pets, or simply relaxing outdoors. A storage shed provides additional space for lawn equipment and seasonal items.
Conveniently located near I-95, shopping, dining, parks, golf courses, and everyday amenities, this home offers easy access to surrounding areas while providing the space and updates you've been looking for.
Schedule your private showing and see what 10 Hickory Lane has to offer.
Save
Ask
Hide
Share
Listing Snapshot
Bedrooms
3
Total Baths
3
Full Baths
2
Partial Baths
1
Inside Area (SqFt)
1,320 sqft
Lot Size
0.05 Acres
Year Built
1997
MLS® Number
MDCC2022762
Status
Sold
Property Tax
$2,758
HOA/Condo/Coop Fees
$270 Semi-Annually
Sq Ft Source
Assessor
Friends & Family
React
Comment
Invite
No Comments Yet
Did you know? You can invite friends and family to your search. They can join your search, rate and discuss listings with you.
Recent Activity
13 hours ago
Listing updated with changes from the MLS®
General Features
Acres
0.05
Foundation
Concrete Perimeter
Levels
Two
Parking
On Street
Property Sub Type
Townhouse
Sewer
Public Sewer
Special Circumstances
Standard
SqFt Above
1320
SqFt Total
1320
Style
Other
Water Source
Public
Zoning
R3
Interior Features
Appliances
Gas Water Heater
Cooling
OtherGas
Heating
Natural GasForced Air
Bedroom 2
Dimensions - 13 X 9
Bedroom 3
Dimensions - 10 X 9
Kitchen
Dimensions - 17 X 14Level - Main
Living Room
Dimensions - 16 X 16
Primary Bedroom
Dimensions - 14 X 13
Save
Ask
Hide
Share
Exterior Features
Construction Details
Brick
Pool Features
None
Community Features
Association Fee
$270.0
Association Fee Frequency
Semi-Annually
School District
CECIL COUNTY PUBLIC SCHOOLS
Schools
School District
CECIL COUNTY PUBLIC SCHOOLS
Elementary School
Unknown
Middle School
Unknown
High School
Unknown
Neighborhood & Commute
Source: Walkscore
Disclosure: Community information and market data powered by Constellation Data Labs. Information is deemed reliable but not guaranteed.


Did you know? You can invite friends and family to your search. They can join your search, rate and discuss listings with you.