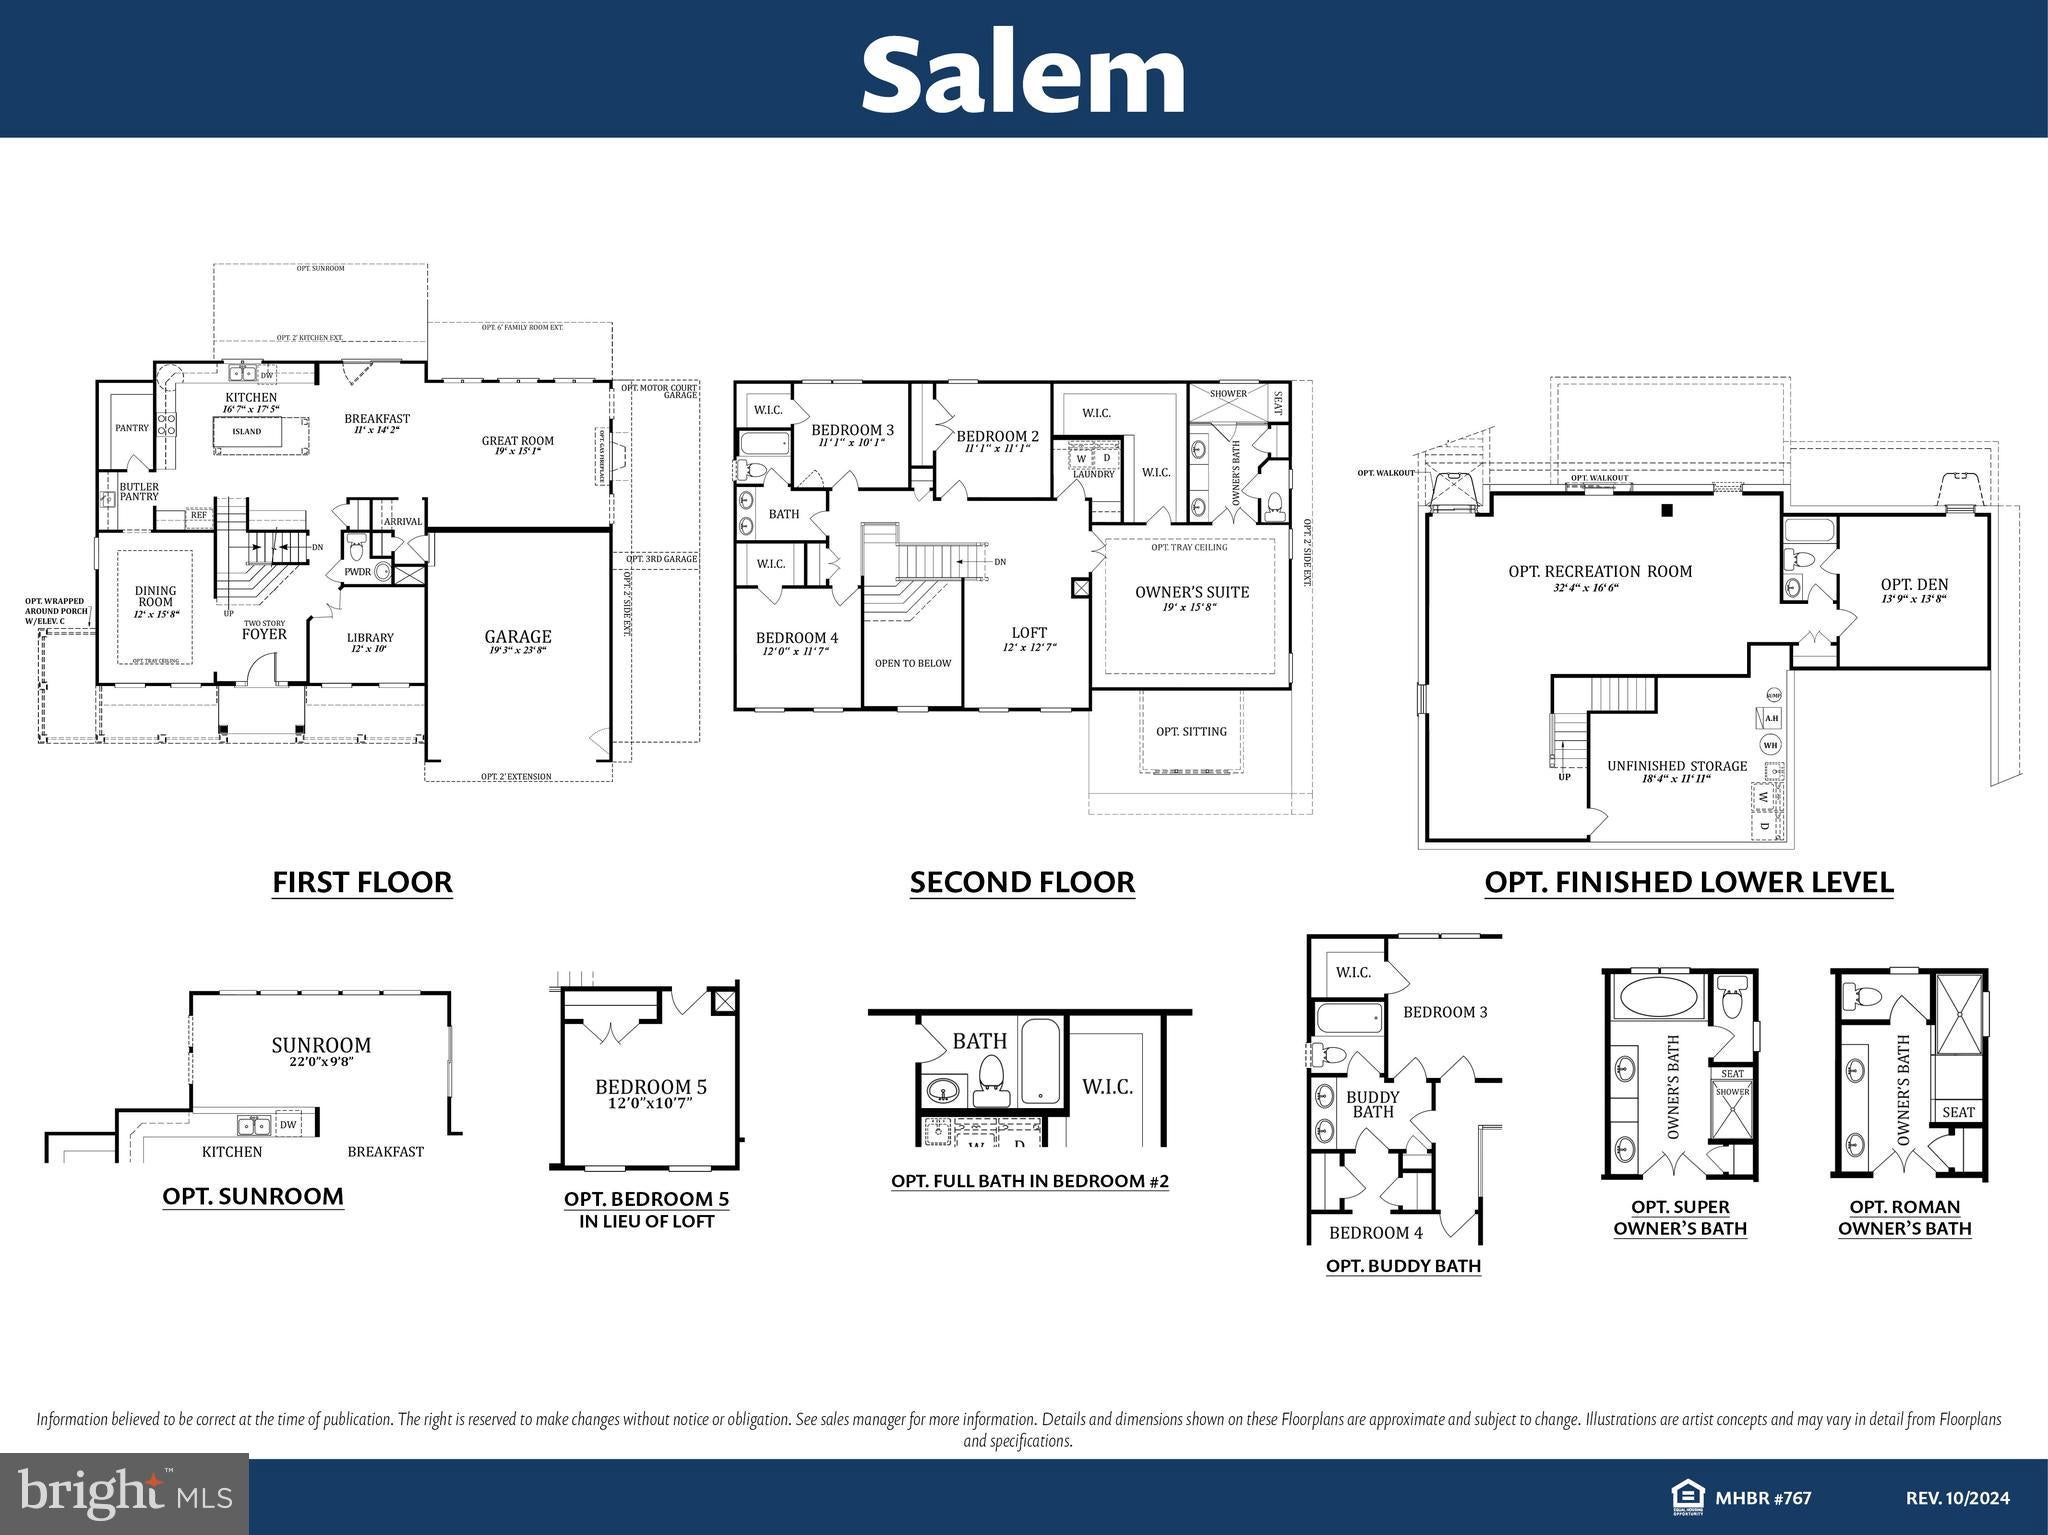
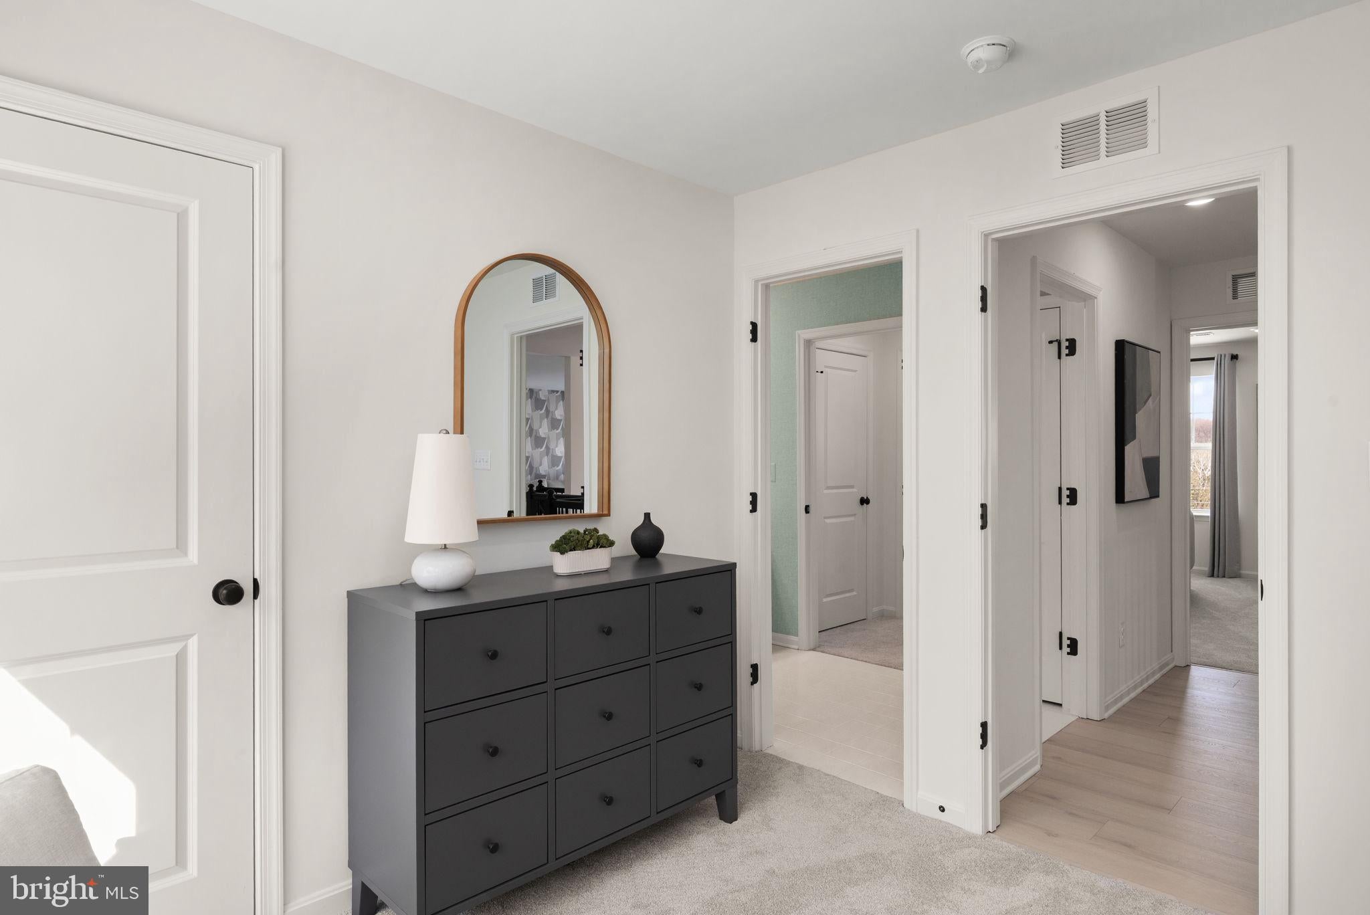
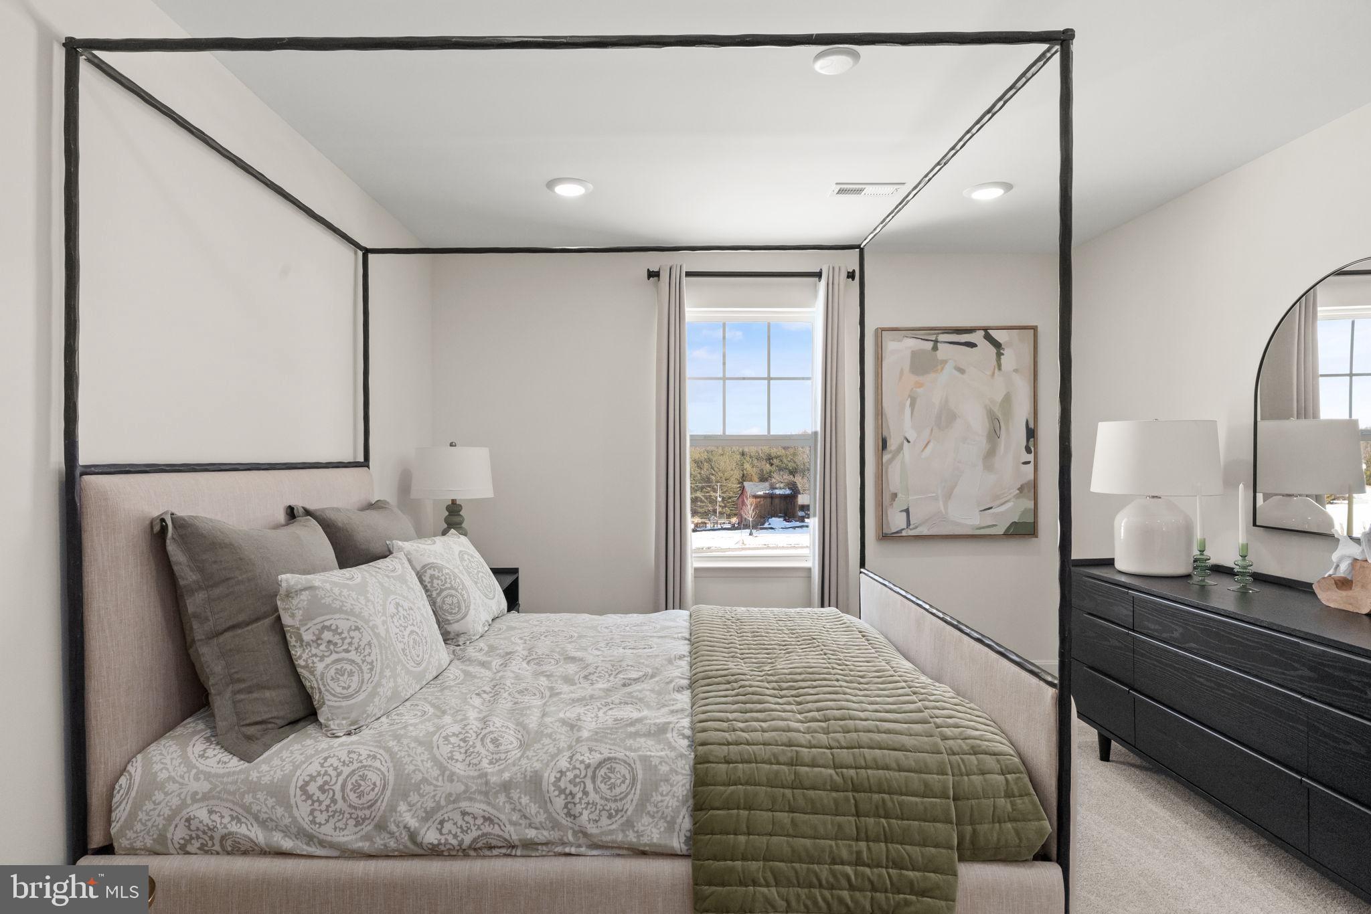
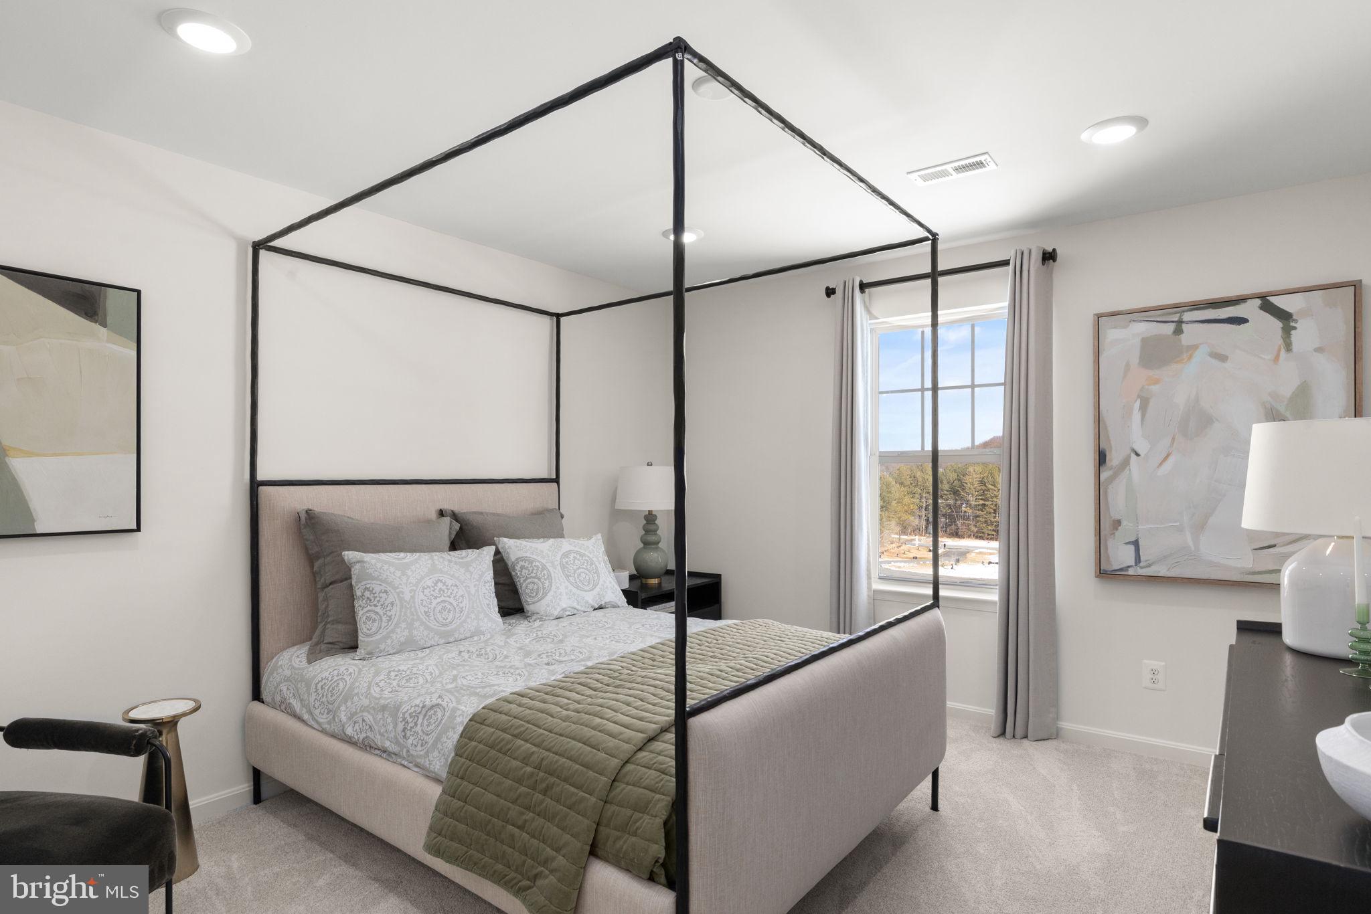
Welcome to where quality of design meets sophistication. 39 Wood Chip Rd. is located in the prestigious community of the Villages of Elk Nest, one of Cecil County’s most luxurious enclaves of custom homes. As you walk into this gracious and stately home, you are greeted by a grand 2 story foyer. The whole first floor feels as if it is one open space as you easily move through the dining room, kitchen, breakfast, and great room. Each room flows effortlessly into the other giving the whole home an open and airy ambiance. The Kitchen is both an entertainer’s dream and a convenient space for family to gather for meals or just hang out. It features a huge gourmet island with room for 5 bar stools, elegant quartz countertops, a stainless steel farm house sink, GE stainless steel appliances, an abundance of cabinets, a huge walk-in pantry as well as a separate butler’s pantry for convenience. In addition, the first floor also features a private library, perfect for use as a home office or playroom, an arrival center, and a powder room. Finally, do not skip the large great room with its electric fireplace and windows with views of the large wooded home site. Walk up the rear or foyer stairs to the spacious 2nd floor to see the exquisite owner’s suite with its Venetian style en-suite bath and ample walk-in closet. Discover 3 additional bedrooms and a well-designed hall bath.
In the basement of this home, DO NOT miss the additional 800 below grade square footage that is included in this price. Imagine the vast space and endless possibilities for entertaining guests, spending quality time with the family, or use this area as a separate place for the kids to hang out with friends. This home is truly one of a kind. Call TODAY for an appointment to see 39 Wood Chip Rd to make this exceptional property YOUR HOME!!!
*ASK ABOUT OUR CURRENT INCENTIVES!!!
Save
Ask
Tour
Hide
Share
Listing Snapshot
Price
$749,990
Days On Site
55 Days
Bedrooms
4
Inside Area (SqFt)
3,905 sqft
Total Baths
4
Full Baths
3
Partial Baths
1
Lot Size
1.12 Acres
Year Built
2026
MLS Number
MDCC2022814
Status
Active
Property Tax
$1,099
HOA/Condo/Coop Fees
$42 monthly
Sq Ft Source
Estimated
Friends & Family
React
Comment
Invite
No Comments Yet
Did you know? You can invite friends and family to your search. They can join your search, rate and discuss listings with you.
Recent Activity
3 weeks ago
Listing updated with changes from the MLS
2 months ago
Listing first seen on site
General Features
Acres
1.12
Attached Garage
Yes
Foundation
Concrete Perimeter
Garage
Yes
Garage Spaces
2
Levels
Two
Parking
GarageAttached
Parking Spaces
2
Property Condition
New Construction
Property Sub Type
Single Family Residence
Special Circumstances
Standard
SqFt Above
3905
SqFt Total
3905
Style
Colonial
Water Source
Well
Zoning
LDR
Interior Features
Appliances
Gas RangeGas OvenElectric Water HeaterDishwasherMicrowaveRefrigerator



Did you know? You can invite friends and family to your search. They can join your search, rate and discuss listings with you.