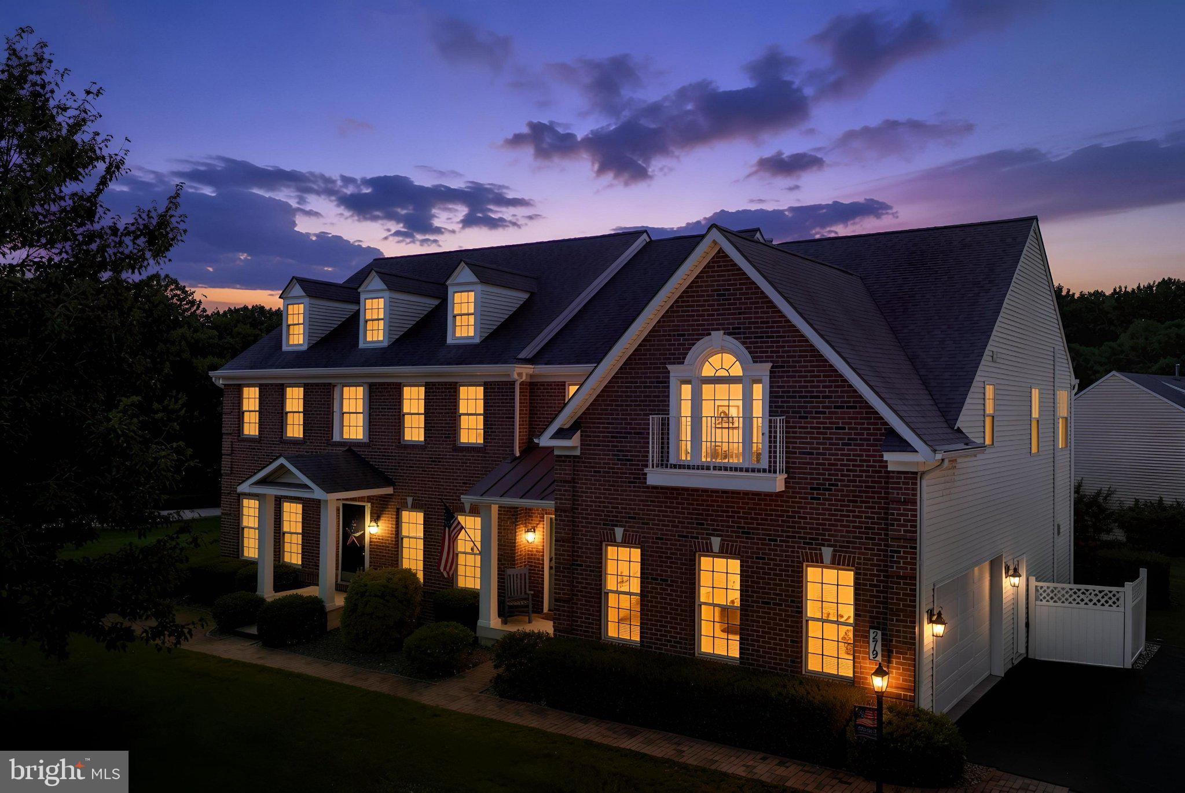
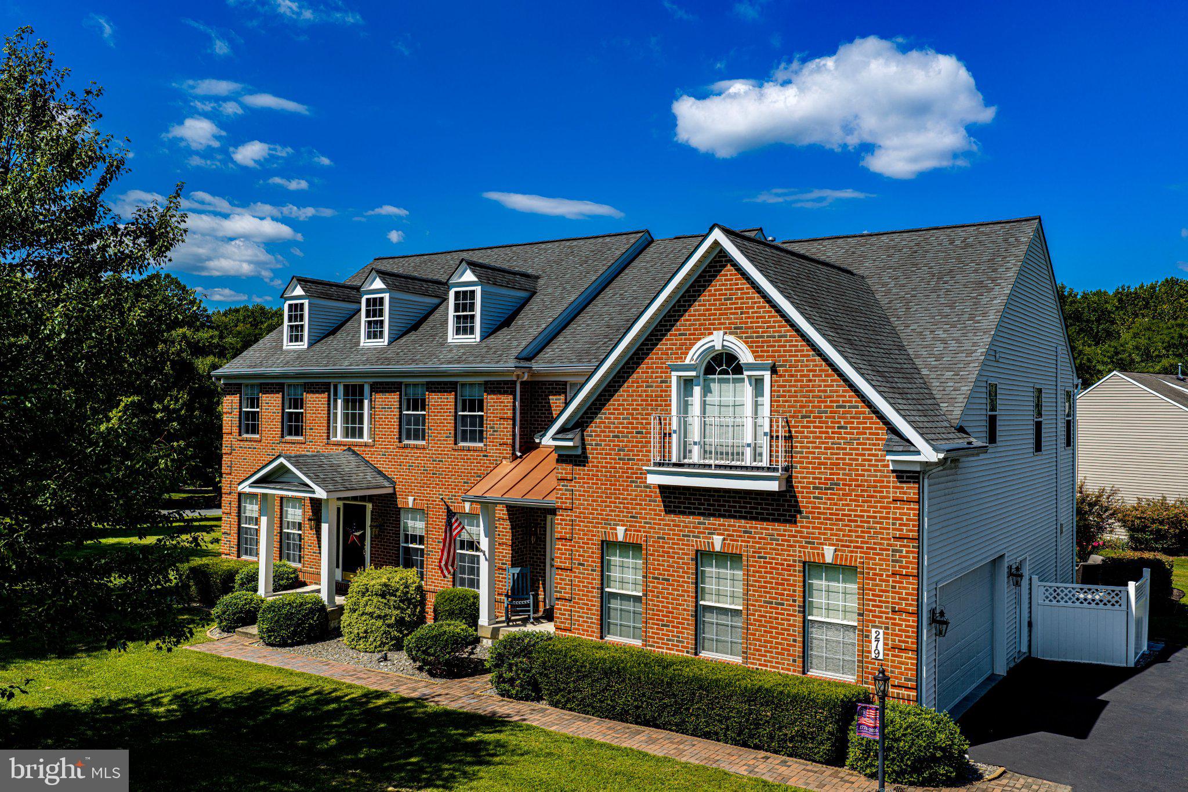
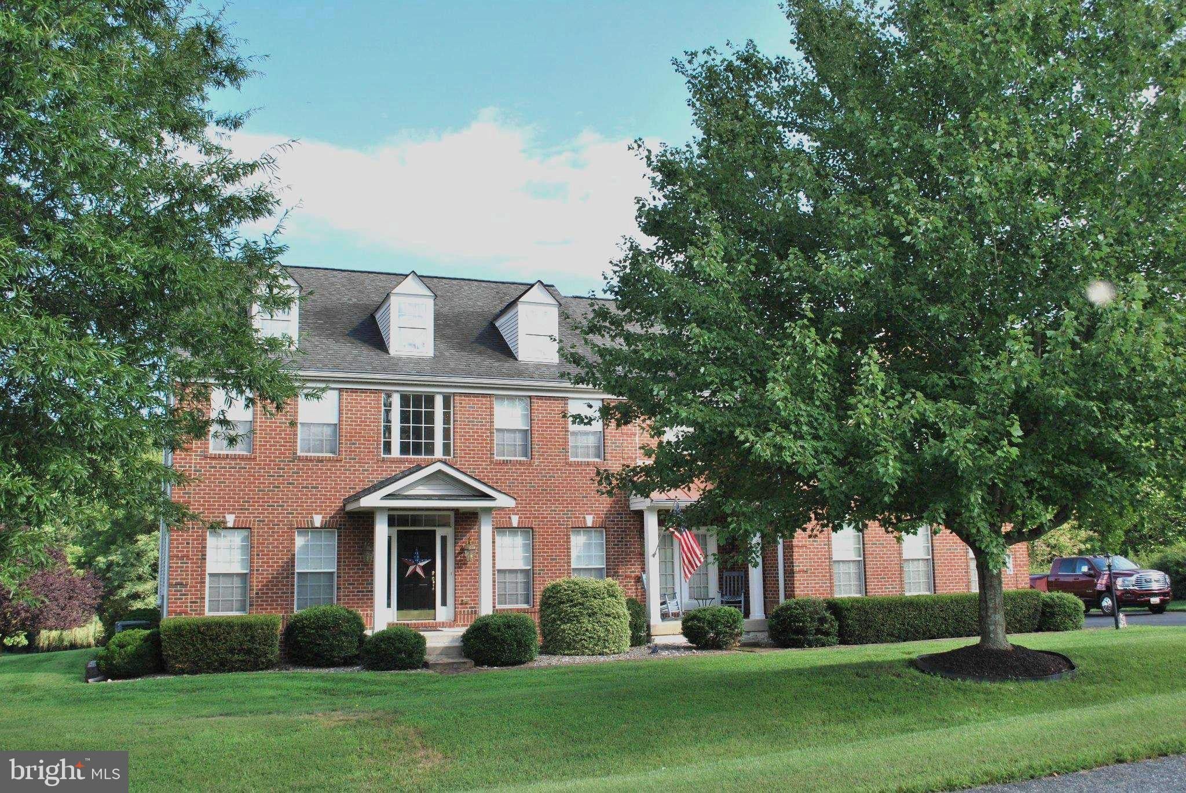
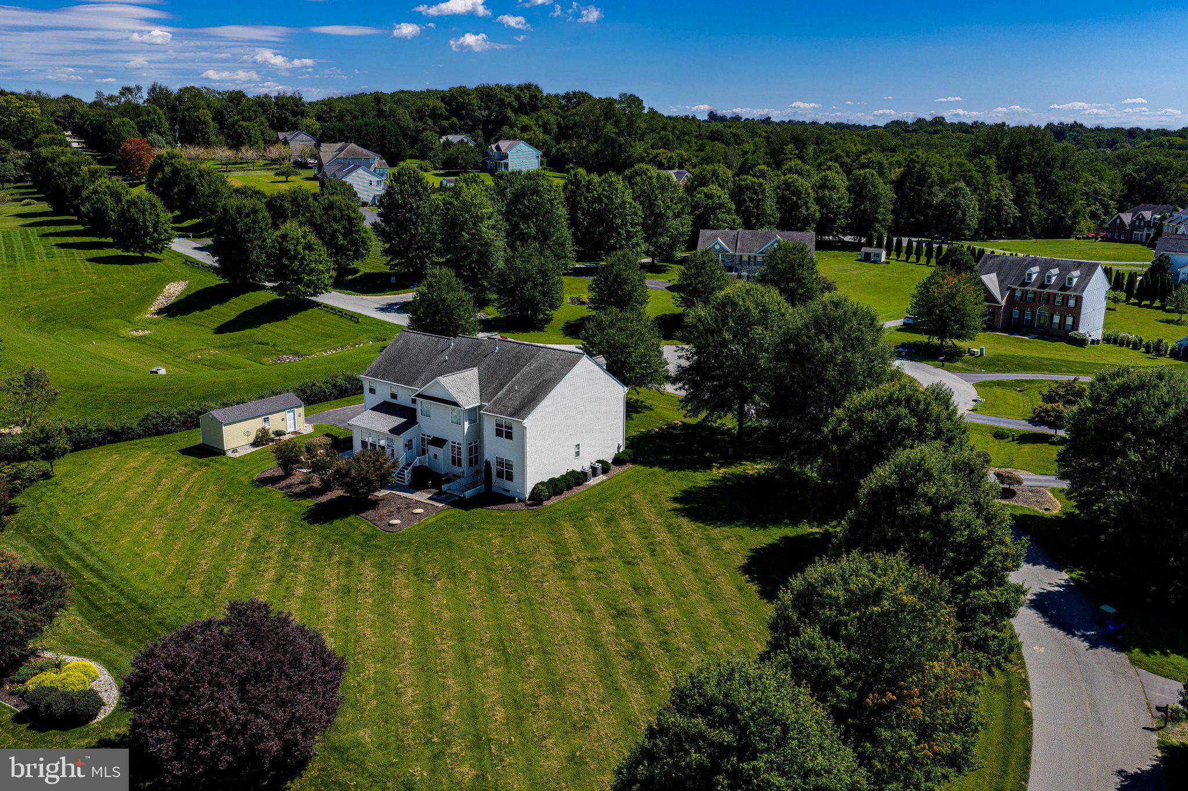
Located in the prestigious Susquehanna River View community, this exquisite Colonial residence offers a blend of luxury and comfort, perfect for those seeking an elevated lifestyle. Spanning over 5207 sq ft +- finished above ground, this meticulously maintained home, built in 2007, showcases high-end finishes and thoughtful design throughout. Step inside to discover an inviting open floor plan that connects the living spaces. The heart of the home features a beautiful kitchen equipped with upgraded countertops, a spacious island with granite and stainless steel appliances, including a double wall oven and a built-in microwave. The kitchen flows into the Great Room where you have a gas fireplace with a mantel and stone that runs from top to bottom in this two story room which creates a warm ambiance for gatherings, while the formal dining room offers an ideal setting for entertaining. The main level also boasts a convenient laundry area and a well-appointed half bath, ensuring functionality without compromising style. The main level also has a Den with hardwood floors, a wooden bar with hanging pendant lights, large screen TV mounted on wall with surround sound. Ascend the double staircase to find four generously sized bedrooms, each designed with comfort in mind. The primary suite is a true retreat, featuring a luxurious in-suite bath with a step up to a large soaking tub with two pillars and a walk-in shower, complemented by two spacious walk-in closets. Each large bedroom has access to a full bath! The lower level provides a spacious gym room (equipment not included) complete with walkout access and ample room for customization, whether for a home theater, or guest suite. Outside, the property is situated on a corner lot within a cul-de-sac. The beautifully landscaped front and rear yards are perfect for outdoor enjoyment, while the stamped patio and porch areas invite relaxation. A large outbuilding 28x10 provides extra storage, enhancing the functionality of the outdoor space. Additional features include a side-entry over-sized attached garage with space for two vehicles, a paved driveway easily accommodating four more. On outside of garage you have a outlet for your Motor Home and inside of garage you have a outlet to charge your car battery. You have an outside entrance into your garage also so you don't have to keep opening the garage door! Located in a desirable neighborhood with easy access to local amenities, this home embodies a lifestyle of luxury and convenience. Experience the perfect blend of elegance and comfort in this stunning residence, where every detail has been thoughtfully curated for your enjoyment.
Save
Ask
Tour
Hide
Share
Listing Snapshot
Price
$699,500
Days On Site
31 Days
Bedrooms
4
Inside Area (SqFt)
5,207 sqft
Total Baths
4
Full Baths
3
Partial Baths
1
Lot Size
0.88 Acres
Year Built
2007
MLS® Number
MDCC2022908
Status
Active
Property Tax
$6,143
HOA/Condo/Coop Fees
$33.33 monthly
Sq Ft Source
Assessor
Friends & Family
React
Comment
Invite
No Comments Yet
Did you know? You can invite friends and family to your search. They can join your search, rate and discuss listings with you.
Recent Activity
a week ago
Listing updated with changes from the MLS®
4 weeks ago
Status changed to Active
a month ago
Listing first seen on site
General Features
Acres
0.88
Attached Garage
Yes
Cross Street
Harford View
Direction Faces
South
Foundation
Concrete PerimeterSlab
Garage
Yes
Garage Spaces
2
Levels
Three Or More
Parking
Garage Door OpenerOff StreetGarageDrivewayInside EntranceAttached
Parking Spaces
6
Pets
Yes
Property Sub Type
Single Family Residence
Security
Smoke Detector(s)Carbon Monoxide Detector(s)
Sewer
Septic Tank
Special Circumstances
Standard
SqFt Above
5207
SqFt Total
7717
Style
Colonial
Utilities
Cable AvailablePropaneElectricity Available
Water Source
Well
Zoning
NAR
Interior Features
Appliances
Double OvenOvenWasherGas Water HeaterCooktopDishwasherDisposalIce MakerRefrigeratorWater HeaterExhaust FanMicrowaveENERGY STAR Qualified RefrigeratorENERGY STAR Qualified DishwasherENERGY STAR Qualified WasherENERGY STAR Qualified Water Heater
Basement
Cooling
Central AirCeiling Fan(s)Electric
Electric
200+ Amp Service
Fireplace
Yes
Fireplace Features
GasHeatilatorStone
Fireplaces
1
Flooring
CarpetCeramic TileHardwoodVinyl
Heating
Exhaust FanPropaneForced Air
Interior
Ceiling Fan(s)Kitchen IslandWalk-In Closet(s)BarPantryRecessed LightingSound SystemCrown MoldingOpen FloorplanSoaking Tub



Did you know? You can invite friends and family to your search. They can join your search, rate and discuss listings with you.