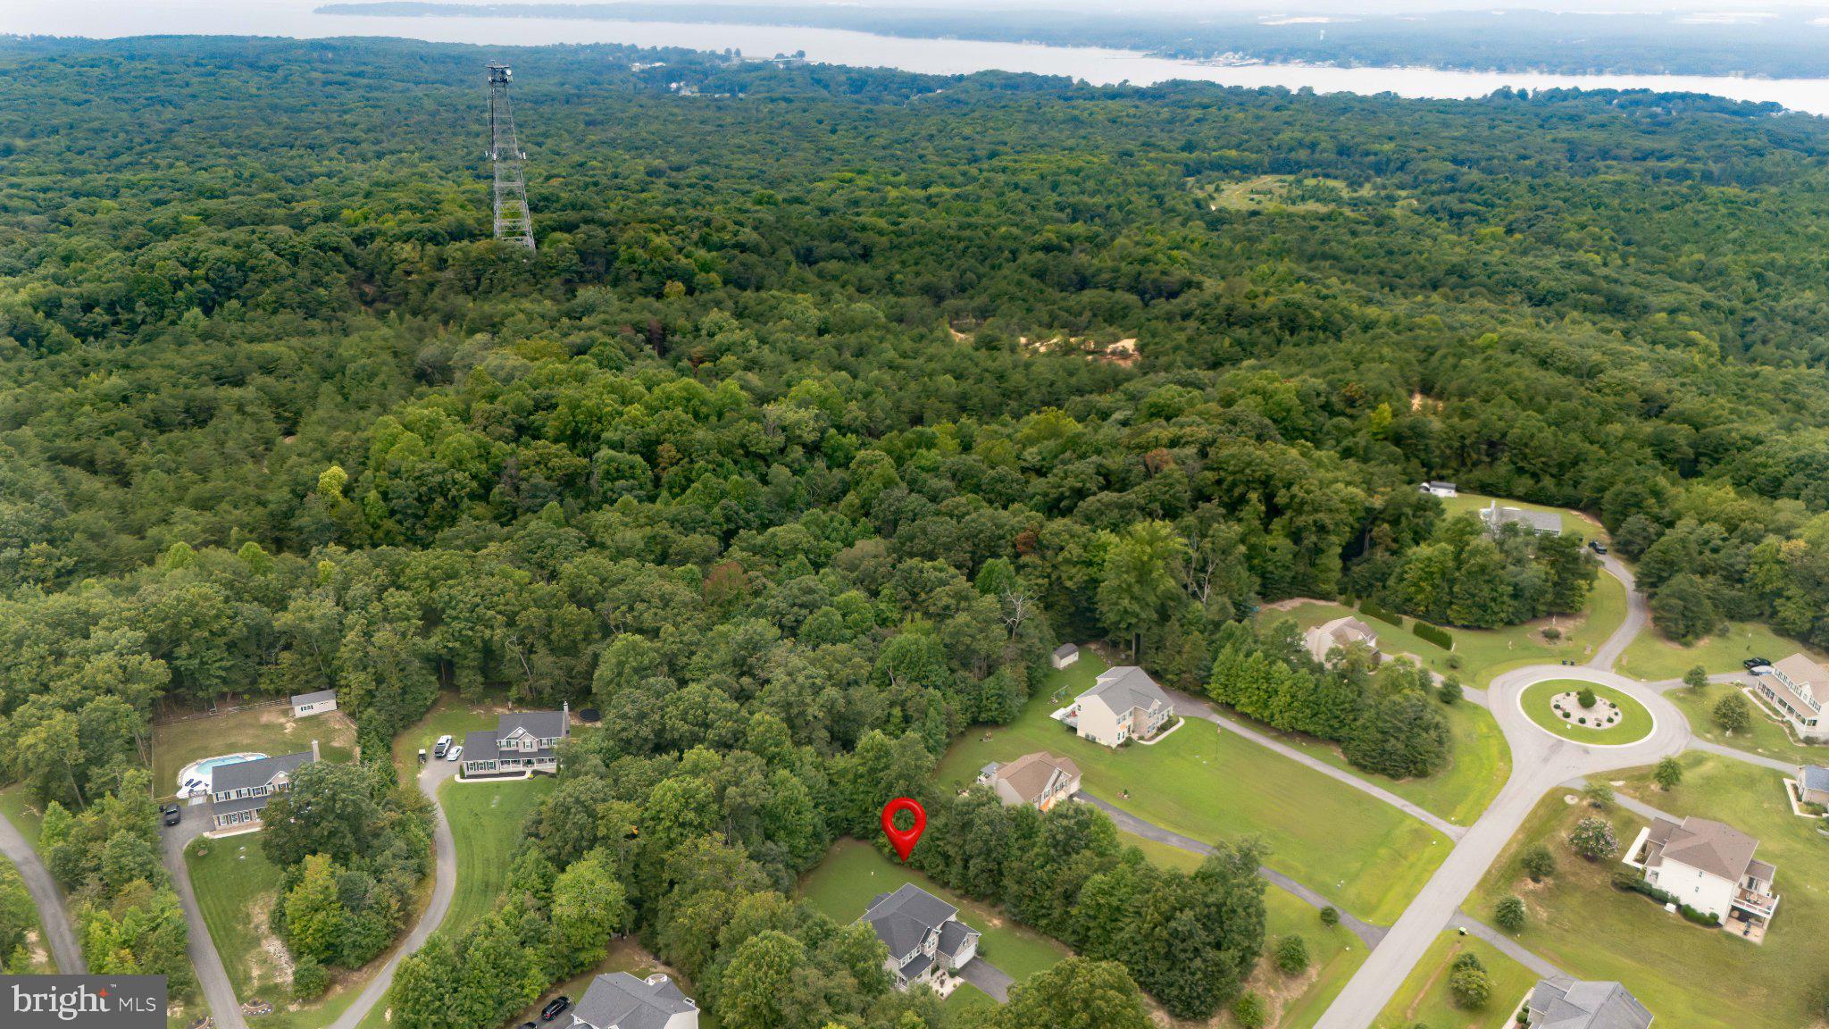
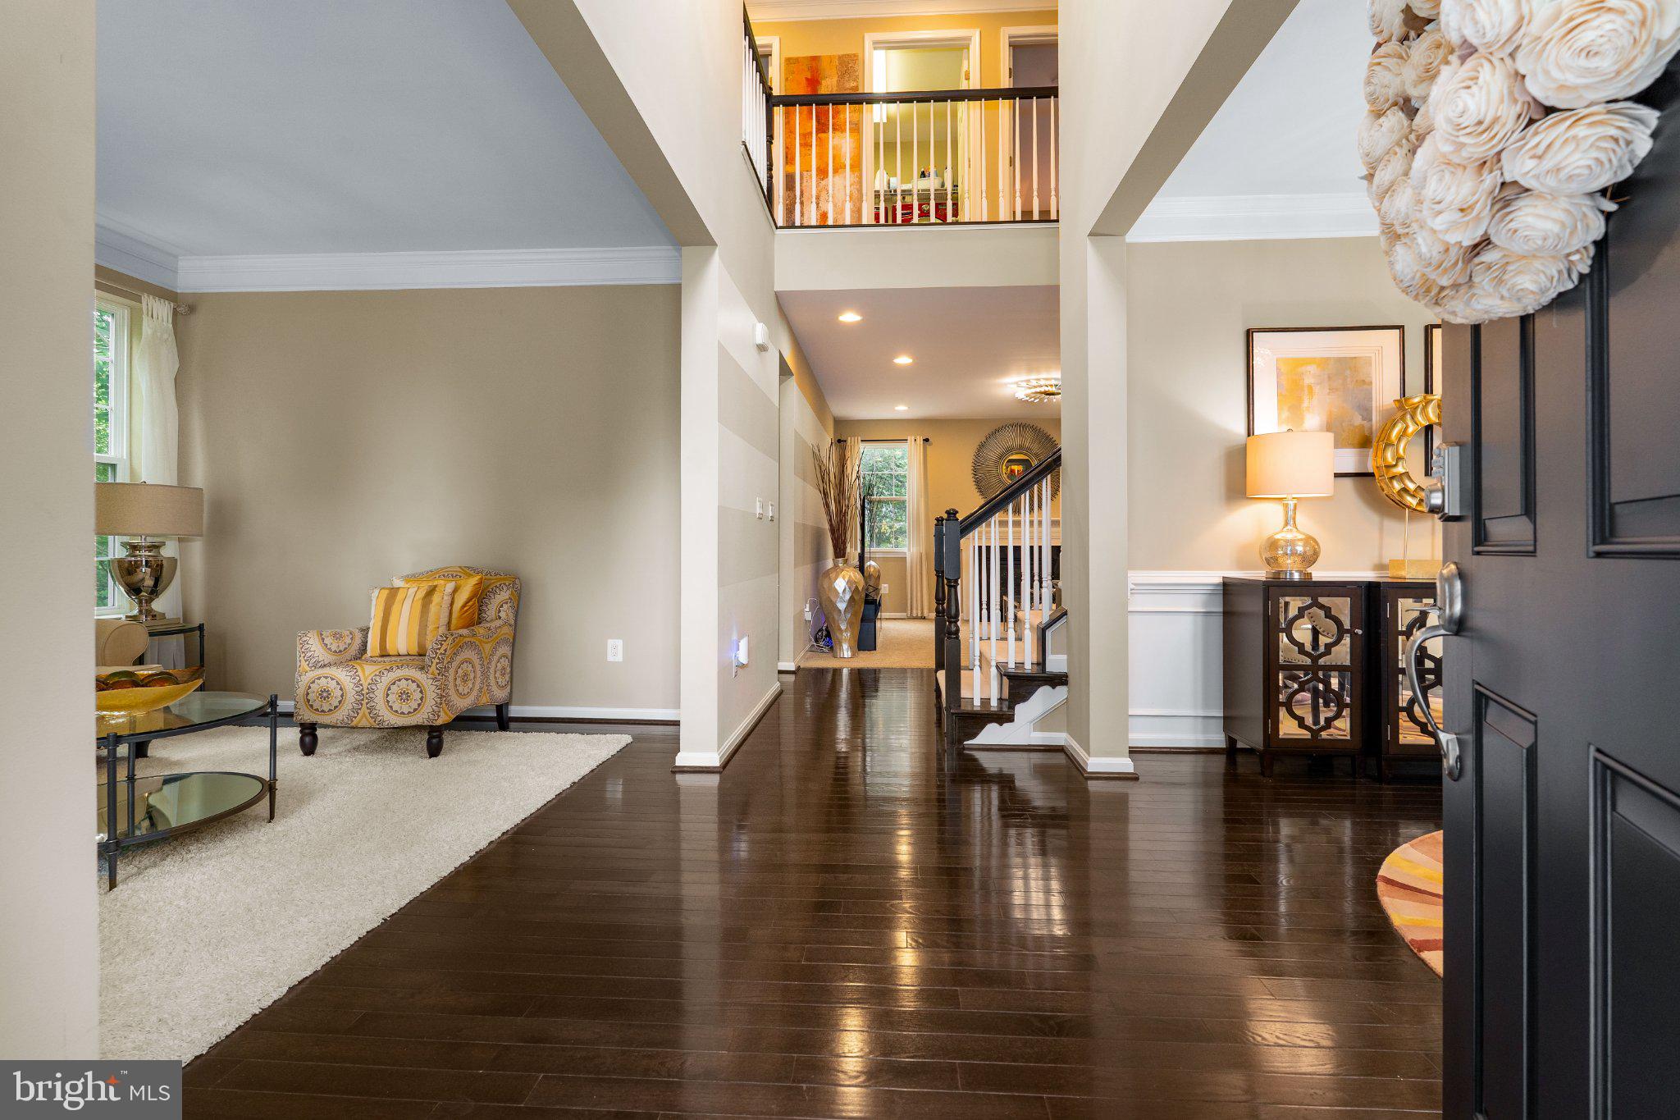
Space, style, and versatility come together in this impressive 5-bedroom, 3.5-bath home offering over 4,000 finished square feet across three levels! From the moment you enter, you'll appreciate the spacious floor plan designed for both everyday living and entertaining.
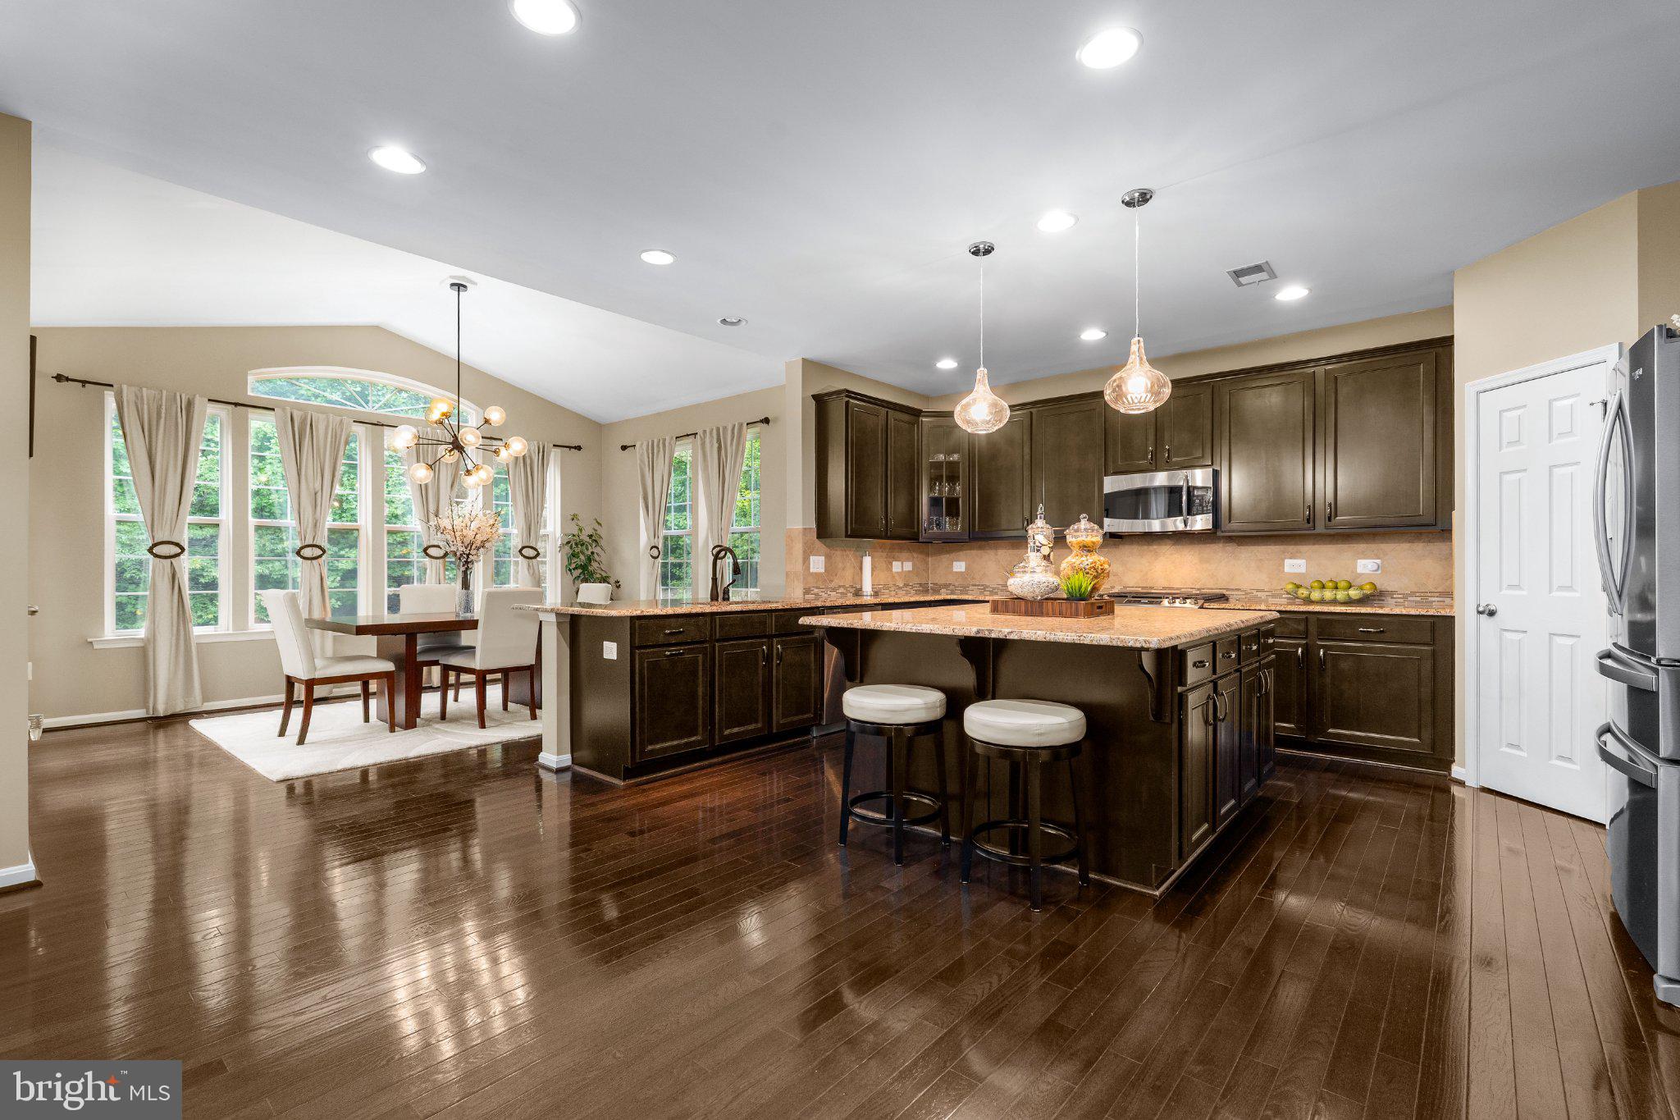
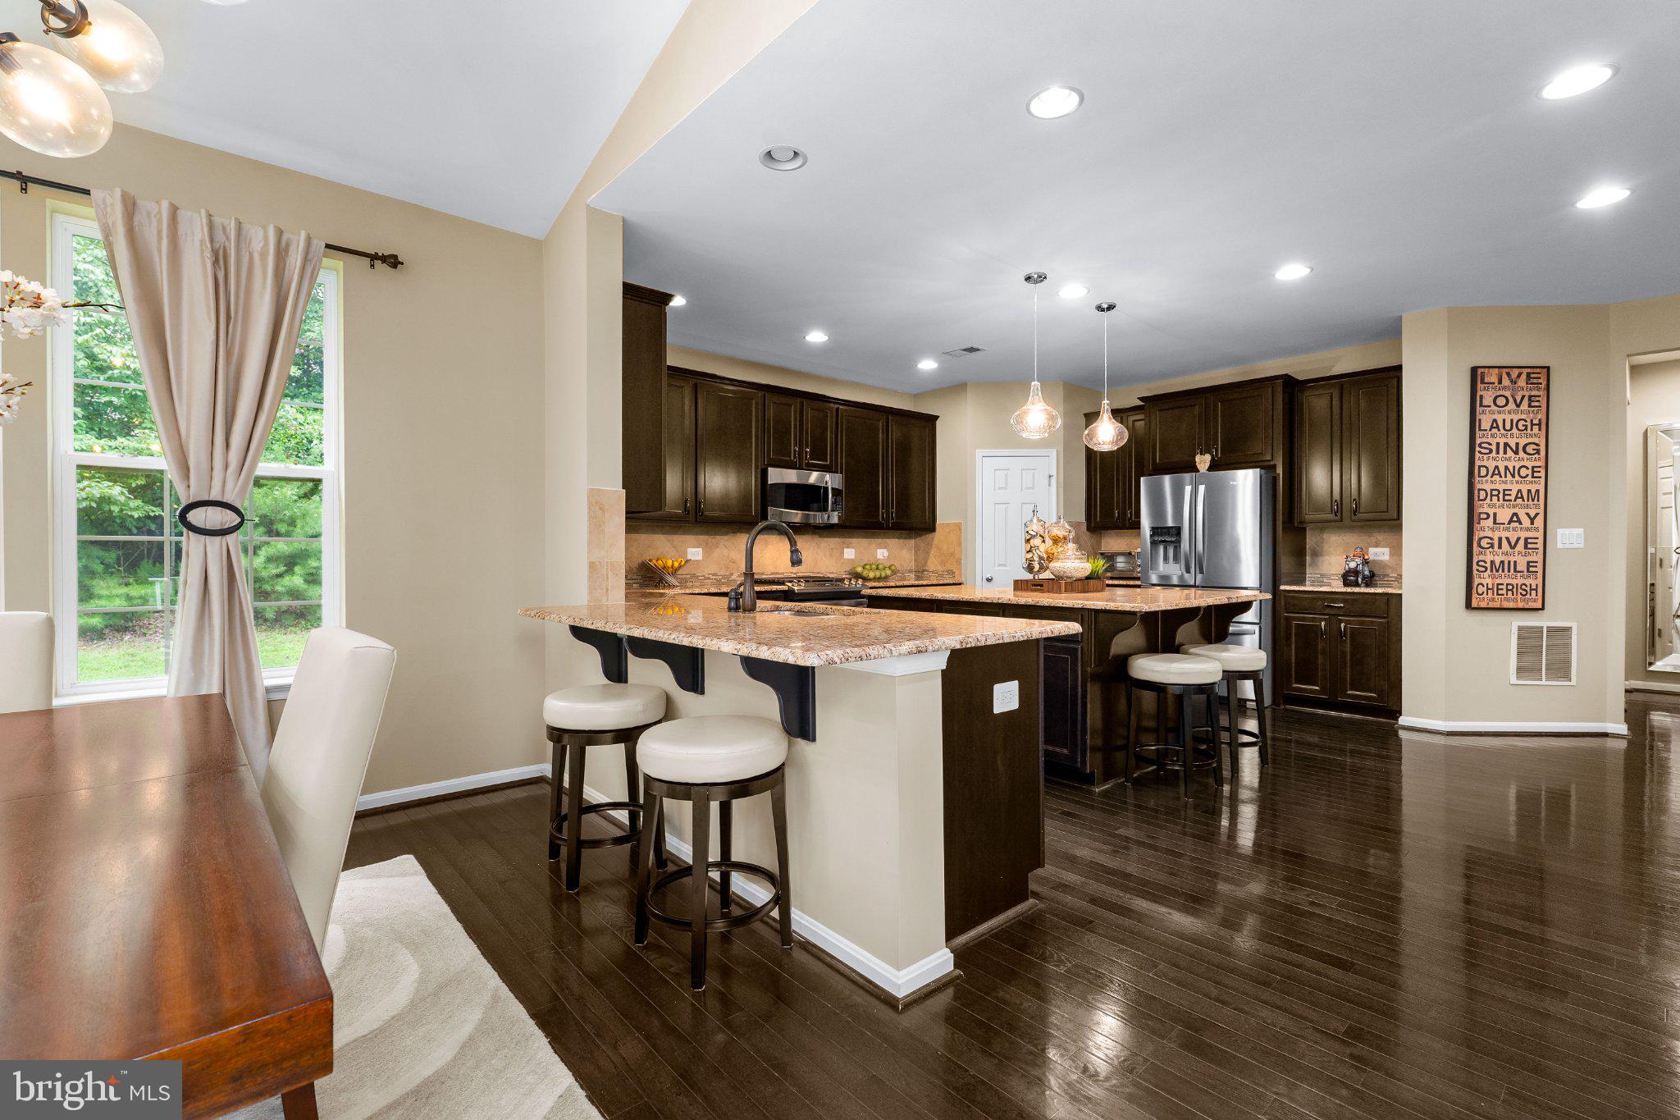
The main level offers multiple living spaces, including a formal living room, dining room, family room, and a dedicated office with built-ins—ideal for working from home. The spacious kitchen features granite countertops, stainless-steel appliances, a center island, gas cooking, and pantry, providing plenty of room for meal preparation and gathering. Just off the kitchen is a bright sunroom, while the adjoining deck provides additional space to relax and enjoy the outdoors.
Upstairs, the generously sized primary suite is a true retreat, featuring a separate sitting room, large walk-in closet, and private primary bath. Three additional bedrooms, another full bath, and conveniently located second-floor laundry complete this level.
And the living space doesn't stop there! The finished lower level substantially expands the home's versatility with a large recreation/family room offering plenty of space for a pool table, media area, exercise equipment, and more. The lower level also includes the fifth bedroom with egress, a walk-in closet, and a full bathroom, creating an excellent option for guests or additional private living space. Generous storage space provides plenty of room for seasonal items, household supplies, and everything you want tucked neatly away.
Additional highlights include a 2-car garage, covered front porch, deck, and an entire-home generator for added peace of mind. Even better, the roof was replaced in 2024, providing an important recent improvement for the next owner.
With over 4,000 finished square feet, 5 bedrooms, 3.5 baths, multiple gathering spaces, a dedicated office with built-ins, sunroom, finished lower level, generous storage, and tremendous flexibility, this home offers the space today's buyers are looking for—both upstairs and down.
Spacious, well-appointed, and ready for its next chapter—this is one you'll want to see in person!
Save
Ask
Tour
Hide
Share
Listing Snapshot
Price
$649,000
Days On Site
9 Days
Bedrooms
5
Inside Area (SqFt)
4,310 sqft
Total Baths
4
Full Baths
3
Partial Baths
1
Lot Size
0.85 Acres
Year Built
2012
MLS® Number
MDCC2022958
Status
Active
Property Tax
$5,165
HOA/Condo/Coop Fees
$60 monthly
Sq Ft Source
Estimated
Friends & Family
React
Invite
Recent Activity
a week ago
Listing updated with changes from the MLS®
a week ago
Listing first seen on site
General Features
Acres
0.85
Attached Garage
Yes
Foundation
Concrete Perimeter
Garage
Yes
Garage Spaces
3
Levels
Three Or More
Parking
Garage Door OpenerGarageDrivewayCoveredInside EntranceAttached
Parking Spaces
11
Property Sub Type
Single Family Residence
Security
Carbon Monoxide Detector(s)
Sewer
Septic Tank
Special Circumstances
Standard
SqFt Above
3310
SqFt Below
1000
SqFt Total
5004
Style
Colonial
Utilities
Cable Available
Water Source
Well
Zoning
NAR
Interior Features
Appliances
Gas RangeGas OvenWater PurifierGas Water HeaterDishwasherDisposalDryerExhaust FanRefrigeratorStainless Steel Appliance(s)WasherWater HeaterMicrowaveENERGY STAR Qualified Appliances