If you’ve been searching for a home that feels like a private retreat, this is it. Set back from the road and surrounded by mature trees, lush landscaping, and an absolutely incredible yard, this property offers the kind of peaceful setting that is hard to find. The expansive outdoor space is perfect for relaxing, entertaining, gardening, pets, or simply enjoying the beauty and privacy of your own wooded oasis.
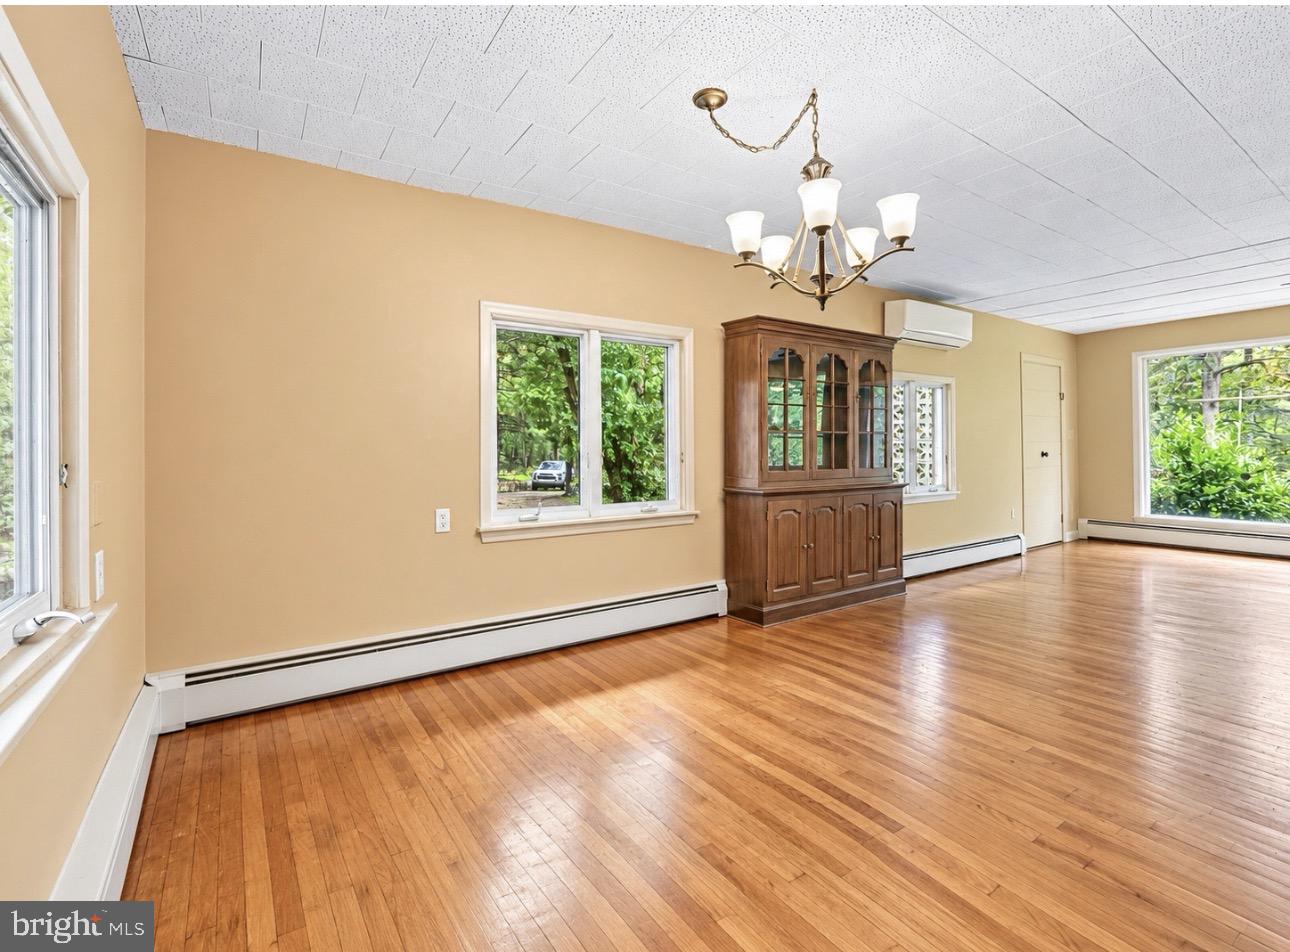
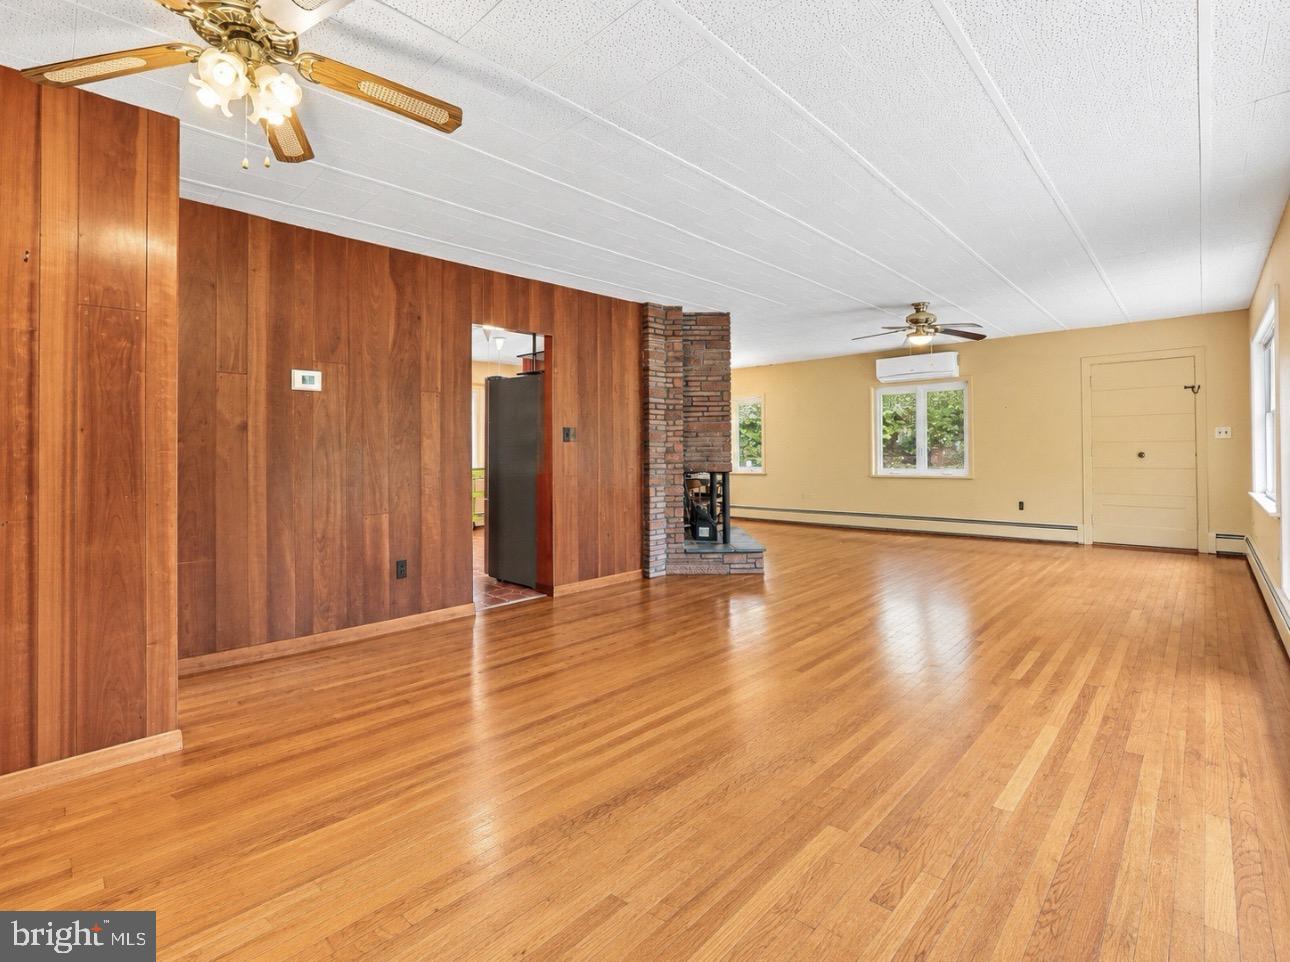
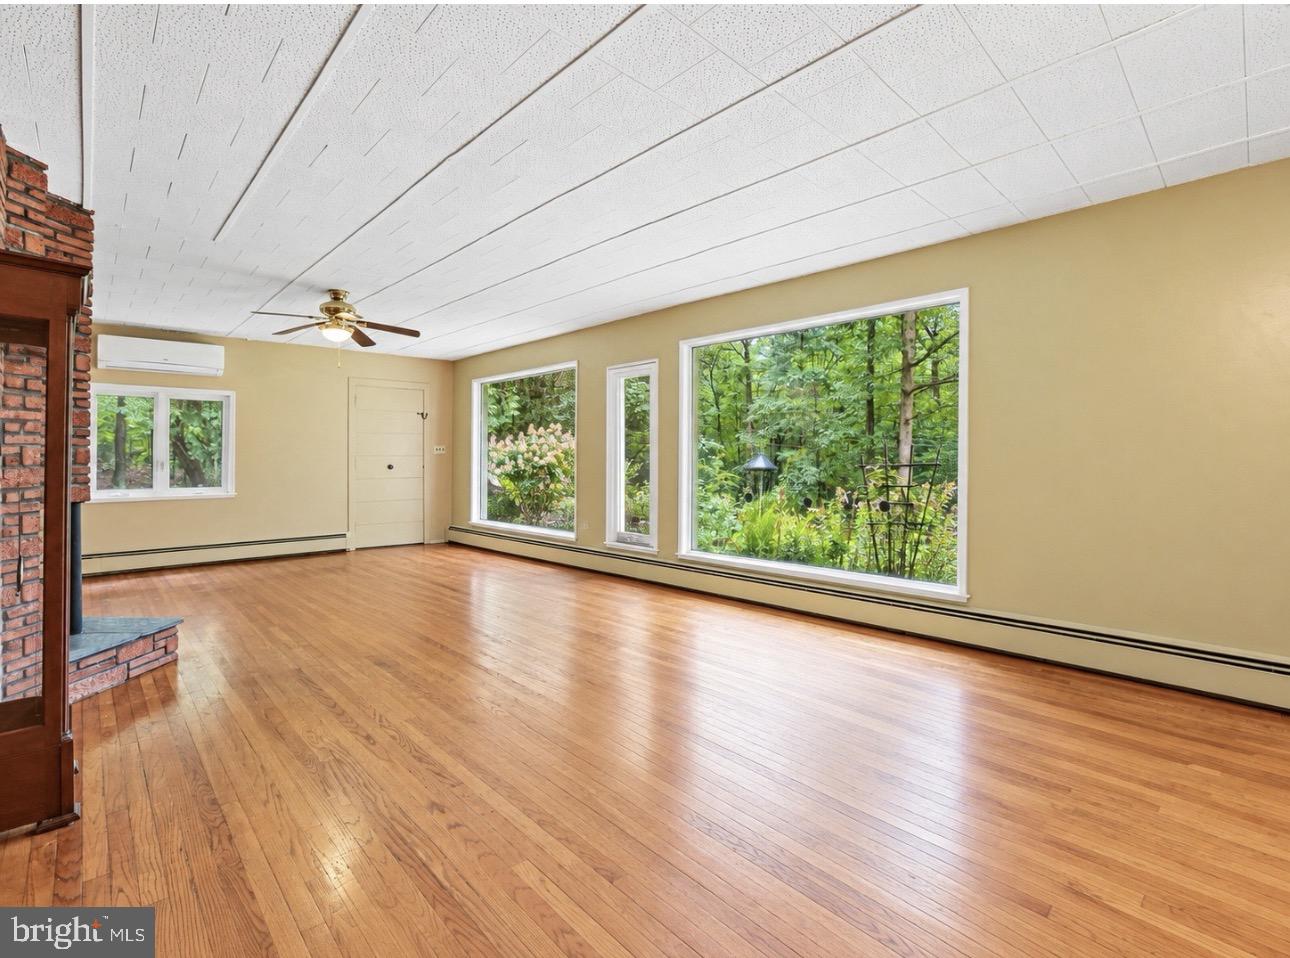
The home itself has been **meticulously maintained**, and it shows throughout. Inside, you’ll find spacious living areas filled with natural light, a striking brick fireplace, flexible rooms, and plenty of storage. And then there’s the **retro kitchen**—full of charm, personality, and vintage character that makes this home truly memorable.
An additional outbuilding/garage adds even more versatility. Whether you’re drawn to the gorgeous yard, the privacy, the condition of the home, or the one-of-a-kind retro details, this property offers something special. **Come see it in person—the setting and yard are even better than the pictures.**
Save
Ask
Tour
Hide
Share
Listing Snapshot
Price
$369,900
Days On Site
10 Days
Bedrooms
3
Inside Area (SqFt)
2,784 sqft
Total Baths
2
Full Baths
2
Partial Baths
N/A
Lot Size
2 Acres
Year Built
1954
MLS® Number
MDCC2022976
Status
Active
Property Tax
$2,699
HOA/Condo/Coop Fees
N/A
Sq Ft Source
Assessor
Friends & Family
React
Comment
Invite
No Comments Yet
Did you know? You can invite friends and family to your search. They can join your search, rate and discuss listings with you.
Recent Activity
3 days ago
Listing updated with changes from the MLS®
6 days ago
Status changed to Active
2 weeks ago
Listing first seen on site
General Features
Acres
2
Direction Faces
West
Foundation
Block
Garage
Yes
Garage Spaces
1
Levels
One
Parking
Off StreetGarageDetached
Parking Spaces
1
Property Sub Type
Single Family Residence
Sewer
Septic Tank
Special Circumstances
Standard
SqFt Above
2088
SqFt Below
696
SqFt Total
3480
Style
Ranch/Rambler
Water Source
Private
Zoning
RR
Interior Features
Appliances
OvenCooktopDishwasherDryerRefrigeratorWasher
Basement
FullPartially Finished
Cooling
Ceiling Fan(s)Window Unit(s)Electric
Fireplace
Yes
Fireplace Features
Heatilator
Fireplaces
1
Flooring
Wood
Heating
OilHot WaterWood Stove
Interior
Open Floorplan
Main Level Bedrooms
2
Window Features
Storm Window(s)Screens
Save
Ask
Tour
Hide
Share
Exterior Features
Construction Details
Stucco
Lot Features
Corner LotWooded
Patio And Porch
Patio
Pool Features
None
Roof
Asphalt
View
Trees/Woods
Waterview
Trees/Woods
Windows/Doors
Storm Window(s)Screens
Community Features
School District
CECIL COUNTY PUBLIC SCHOOLS
Schools
School District
CECIL COUNTY PUBLIC SCHOOLS
Elementary School
Unknown
Middle School
PERRYVILLE
High School
PERRYVILLE
Listing courtesy of Berkshire Hathaway HomeServices PenFed Realty



Did you know? You can invite friends and family to your search. They can join your search, rate and discuss listings with you.