Property Search

Save
Ask
Tour
Hide
Share
$664,900
1 Day On Site

2 RAYDAN WAY
NORTH EAST, MD 21901

Single Family Residence|Coming Soon
6
Beds
5
Total Baths
4
Full Baths
1
Partial Bath
5,352
SqFt
$124
/SqFt
2010
Built
Subdivision:
CANDLELIGHT RIDGE
County:
CECIL
Listing courtesy of Signature Realty Group,LLC
Call Now: (703) 898-3565
Is this the listing for you? We can help make it yours.
(703) 898-3565
2 RAYDAN WAY2 RAYDAN WAY2 RAYDAN WAY
Save
Ask
Tour
Hide
Share

Mortgage Calculator

Monthly Payment (Est.)

$3,034
Calculator powered by Showcase IDX, a Constellation1 Company. Copyright ©2026 Information is deemed reliable but not guaranteed.

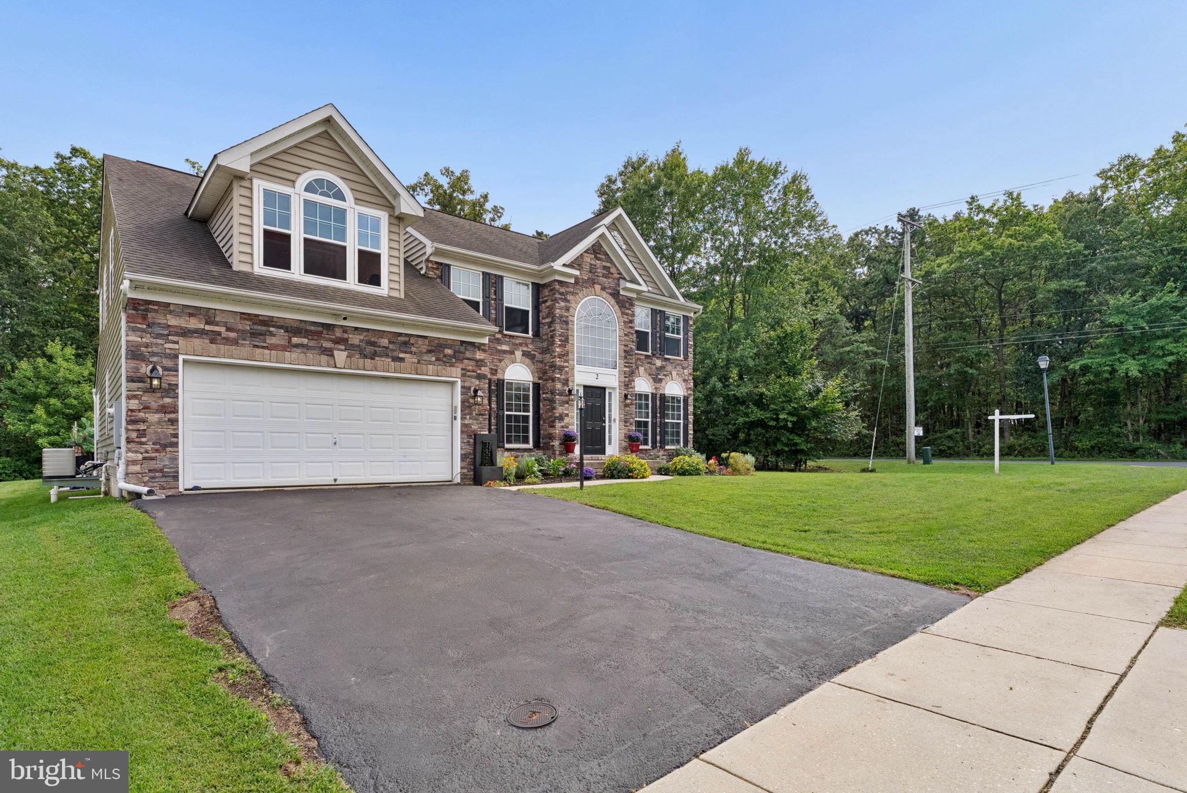
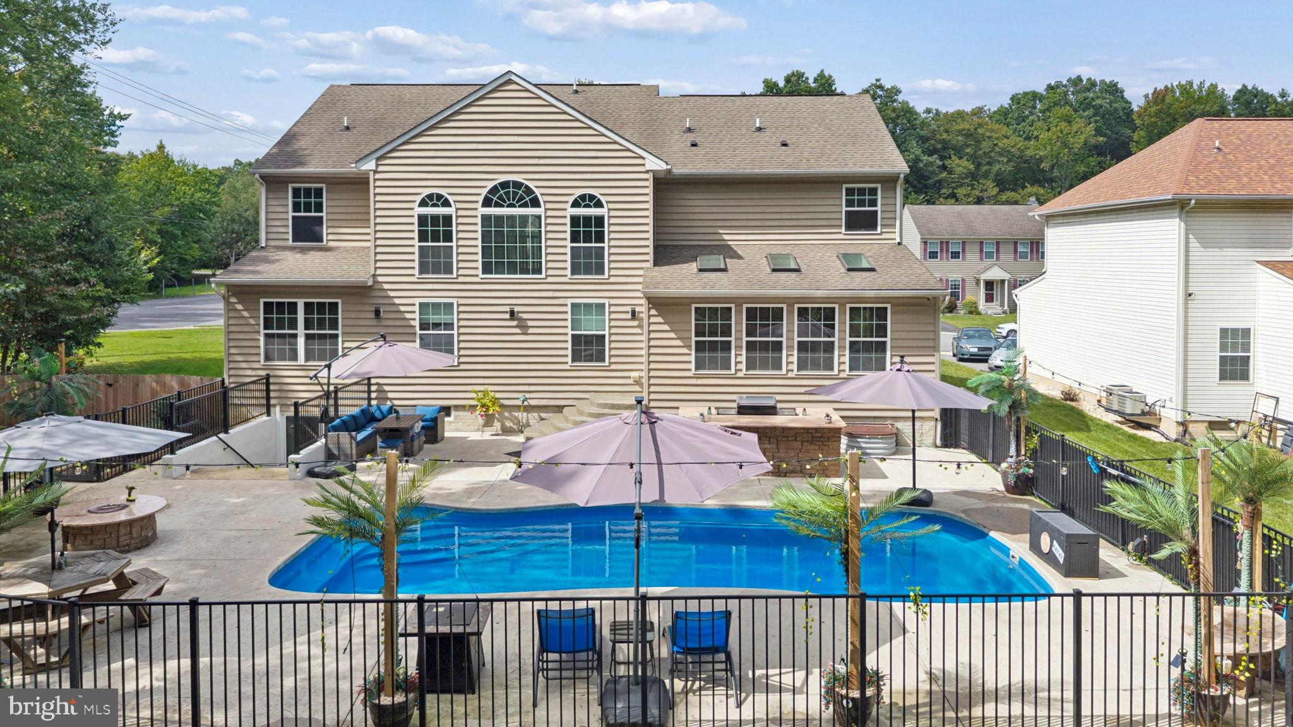
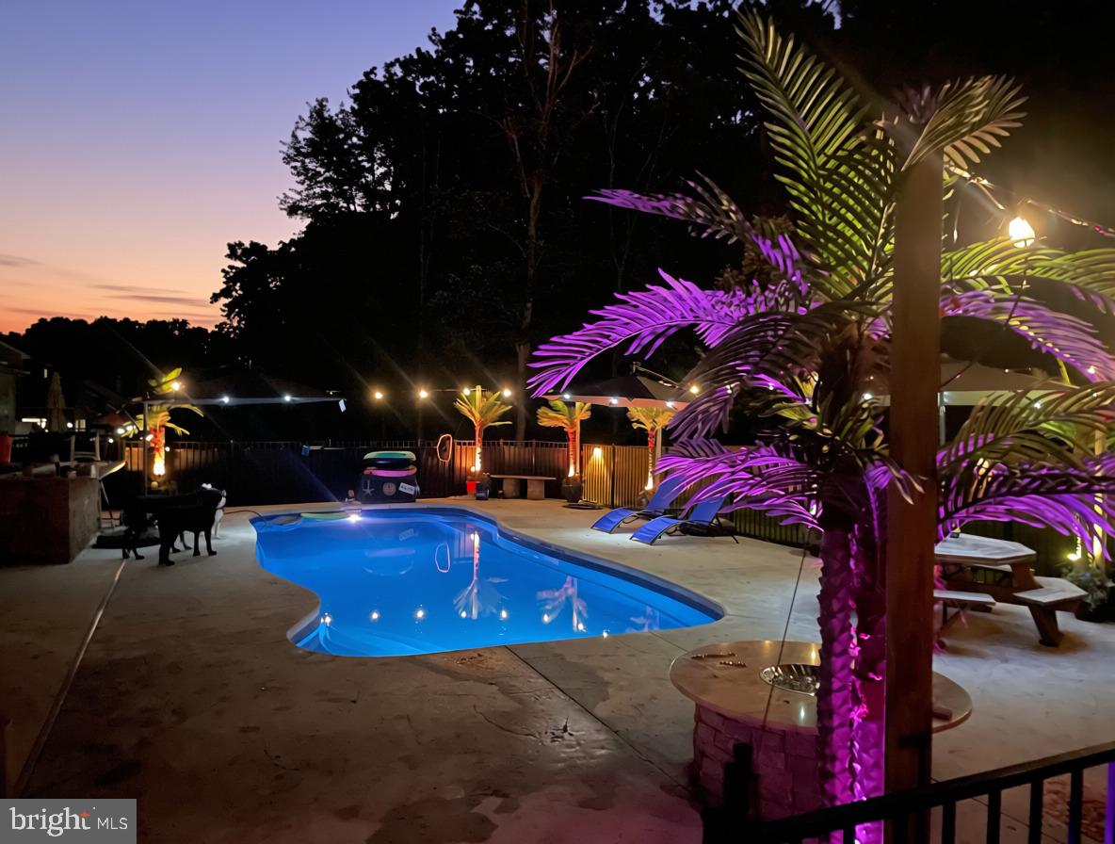
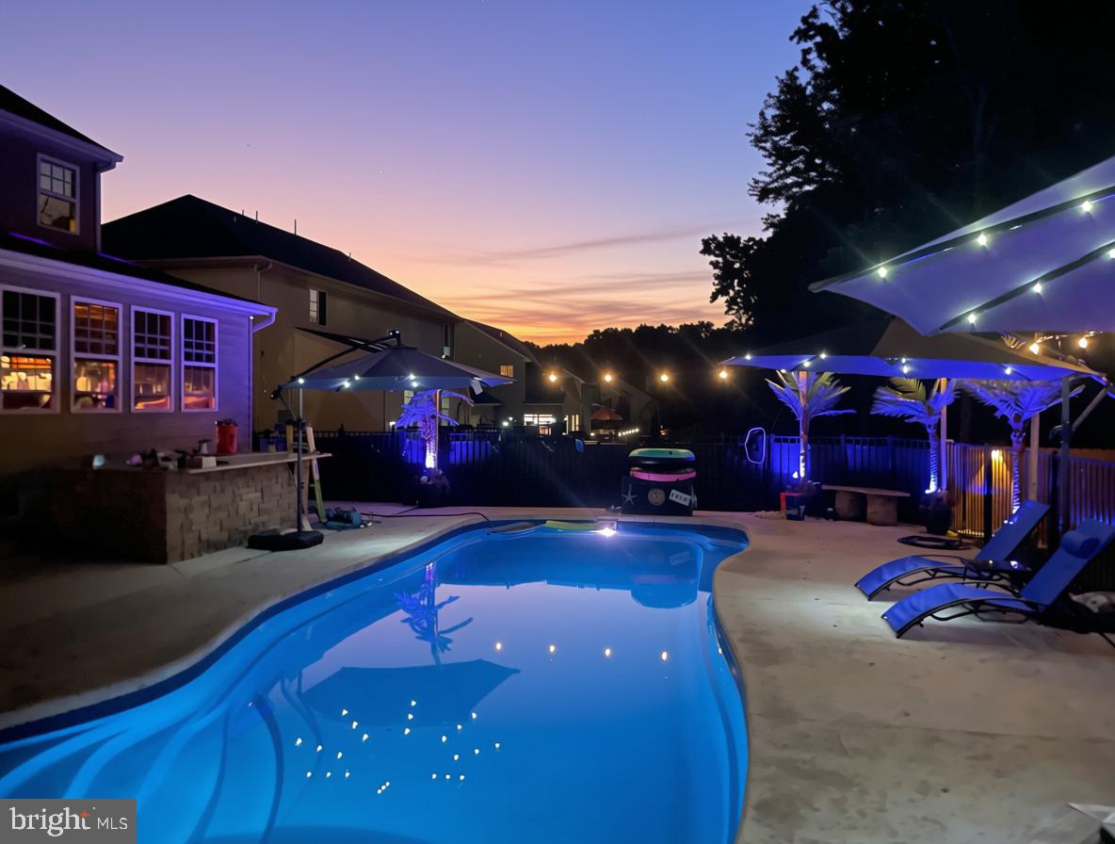
Welcome to 2 Raydan Way! Nestled in the prestigious and serene enclave of Candlelight Ridge, this exquisite 6-bedroom, 4.5-bathroom residence showcasing a stunning façade of stone and light exudes contemporary elegance and a meticulously designed interior that radiates sophistication. Spanning an impressive 5,352 square feet, this home is absolutely designed for both luxurious living and enjoyable entertaining, making it a perfect sanctuary for those who appreciate quality as well as the “awe” factor. With an entry-level Bedroom Suite with attached full bath, with nearly every surface washed in granite, with walls of glorious atrium windows and a sunroom with skylights, with a walkway bridge overlooking the cathedral-ceilinged living room & breathtaking view of the wooded outdoors, and with an Owners Suite including arched windows, sitting room, 3 walk-in closets, attached bath with jetted tub and walk-in shower, this home just keeps on wowing! The fully finished elegant lower level expands your living space, impressing with a large kitchen, bedroom, dining/living area, office, laundry/utility rooms and a walkout entrance, making it perfect for multi-generational living, entertaining, or as a private guest suite. Your own personal oasis awaits as you step outside to a 30 foot in-ground saltwater pool, a built-in grill area structured of granite and stone on an expansive patio, state-of-the-art outdoor lighting, water misters & decor, and a 2-vehicle garage with work area, refrigeration, and built-in storage. The beautifully landscaped 0.37-acre coveted corner lot backs to lush trees, providing a tranquil backdrop for outdoor activities. And yet there is more -- further details to follow!

Save
Ask
Tour
Hide
Share
Listing Snapshot
Price 
$664,900
Days On Site 
1 Day
Bedrooms 
6
Inside Area (SqFt) 
5,352 sqft
Total Baths 
5
Full Baths 
4
Partial Baths 
1
Lot Size 
0.37 Acres
Year Built 
2010
MLS® Number 
MDCC2023042
Status 
Coming Soon
Property Tax 
$5,397
HOA/Condo/Coop Fees 
$33 monthly
Sq Ft Source 
Assessor
Friends & Family
Recent Activity
yesterdayListing updated with changes from the MLS®
yesterdayListing first seen on site
General Features
Acres 
0.37
Attached Garage 
Yes
Cross Street 
Red Toad Rd
Foundation 
Concrete PerimeterPermanent
Garage 
Yes
Garage Spaces 
2
Levels 
Three Or More
Parking 
AsphaltGarageDrivewayInside EntranceAttached
Parking Spaces 
6
Property Sub Type 
Single Family Residence
Sewer 
Public Sewer
Special Circumstances 
Standard
SqFt Above 
3606
SqFt Below 
1746
SqFt Total 
5402
Style 
ColonialContemporary
Utilities 
Cable AvailableUnderground UtilitiesPropane
Water Source 
Public
Zoning 
ST
Interior Features
Appliances 
Double OvenOvenElectric RangeElectric OvenGas RangeGas OvenGas Water HeaterDishwasherDisposalDryerRefrigeratorStainless Steel Appliance(s)WasherWater HeaterMicrowave
Basement 
FinishedExterior EntryWalk-Out AccessFullInterior Entry
Cooling 
Central AirCeiling Fan(s)ZonedElectric
Flooring 
CarpetWoodHardwoodCeramic TileConcrete
Heating 
PropaneCentralZoned
Interior 
Ceiling Fan(s)Kitchen IslandPantryRecessed LightingWalk-In Closet(s)Cathedral Ceiling(s)High CeilingsBuilt-in FeaturesOpen Floorplan
Laundry Features 
Laundry RoomMain Level
Main Level Bedrooms 
1
Window Features 
Skylight(s)Window CoveringsWindow Treatments
Attic 
Bedroom 
Bedroom 2 
Features - Ceiling Fan(s)
Bedroom 3 
Features - Ceiling Fan(s), Walk-In Closet(s)
Bedroom 4 
Features - Ceiling Fan(s), Walk-In Closet(s)
Bedroom 5 
Level - MainFeatures - Ceiling Fan(s)
Dining Room 
Foyer 
Level - Main
Full Bath 
Half Bath 
Level - Main
In-Law/auPair/Suite 
Kitchen 
Features - Breakfast Bar
Laundry 
Level - Main
Living Room 
Level - Main
Office 
Level - Main
Primary Bedroom 
Features - Ceiling Fan(s), Walk-In Closet(s)
Sun/Florida Room 
Level - Main
Save
Ask
Tour
Hide
Share
Exterior Features
Construction Details 
StoneVinyl Siding
Exterior 
OtherLighting
Fencing 
Wrought IronWood
Lot Features 
Corner LotFront YardBack Yard
Patio And Porch 
Patio
Pool Features 
In GroundSalt WaterPrivate
Private Pool 
Yes
View 
Trees/WoodsGarden
Waterview 
Trees/WoodsGarden
Windows/Doors 
Skylight(s)Window CoveringsWindow Treatments
Community Features
Association Fee 
$99.0
Association Fee Frequency 
Quarterly
Community Features 
Sidewalks
School District 
CECIL COUNTY PUBLIC SCHOOLS
Schools
School District
CECIL COUNTY PUBLIC SCHOOLS
Elementary School
BAY VIEW
Middle School
NORTH EAST
High School
NORTH EAST
Listing courtesy of Signature Realty Group,LLC


The real estate listing information is provided by Bright MLS is for the consumer's personal, non-commercial use and may not be used for any purpose other than to identify prospective properties consumer may be interested in purchasing. Any information relating to real estate for sale or lease referenced on this web site comes from the Internet Data Exchange (IDX) program of the Bright MLS. This web site references real estate listing(s) held by a brokerage firm other than the broker and/or agent who owns this web site. The accuracy of all information is deemed reliable but not guaranteed and should be personally verified through personal inspection by and/or with the appropriate professionals. Properties in listings may have been sold or may no longer be available. The data contained herein is copyrighted by Bright MLS and is protected by all applicable copyright laws. Any unauthorized collection or dissemination of this information is in violation of copyright laws and is strictly prohibited. Copyright © 2020 Bright MLS. All rights reserved.

Neighborhood & Commute
Source: Walkscore
Disclosure: Community information and market data powered by Constellation Data Labs. Information is deemed reliable but not guaranteed.
Save
Ask
Tour
Hide
Share
Popular areas we serve

Northern Virginia Communities

  1. Aldie
  2. Alexandria
  3. Annandale
  4. Arlington
  5. Ashburn
  6. Bluemont
  7. Brambleton
  8. Bristow
  9. Broadlands
  10. Burke
  11. Centreville
  12. Chantilly
  13. Fairfax
  14. Falls Church
  15. Gainesville
  16. Great Falls
  17. Herndon
  18. Leesburg
  19. Manassas
  20. Manassas Park
  21. McLean
  22. Middleburg
  23. Oakton
  24. Reston
  25. South Riding
  26. Springfield
  27. Sterling
  28. Stone Ridge
  29. Vienna
  30. Winchester
  31. Woodbridge

Browse by Area

Start A Custom Search