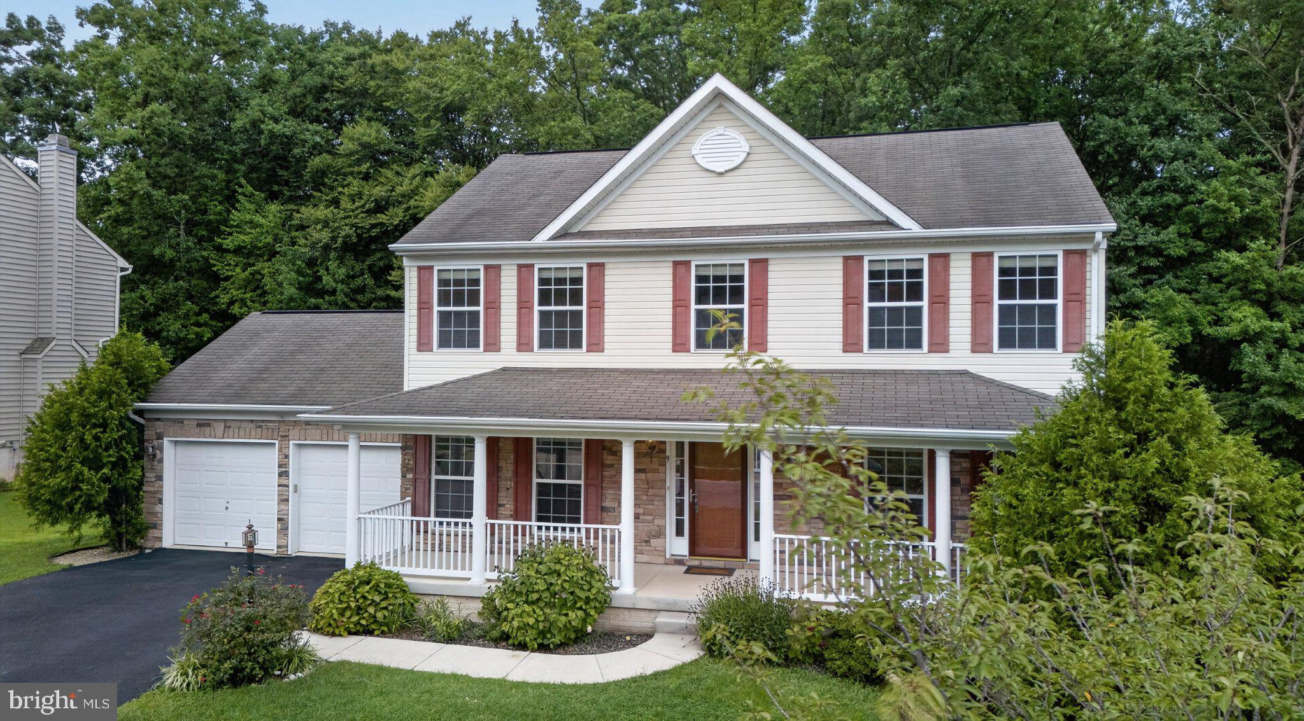
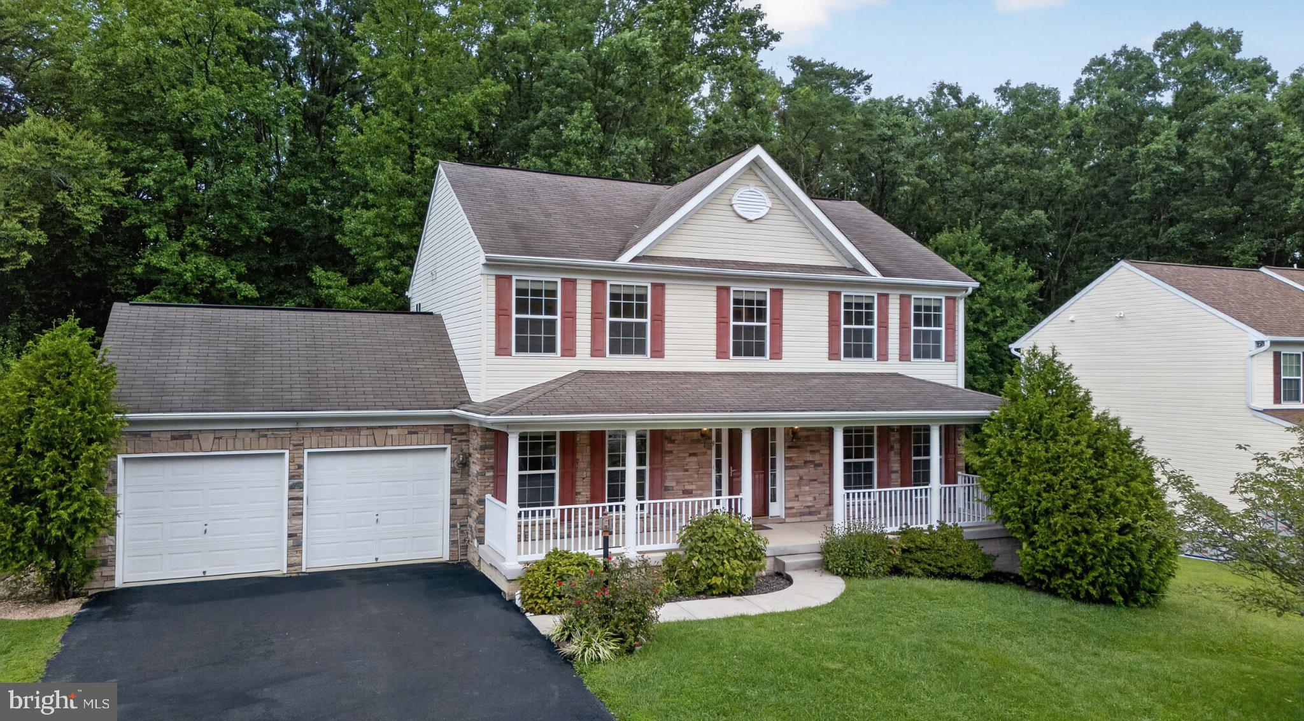
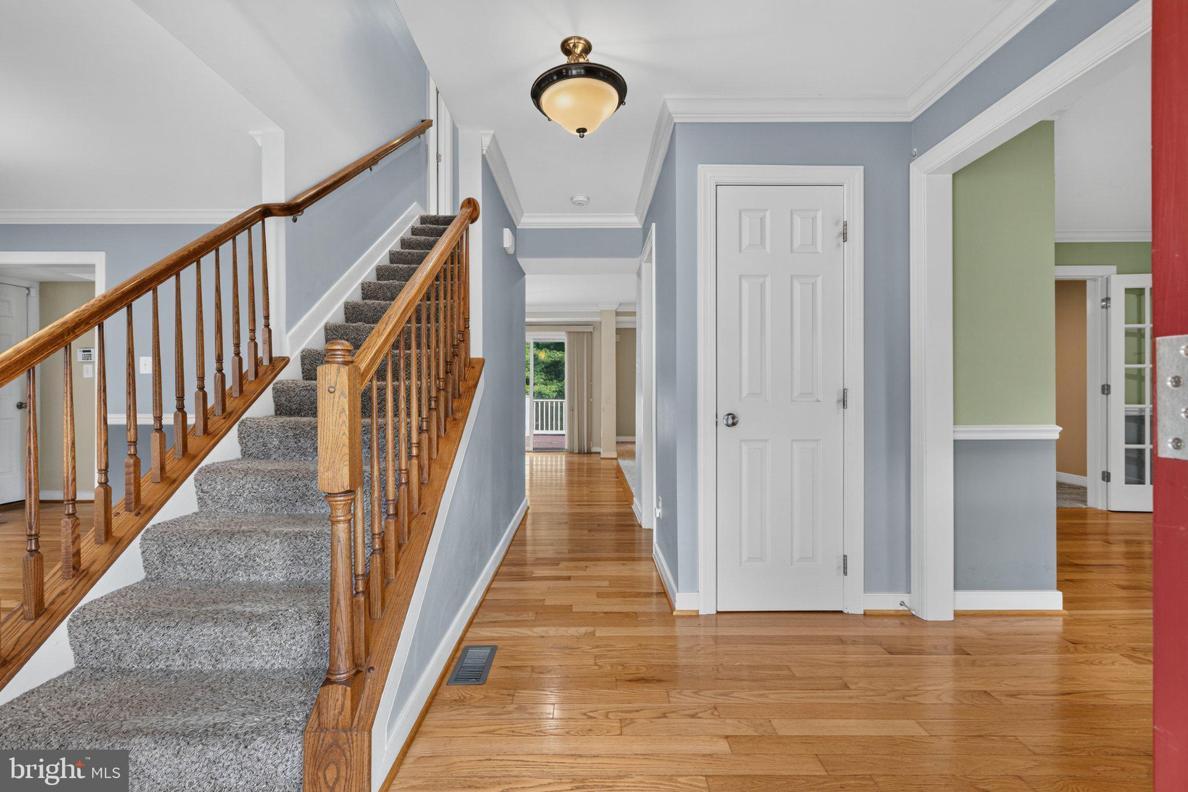
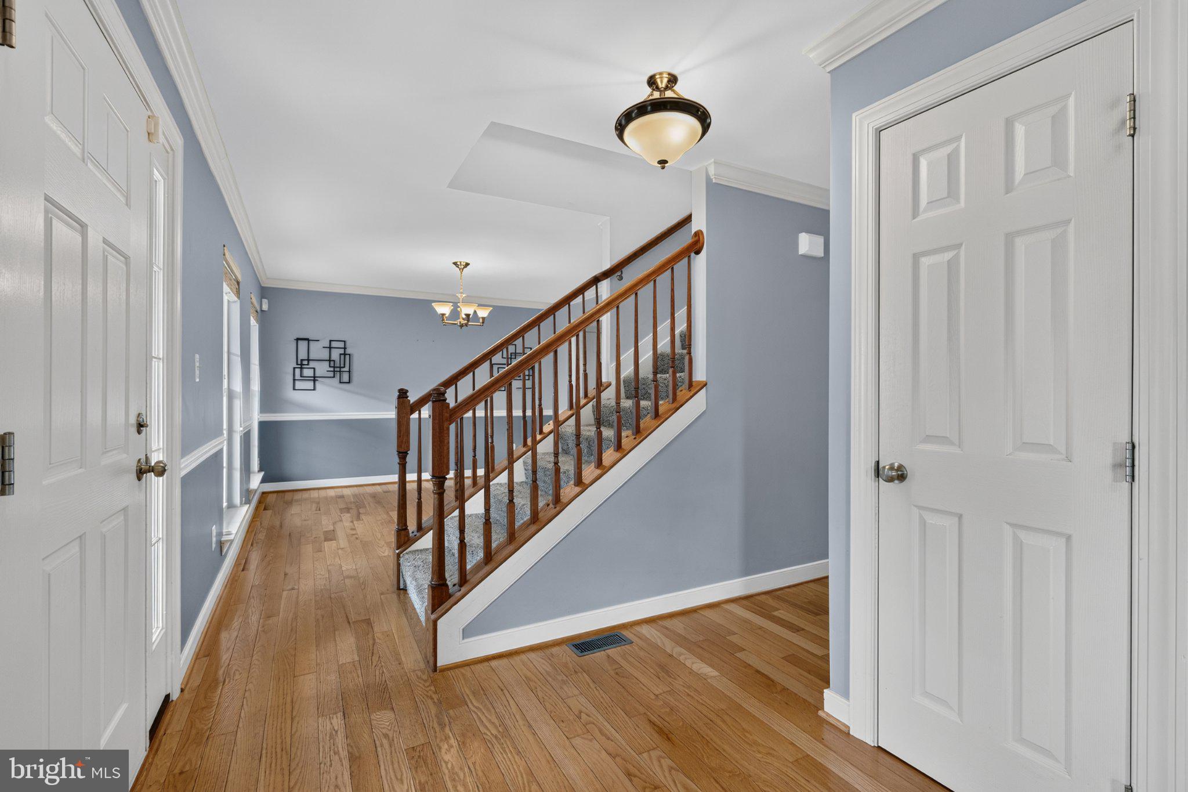
Don't miss this beautifully maintained home filled with an incredible amount of livable space. The first floor layout maximizes all the room you'll need with hardwood flooring throughout the dining room, kitchen, and living room. French doors open from the living room to the family room allowing the home to flow nicely from one room to another, or to allow privacy and different uses for the living room. It would make a great office space, playroom, or library. The family room fully opens to the eat-in kitchen, featuring plenty of countertop and cabinet space. The slider in the kitchen allows access to the maintenance-free deck, complete with motorized awning, and the private backyard that backs to trees. A nearly new hot tub allows you to enjoy this oasis of a backyard even more, and the shed gives you extra space for all your gardening supplies. Back inside, the finished basement offers even more living space, and it includes a half bathroom and a partial kitchen for all your hosting needs. The second floor is highlighted by 4 generously-sized bedrooms, as well as a washer and dryer near the bedrooms for your convenience. The primary bedroom features a custom bathroom with gorgeous marble tiled shower and tub surround. A walk-in closet rounds out this sanctuary. This house is located in a walkable neighborhood close to downtown North East, with its great restaurants and shops, as well as Elk Neck State Park. Just a quick drive to I-95, the home is a commuter's dream for accessing Baltimore, DC, Wilmington, and Philadelphia. Add this home to your tour today!
Save
Ask
Tour
Hide
Share
Listing Snapshot
Price
$494,000
Days On Site
44 Days
Bedrooms
4
Inside Area (SqFt)
2,826 sqft
Total Baths
4
Full Baths
2
Partial Baths
2
Lot Size
0.37 Acres
Year Built
2010
MLS Number
MDCC2023044
Status
Active
Property Tax
$3,782
HOA/Condo/Coop Fees
$26 monthly
Sq Ft Source
Assessor
Friends & Family
React
Comment
Invite
No Comments Yet
Did you know? You can invite friends and family to your search. They can join your search, rate and discuss listings with you.
Recent Activity
3 days ago
Listing updated with changes from the MLS
2 weeks ago
Price changed to $494,000
a month ago
Listing first seen on site
General Features
Acres
0.37
Attached Garage
Yes
Foundation
Other
Garage
Yes
Garage Spaces
2
Levels
Two
Parking
Garage Door OpenerAsphaltOff StreetGarageDrivewayAttached
Parking Spaces
2
Property Sub Type
Single Family Residence
Sewer
Public Sewer
Special Circumstances
Standard
SqFt Above
2126
SqFt Below
700
SqFt Total
3972
Style
Colonial
Water Source
Public
Zoning
ST
Interior Features
Appliances
OvenGas RangeGas OvenCooktopHumidifierGas Water HeaterDishwasherDisposalDryerExhaust FanIce MakerMicrowaveRefrigeratorWasherWater Heater



Did you know? You can invite friends and family to your search. They can join your search, rate and discuss listings with you.