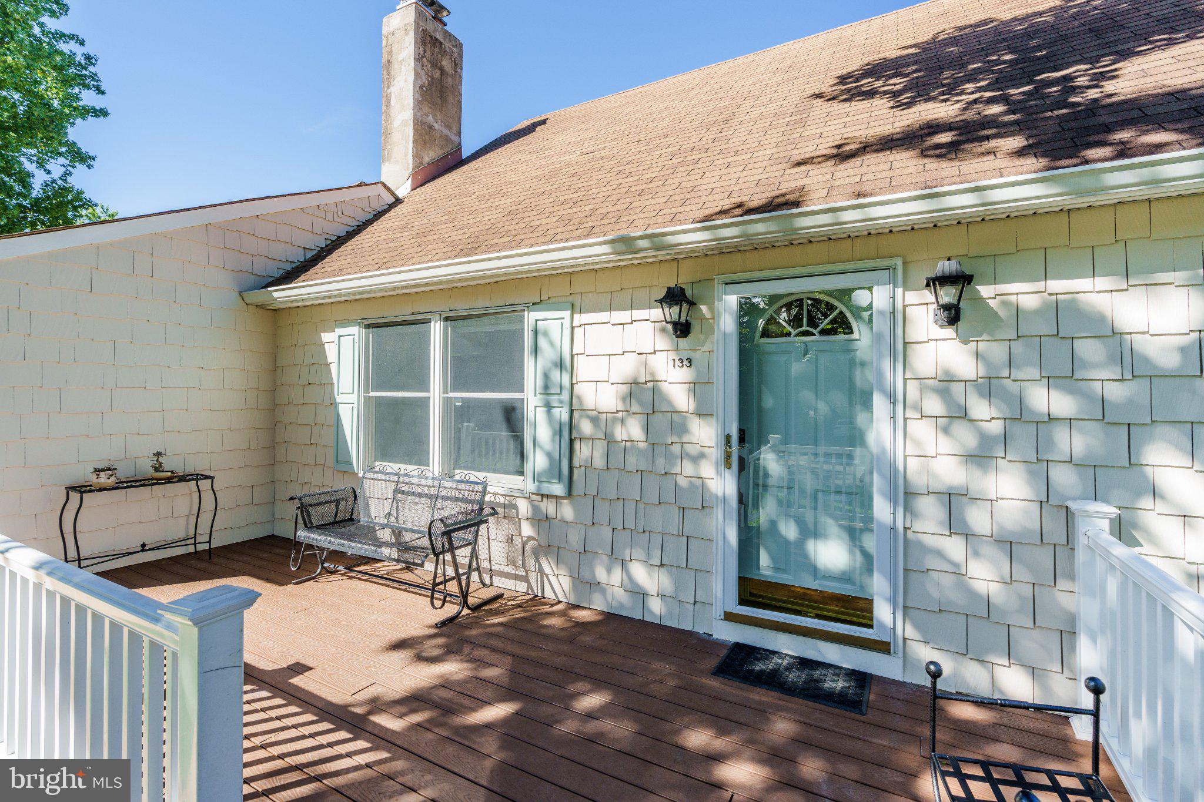
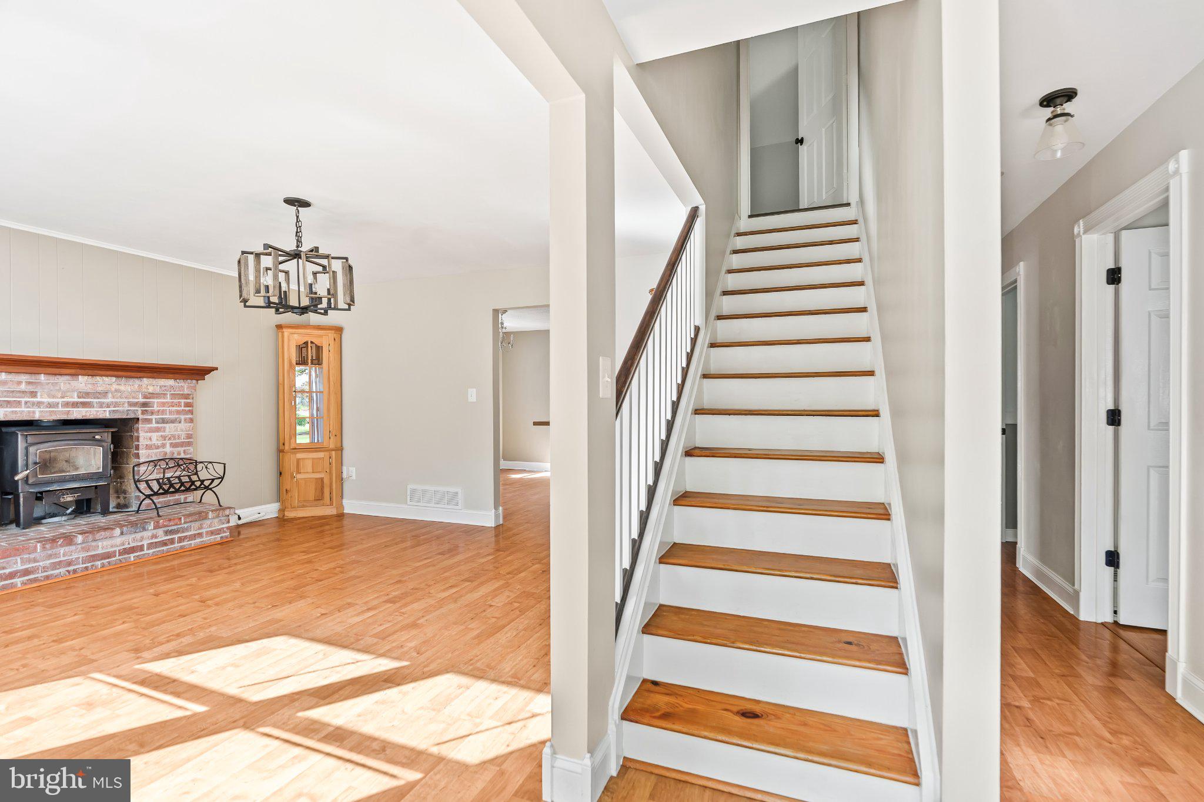
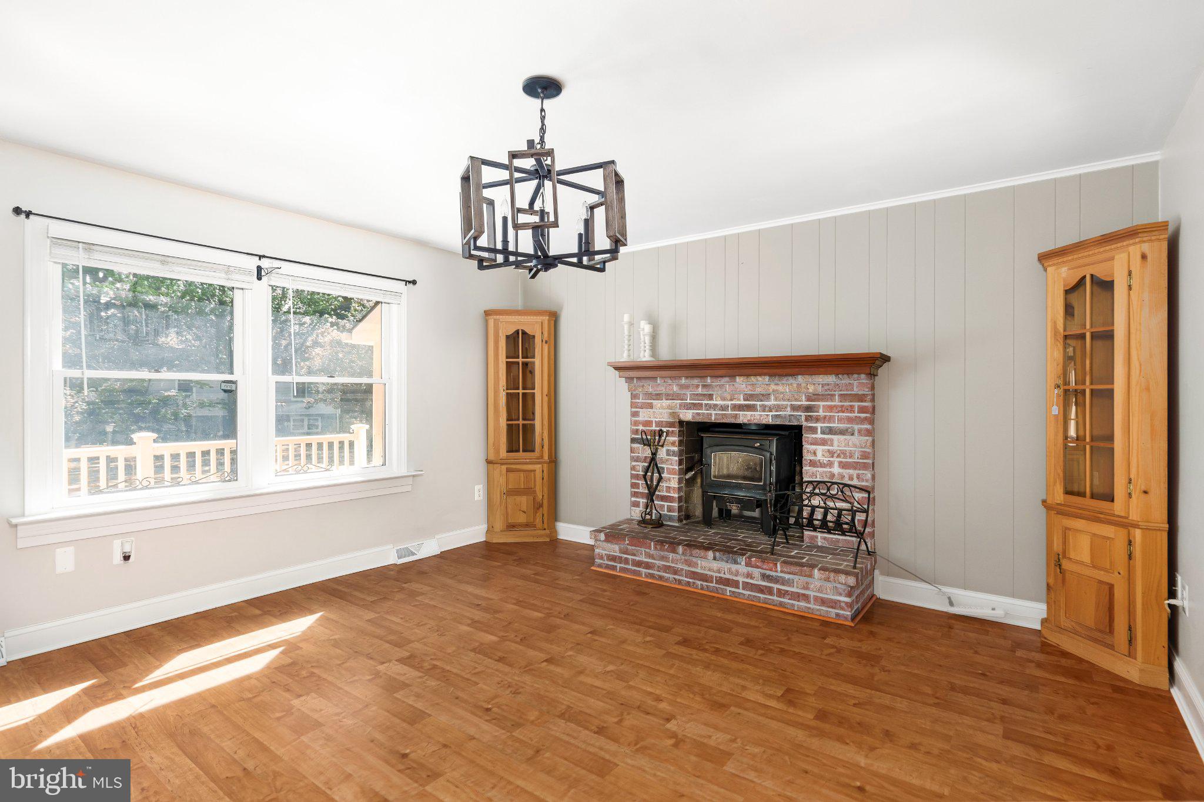
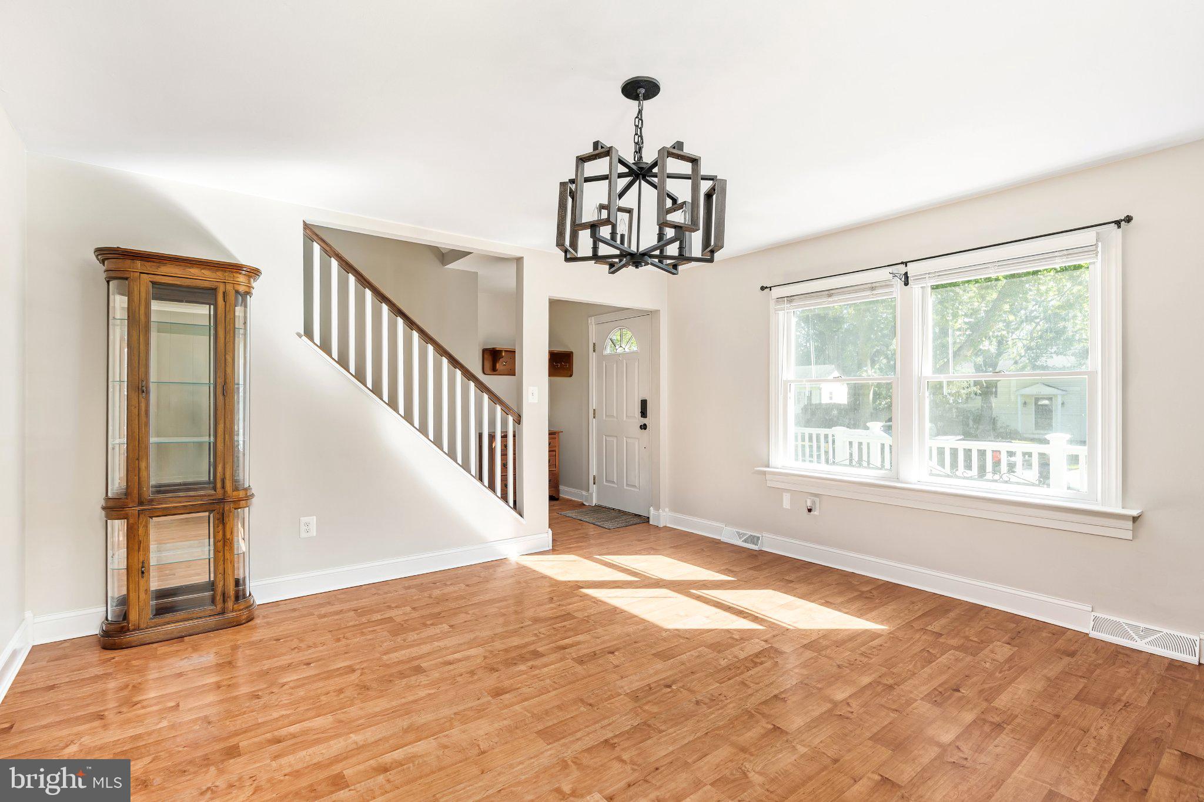
There’s no place like home in Thomson Estates! This charming Cape Cod-style home features wood shake siding on the front and offers a comfortable layout. The spacious living room features a wood stove nestled within a brick fireplace with a mantel, while the eat-in kitchen offers stainless-steel appliances and room for an island. An enclosed sunroom is located just off the kitchen. Two bedrooms and a full bathroom with LVP flooring and tub-shower are also located on the main level. Upstairs, the primary suite features LVP flooring, a sitting or dressing area, and a full bathroom with walk-in shower. The full unfinished basement provides plenty of storage space and potential for future use. Outside, enjoy the fenced backyard and composite front deck with vinyl railings. The 2-car garage includes an opener and access to the backyard. Recent updates include flooring, trim, faucets, fixtures, and a dishwasher, while the hot water heater was replaced in 2024. Conveniently located in Elkton near the Delaware state line and major commuter routes, with easy access to local shopping and dining. Schedule your tour today!
Save
Ask
Tour
Hide
Share
Listing Snapshot
Price
$325,000
Days On Site
39 Days
Bedrooms
3
Inside Area (SqFt)
1,548 sqft
Total Baths
2
Full Baths
2
Partial Baths
N/A
Lot Size
0.22 Acres
Year Built
1975
MLS Number
MDCC2023076
Status
Active
Property Tax
$4,036
HOA/Condo/Coop Fees
N/A
Sq Ft Source
Assessor
Friends & Family
React
Comment
Invite
No Comments Yet
Did you know? You can invite friends and family to your search. They can join your search, rate and discuss listings with you.



Did you know? You can invite friends and family to your search. They can join your search, rate and discuss listings with you.