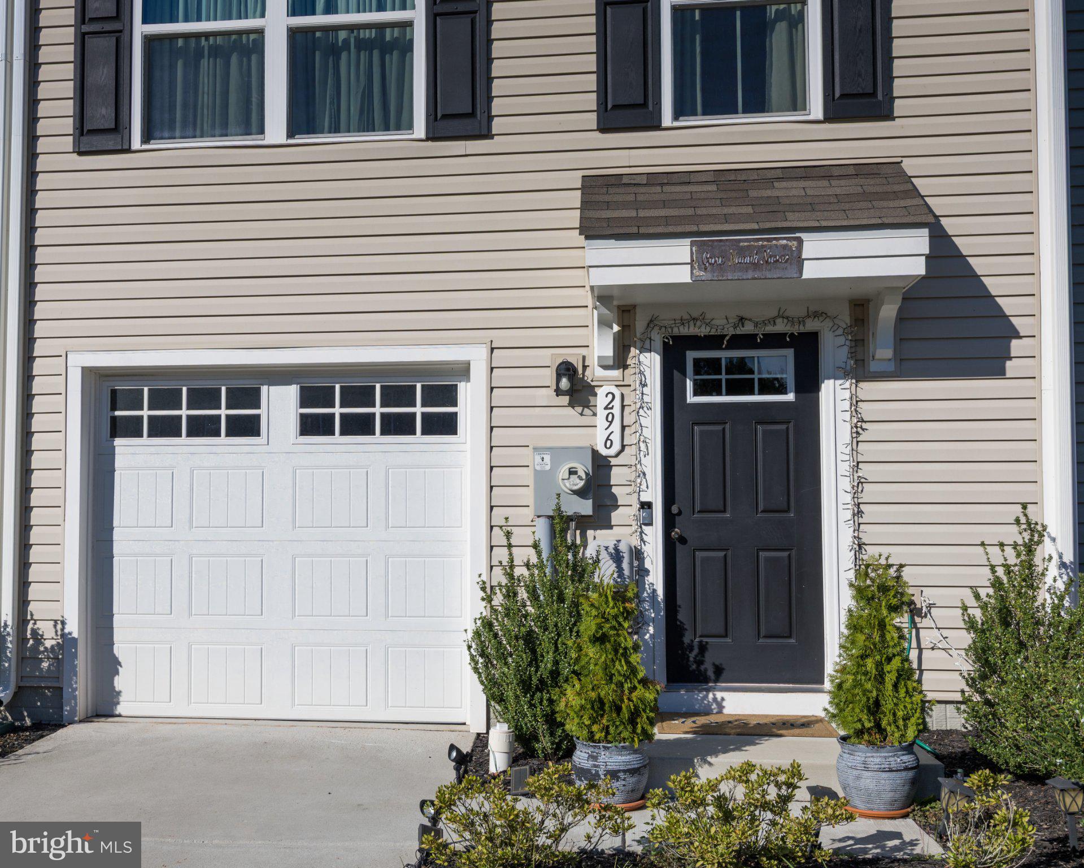
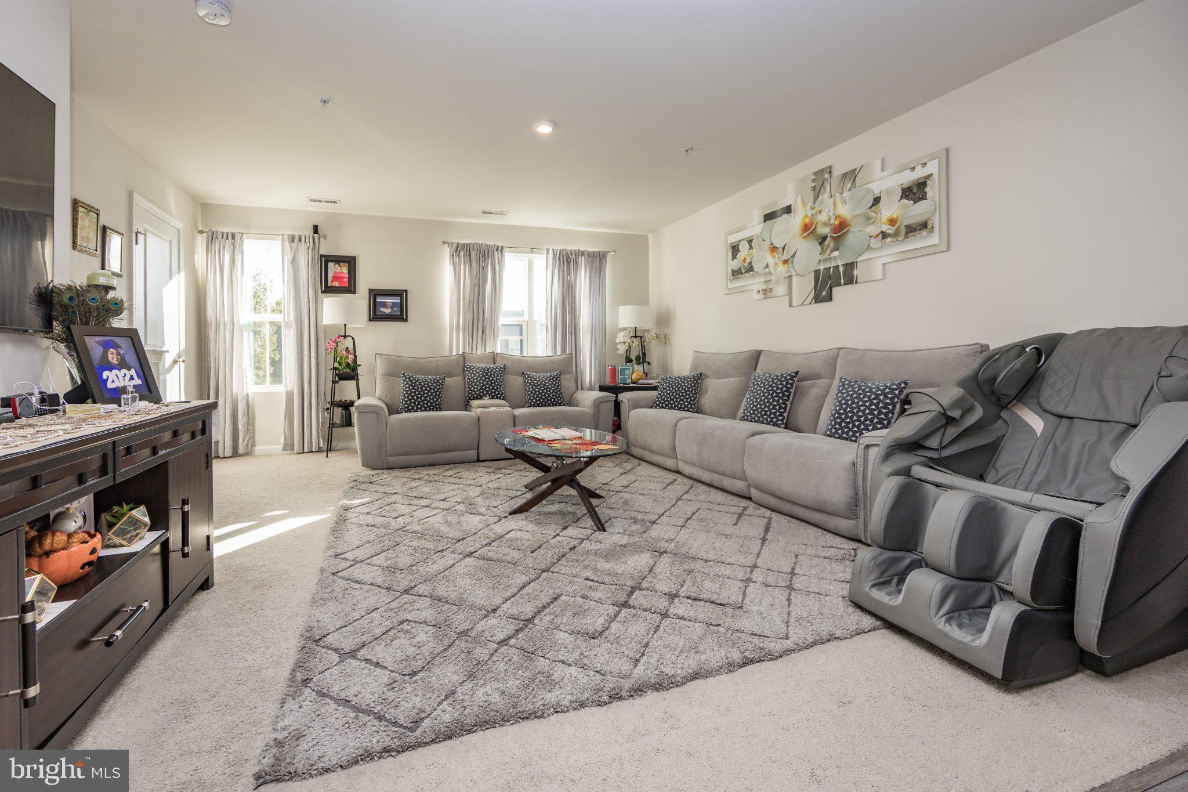
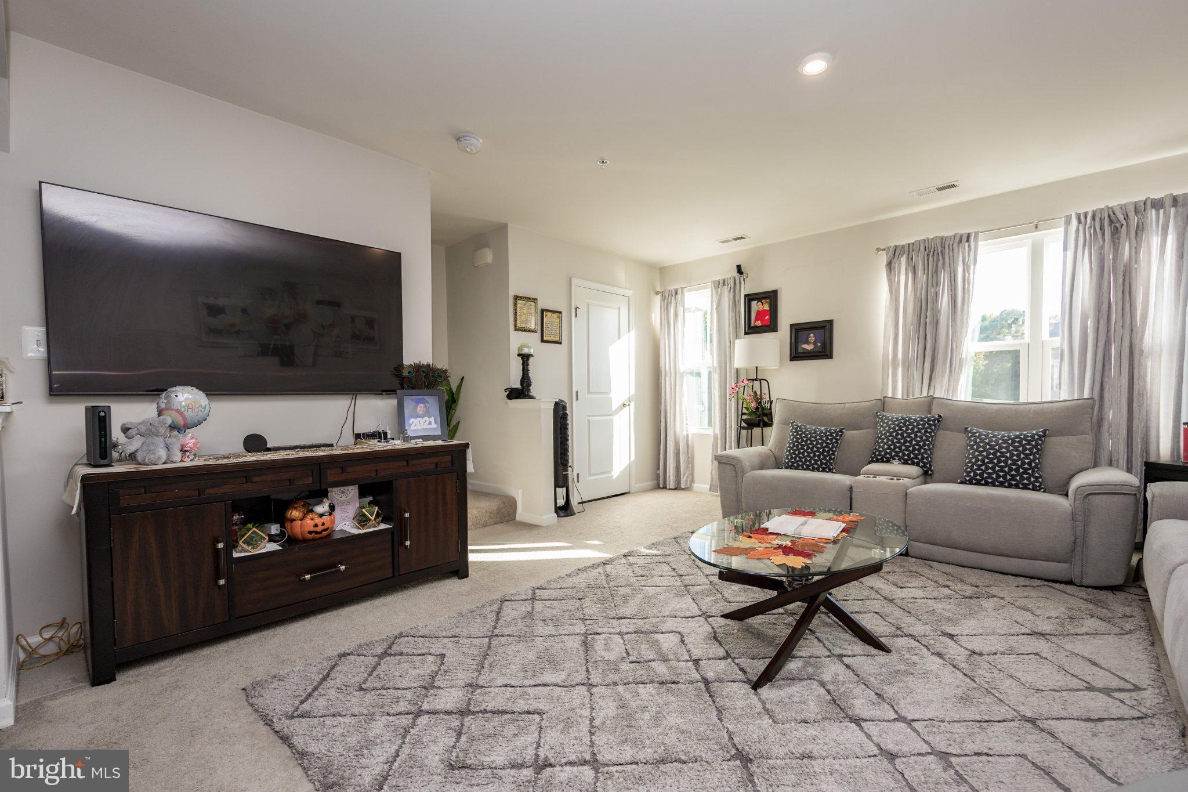
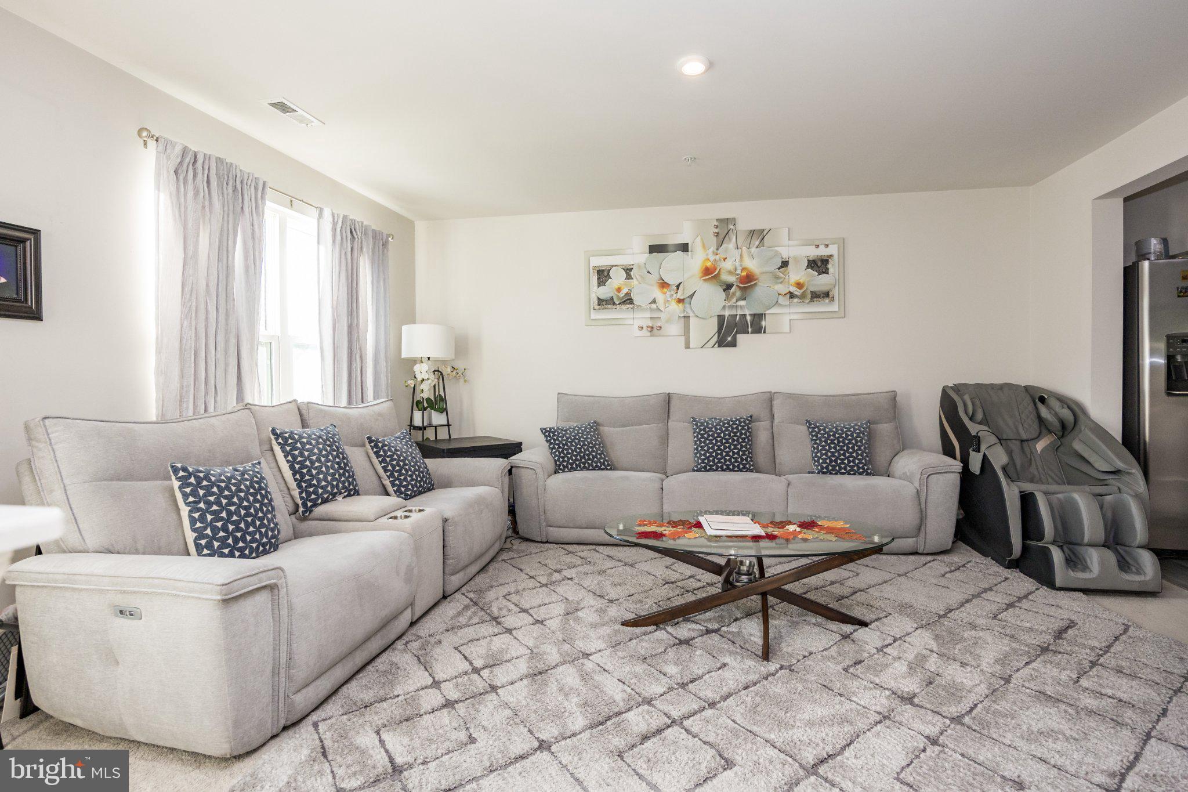
This 4-year-young Ryan Homes townhome offers 3 bedrooms, 2.5 baths, three finished levels, and a 1-car garage in a convenient location close to the Town of North East. The entry level provides garage access along with finished flex space—ideal for a family room, home office, exercise space, or whatever best suits your needs. Upstairs, the main living level features an open and inviting floor plan with a spacious great room, dining area, and kitchen with a center island and all appliances included. Step outside onto the owner-added rear deck, complete with stairs to the yard and a tree-lined backdrop—a wonderful spot for outdoor dining, morning coffee, or simply relaxing. The upper level offers three bedrooms, two full baths, and conveniently located laundry with the washer and dryer included. The primary bedroom features a walk-in closet and private full bath. Additional features include an electric heat pump, central air conditioning, one-car garage, and driveway parking. The monthly HOA fee is just $20 and includes common-area maintenance.
Enjoy being just minutes from the Town of North East, with its restaurants, shops, waterfront attractions, and small-town Main Street atmosphere. The location also provides convenient access to Route 40 and I-95, making travel toward Elkton, Delaware, Aberdeen, and surrounding areas easy. This interior-unit townhome offers the opportunity to enjoy newer construction, a finished three-level floor plan, outdoor living space, and a convenient North East location—all without waiting for new construction. Make your appointment today.
Save
Ask
Tour
Hide
Share
Listing Snapshot
Price
$330,000
Days On Site
32 Days
Bedrooms
3
Inside Area (SqFt)
1,800 sqft
Total Baths
3
Full Baths
2
Partial Baths
1
Lot Size
0.07 Acres
Year Built
2022
MLS Number
MDCC2023088
Status
Active
Property Tax
$2,597
HOA/Condo/Coop Fees
$40 monthly
Sq Ft Source
Estimated
Friends & Family
React
Invite
Recent Activity
2 days ago
Listing updated with changes from the MLS
a month ago
Listing first seen on site
General Features
Acres
0.07
Attached Garage
Yes
Foundation
Slab
Garage
Yes
Garage Spaces
1
Levels
Three Or More
Parking
GarageDrivewayAttached
Parking Spaces
3
Property Sub Type
Townhouse
Sewer
Private Sewer
Special Circumstances
Standard
SqFt Above
1220
SqFt Below
580
SqFt Total
1800
Style
Traditional
Water Source
Public
Zoning
RM
Interior Features
Appliances
Electric RangeElectric OvenElectric Water HeaterDishwasherDisposalRefrigeratorWater HeaterMicrowave