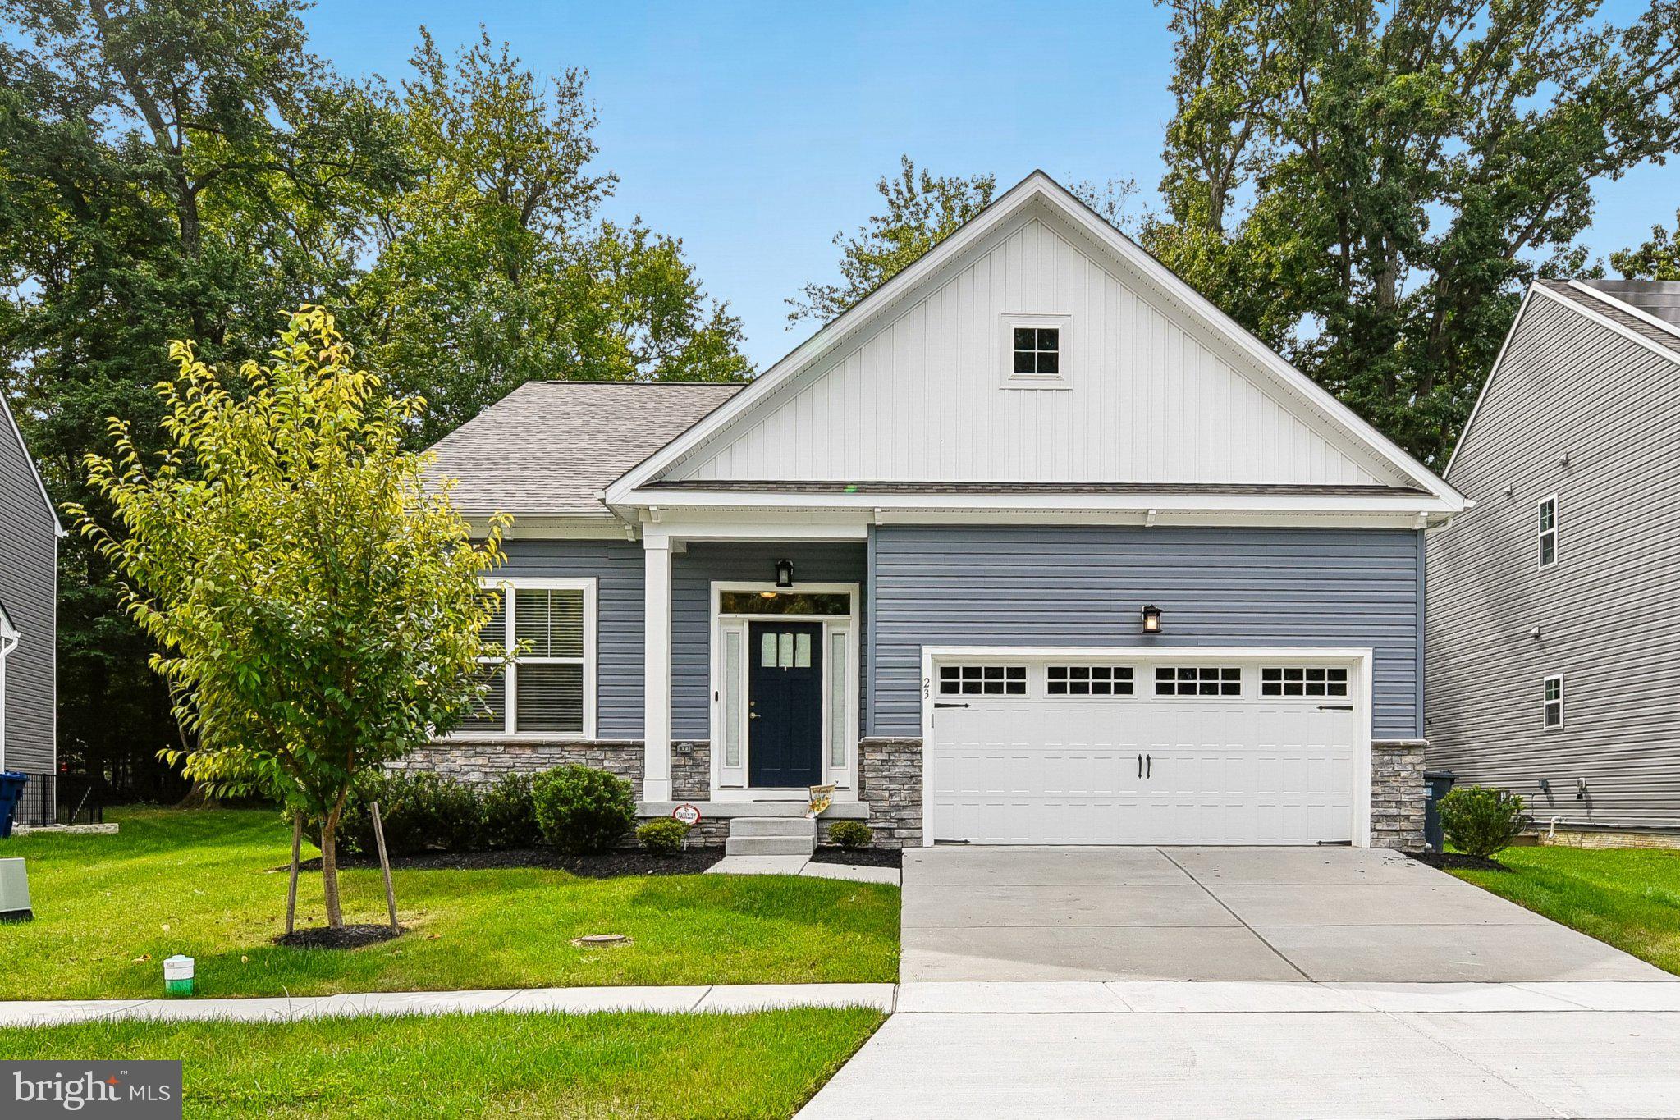
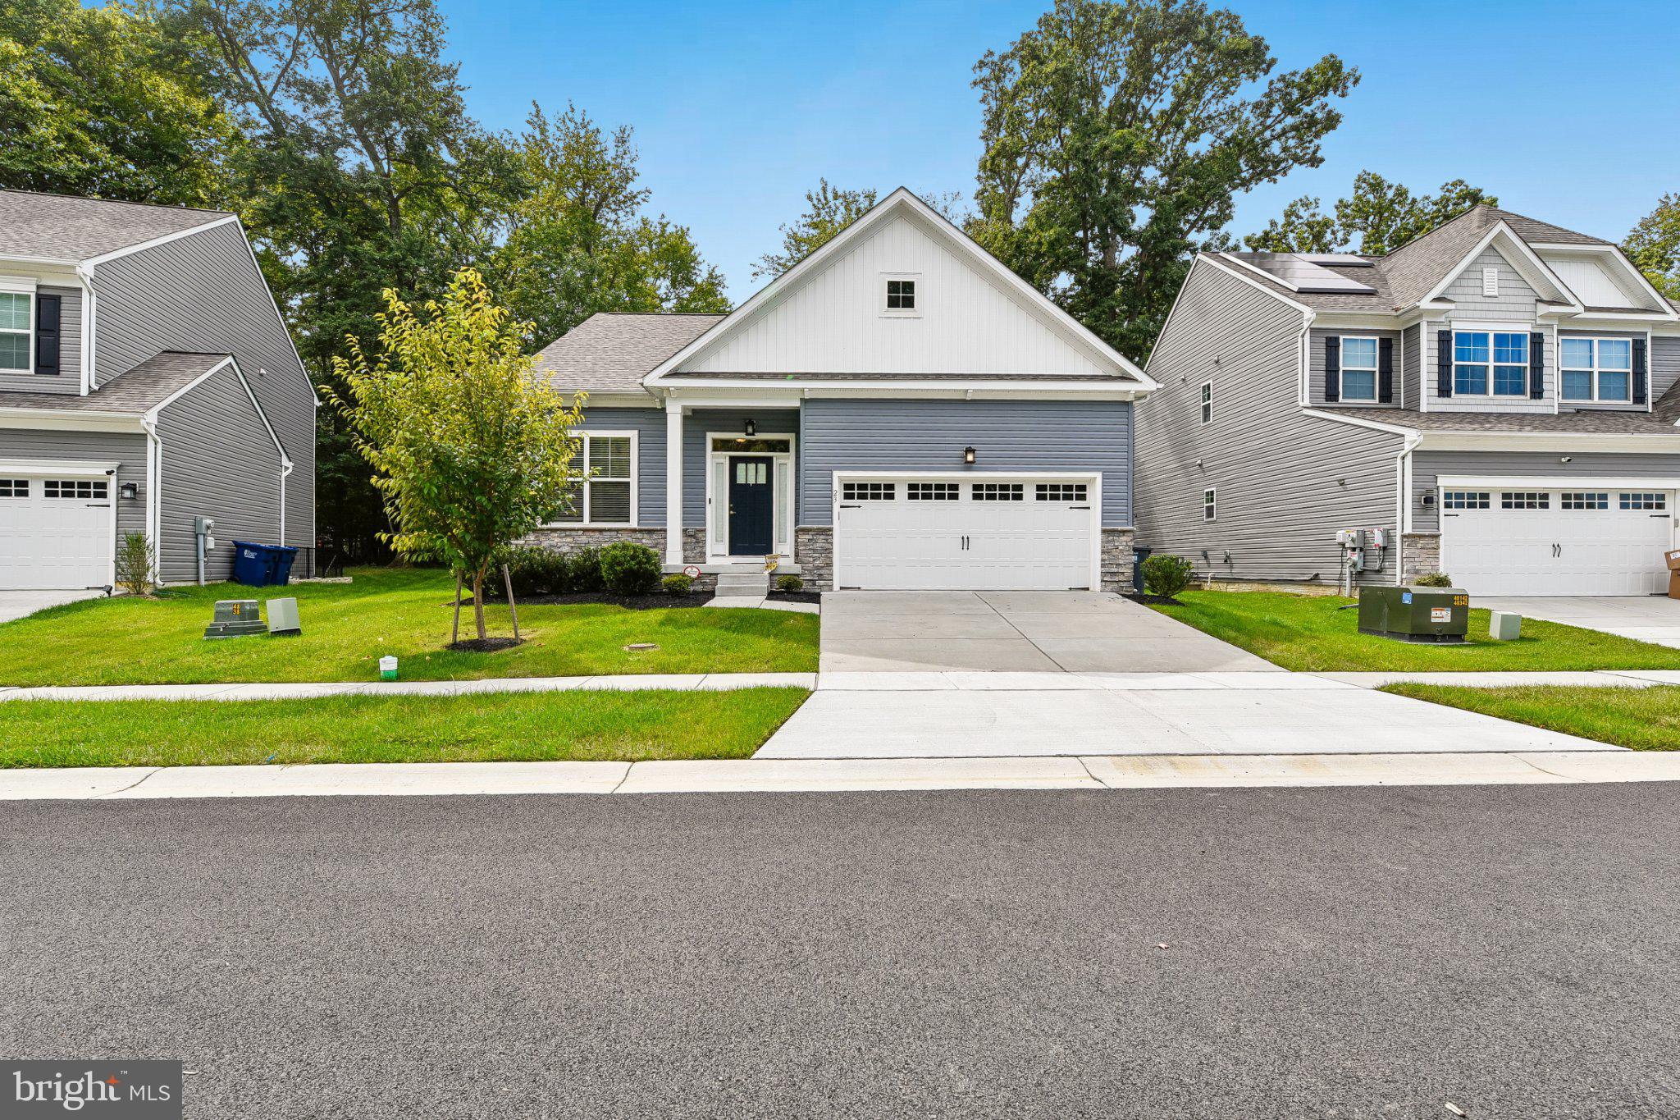
Welcome home to your new former model home that proves you really can have it all with thoughtful design from top to bottom. Bob Ward Homes' popular Monet II floor plan, this layout offers modern, open-concept living without losing its cozy feel. The heart of the home sits on the main level, where a bright kitchen with granite countertops, stainless steel appliances, and a central island flows effortlessly into a spacious family room. It’s the ultimate setup for hosting weekend hangouts or keeping an eye on dinner while lounging. Just off the family room, step right out onto your maintenance free deck for year-round morning coffees and easy outdoor dining.
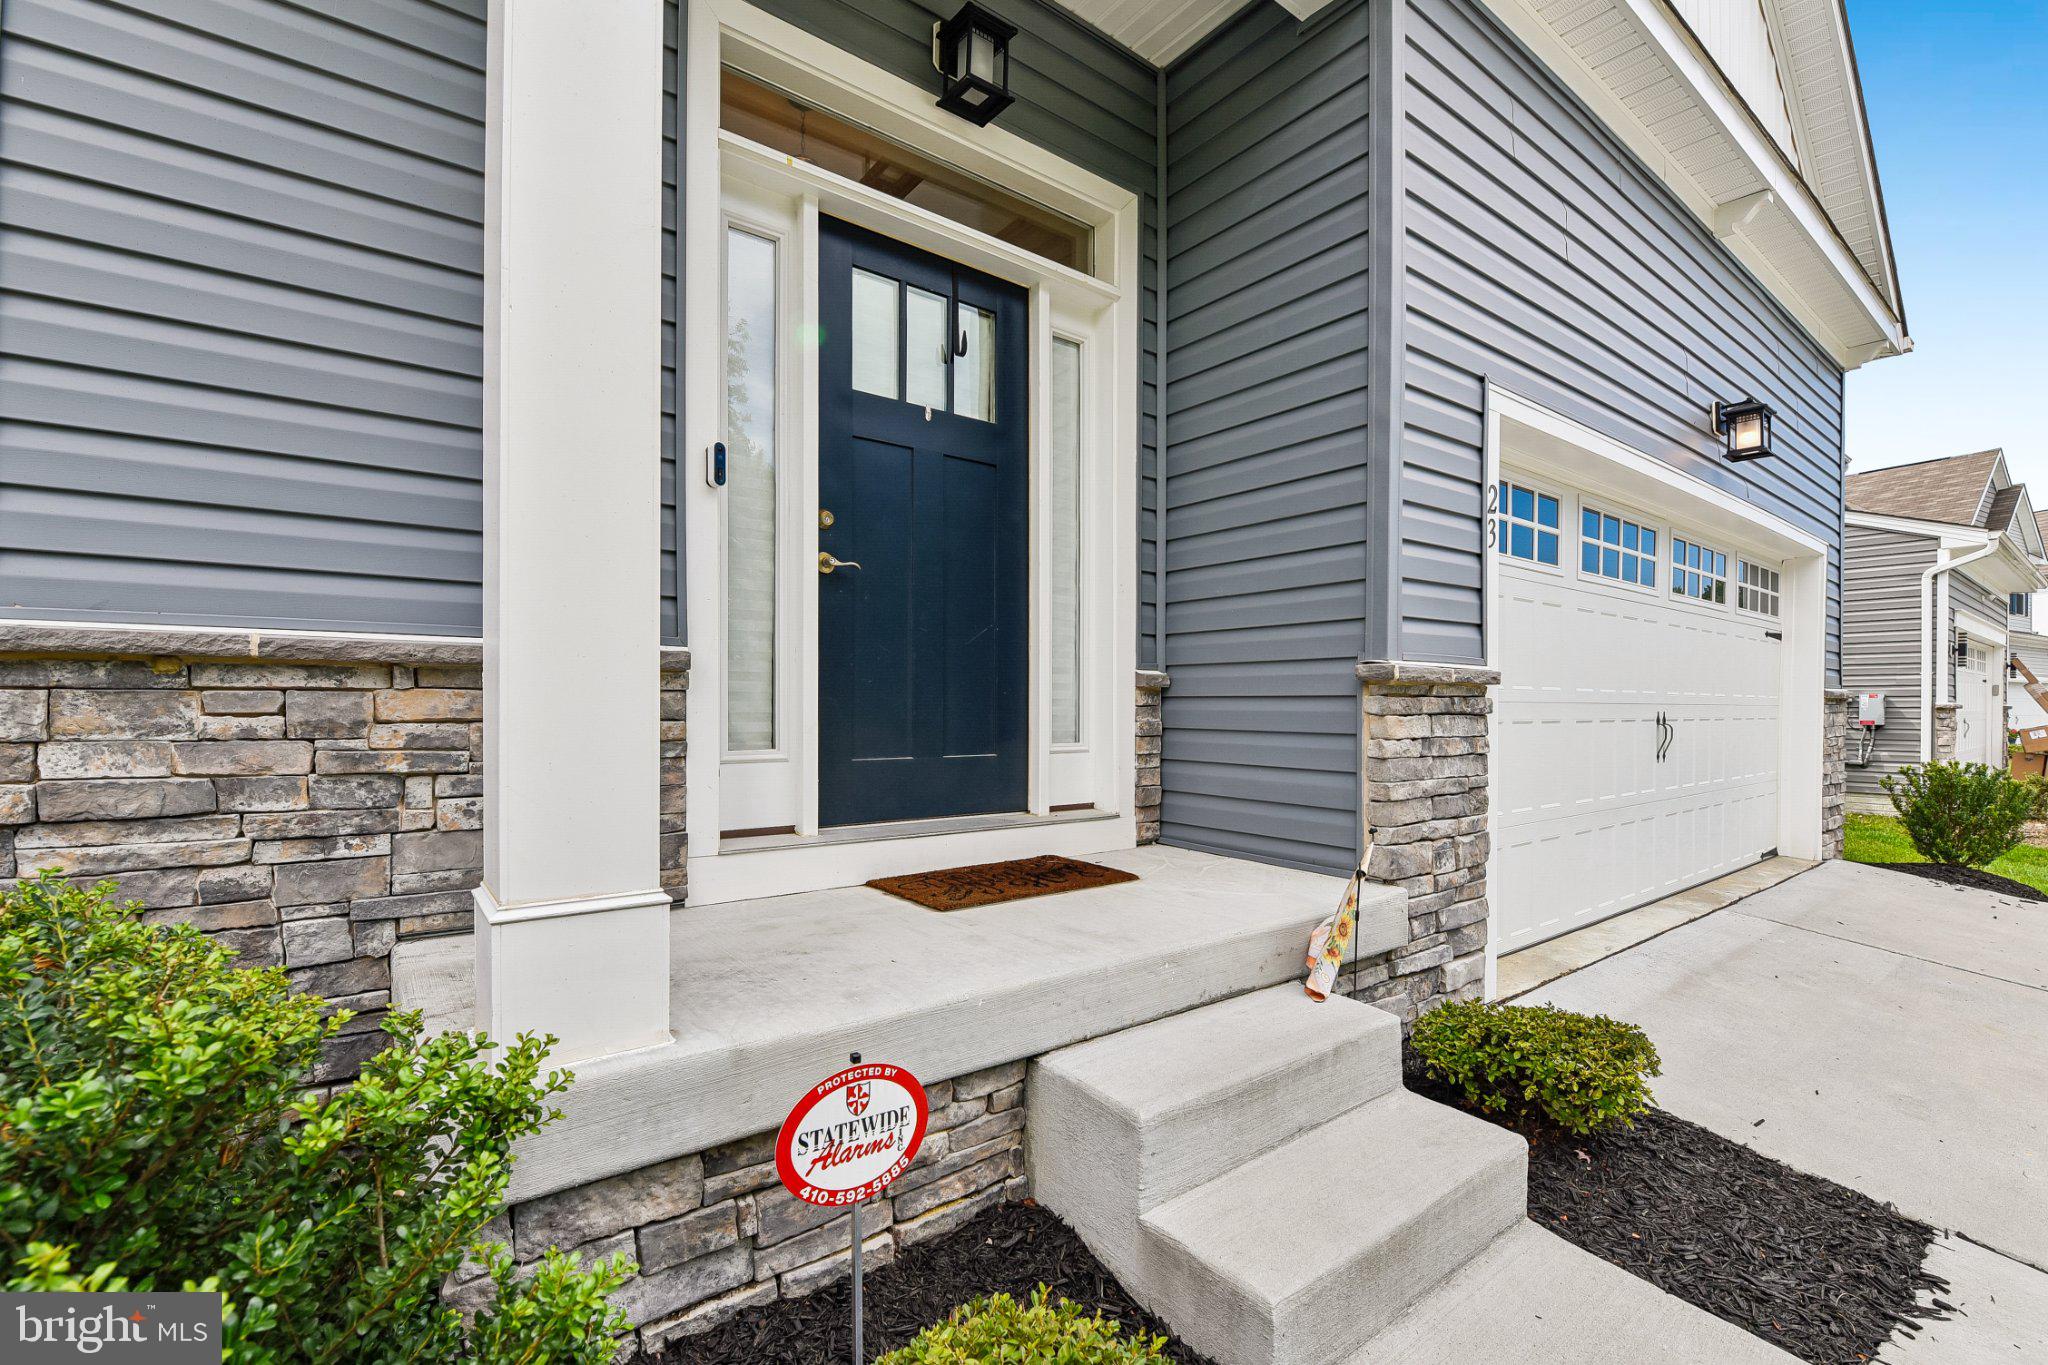
Upstairs, the home offers fantastic flexibility whether you’re accommodating a full house, hosting overnight guests, or setting up a dedicated work-from-home spot. The home boasts four generous bedrooms, including a primary suite built for winding down with its own private bath and a giant walk-in closet. With three full bathrooms total across the home, morning routine traffic jams are officially a thing of the past. Complete with a standard 2-car garage and a full unfinished basement that’s waiting to become your future game room, home gym, or dream storage space, this spot is ready for whatever chapter you want to write next.
Save
Ask
Tour
Hide
Share
Listing Snapshot
Price
$489,990
Days On Site
39 Days
Bedrooms
4
Inside Area (SqFt)
1,960 sqft
Total Baths
3
Full Baths
3
Partial Baths
N/A
Lot Size
0.15 Acres
Year Built
2023
MLS Number
MDCC2023122
Status
Active
Property Tax
$4,306
HOA/Condo/Coop Fees
$14.58 monthly
Sq Ft Source
Assessor
Friends & Family
React
Comment
Invite
No Comments Yet
Did you know? You can invite friends and family to your search. They can join your search, rate and discuss listings with you.
Recent Activity
3 weeks ago
Price changed to $489,990
3 weeks ago
Listing updated with changes from the MLS
a month ago
Status changed to Active
a month ago
Listing first seen on site
General Features
Acres
0.15
Attached Garage
Yes
Garage
Yes
Garage Spaces
2
Levels
Two
Parking
Garage Door OpenerConcreteGarageDrivewayAttached
Parking Spaces
4
Property Sub Type
Single Family Residence
Sewer
Public Sewer
Special Circumstances
Standard
SqFt Above
1960
SqFt Total
3440
Style
Craftsman
Utilities
Phone AvailableSewer AvailableElectricity Available
Water Source
Public
Zoning
RES
Interior Features
Appliances
OvenElectric RangeElectric OvenElectric Water HeaterDishwasherDisposalStainless Steel Appliance(s)Water HeaterMicrowave



Did you know? You can invite friends and family to your search. They can join your search, rate and discuss listings with you.