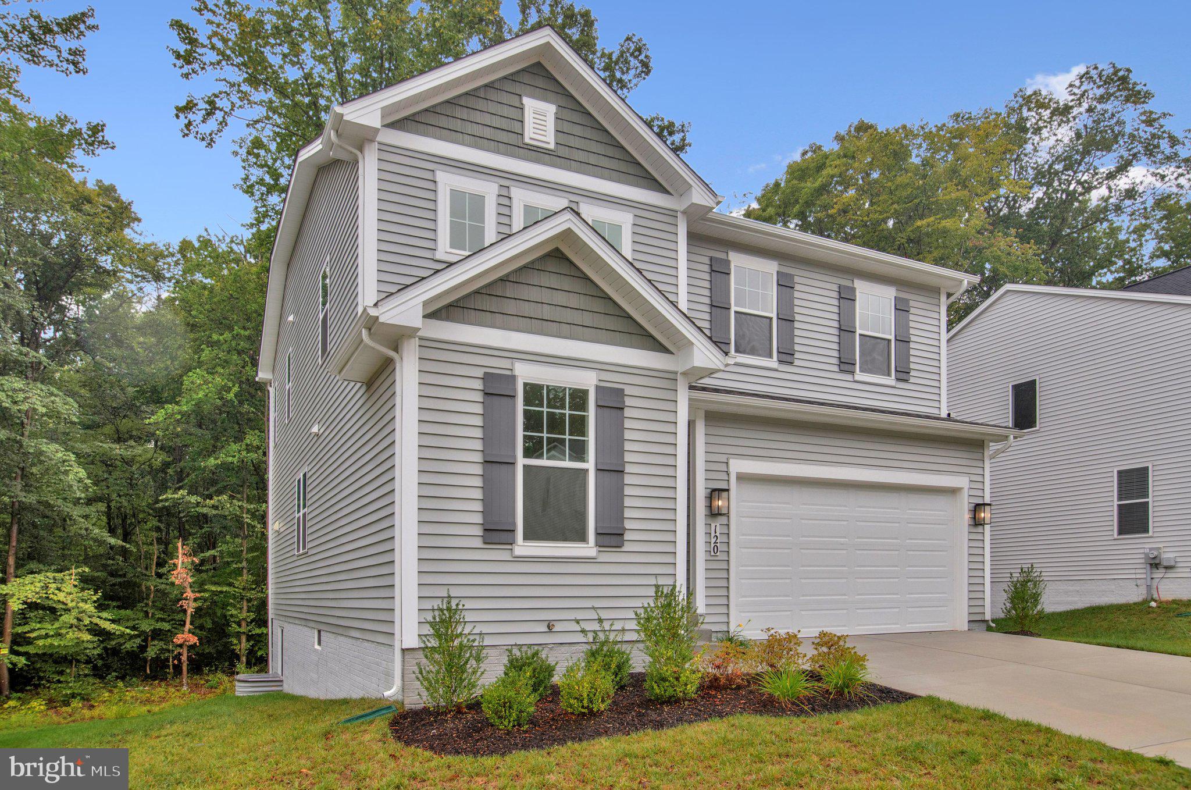
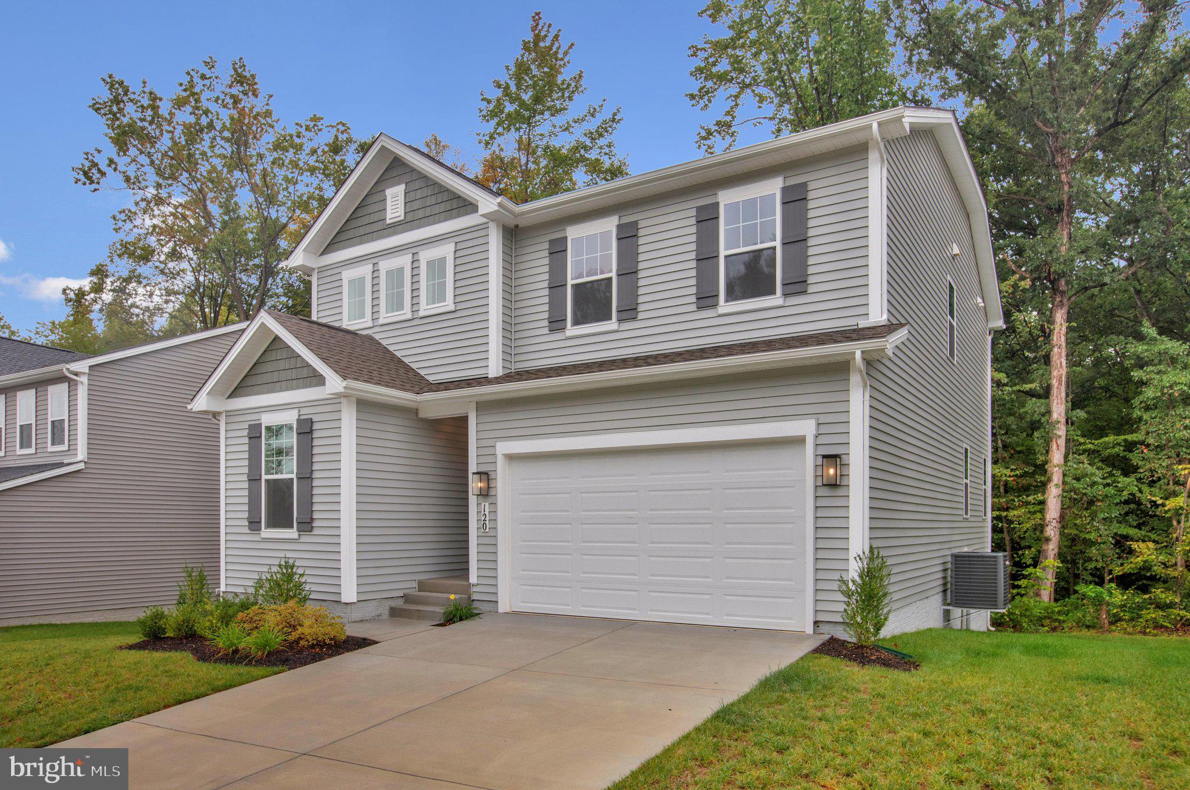
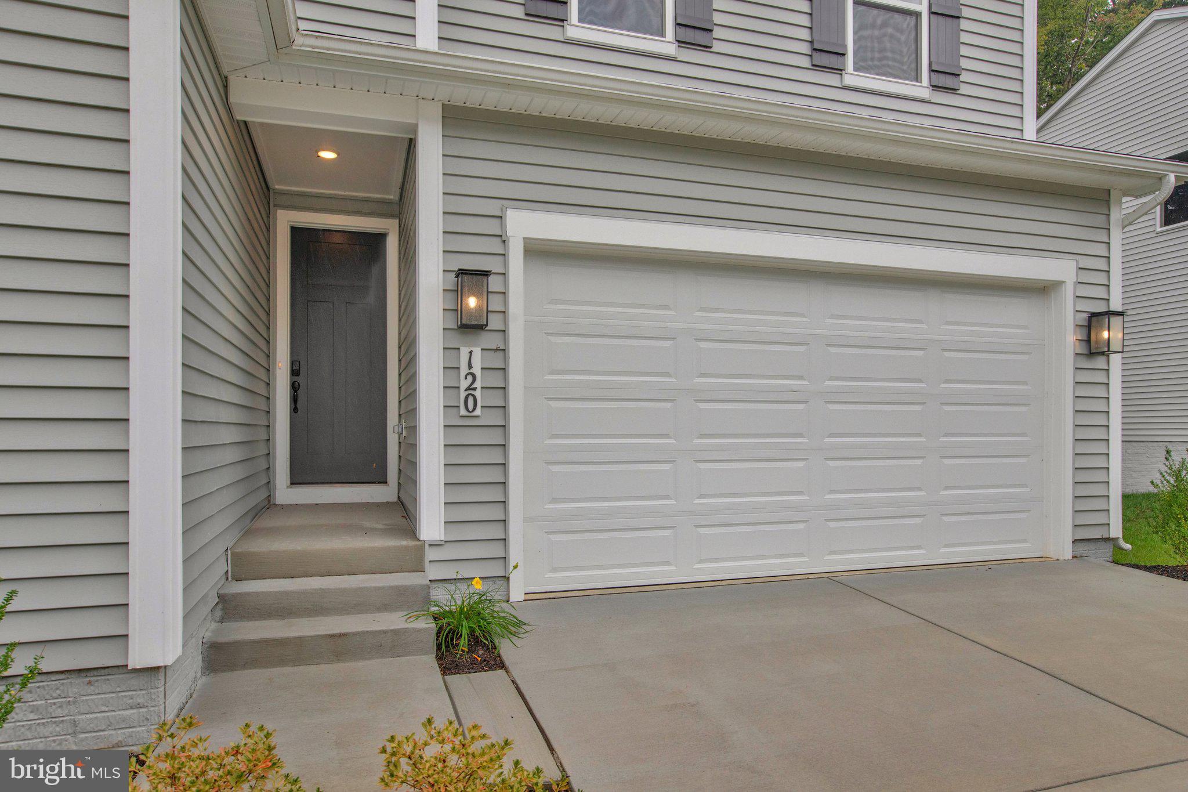
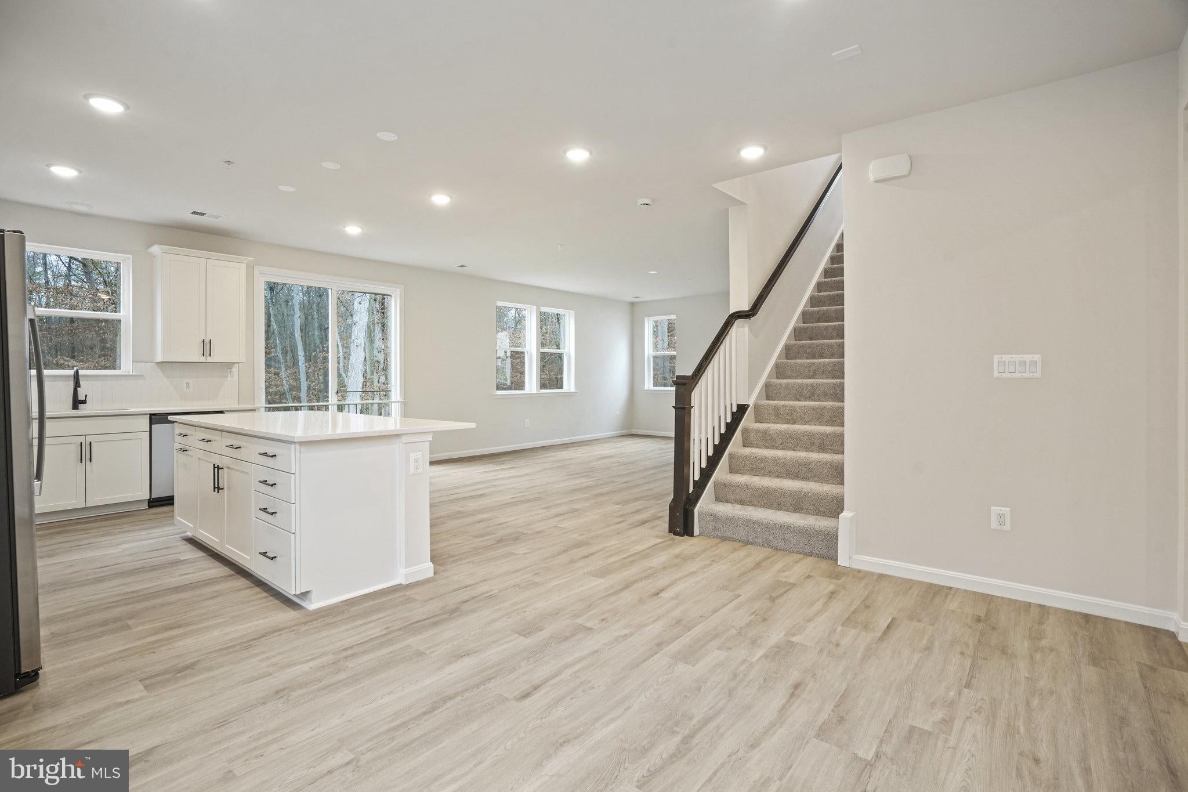
ASK ABOUT SPECIAL FINANCING ON THIS BEAUTIFUL TREED LOT! THIS NEW HOME WAS BUILT WITH A MAIN LEVEL BEDROOM AND FULL BATH! READY FOR IMMEDIATE OCCUPANCY! The Pearl plan offers two stories of thoughtful living space. A spacious kitchen provides a panoramic view of the main floor—overlooking an elegant dining room and a large great room. Upstairs, a primary suite offers a roomy walk-in closet and attached bath. You will love the 2nd floor Loft area in additional two 2 large secondary bedrooms. Includes beautiful white cabinets with Matte Black hardware, upgraded carpet, Luxury Vinyl Floors and ceramic tile, plus upgraded faucets, 9' ceilings, and 8' doors . Model is OPEN but visitors are encouraged to call ahead to be guaranteed a dedicated appointment and to verify open hours.
Save
Ask
Tour
Hide
Share
Listing Snapshot
Price
$499,999
Days On Site
18 Days
Bedrooms
4
Inside Area (SqFt)
2,390 sqft
Total Baths
3
Full Baths
3
Partial Baths
N/A
Lot Size
0.25 Acres
Year Built
2025
MLS® Number
MDCC2023126
Status
Active
Property Tax
N/A
HOA/Condo/Coop Fees
$7 monthly
Sq Ft Source
Assessor
Friends & Family
React
Invite
Recent Activity
a week ago
Listing updated with changes from the MLS®
3 weeks ago
Listing first seen on site
General Features
Acres
0.25
Attached Garage
Yes
Foundation
Slab
Garage
Yes
Garage Spaces
2
Levels
Three Or More
Parking
Garage Door OpenerConcreteGarageDrivewayAttached
Parking Spaces
6
Pets
No
Property Condition
New Construction
Property Sub Type
Single Family Residence
Sewer
Public Sewer
Special Circumstances
Standard
SqFt Above
2390
SqFt Total
2390
Style
ColonialCraftsman
Utilities
Cable Available
Water Source
Public
Zoning
RESIDENTIAL
Interior Features
Appliances
Electric RangeElectric OvenElectric Water HeaterDishwasherDisposalIce MakerRefrigeratorStainless Steel Appliance(s)Microwave
Basement
FullSump PumpUnfinishedBath/Stubbed
Cooling
Central AirHeat PumpENERGY STAR Qualified EquipmentElectric