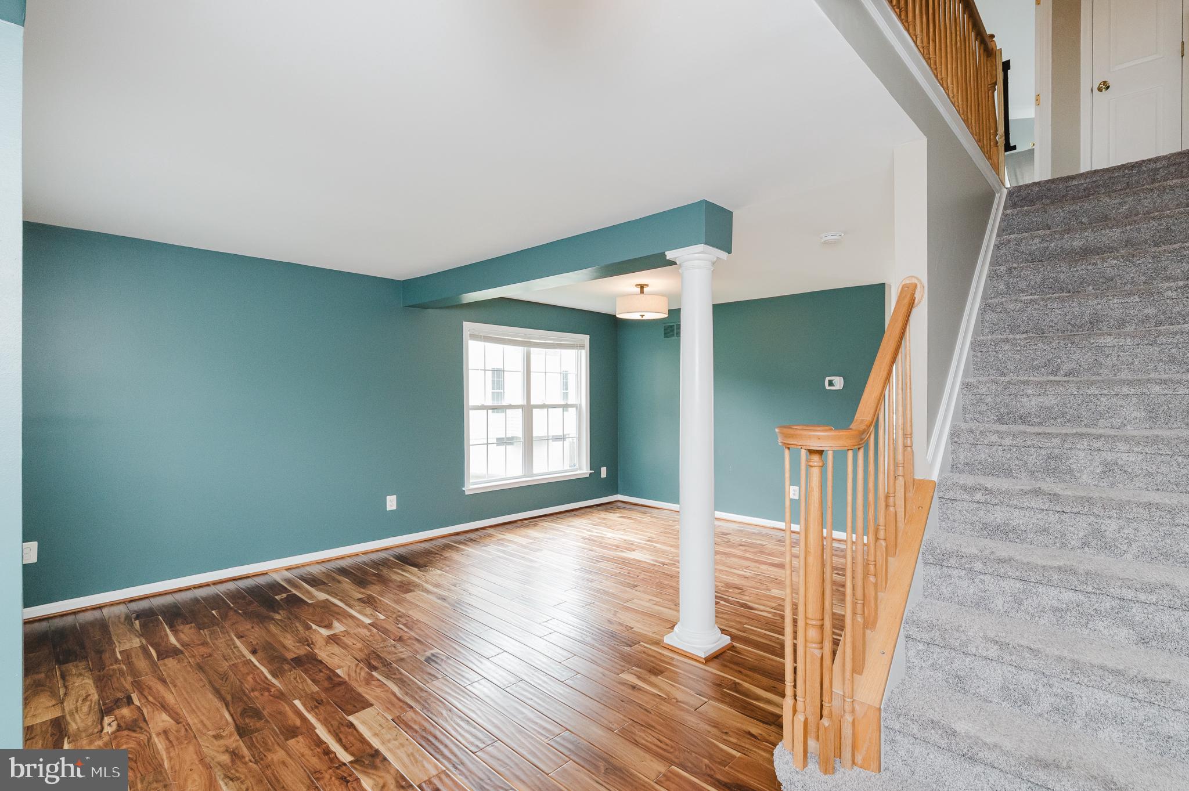
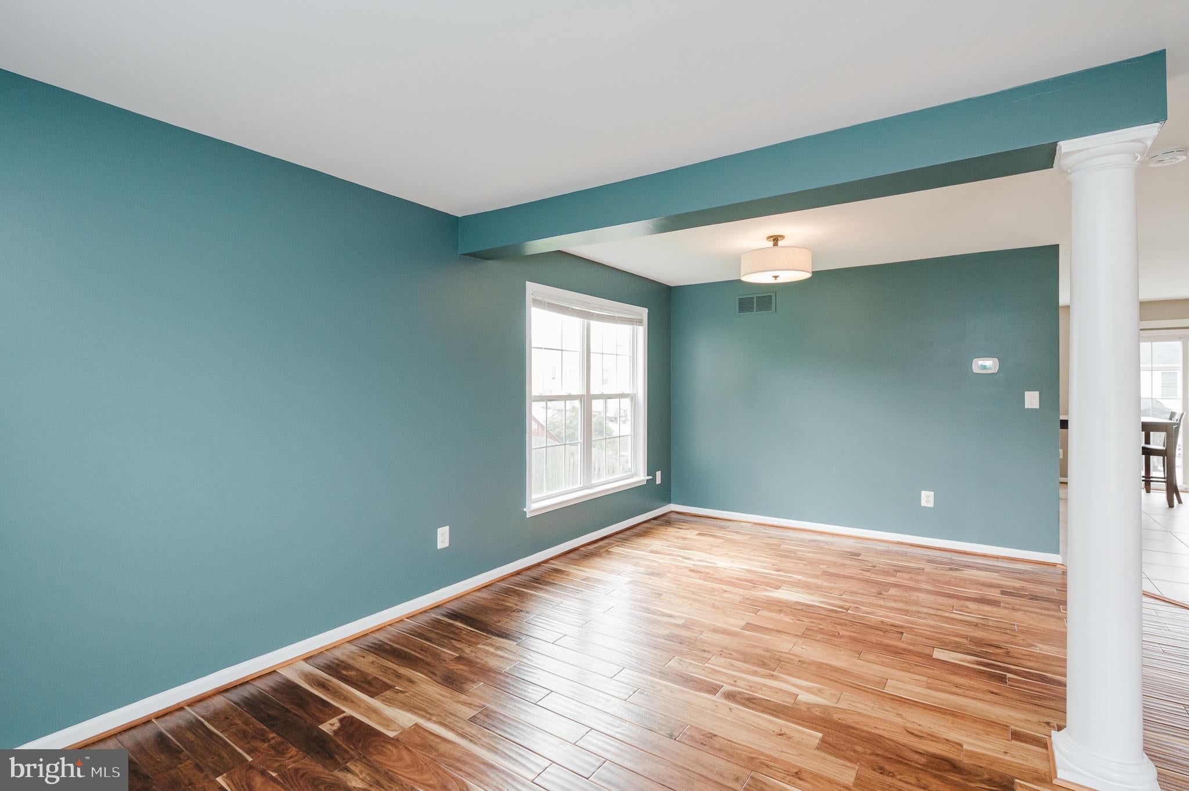
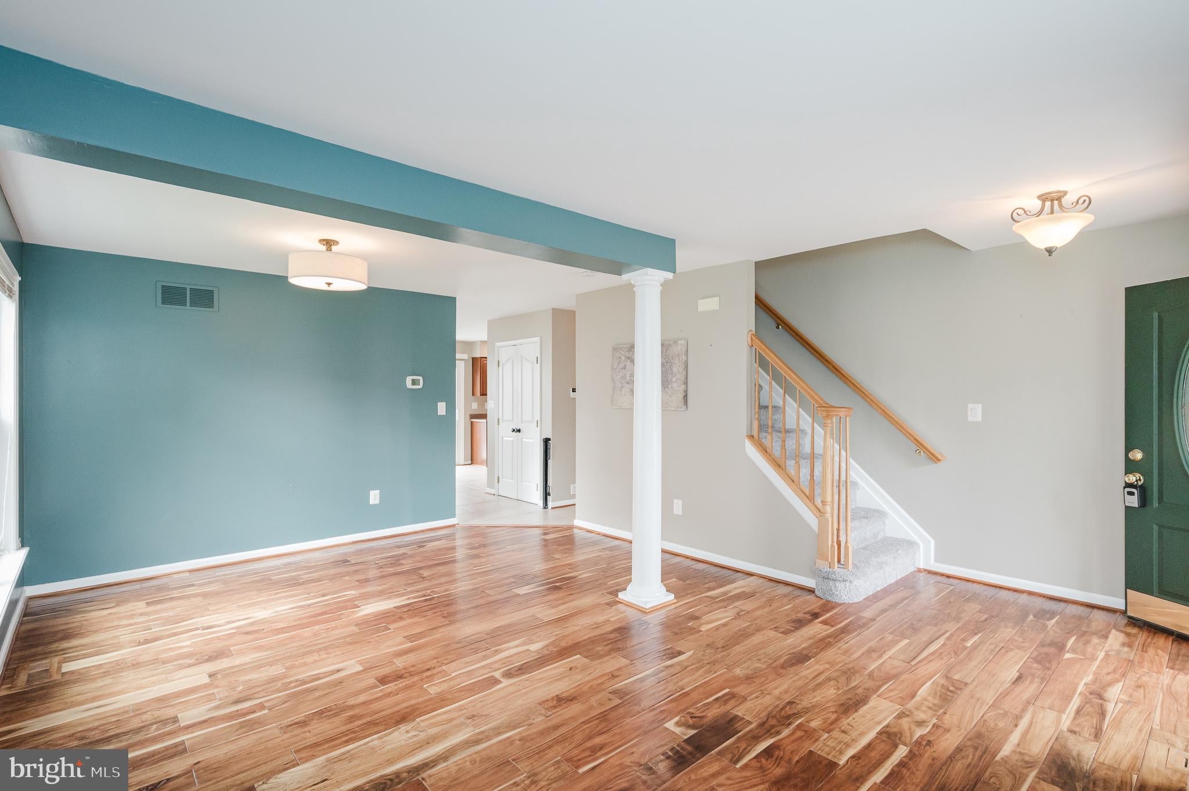
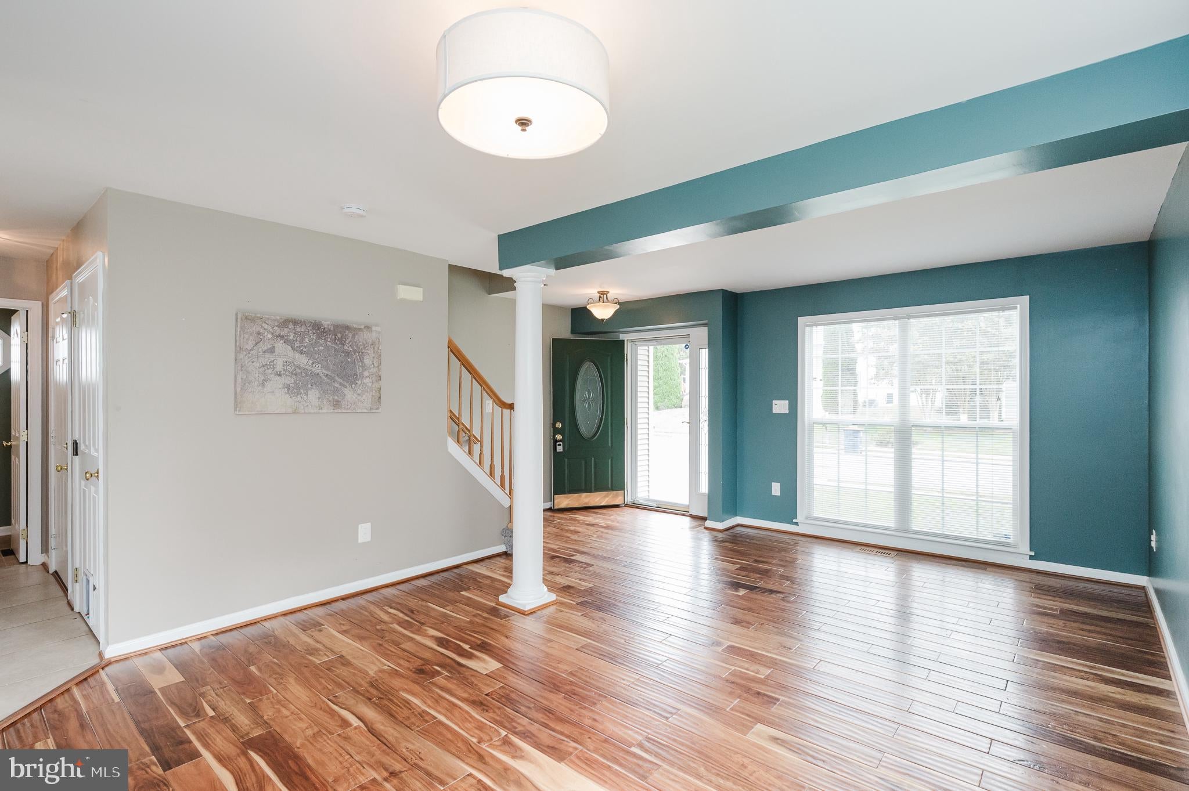
Welcome to 111 Cove Point Way, a move-in ready 3-bedroom, 2.5-bath detached colonial in Perryville's Beacon Point community. Its standout feature is the backyard: a deck rebuilt in 2024 overlooks a deep, fully fenced lawn with a fire pit. With a two-car garage, a walkout basement and 2022 updates, it's ready to enjoy from day one. The heart of the home is at the back, where the kitchen opens to a breakfast area and a family room lined with windows. It's a bright, connected space where cooking, conversation and everyday life happen together. The kitchen has stainless steel appliances, including a 2022 French-door refrigerator, along with generous counter space and recessed lighting. A sliding glass door steps straight out to the deck, so grilling, outdoor dining and evenings by the fire pit are part of the routine. Up front, the living and dining rooms, with warm plank flooring and a classic column accent, give you a second space for hosting. Upstairs, fresh 2022 carpet runs throughout. The vaulted primary suite includes two double-door closets and a private full bath, and two more bedrooms share a full hall bath. The walkout lower level adds 810 square feet with laundry, storage and a sliding door to a patio below the deck, a ready-made opportunity to add a rec room, gym or office. With gated access on both sides of the yard, established landscaping and a covered front entry, this home offers space, flexibility and outdoor living inside and out.
Save
Ask
Tour
Hide
Share
Listing Snapshot
Price
$375,000
Days On Site
10 Days
Bedrooms
3
Inside Area (SqFt)
1,595 sqft
Total Baths
3
Full Baths
2
Partial Baths
1
Lot Size
0.19 Acres
Year Built
2001
MLS® Number
MDCC2023200
Status
Active
Property Tax
$4,547
HOA/Condo/Coop Fees
$16.03 monthly
Sq Ft Source
Assessor
Friends & Family
React
Comment
Invite
No Comments Yet
Did you know? You can invite friends and family to your search. They can join your search, rate and discuss listings with you.
Recent Activity
4 days ago
Status changed to Active
4 days ago
Listing updated with changes from the MLS®
a week ago
Listing first seen on site
General Features
Acres
0.19
Attached Garage
Yes
Foundation
Concrete Perimeter
Garage
Yes
Garage Spaces
2
Levels
Three Or More
Parking
ConcreteGarageDrivewayInside EntranceAttached
Parking Spaces
4
Property Sub Type
Single Family Residence
Sewer
Public Sewer
Special Circumstances
Standard
SqFt Above
1595
SqFt Total
2405
Style
Colonial
Water Source
Public
Zoning
R2
Interior Features
Appliances
Electric RangeElectric OvenGas Water HeaterDishwasherDisposalDryerRefrigeratorStainless Steel Appliance(s)WasherWater HeaterMicrowave



Did you know? You can invite friends and family to your search. They can join your search, rate and discuss listings with you.