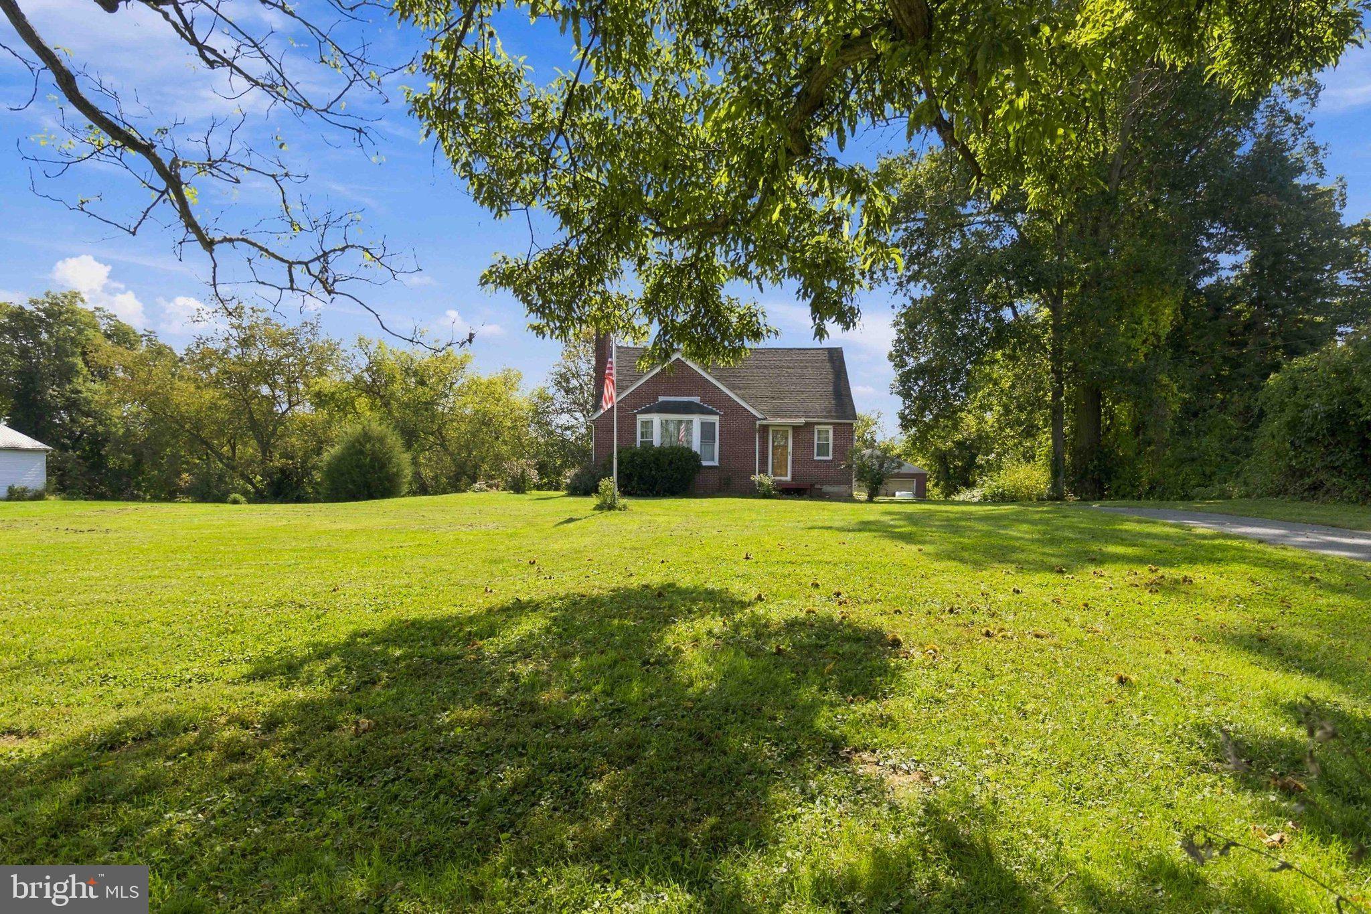
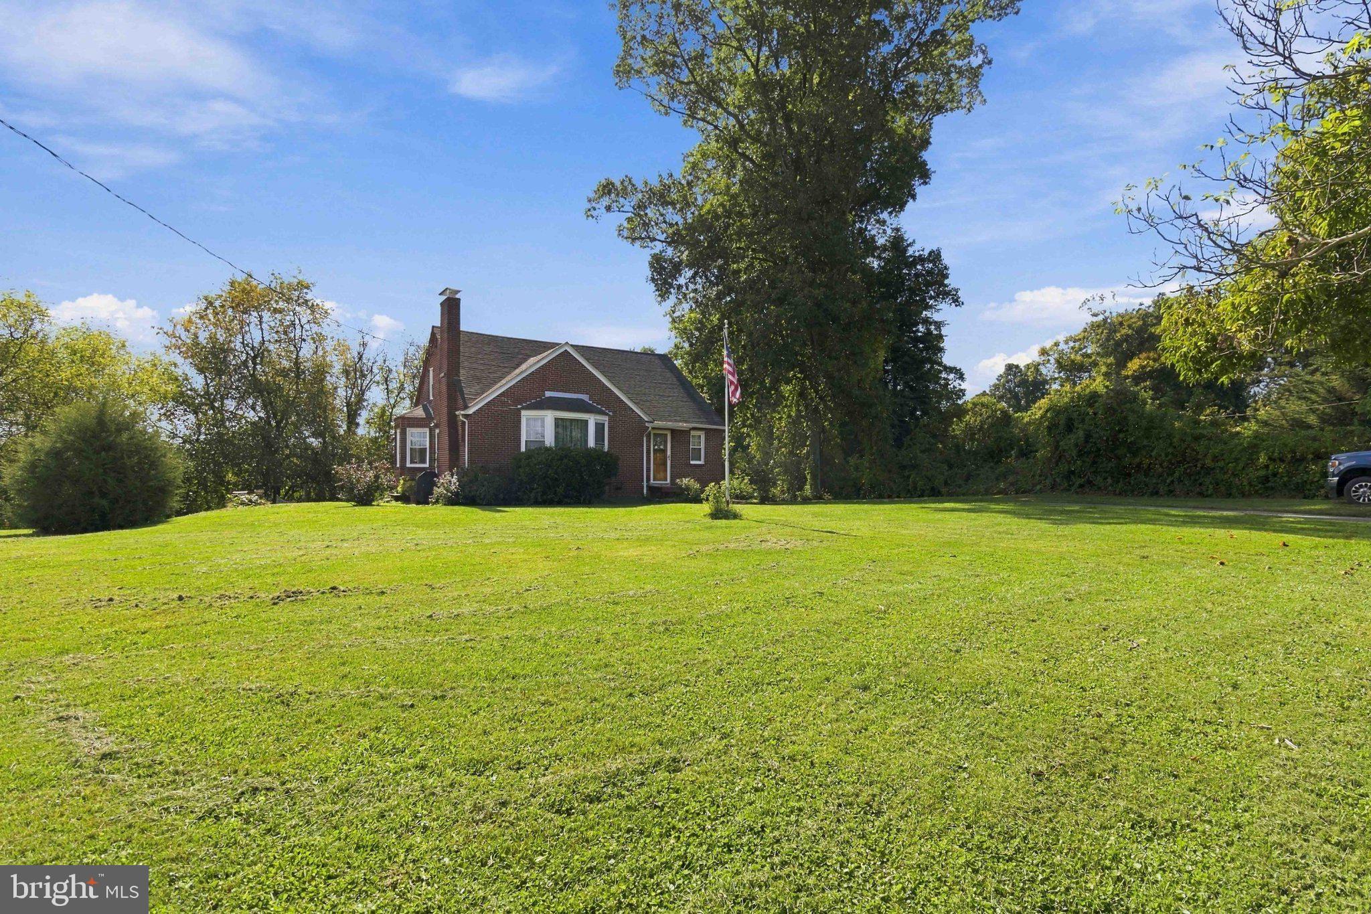
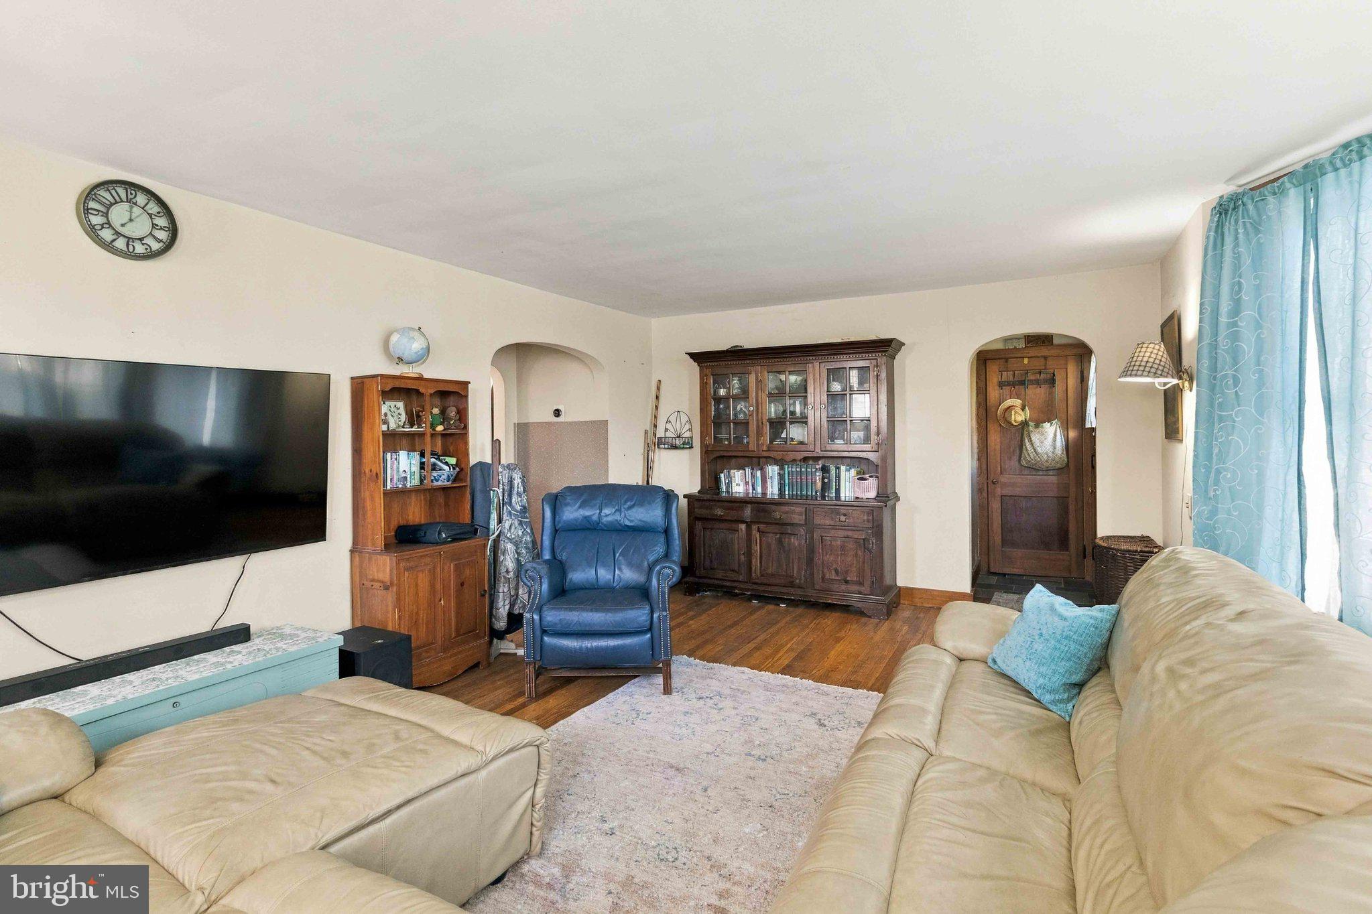
Old-world charm meets everyday comfort at 616 Conowingo Rd! Situated on a .76-acre lot, this classic brick Cape Cod offers 4 spacious bedrooms, 2 full bathrooms, and approximately 1,674 square feet of inviting living space. Hardwood floors throughout and solid wood doors showcase the home’s timeless character, while replacement windows welcome abundant natural daylight.
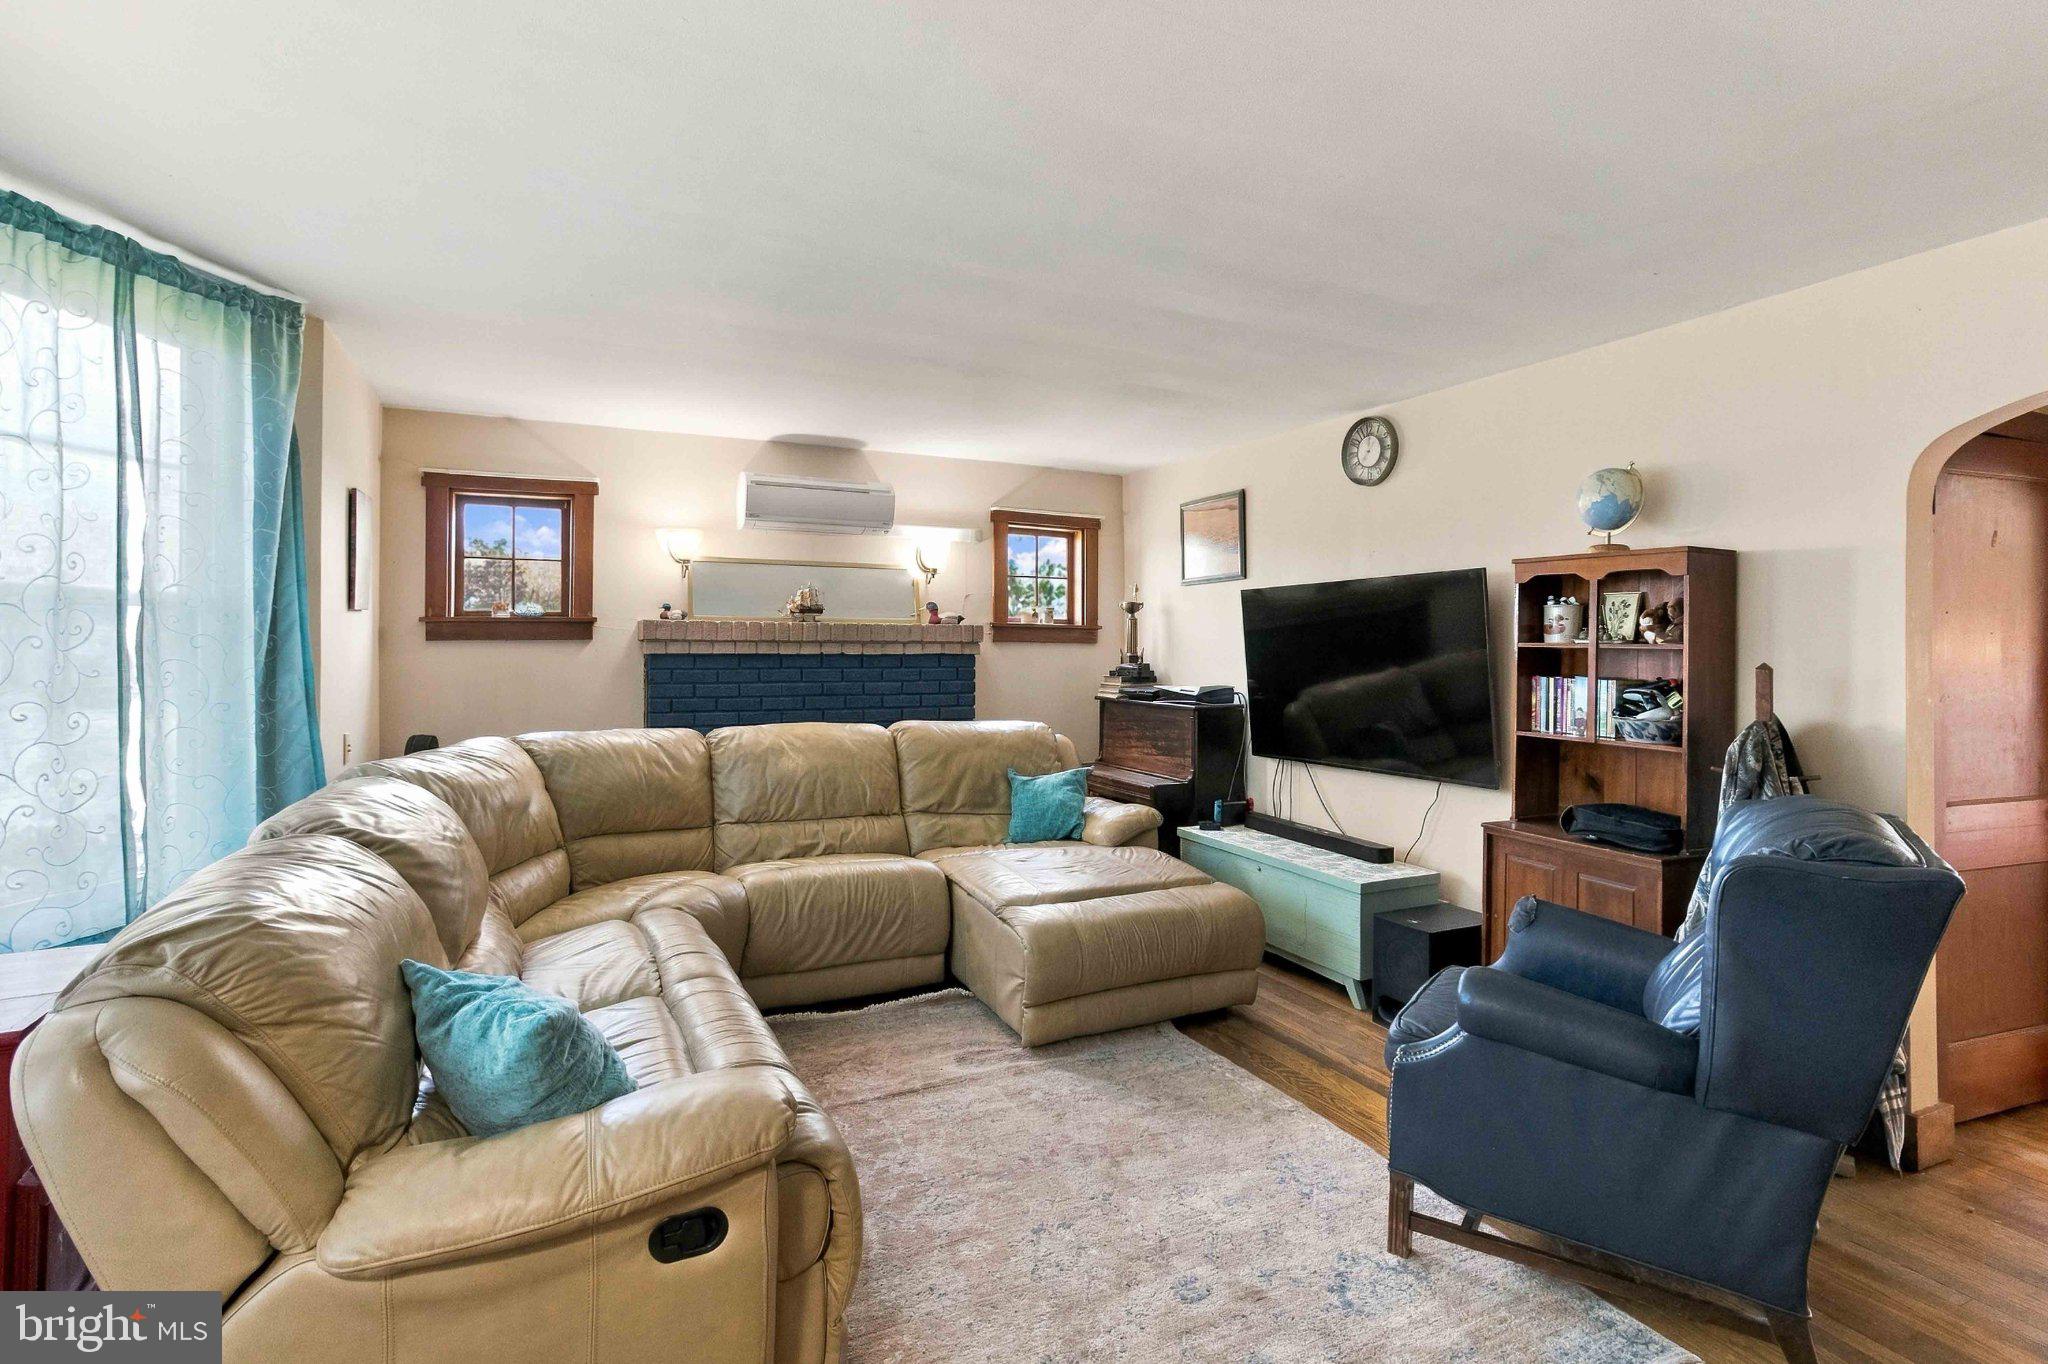
The wood-burning fireplace with its brick mantel creates a warm, welcoming focal point—perfect for cozy evenings and gathering with guests. An eat-in kitchen offers a comfortable spot for everyday meals, while the formal dining room can host gatherings. The generously sized bedrooms provide room to relax and make each space your own. Mini-splits add cooling and comfort to complement the home’s classic appeal.
An integral one-car basement garage plus an oversized detached two-car garage offer exceptional space for parking, storage, hobbies, or projects. The expansive lot provides plenty of room for gardening, outdoor entertaining, and enjoying the changing seasons. Full of character, natural light, and practical features, this charming Cape Cod is ready for its next chapter!
Explore the natural beauty of the surrounding Susquehanna River region, from birdwatching at Conowingo Dam’s Fisherman’s Park to hiking and outdoor recreation at Susquehanna State Park.
Save
Ask
Tour
Hide
Share
Listing Snapshot
Price
$365,000
Days On Site
22 Days
Bedrooms
4
Inside Area (SqFt)
1,674 sqft
Total Baths
2
Full Baths
2
Partial Baths
N/A
Lot Size
0.76 Acres
Year Built
1946
MLS Number
MDCC2023300
Status
Pending
Property Tax
$2,727
HOA/Condo/Coop Fees
N/A
Sq Ft Source
Assessor
Friends & Family
React
Invite
Recent Activity
2 weeks ago
Status changed to Pending
2 weeks ago
Listing updated with changes from the MLS
3 weeks ago
Listing first seen on site
General Features
Acres
0.76
Attached Garage
Yes
Foundation
Block
Garage
Yes
Garage Spaces
3
Levels
One and One Half
Parking
OversizedGarage Door OpenerOff StreetGarageDrivewayBasementInside EntranceAttachedDetached
Parking Spaces
3
Property Sub Type
Single Family Residence
Sewer
Septic Tank
Special Circumstances
Standard
SqFt Above
1674
SqFt Total
2799
Style
Cape Cod
Water Source
Well
Zoning
RR
Interior Features
Appliances
OvenCooktopElectric Water HeaterDishwasherDryerRange Hood
Basement
DaylightFull
Cooling
DuctlessElectric
Fireplace
Yes
Fireplace Features
Wood Burning
Fireplaces
1
Flooring
WoodHardwood
Heating
OilHot WaterRadiant
Interior
Eat-in Kitchen
Laundry Features
In Basement
Main Level Bedrooms
2
Save
Ask
Tour
Hide
Share
Exterior Features
Construction Details
Brick
Other Structures
Outbuilding
Pool Features
None
Roof
Shingle
View
PastureTrees/Woods
Waterview
PastureTrees/Woods
Community Features
School District
CECIL COUNTY PUBLIC SCHOOLS
Schools
School District
CECIL COUNTY PUBLIC SCHOOLS
Elementary School
Unknown
Middle School
Unknown
High School
Unknown
Listing courtesy of Iron Valley Real Estate of Lancaster