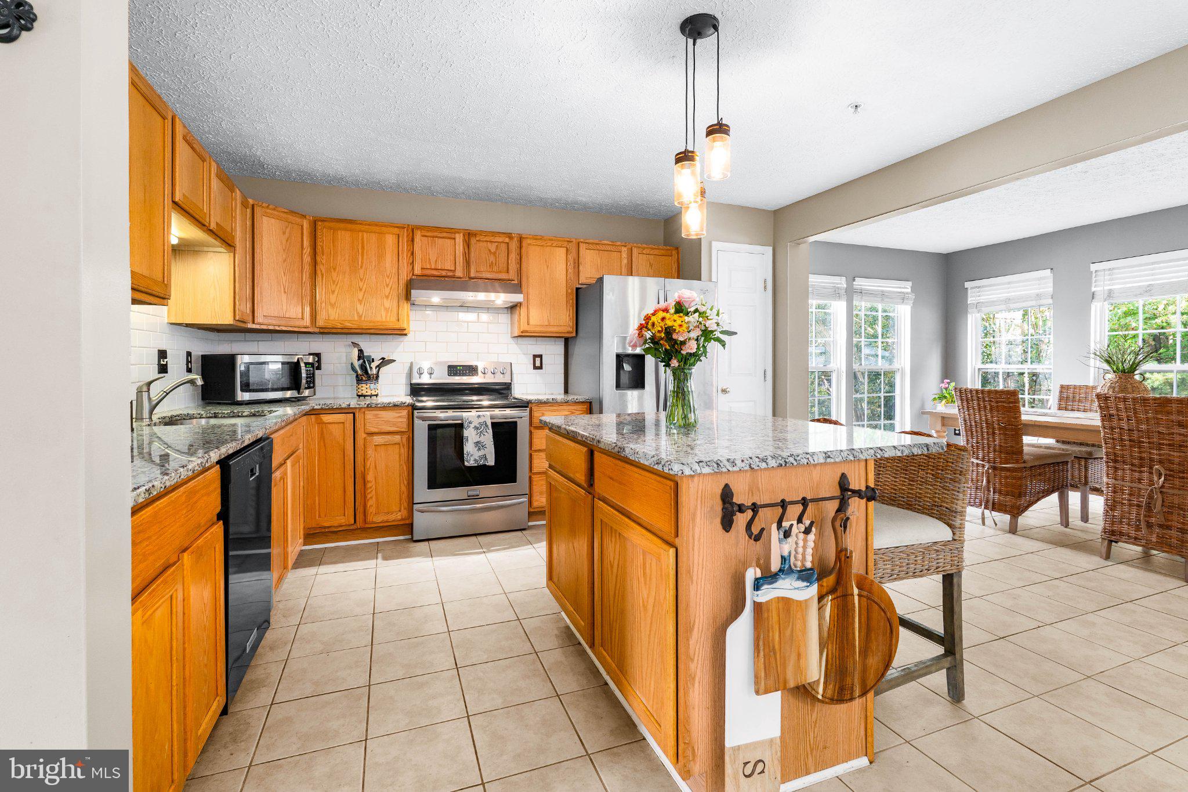
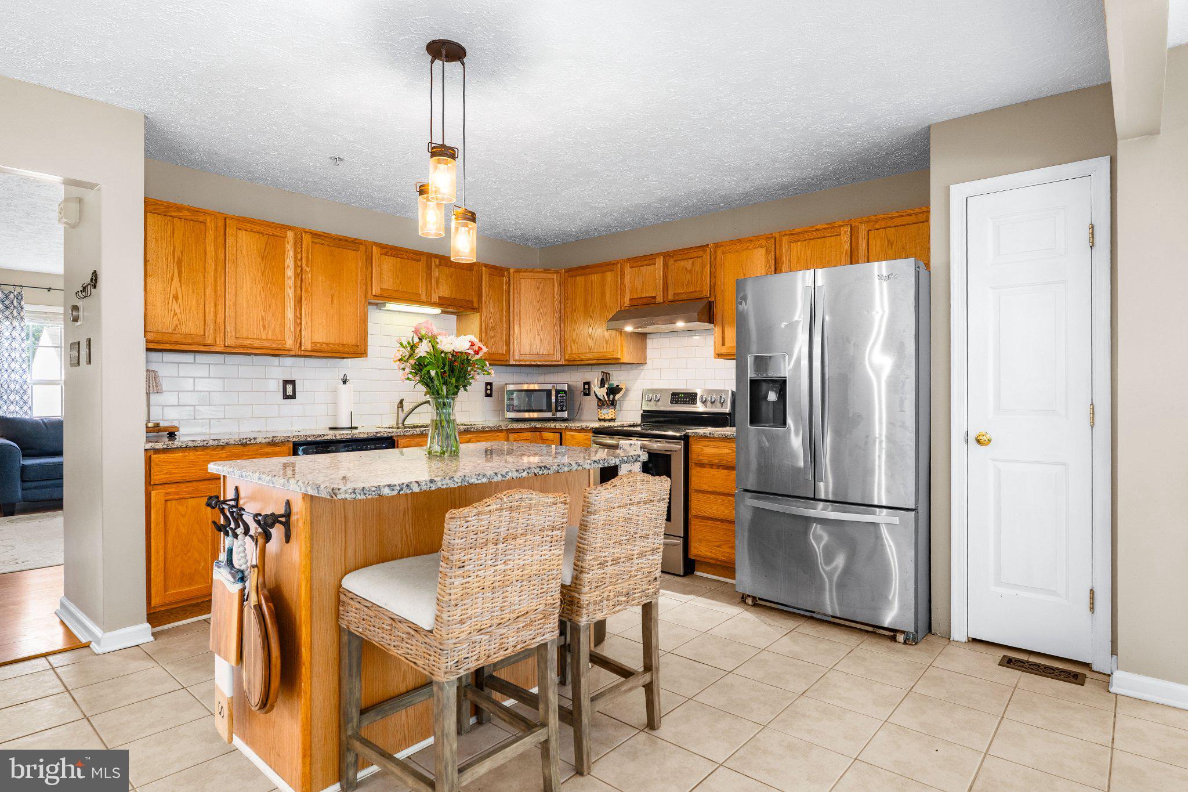
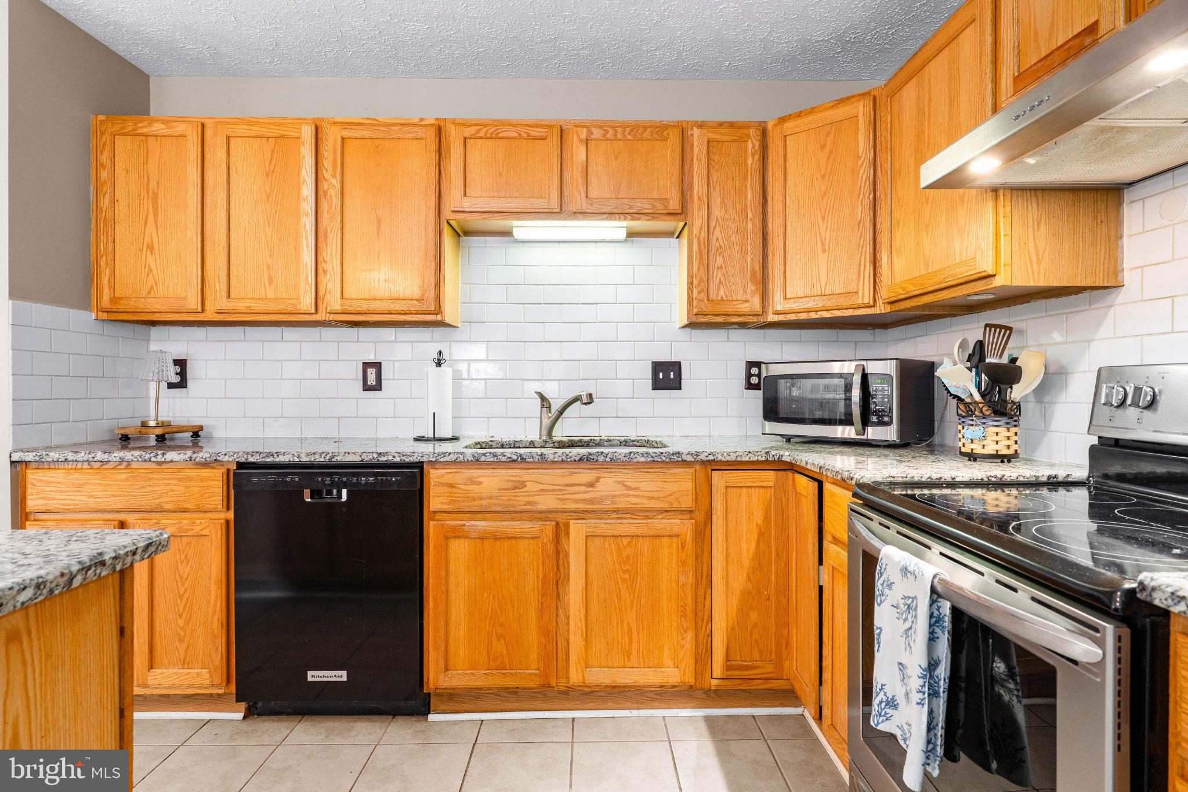
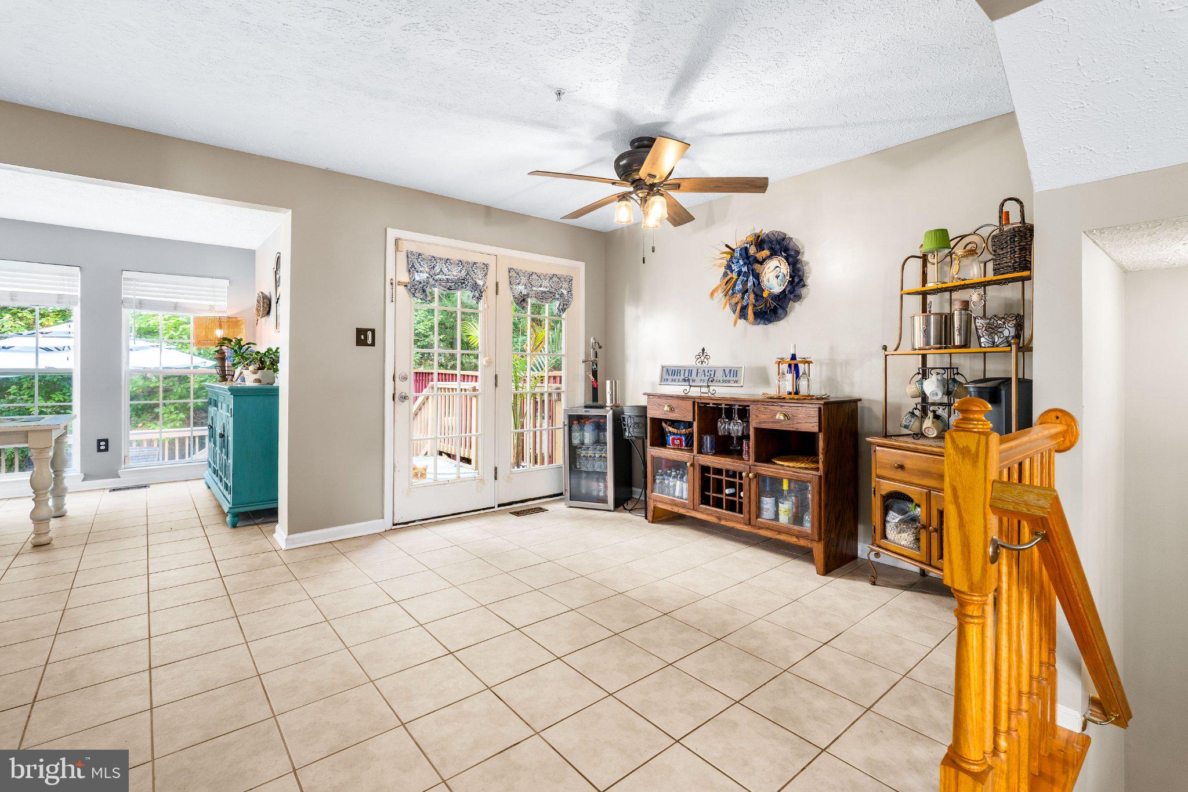
There’s no place like home in Chesapeake Club! This end-unit townhome offers 3 levels of finished living space with plenty of room to spread out. The main level features a spacious family room with a gas fireplace, bay window, and built-in shelving. The eat-in kitchen offers granite countertops, subway tile backsplash, ample cabinet space, a center island, pantry, and a bright morning room with French doors leading to the two-tiered deck. The deck extends the living space outdoors with plenty of room for dining, entertaining, or relaxing. Upstairs, the primary suite features vaulted ceilings, a walk-in closet, and a primary bathroom with a soaking tub, separate shower, and dual vanity. Two additional bedrooms and a full bathroom complete the upper level. The finished lower level adds even more living space with a family/rec room, laundry room, and half bathroom. The garage is currently finished as a bonus room and storage area but could be converted back to garage use. Recent updates include a new air conditioning unit and hot water heater. Located toward the end of the street near additional parking, with HOA services that include grass cutting and trash removal. Conveniently located minutes from downtown shopping, local restaurants, marinas, and more. Schedule your showing today!
Save
Ask
Tour
Hide
Share
Listing Snapshot
Price
$325,000
Days On Site
1 Day
Bedrooms
3
Inside Area (SqFt)
1,961 sqft
Total Baths
3
Full Baths
2
Partial Baths
1
Lot Size
N/A
Year Built
2004
MLS® Number
MDCC2023312
Status
Active
Property Tax
$2,717
HOA/Condo/Coop Fees
$141.67 monthly
Sq Ft Source
Assessor
Friends & Family
React
Comment
Invite
No Comments Yet
Did you know? You can invite friends and family to your search. They can join your search, rate and discuss listings with you.
Recent Activity
7 hours ago
Listing updated with changes from the MLS®
21 hours ago
Status changed to Active
yesterday
Listing first seen on site
General Features
Foundation
Permanent
Levels
Three Or More
Parking
Driveway
Pets
Dogs OKCats OKYes
Property Sub Type
Condominium
Sewer
Public Sewer
Special Circumstances
Standard
SqFt Above
1661
SqFt Below
300
SqFt Total
2541
Style
Colonial
Water Source
Public
Zoning
RM
Interior Features
Appliances
Electric RangeElectric OvenGas Water HeaterDishwasherDryerRange HoodRefrigeratorWasherWater Heater



Did you know? You can invite friends and family to your search. They can join your search, rate and discuss listings with you.