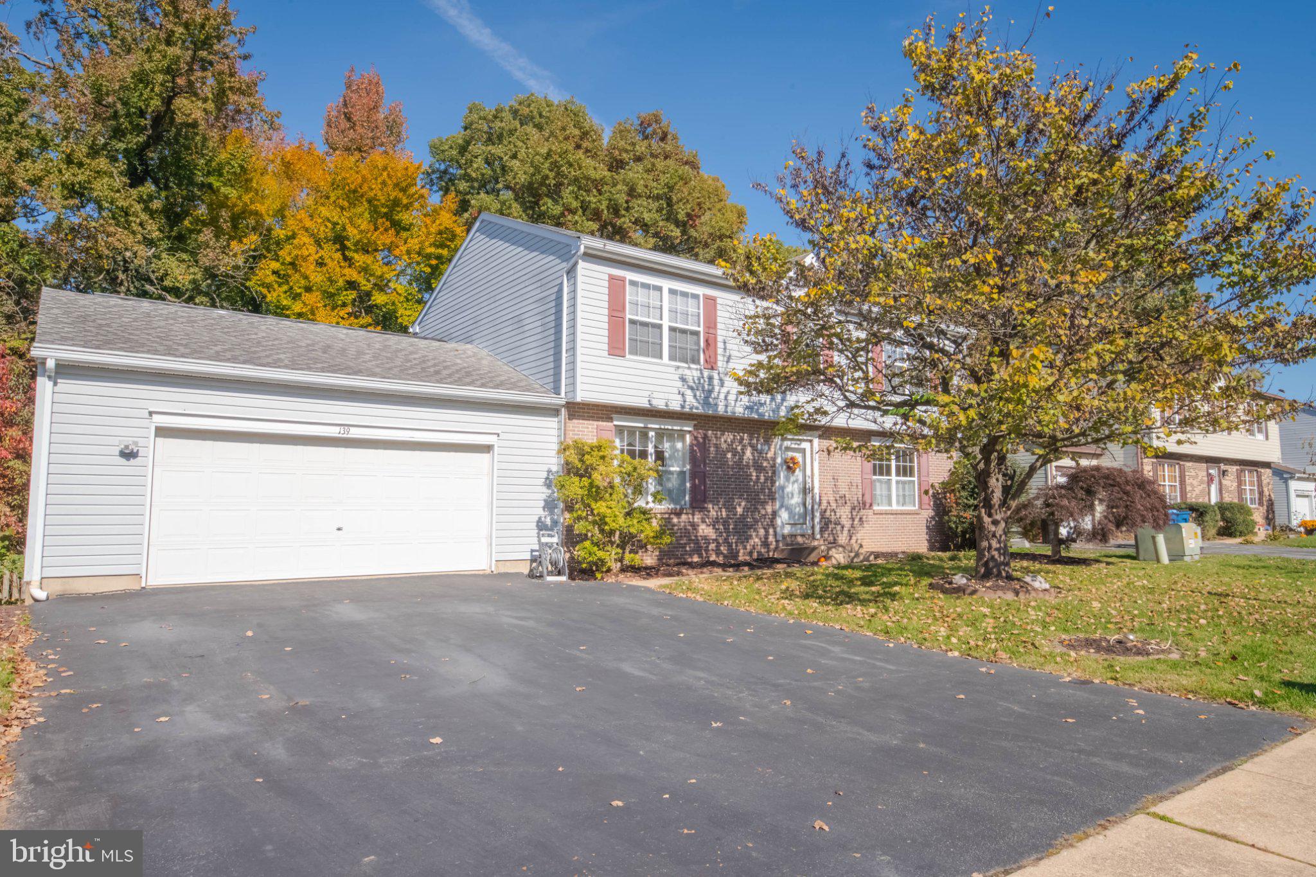
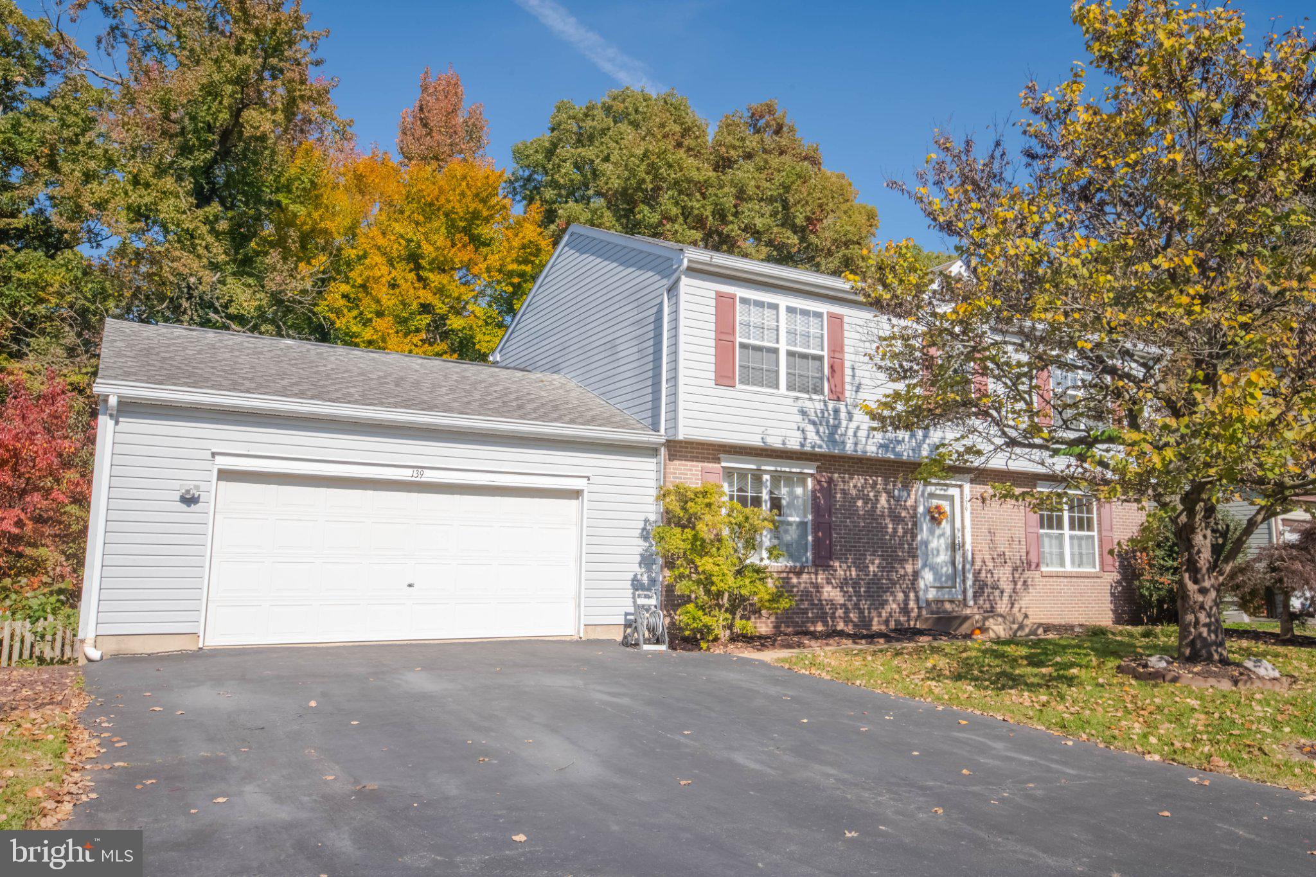
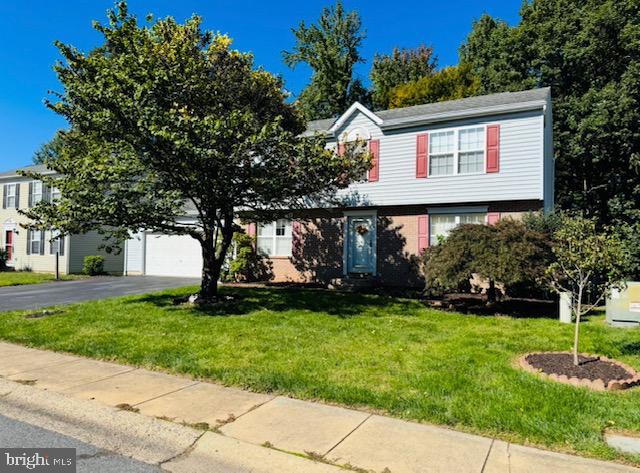
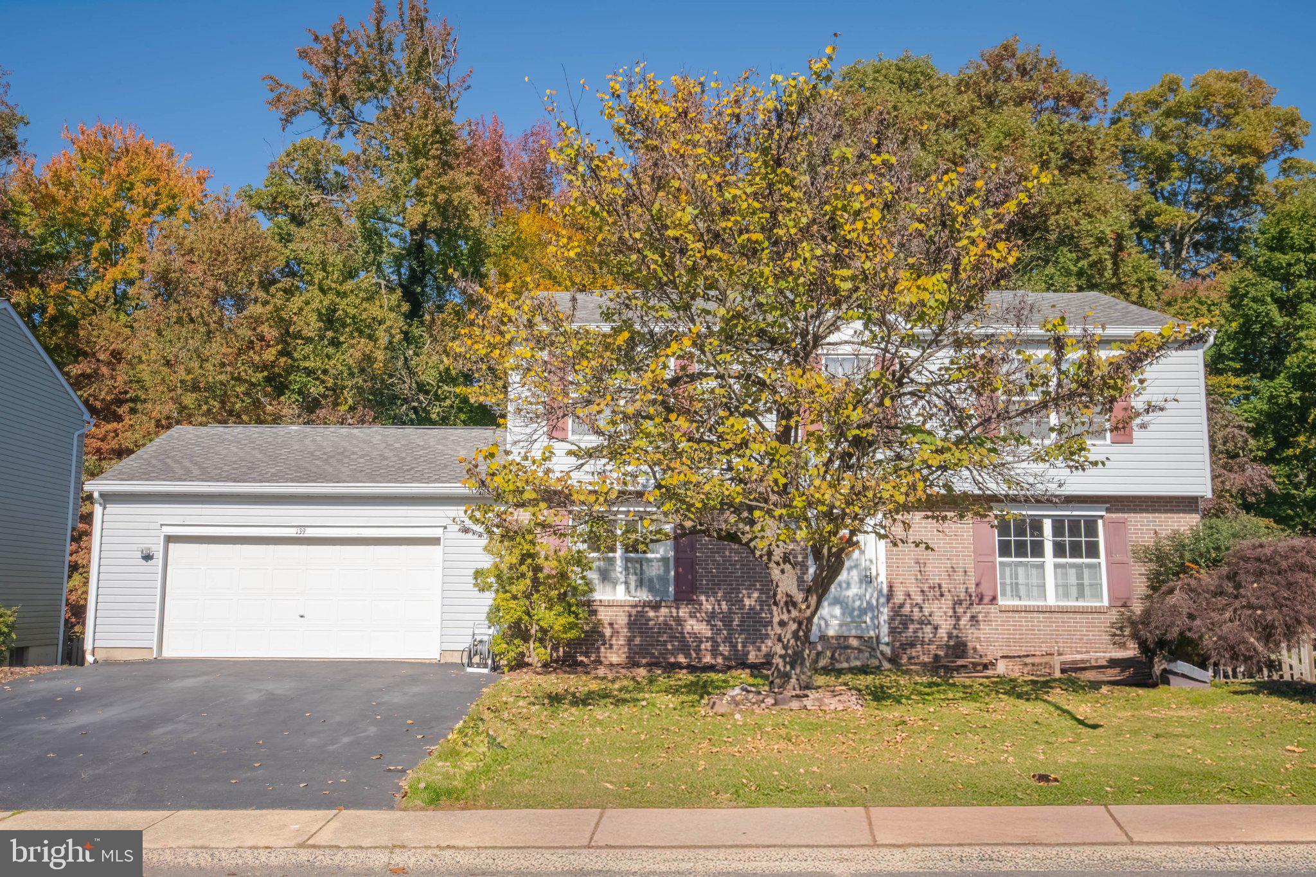
This charming Colonial home in Washington Woods offers 1,989 sq. ft. of living space, featuring 4 spacious bedrooms and 2.5 bathrooms. HVAC 2016, Water Heater 2006, serviced in 2011. This home has been excellently cared for by current home owner!! The well-designed layout includes an unfinished basement, providing ample storage or potential for customization. The main floor laundry adds convenience to daily routines. The kitchen is equipped with essential appliances. Enjoy the ease of an attached oversized garage with space for two vehicles, along with additional driveway and street parking. Set on a generous 0.29-acre lot, this property offers outdoor potential. The brick and vinyl siding exterior enhances curb appeal while ensuring durability. With its prime location and functional features, this home is perfect for those seeking comfort and convenience in a welcoming community. Don't miss the opportunity to make this property your own!
Save
Ask
Tour
Hide
Share
Listing Snapshot
Price
$369,000
Days On Site
37 Days
Bedrooms
4
Inside Area (SqFt)
1,989 sqft
Total Baths
3
Full Baths
2
Partial Baths
1
Lot Size
0.29 Acres
Year Built
1995
MLS Number
MDCC2023402
Status
Active
Property Tax
$4,956
HOA/Condo/Coop Fees
$10.42 monthly
Sq Ft Source
Assessor
Friends & Family
React
Comment
Invite
No Comments Yet
Did you know? You can invite friends and family to your search. They can join your search, rate and discuss listings with you.
Recent Activity
4 days ago
Price changed to $369,000
4 days ago
Listing updated with changes from the MLS
2 weeks ago
Status changed to Active
a month ago
Listing first seen on site
General Features
Acres
0.29
Attached Garage
Yes
Cross Street
CHERRY TREE LANE
Foundation
Concrete Perimeter
Garage
Yes
Garage Spaces
2
Levels
Two
Parking
Garage Door OpenerOn StreetGarageDrivewayAttached
Parking Spaces
4
Property Sub Type
Single Family Residence
Sewer
Public Sewer
Special Circumstances
Standard
SqFt Above
1989
SqFt Total
2964
Style
Colonial
Water Source
Public
Zoning
R3
Interior Features
Appliances
CooktopElectric Water HeaterDishwasherDryerWasherRefrigerator
Basement
UnfinishedSump Pump
Cooling
Central AirCeiling Fan(s)Electric
Flooring
Carpet
Heating
Natural GasForced Air
Interior
Eat-in KitchenCeiling Fan(s)
Laundry Features
Main Level
Save
Ask
Tour
Hide
Share
Exterior Features
Construction Details
BlockBrickVinyl Siding
Exterior
Awning(s)Lighting
Fencing
Fenced
Pool Features
None
Community Features
Association Fee
$125.0
Association Fee Frequency
Annually
School District
CECIL COUNTY PUBLIC SCHOOLS
Schools
School District
CECIL COUNTY PUBLIC SCHOOLS
Elementary School
Unknown
Middle School
Unknown
High School
Unknown
Listing courtesy of Long & Foster Real Estate, Inc.



Did you know? You can invite friends and family to your search. They can join your search, rate and discuss listings with you.