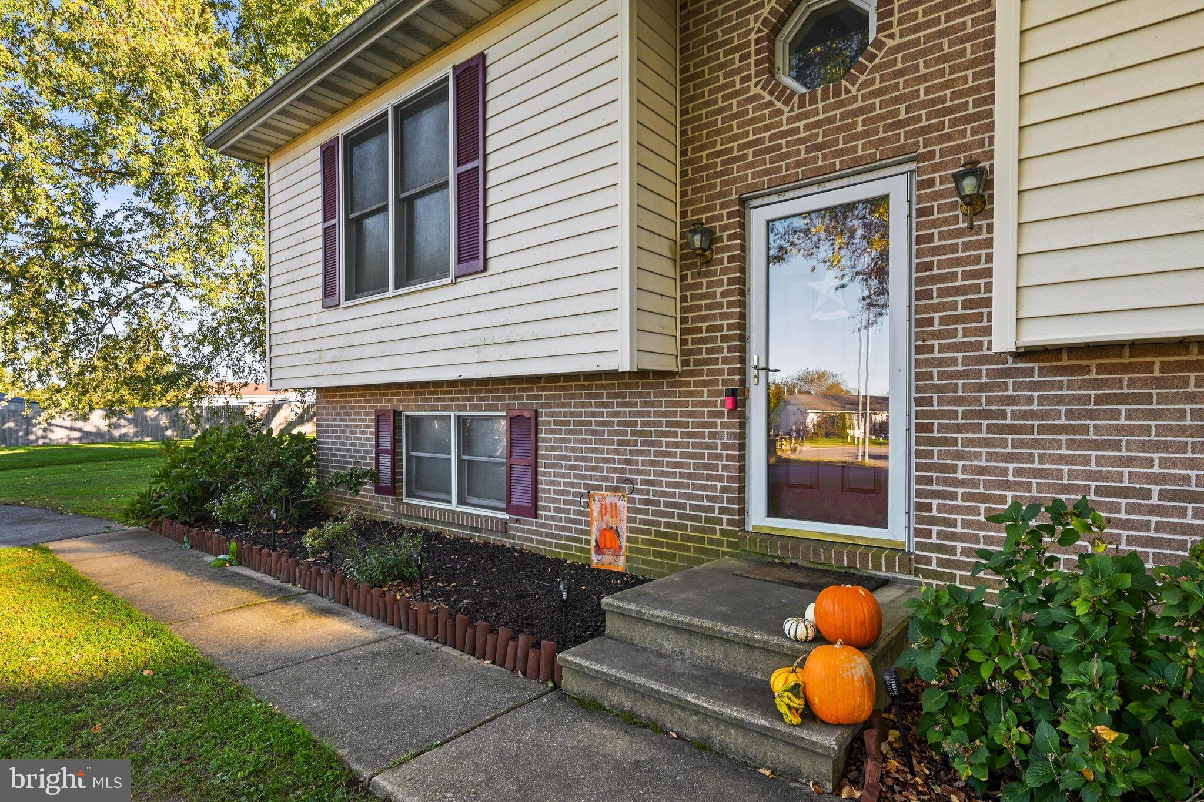
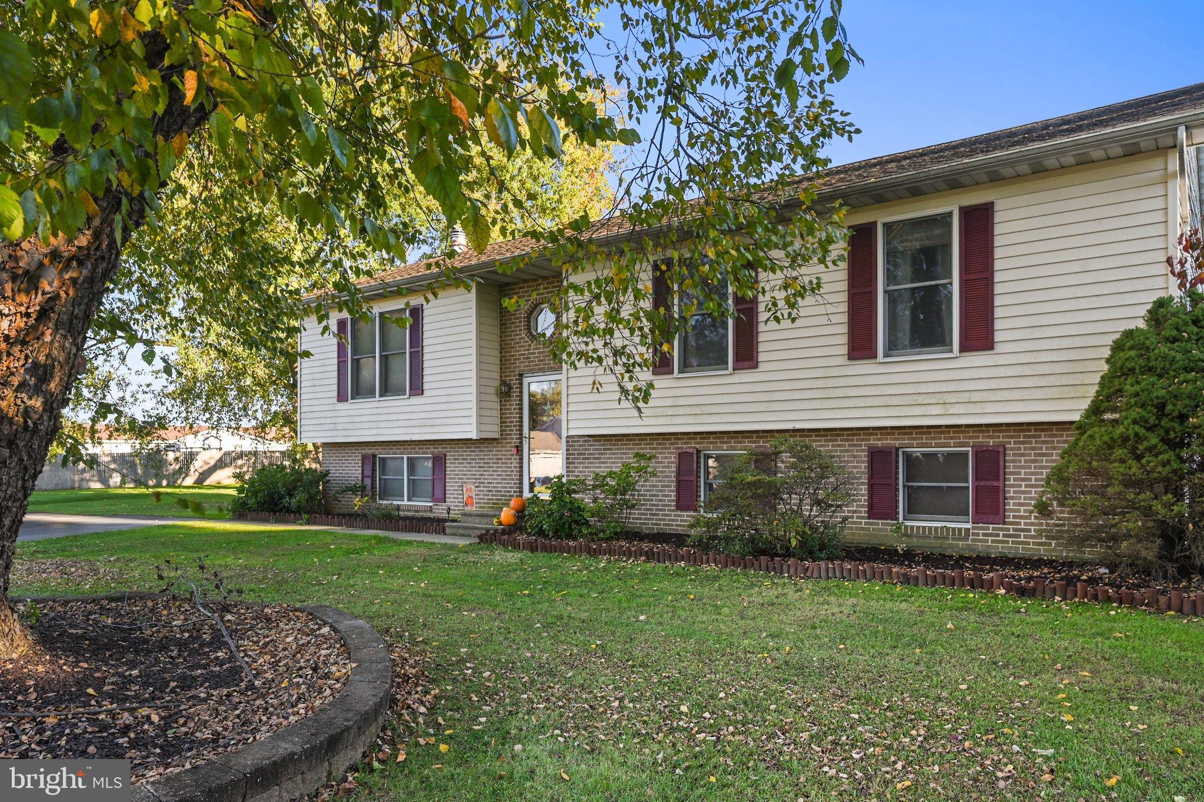
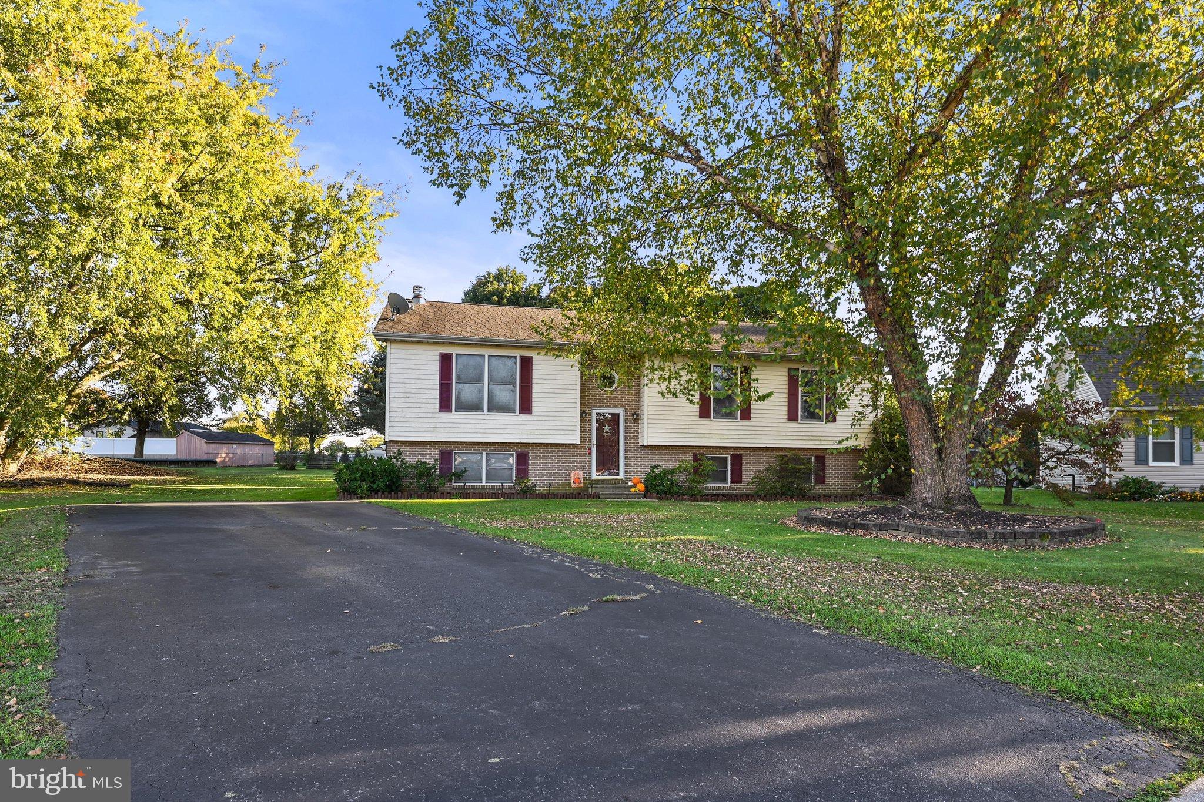
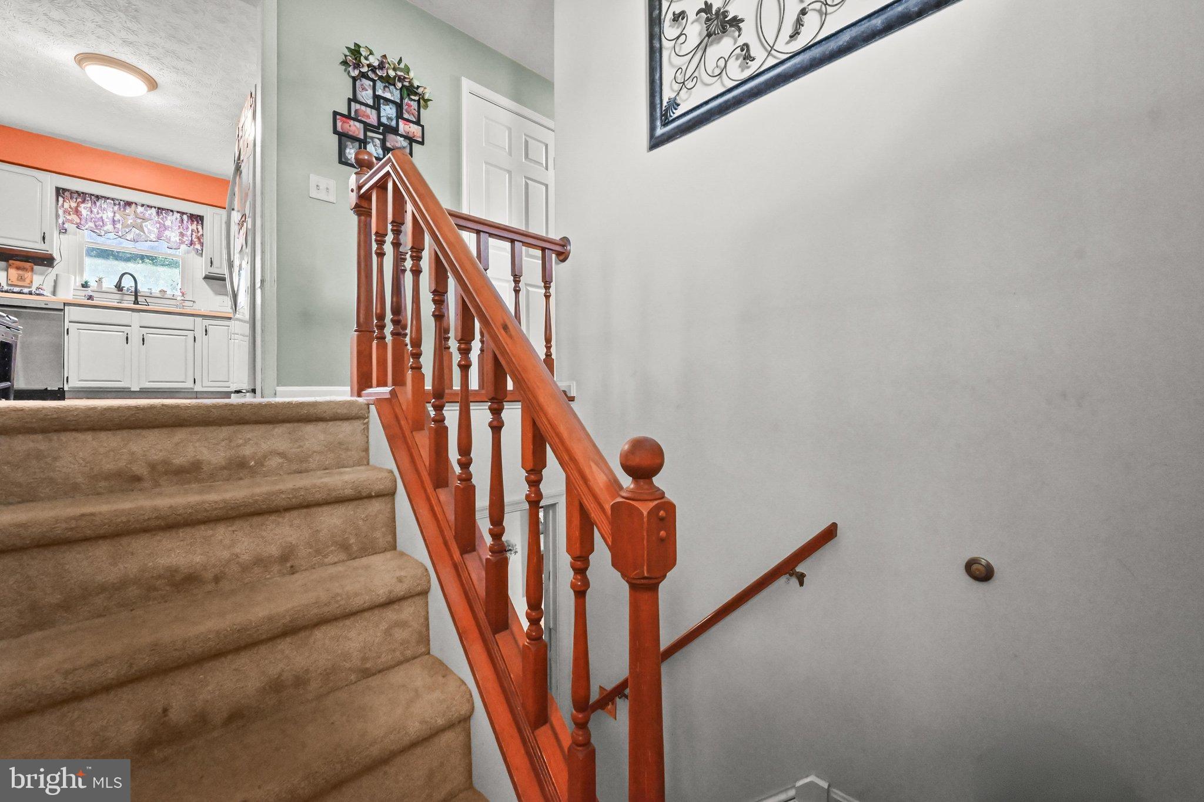
Situated in the Sunrise Estates community, this bi-level home located at the end of the cul-de-sac, offers a perfect blend of comfort and functionality just waiting for the new owner to make it their own new space. With 1,732 sq. ft. of living space, this residence features three bedrooms and two full bathrooms, ideal for both relaxation and entertaining. The home offers a traditional floor plan complete with chair railings. The primary suite boasts a walk-in closet and an en-suite bath, providing a private retreat. Additional features include recessed lighting and a full, heated basement with windows, offering endless possibilities for customization. Outside, the expansive 0.63-acre lot is situated on a peaceful cul-de-sac, providing a great environment for outdoor activities. The deck invites you to enjoy morning coffee or evening gatherings in your private oasis. With a paved driveway accommodating up to four vehicles, convenience is at your fingertips. The local community is vibrant and welcoming, with nearby parks and recreational facilities perfect for outdoor enthusiasts. Experience the perfect blend of comfort, community, and convenience this property has to offer!
Save
Ask
Tour
Hide
Share
Listing Snapshot
Price
$390,000
Days On Site
24 Days
Bedrooms
3
Inside Area (SqFt)
2,032 sqft
Total Baths
2
Full Baths
2
Partial Baths
N/A
Lot Size
0.63 Acres
Year Built
1990
MLS Number
MDCC2023538
Status
Pending
Property Tax
$4,477
HOA/Condo/Coop Fees
N/A
Sq Ft Source
Estimated
Friends & Family
React
Comment
Invite
No Comments Yet
Did you know? You can invite friends and family to your search. They can join your search, rate and discuss listings with you.
Recent Activity
4 days ago
Status changed to Pending
4 days ago
Listing updated with changes from the MLS
4 weeks ago
Listing first seen on site
General Features
Acres
0.63
Foundation
Block
Levels
Two
Parking
Driveway
Parking Spaces
4
Pets
Yes
Property Sub Type
Single Family Residence
Sewer
Public Sewer
Special Circumstances
Standard
SqFt Above
1332
SqFt Below
700
SqFt Total
2032
Style
Bi-level
Utilities
PropaneElectricity Available
Water Source
Public
Zoning
R1
Interior Features
Appliances
CooktopGas Water HeaterDishwasherExhaust FanRefrigeratorWater Heater
Basement
Full
Cooling
Central AirGas
Fireplace
Yes
Fireplace Features
Glass Doors
Fireplaces
1
Flooring
CarpetVinyl
Furnished
Unfurnished
Heating
Exhaust FanPropaneHeat Pump
Interior
Recessed LightingWalk-In Closet(s)
Main Level Bedrooms
3
Save
Ask
Tour
Hide
Share
Exterior Features
Construction Details
Vinyl SidingBrick
Lot Features
Cul-De-Sac
Patio And Porch
Deck
Pool Features
None
Roof
Shingle
Community Features
School District
CECIL COUNTY PUBLIC SCHOOLS
Roads
Paved
Schools
School District
CECIL COUNTY PUBLIC SCHOOLS
Elementary School
Unknown
Middle School
Unknown
High School
Unknown
Listing courtesy of Berkshire Hathaway HomeServices Homesale Realty



Did you know? You can invite friends and family to your search. They can join your search, rate and discuss listings with you.