Property Search

Save
Ask
Tour
Hide
Share
$975,000
1 Day On Site

32 WOOD FARM LANE
NORTH EAST, MD 21901

For Sale|Single Family Residence|Active
3
Beds
4
Total Baths
2
Full Baths
2
Partial Baths
2,360
SqFt
$413
/SqFt
2018
Built
County:
CECIL
Listing courtesy of Patterson-Schwartz-Newark
Call Now: (703) 898-3565
Is this the listing for you? We can help make it yours.
(703) 898-3565
32 WOOD FARM LANE32 WOOD FARM LANE32 WOOD FARM LANE32 WOOD FARM LANE
Save
Ask
Tour
Hide
Share

Mortgage Calculator

Monthly Payment (Est.)

Enter an interest rate to see your estimated monthly payment.
Calculator powered by Showcase IDX, a Constellation1 Company. Copyright ©2026 Information is deemed reliable but not guaranteed.

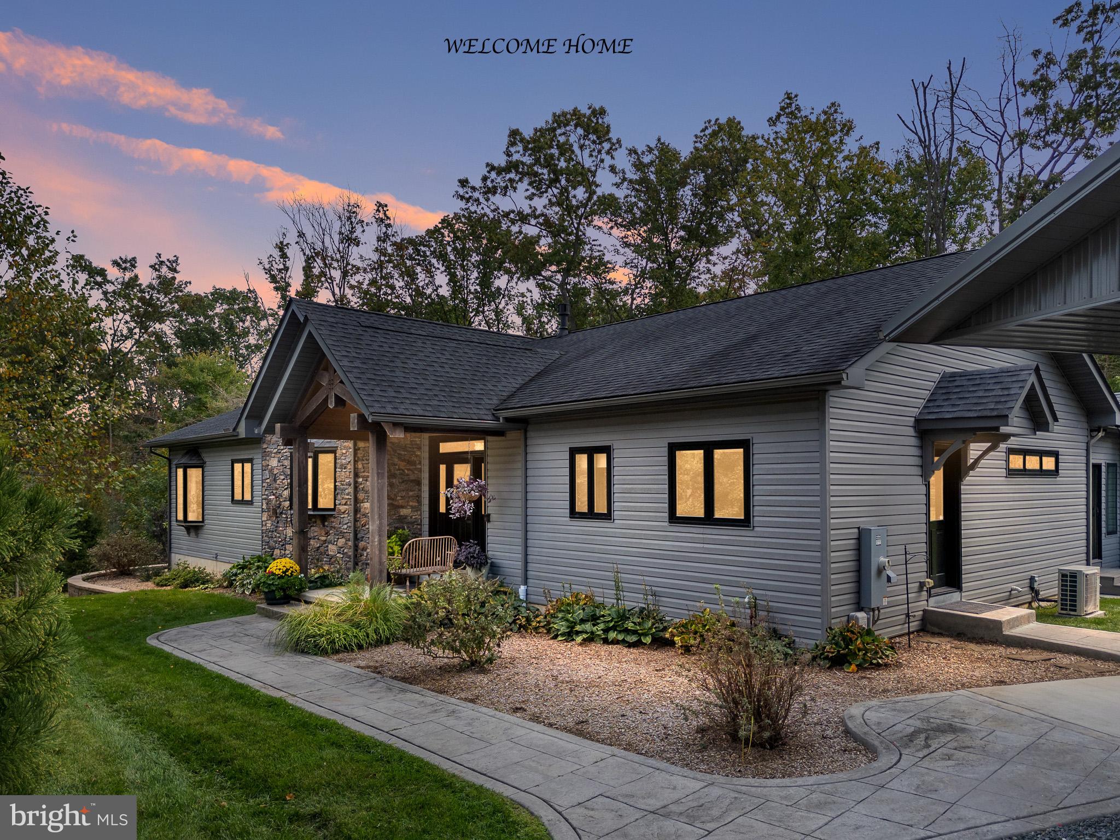
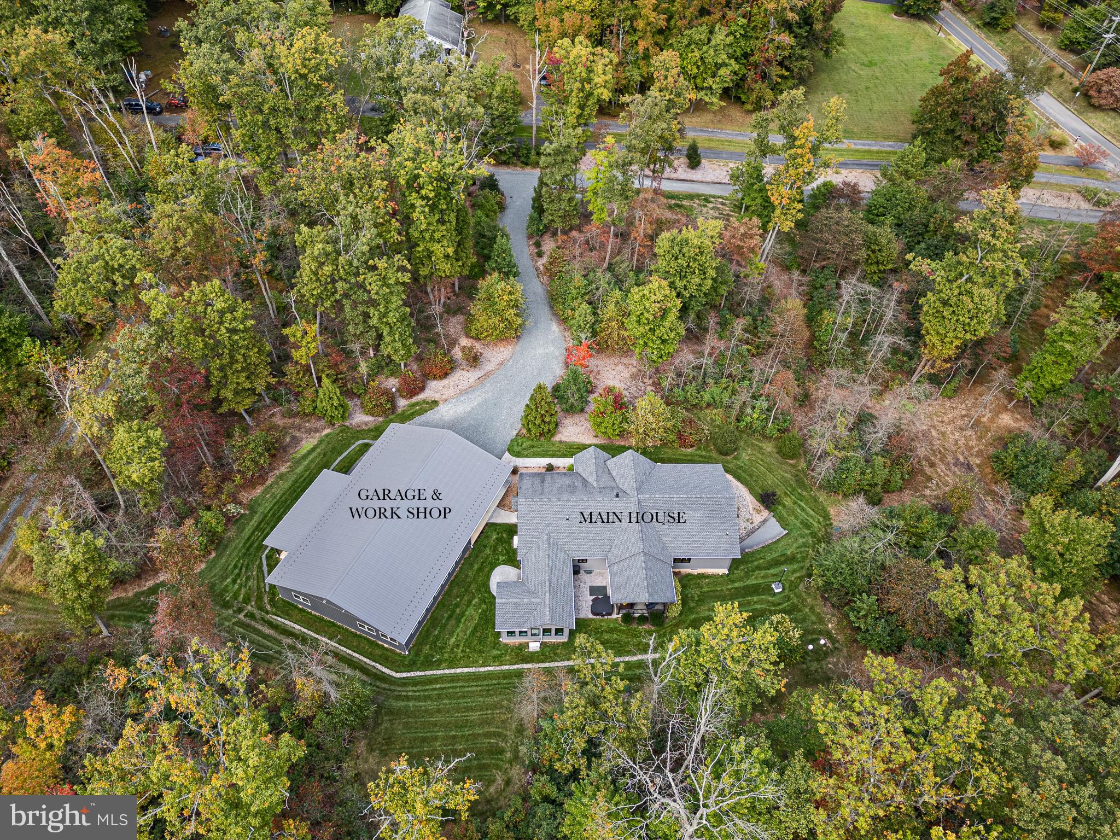
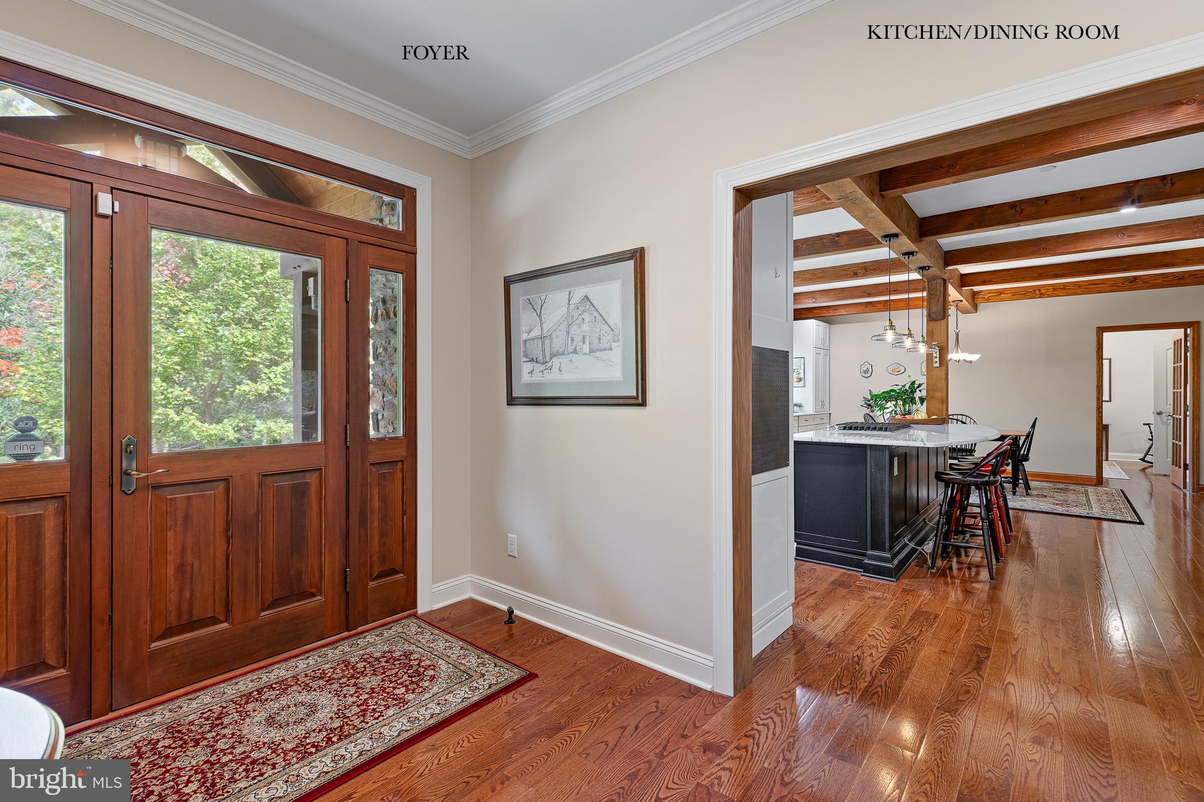
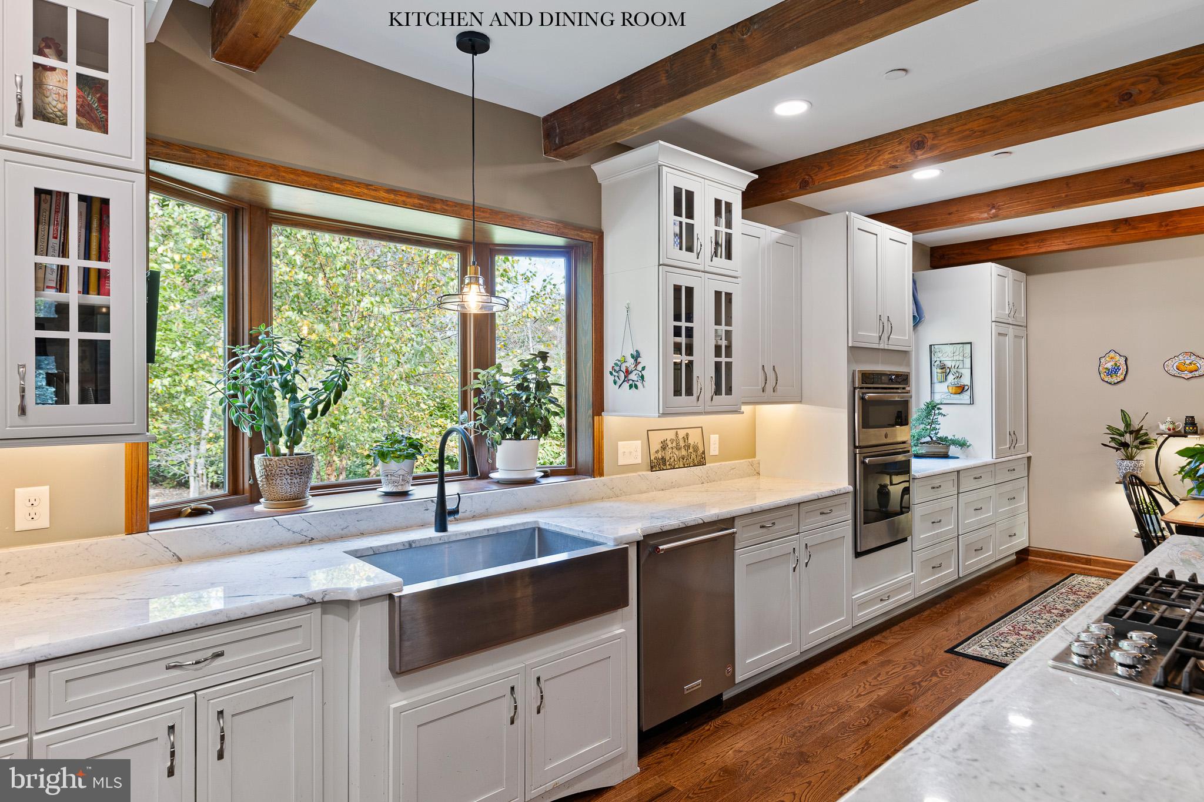
A RARE FIND! CUSTOM LUXURY RANCHER ON 5 PRIVATE WOODED ACRES WITH AN EXTRAORDINARY GARAGE & WORKSHOP, ENDLESS POOL, AND NO HOA! Welcome to 32 Wood Farm Lane in North East, Maryland, where exceptional craftsmanship, privacy, and versatility come together in a truly unique property. Built in 2018, this beautifully appointed custom ranch home offers approximately 2,232 square feet of thoughtfully designed, single-level living, surrounded by five wooded acres with no HOA or deed restrictions. From the moment you arrive, the quality of construction is evident. A stunning covered timber-frame entrance welcomes you into a home featuring beautiful hardwood flooring, impressive Douglas fir timber framing, soaring cathedral ceilings, and an open-concept design that blends architectural character with modern comfort. The heart of the home is the gorgeous custom kitchen, featuring white marble countertops, custom cabinetry, stainless steel appliances, a five-burner KitchenAid gas range, farmhouse sink, and wine refrigerator. The kitchen flows seamlessly into the dining and living areas, where a dramatic floor-to-ceiling, double-sided stone gas fireplace with Douglas fir mantels creates a warm and inviting atmosphere. The spacious primary suite offers a private retreat, complete with a beautifully appointed bath, generous closet space, and direct access to an extraordinary private owner's sunroom. Featuring Andersen casement windows and access from both inside and outside the home, this sun-filled space houses a Streamline Endless Pool, offering the opportunity to swim, exercise, or simply relax in the comfort and privacy of your own home. Two additional bedrooms are thoughtfully situated on the opposite side of the home from the primary suite, creating a desirable split-bedroom floor plan that offers exceptional privacy for the owners and their guests. This well-designed layout provides comfortable separation of living spaces, with flexibility for guest accommodations, a home office, or hobbies—all while maintaining the convenience of single-level living. Outdoor living is equally impressive. A beautiful timber-frame covered porch, expansive stone patio, extensive hardscaping, an outdoor hot tub, and peaceful wooded surroundings create the perfect setting for entertaining, relaxing, or simply enjoying nature. With five private acres, you'll appreciate the freedom, tranquility, and room to enjoy your property on your own terms. NOW FOR THE FEATURE THAT TRULY SETS THIS PROPERTY APART! Car enthusiasts, collectors, woodworkers, hobbyists, and anyone seeking exceptional workspace will appreciate the incredible detached garage and workshop complex. The oversized approximately 33' x 25' garage features a 9-foot garage door and connects to an impressive approximately 41' x 39' workshop, which also features its own separate exterior entrance, allowing direct access without going through the garage. This remarkable space includes a dedicated office, half bath, spray booth, heating and cooling, and a 220volt electrical system. Whether you're restoring vehicles, creating custom woodworking projects, pursuing a serious hobby, or simply need extraordinary storage and workspace, this setup offers possibilities rarely found in a residential property. Additional highlights include a full unfinished basement with outside access and tremendous potential for future finished living space, a Generac whole-house generator, upgraded Andersen windows, custom interior finishes, and a new HVAC A/C handler installed in 2025. Located in scenic Cecil County, just minutes from the charming waterfront town of North East, you'll enjoy access to restaurants, marinas, boating, parks, and the Chesapeake Bay lifestyle while maintaining the peace and privacy of your own wooded retreat. A truly rare find combining custom craftsmanship, single-level luxury, five private acres, exceptional recreational amenities.

Save
Ask
Tour
Hide
Share
Listing Snapshot
Price 
$975,000
Days On Site 
1 Day
Bedrooms 
3
Inside Area (SqFt) 
2,360 sqft
Total Baths 
4
Full Baths 
2
Partial Baths 
2
Lot Size 
5 Acres
Year Built 
2018
MLS Number 
MDCC2023582
Status 
Active
Property Tax 
$6,988
HOA/Condo/Coop Fees 
N/A
Sq Ft Source 
Estimated
Friends & Family
Recent Activity
7 hours agoListing updated with changes from the MLS
18 hours agoStatus changed to Active
yesterdayListing first seen on site
General Features
Acres 
5
Direction Faces 
North
Foundation 
Concrete Perimeter
Garage 
Yes
Garage Spaces 
2
Land Lease 
No
Levels 
One
Parking 
OversizedGarage Door OpenerPrivateGarageDrivewayOtherDetached
Parking Spaces 
6
Property Sub Type 
Single Family Residence
Security 
Security SystemSecurity Lights
Sewer 
Septic Tank
Special Circumstances 
Standard
SqFt Above 
2360
SqFt Total 
4244
Style 
Ranch/Rambler
Utilities 
Cable AvailableUnderground UtilitiesPropane
Water Source 
Well
Zoning 
NAR
Interior Features
Appliances 
RangeDouble OvenOvenGas RangeGas OvenCooktopWasherElectric Water HeaterBuilt-In RangeDishwasherExhaust FanHumidifierIce MakerRefrigeratorStainless Steel Appliance(s)Water HeaterMicrowaveWater Purifier
Basement 
Dimensions - 65 X 36
Cooling 
Central AirCeiling Fan(s)Electric
Electric 
200+ Amp Service
Fireplace 
Yes
Fireplace Features 
GasDouble SidedStone
Fireplaces 
1
Flooring 
WoodCeramic TileHardwoodVinyl
Furnished 
Unfurnished
Heating 
Exhaust FanPropaneForced Air
Interior 
Ceiling Fan(s)Kitchen IslandRecessed LightingWalk-In Closet(s)OtherCathedral Ceiling(s)High CeilingsBeamed CeilingsCrown Molding
Laundry Features 
Laundry RoomMain Level
Main Level Bedrooms 
3
Spa 
Yes
Window Features 
Window CoveringsBay Window(s)Window Treatments
Bathroom 2 
Dimensions - 6 X 7Level - Main
Bathroom 3 
Dimensions - 7 X 9Level - Main
Bedroom 2 
Dimensions - 11 X 13Level - MainFeatures - Ceiling Fan(s), Walk-In Closet(s)
Dining Room 
Dimensions - 10 X 19Level - Main
Foyer 
Dimensions - 11 X 9Level - Main
Half Bath 
Dimensions - 8 X 5Level - Main
Kitchen 
Dimensions - 16 X 14Level - MainFeatures - Pantry
Laundry 
Dimensions - 10 X 7Level - Main
Living Room 
Dimensions - 22 X 16Level - MainFeatures - Ceiling Fan(s)
Office 
Dimensions - 10 X 9Level - Main
Primary Bathroom 
Dimensions - 20 X 11Level - Main
Primary Bedroom 
Dimensions - 17 X 14Level - MainFeatures - Ceiling Fan(s), Walk-In Closet(s)
Sun/Florida Room 
Dimensions - 23 X 18Level - MainFeatures - Ceiling Fan(s)
Workshop 
Dimensions - 41 X 39Level - Main
Save
Ask
Tour
Hide
Share
Exterior Features
Construction Details 
Batts InsulationConcreteGlassMetal SidingSpray Foam InsulationStoneVinyl Siding
Exterior 
LightingRain Gutters
Lot Features 
WoodedLevelPrivateSecludedFew TreesBack Yard
Other Structures 
Outbuilding
Patio And Porch 
DeckPatioPorch
Pool Features 
HeatedIndoorOtherPrivate
Private Pool 
Yes
Roof 
MetalShingle
Spa 
Yes
Spa Features 
Heated
View 
Trees/Woods
Waterfront Features 
River Front
Waterview 
Trees/Woods
Windows/Doors 
Window CoveringsBay Window(s)Window Treatments
Community Features
Community Features 
Sidewalks
School District 
CECIL COUNTY PUBLIC SCHOOLS
Schools
School District
CECIL COUNTY PUBLIC SCHOOLS
Elementary School
Unknown
Middle School
Unknown
High School
Unknown
Listing courtesy of Patterson-Schwartz-Newark


The real estate listing information is provided by Bright MLS is for the consumer's personal, non-commercial use and may not be used for any purpose other than to identify prospective properties consumer may be interested in purchasing. Any information relating to real estate for sale or lease referenced on this web site comes from the Internet Data Exchange (IDX) program of the Bright MLS. This web site references real estate listing(s) held by a brokerage firm other than the broker and/or agent who owns this web site. The accuracy of all information is deemed reliable but not guaranteed and should be personally verified through personal inspection by and/or with the appropriate professionals. Properties in listings may have been sold or may no longer be available. The data contained herein is copyrighted by Bright MLS and is protected by all applicable copyright laws. Any unauthorized collection or dissemination of this information is in violation of copyright laws and is strictly prohibited. Copyright © 2020 Bright MLS. All rights reserved.

Neighborhood & Commute
Source: Walkscore
Disclosure: Community information and market data powered by Constellation Data Labs. Information is deemed reliable but not guaranteed.
Save
Ask
Tour
Hide
Share
Popular areas we serve

Northern Virginia Communities

  1. Aldie
  2. Alexandria
  3. Annandale
  4. Arlington
  5. Ashburn
  6. Bluemont
  7. Brambleton
  8. Bristow
  9. Broadlands
  10. Burke
  11. Centreville
  12. Chantilly
  13. Fairfax
  14. Falls Church
  15. Gainesville
  16. Great Falls
  17. Herndon
  18. Leesburg
  19. Manassas
  20. Manassas Park
  21. McLean
  22. Middleburg
  23. Oakton
  24. Reston
  25. South Riding
  26. Springfield
  27. Sterling
  28. Stone Ridge
  29. Vienna
  30. Winchester
  31. Woodbridge

Browse by Area

Start A Custom Search