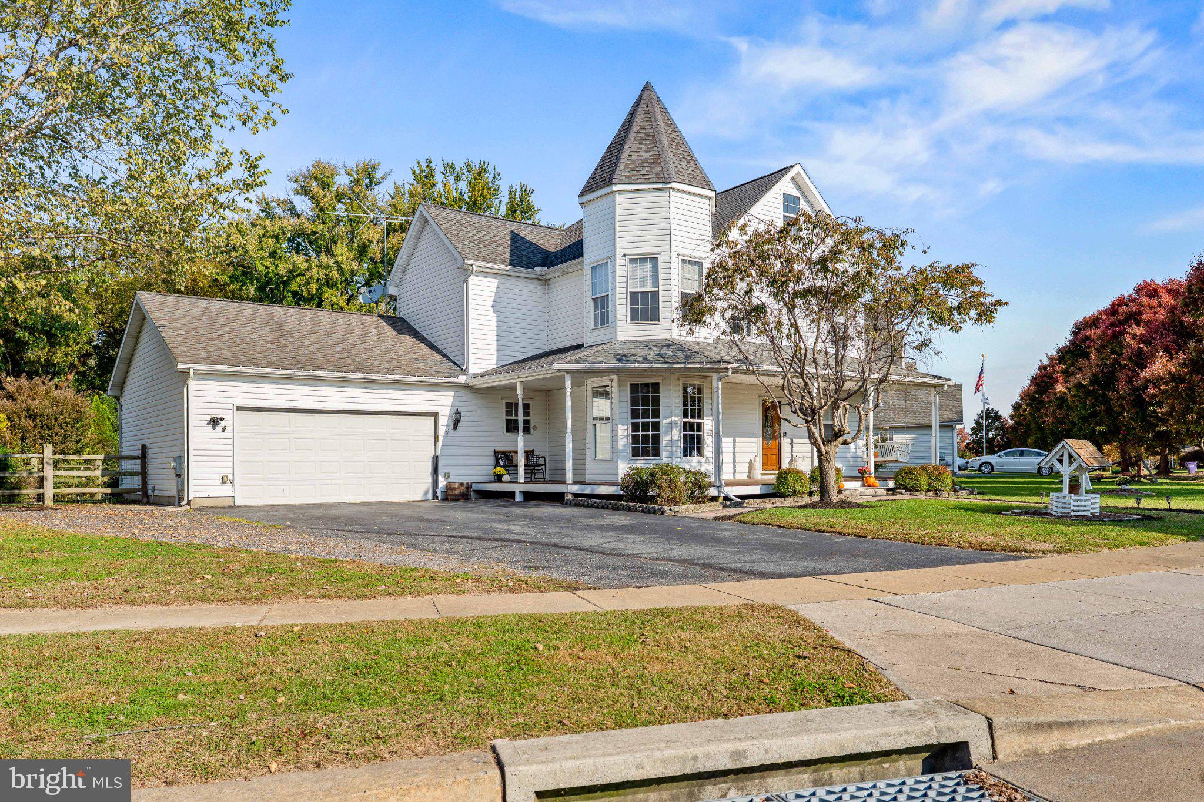
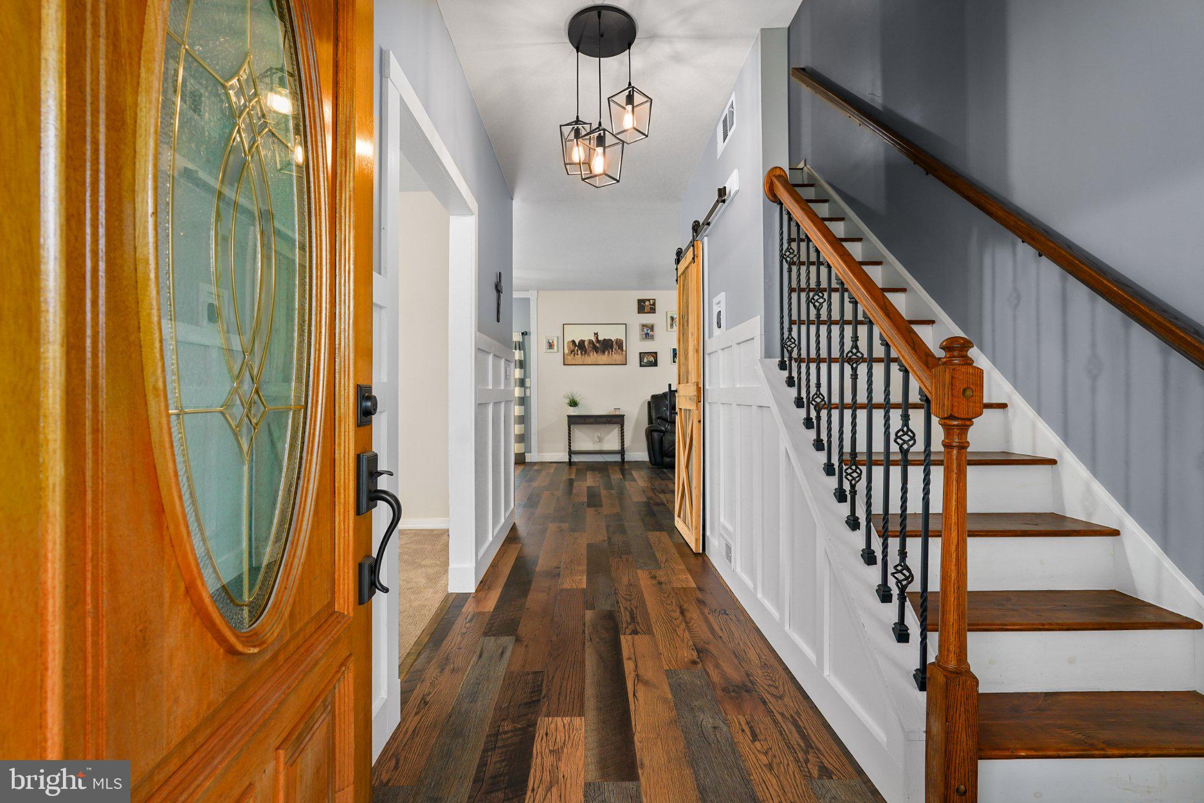
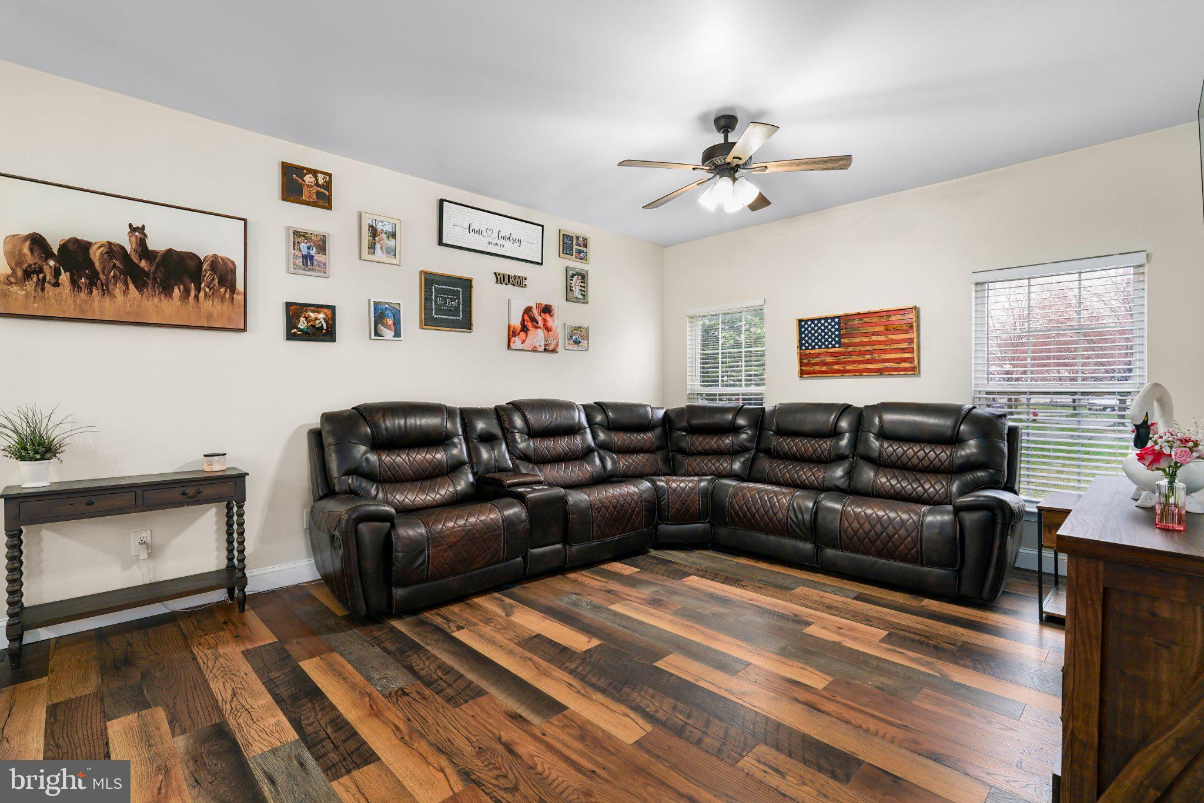
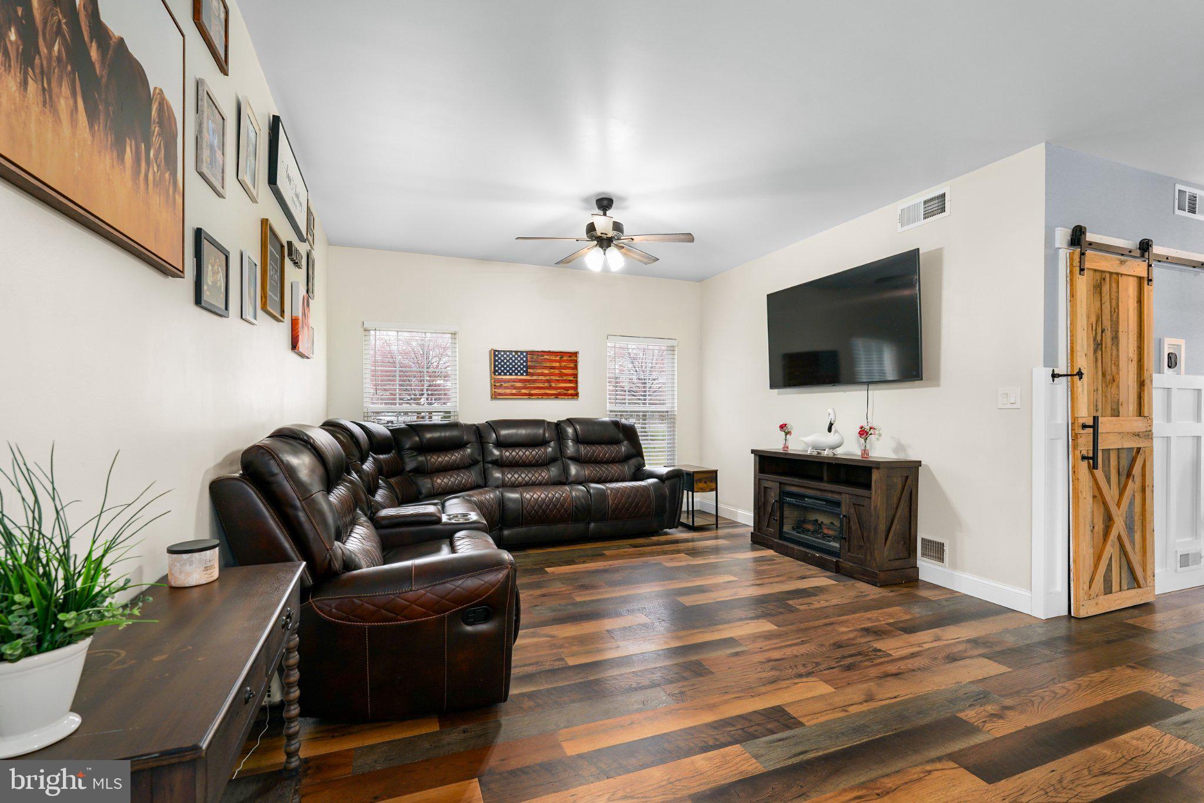
Beautifully renovated 3 bedroom, 2.5 bath Victorian style home located in the desirable community of Frisby's Meadows. The upgraded kitchen is equipped with stainless steel appliances, granite countertops, butcher block island, and a walk-in pantry with barn door. The kitchen opens up to the living room and there is a slider for access to the rear patio. The front formal living room could also be used as a playroom, dining room, or home office. Additional finishes on the main level include upgraded light fixtures, wainscotting, shiplap, and wood flooring. There is also a laundry room and half bath on the main level. As you make your way to the second floor, there are 3 spacious bedrooms and 2 full baths. The large primary bedroom boasts a walk-in closet and an upgraded primary bath with dual sink vanity, separate shower, and a soaking tub. The third floor could easily be finished for additional living space. Exterior features include a charming wrap-around front porch, 2-car garage, expansive rear patio, split-rail fence, and large shed with electric. Frisby's Meadows is thoughtfully landscaped with beautiful mature trees, street lights, sidewalks, and is within walking distance to the library, Cecilton Community Center, Cecilton Elementary, and the park.
Save
Ask
Tour
Hide
Share
Listing Snapshot
Price
$384,900
Days On Site
21 Days
Bedrooms
3
Inside Area (SqFt)
1,892 sqft
Total Baths
3
Full Baths
2
Partial Baths
1
Lot Size
0.37 Acres
Year Built
2002
MLS Number
MDCC2023606
Status
Active Under Contract
Property Tax
$4,694
HOA/Condo/Coop Fees
N/A
Sq Ft Source
Assessor
Friends & Family
React
Comment
Invite
No Comments Yet
Did you know? You can invite friends and family to your search. They can join your search, rate and discuss listings with you.
Recent Activity
a week ago
Status changed to Active Under Contract
a week ago
Listing updated with changes from the MLS
a week ago
Price changed to $384,900
3 weeks ago
Listing first seen on site
General Features
Acres
0.37
Attached Garage
Yes
Garage
Yes
Garage Spaces
2
Levels
Two
Parking
Garage Door OpenerGarageDrivewayInside EntranceAttached
Parking Spaces
6
Property Sub Type
Single Family Residence
Sewer
Public Sewer
Special Circumstances
Standard
SqFt Above
1892
SqFt Total
1892
Style
Victorian
Water Source
Public
Zoning
R1
Interior Features
Appliances
Electric RangeElectric OvenDishwasherDisposalIce MakerRange HoodRefrigeratorStainless Steel Appliance(s)Tankless Water HeaterInstant Hot Water
Basement
Crawl Space
Cooling
Central AirCeiling Fan(s)Electric
Flooring
CarpetWood
Heating
PropaneForced Air
Interior
Ceiling Fan(s)Kitchen IslandPantryWalk-In Closet(s)Open FloorplanSoaking Tub



Did you know? You can invite friends and family to your search. They can join your search, rate and discuss listings with you.