33 Cattail Lane, Elkton, MD 21921
WATERFRONT LIVING ON THE ELK RIVER!
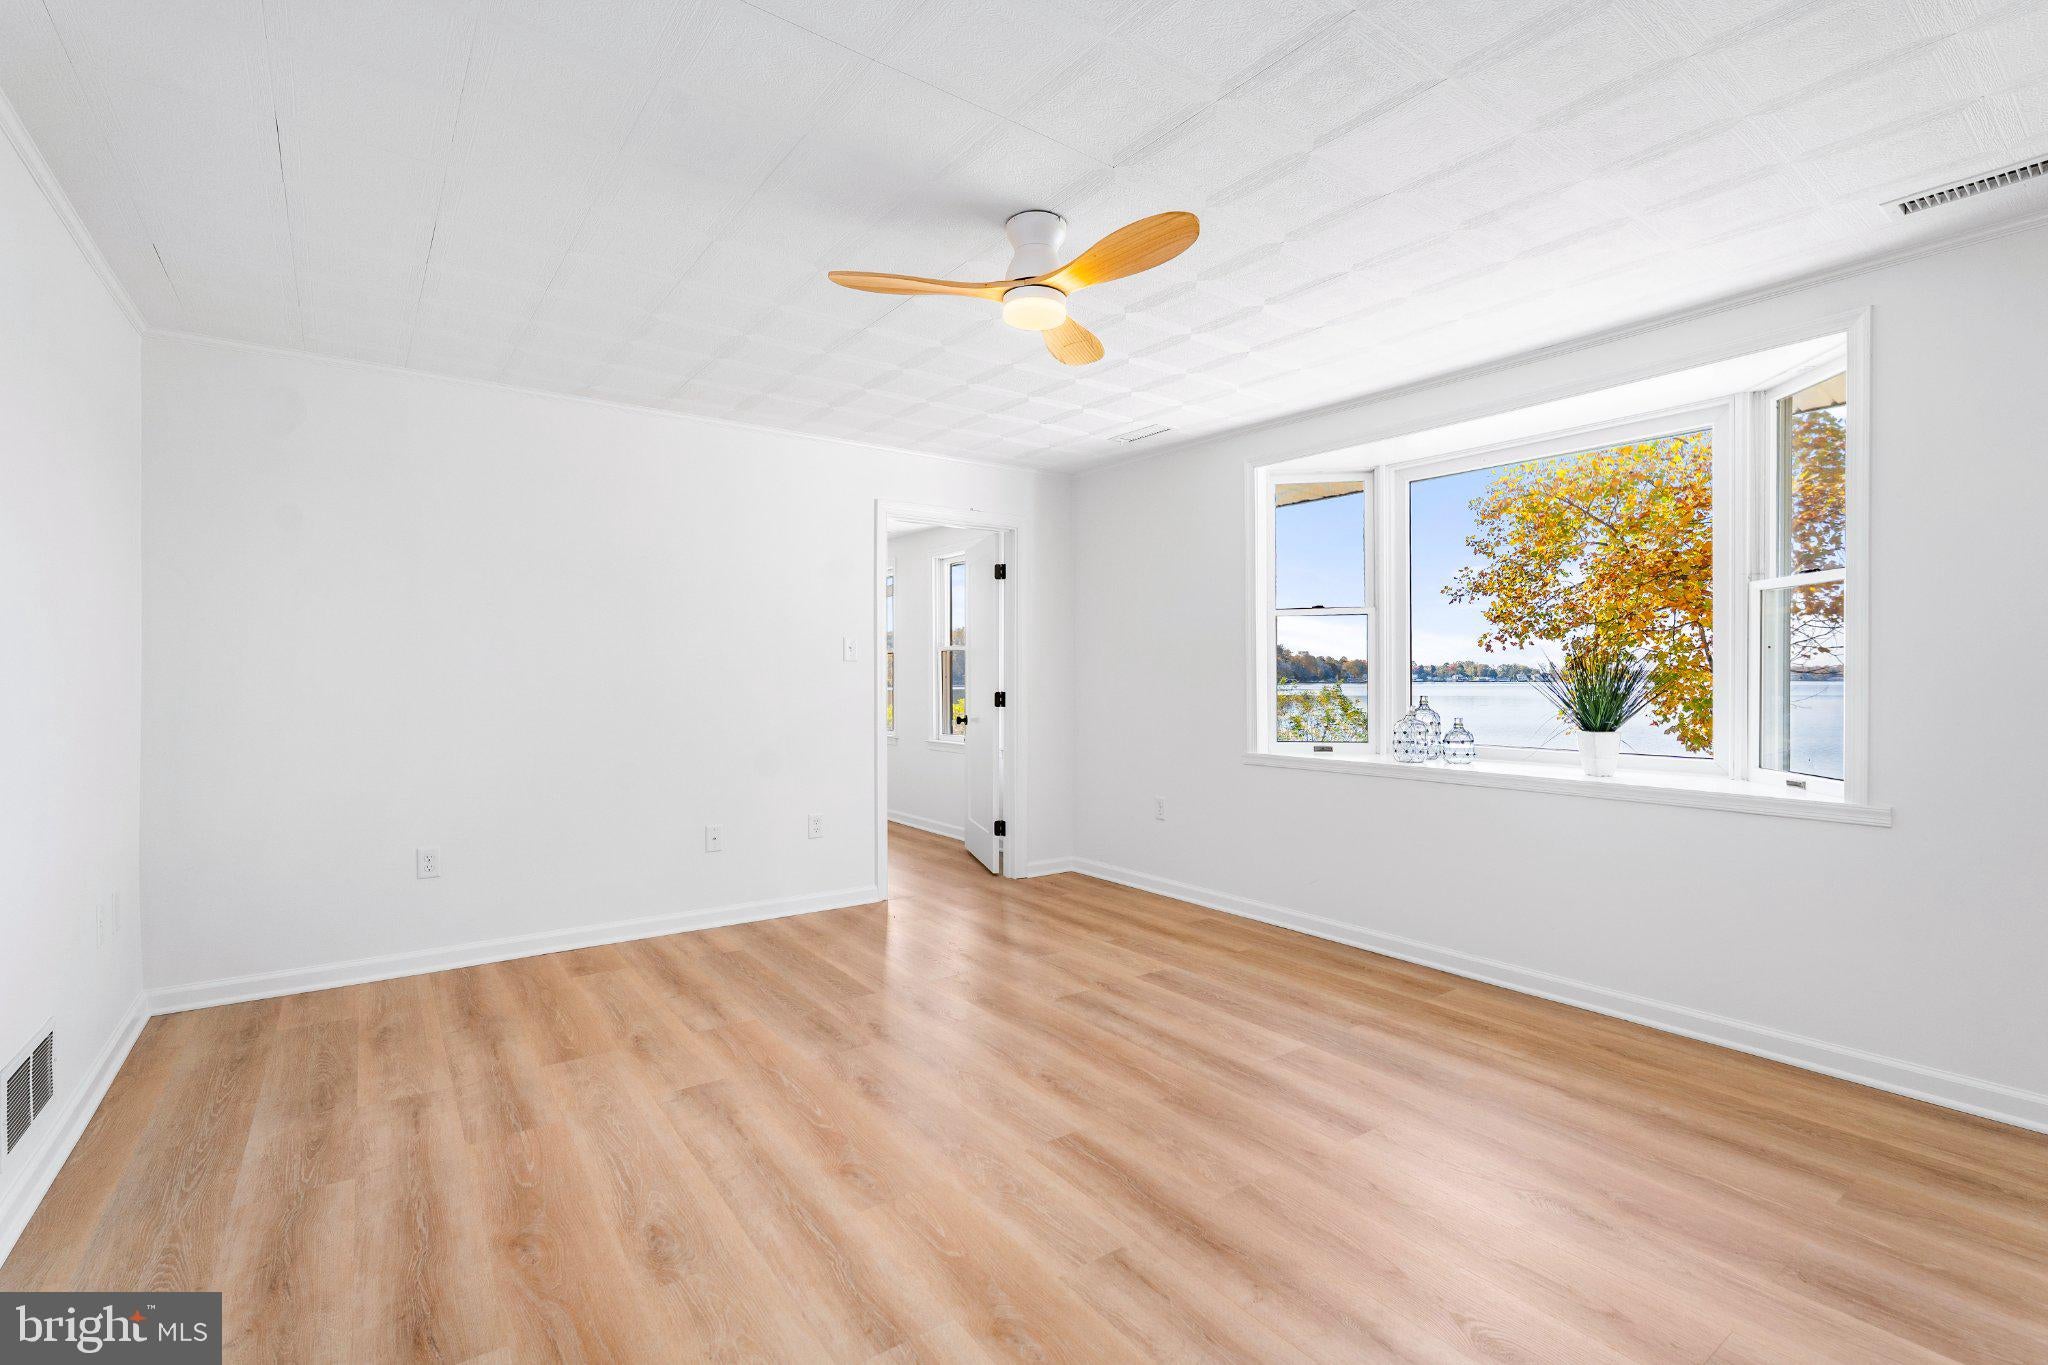
Come experience this beautiful, recently updated waterfront property offering scenic Elk River views and wonderful opportunities to enjoy life on the water!
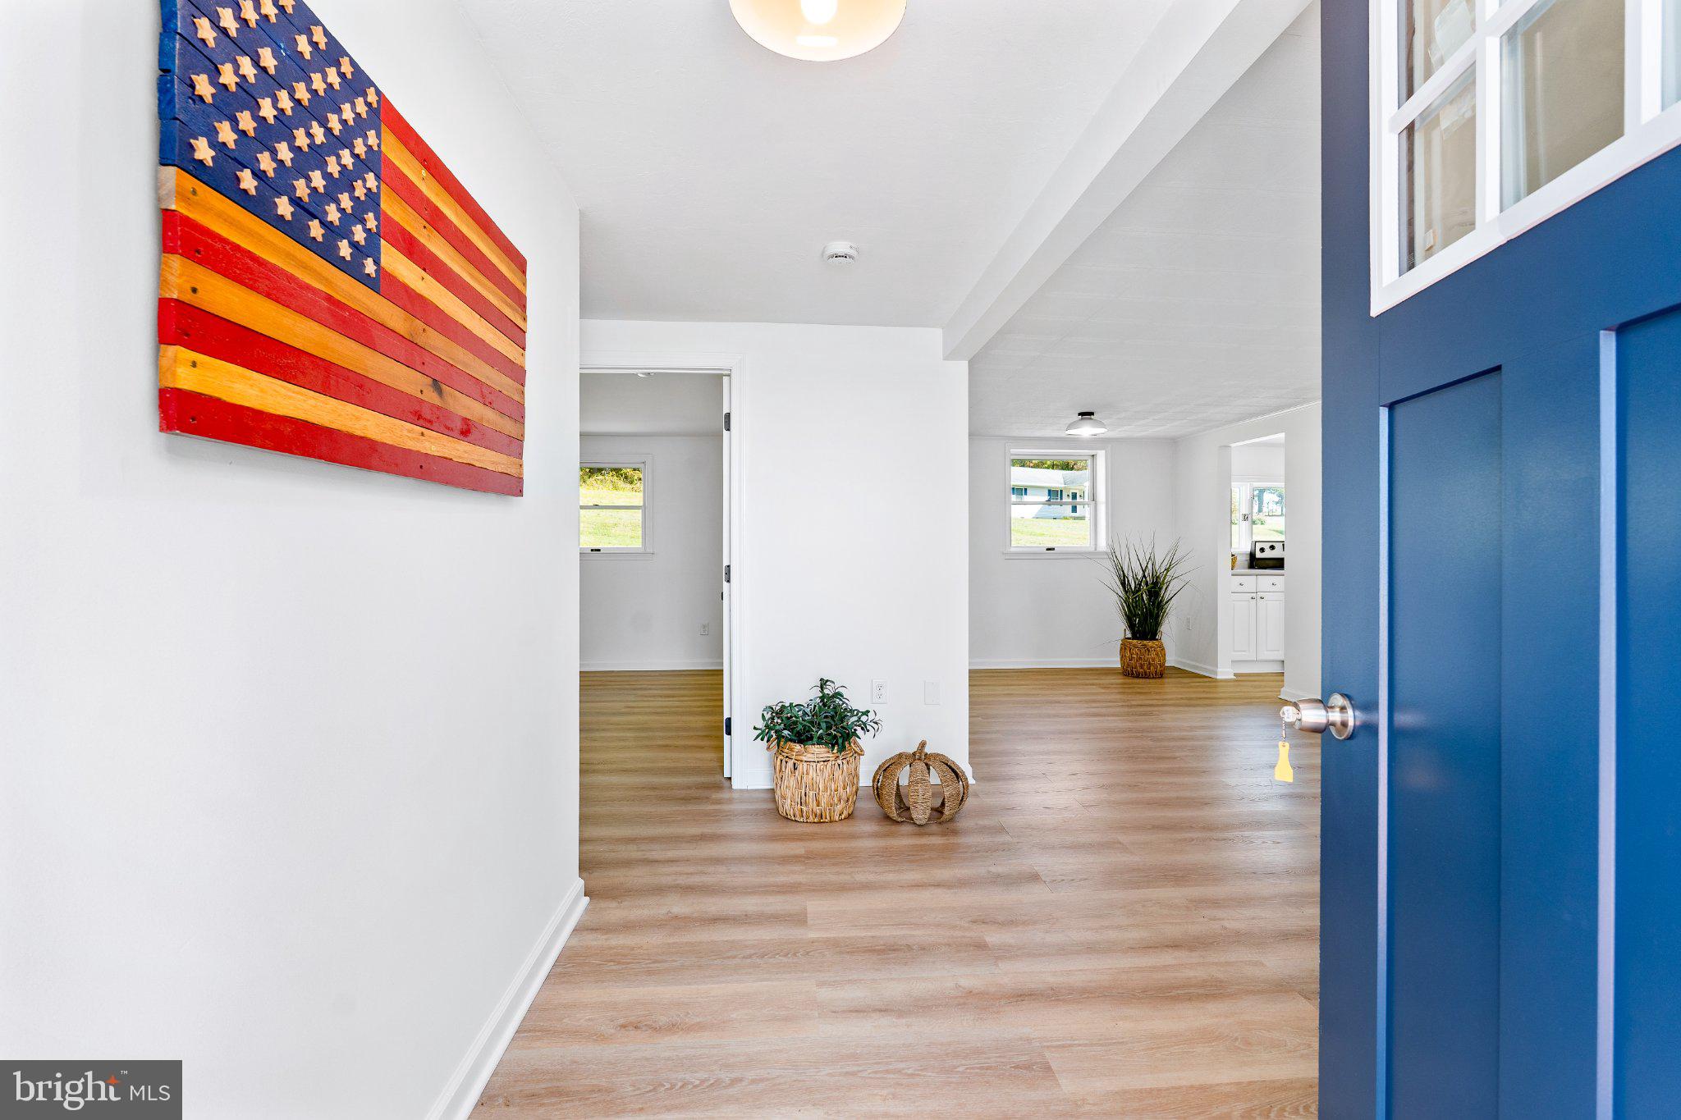
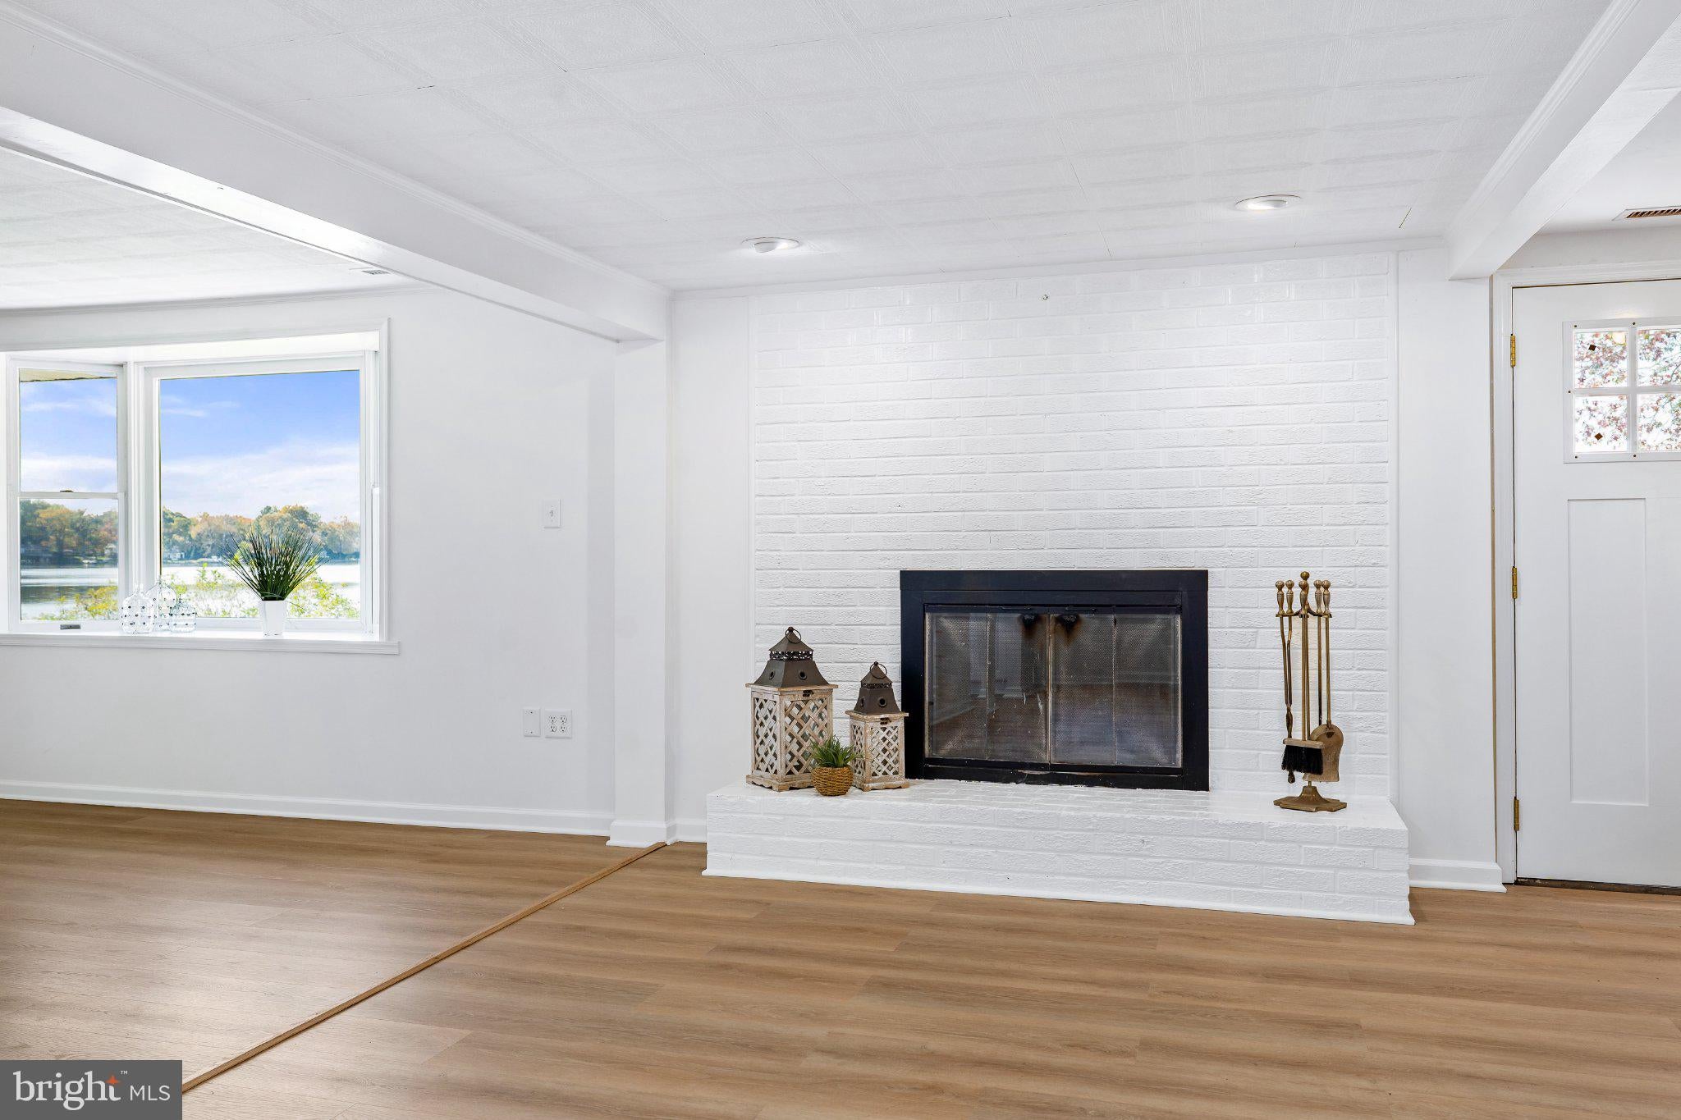
This 3-bedroom, 1.5-bath home offers approximately 1,500+ square feet of living space and features a brick wood-burning fireplace, separate family room, and kitchen and dining area.
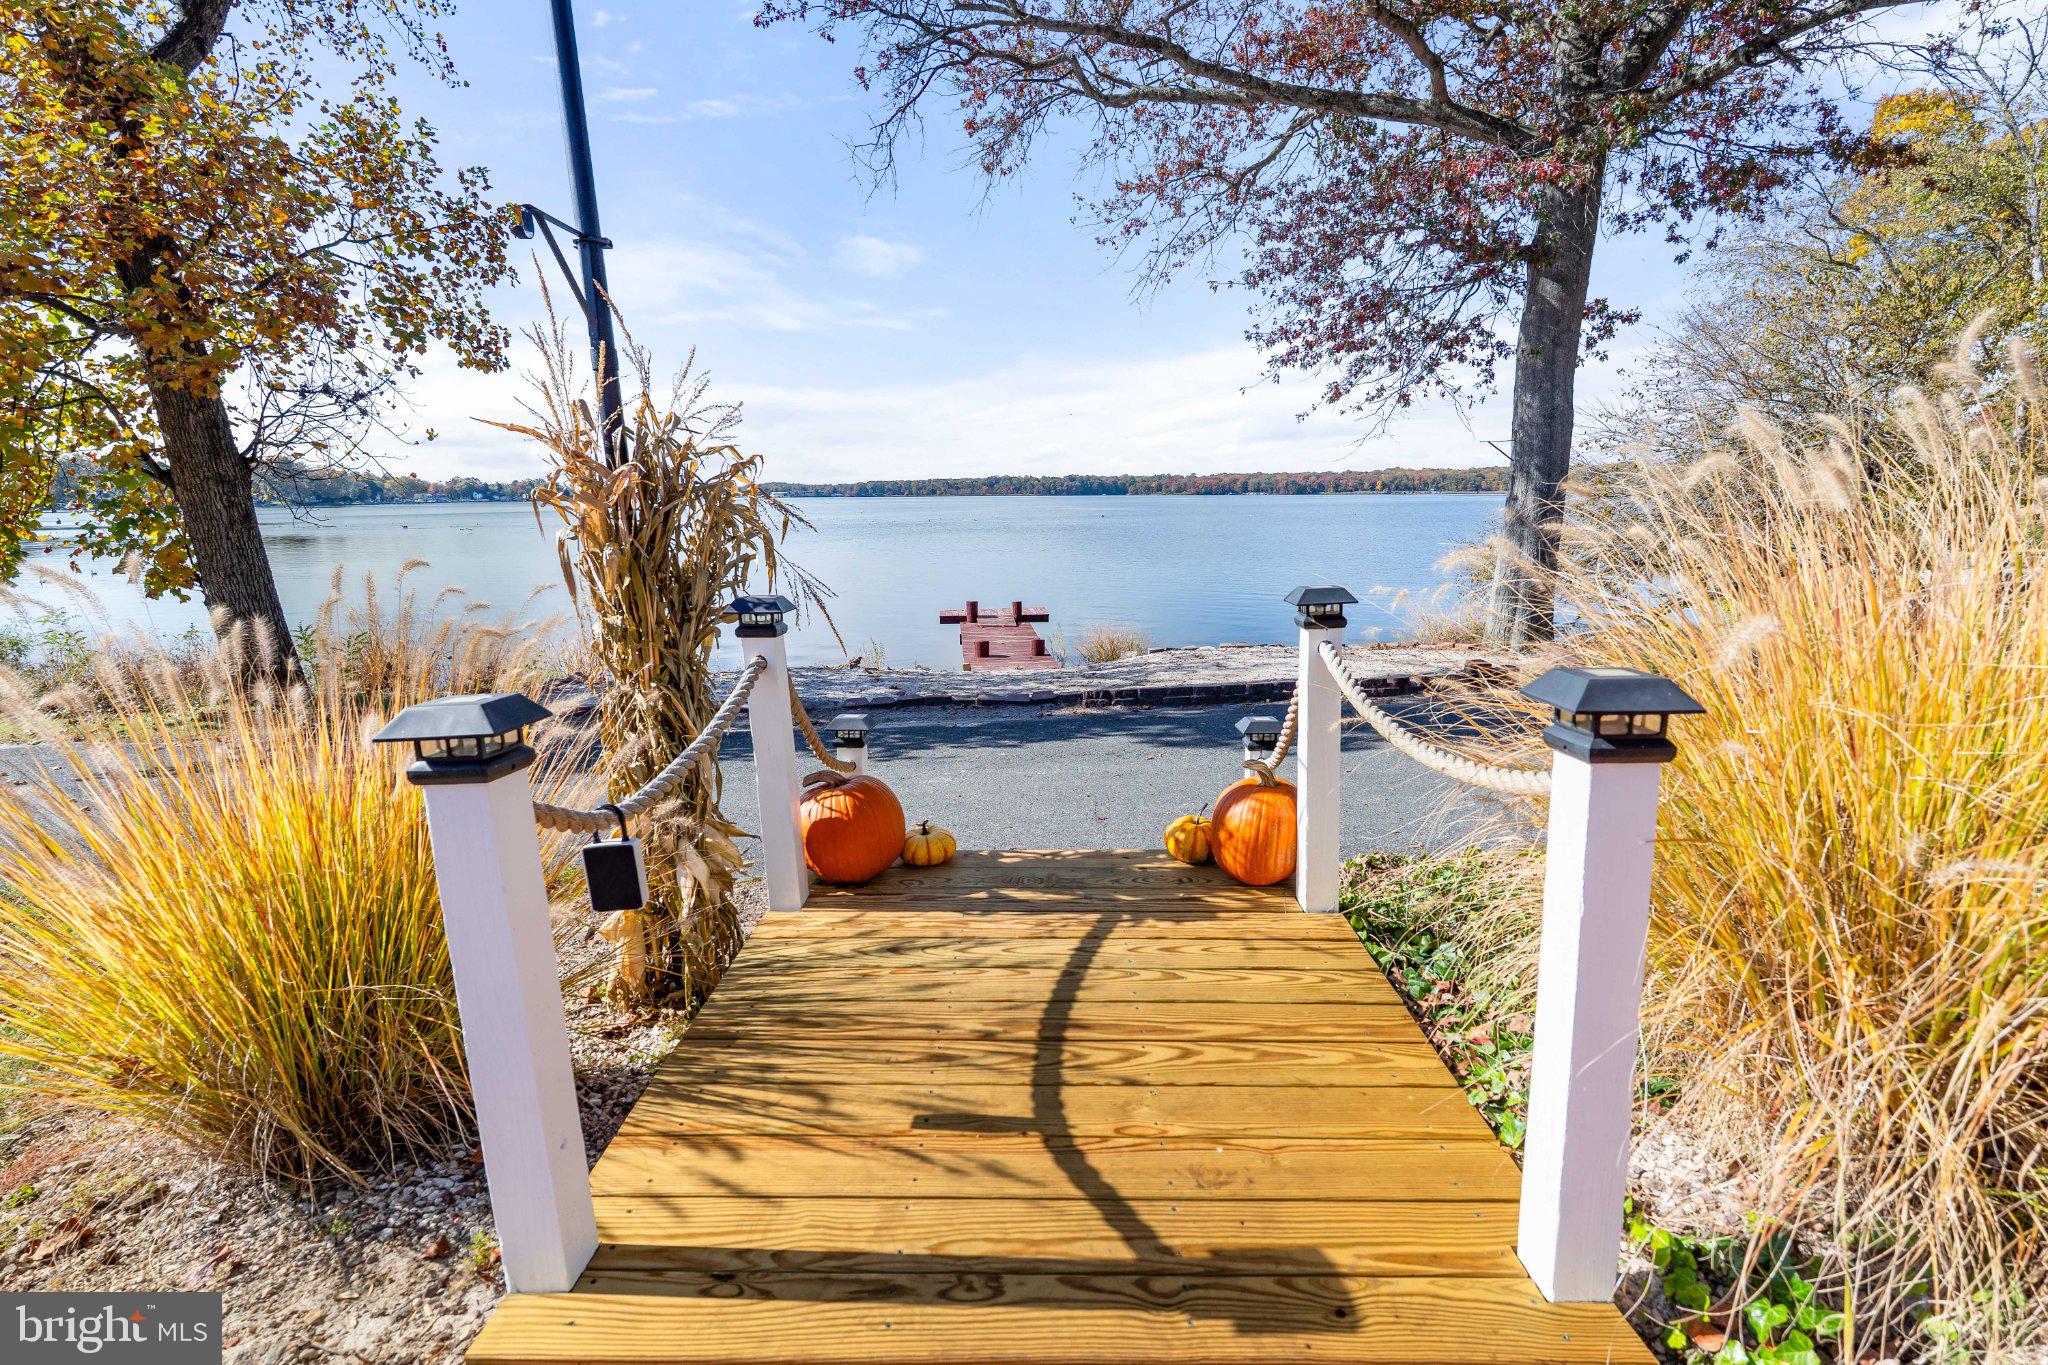
Enjoy the outdoors with a private beach area and pier on the Elk River, providing space for boating, jet skiing, kayaking, and other waterfront activities.
Additional Property Features:
3 Bedrooms | 1.5 Bathrooms
Approximately 1,500+ Square Feet
Brick Wood-Burning Fireplace
Separate Family Room
Kitchen and Dining Area
Private Beach Area and Pier
Oversized 30' x 20' Garage with Overhead Storage
Charming Front Brick Patio
Additional Storage Shed
Second Driveway for Extra Parking
Whether you're looking for a weekend retreat, summer getaway, or year-round waterfront living, this property offers a unique opportunity to enjoy the beautiful Elk River!
IMPORTANT PROPERTY INFORMATION:
The property is located within a deed-restricted community subject to an annual Ground Occupational Licensing Fee. The current Licensing Fee and property taxes are $7,395.36. The property taxes are paid by the landowner. The land is not included in the sale. Cash or HELOC financing only. Land area is approximate.
Save
Ask
Tour
Hide
Share
Listing Snapshot
Price
$495,000
Days On Site
14 Days
Bedrooms
3
Inside Area (SqFt)
1,600 sqft
Total Baths
2
Full Baths
1
Partial Baths
1
Lot Size
N/A
Year Built
1950
MLS Number
MDCC2023680
Status
Active
Property Tax
N/A
HOA/Condo/Coop Fees
N/A
Sq Ft Source
Estimated
Friends & Family
React
Invite
Recent Activity
2 days ago
Price changed to $495,000
2 days ago
Listing updated with changes from the MLS
2 weeks ago
Listing first seen on site
General Features
Cross Street
Lewis Shore
Foundation
Block
Garage
Yes
Garage Spaces
2
Lease Amount
$7425.98
Lease Amount Frequency
Annually
Levels
One
Parking
AsphaltGarageDrivewayInside EntranceDetached
Parking Spaces
2
Pets
Yes
Property Sub Type
Single Family Residence
Sewer
Septic Tank
Special Circumstances
Standard
SqFt Above
1600
SqFt Total
1600
Style
Ranch/Rambler
Water Source
Well
Zoning
RM
Interior Features
Appliances
Electric Water Heater
Basement
Crawl Space
Cooling
Central AirCeiling Fan(s)Electric
Fireplace
Yes
Fireplace Features
Wood Burning
Fireplaces
1
Flooring
Vinyl
Furnished
Unfurnished
Heating
ElectricHeat Pump
Interior
Open Floorplan
Laundry Features
Main Level
Main Level Bedrooms
3
Window Features
Bay Window(s)Wood Frames
Save
Ask
Tour
Hide
Share
Exterior Features
Construction Details
Block
Frontage
Waterfront
Lot Features
Back YardWaterfront
Patio And Porch
Patio
Pool Features
None
Roof
Shingle
View
WaterPanoramicRiver
Waterfront
Yes
Waterfront Features
River Front
Waterview
WaterPanoramicRiver
Windows/Doors
Bay Window(s)Wood Frames
Community Features
Association Amenities
Boat Slip
School District
CECIL COUNTY PUBLIC SCHOOLS
Schools
School District
CECIL COUNTY PUBLIC SCHOOLS
Elementary School
CHESAPEAKE CITY
Middle School
BOHEMIA MANOR
High School
BOHEMIA MANOR
Listing courtesy of Coldwell Banker Chesapeake Real Estate Company