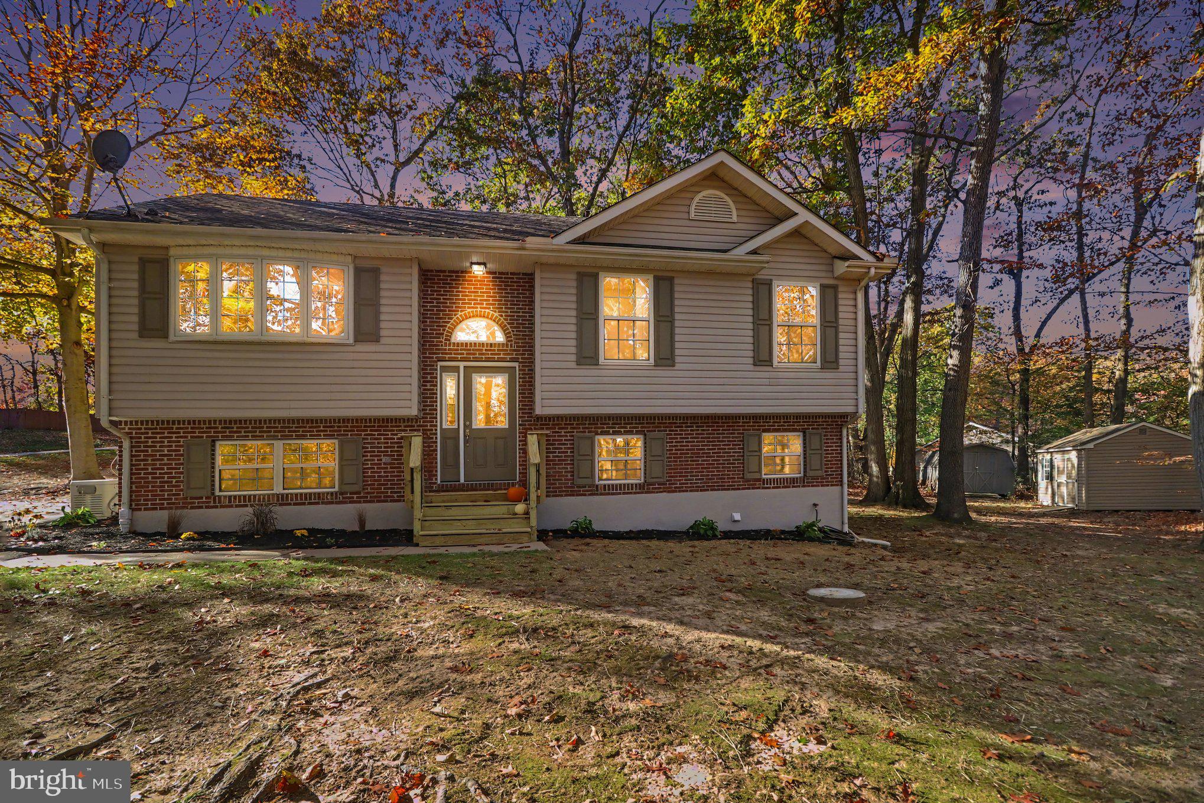
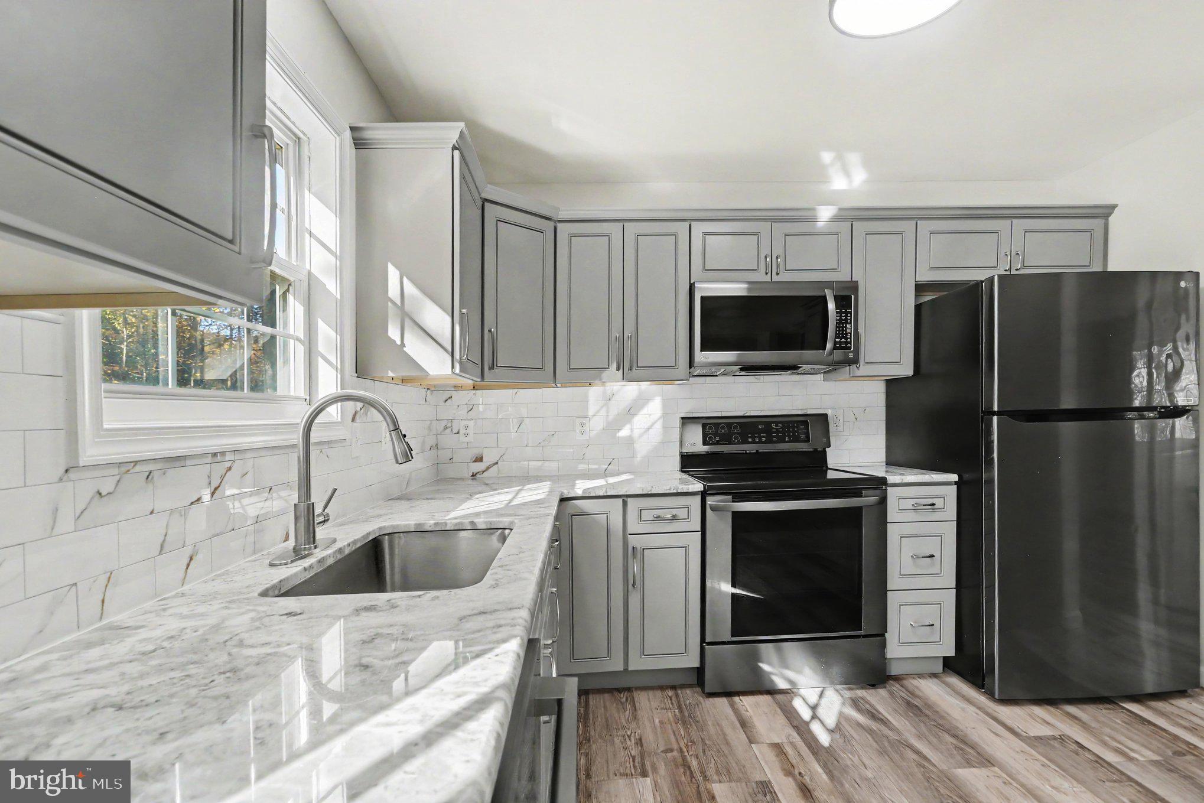
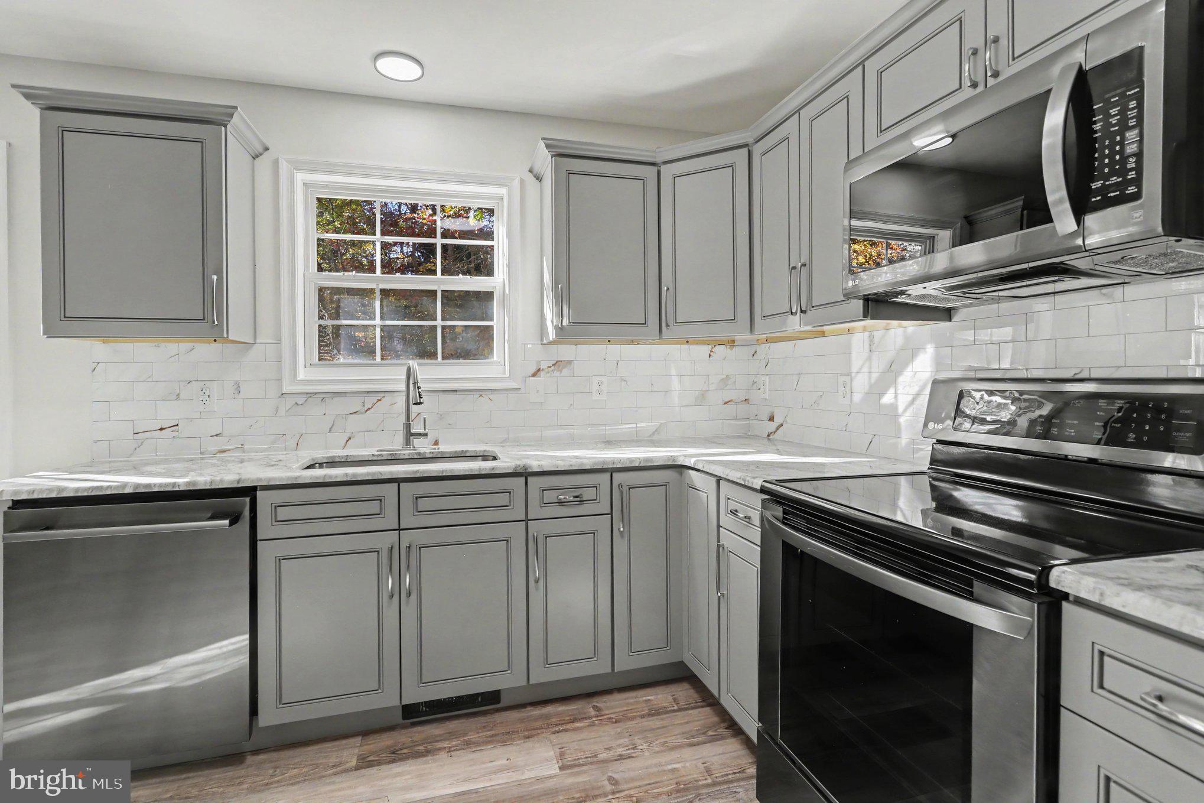
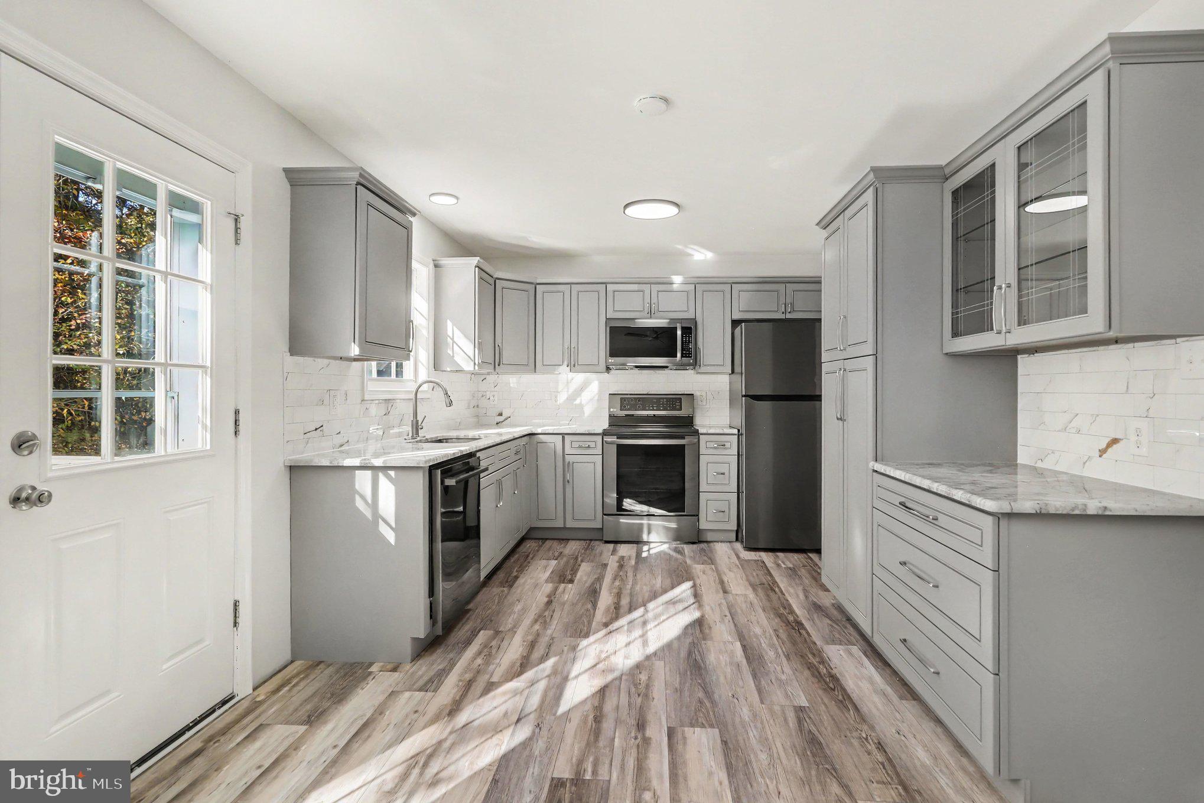
Your new home is waiting for you at 15 Barbara Lane in Elkton. The numeruos upgrades made in this home make it feel like new. Walk in the new front door with side light and built-in mini blinds. All new LVP flooring throughout including, kitchen, living room, bathrooms, foyer, and hallway. The three generous bedrooms and lower level family room have new Mohawk Carpet with All Pet Cushion and premium padding. The bright eat-in kitchen has new J&K cabinets with soft close doors and drawers. A coffee station and pantry with pull out drawers add storage and functionality. New stainless-steel sink and faucet. Marble countertops in a warm neutral tone. Step outside from the dining room to a new 10 x 12 deck. All LG kitchen appliances convey. In the primary bathroom you'll fnd an all new bathroom. The main level also boast an additional bedroom with a large walk-in closet with a window for natural light. An updated full bathroom rounds out the first floor. The lower level family room allows for full natural light and wired, flush mount lights. Large enough to use as two spaces.... Game room, TV room, office area, or combination. Understair storage area for added convenience. The third bedroom with a generous closet has easy access to the laundry room and rear door to exterior. Expansive laundry room and mudroom combination with included GE washer and dryer. Whole house generator new in Nov 2026. New HVAC installed in 2024. Nestled on a wooded, corner lot of .75 acres, this home is ready for new owners who desire to live in a small community and to be close to major highways, parks, and amenities. Two storage sheds for extra outdoor tools. New lighting fixtures inside and out. The sellers had a pre-listing well and septic inspection. Newer water treatment system. Propane tank is owned. No HOA restrictions. This home is a must see! You will love all that 15 Barbara Lane in Elkton has to offer. Schedule a tour today!!
Save
Ask
Tour
Hide
Share
Listing Snapshot
Price
$415,000
Days On Site
11 Days
Bedrooms
3
Inside Area (SqFt)
2,056 sqft
Total Baths
2
Full Baths
2
Partial Baths
N/A
Lot Size
0.75 Acres
Year Built
1998
MLS Number
MDCC2023714
Status
Active
Property Tax
$2,524
HOA/Condo/Coop Fees
N/A
Sq Ft Source
Estimated
Friends & Family
React
Invite
Recent Activity
a week ago
Listing updated with changes from the MLS
a week ago
Status changed to Active
2 weeks ago
Listing first seen on site
General Features
Acres
0.75
Cross Street
Stevenson Road
Foundation
Slab
Levels
Two
Parking
AsphaltDriveway
Parking Spaces
3
Property Sub Type
Single Family Residence
Sewer
Septic Tank
Special Circumstances
Standard
SqFt Above
1028
SqFt Below
1028
SqFt Total
2056
Style
Split Level
Water Source
Well
Zoning
UR
Interior Features
Appliances
Electric RangeElectric OvenWasherWater PurifierGas Water HeaterDishwasherExhaust FanWater HeaterMicrowaveRefrigeratorIce MakerENERGY STAR Qualified AppliancesDryer