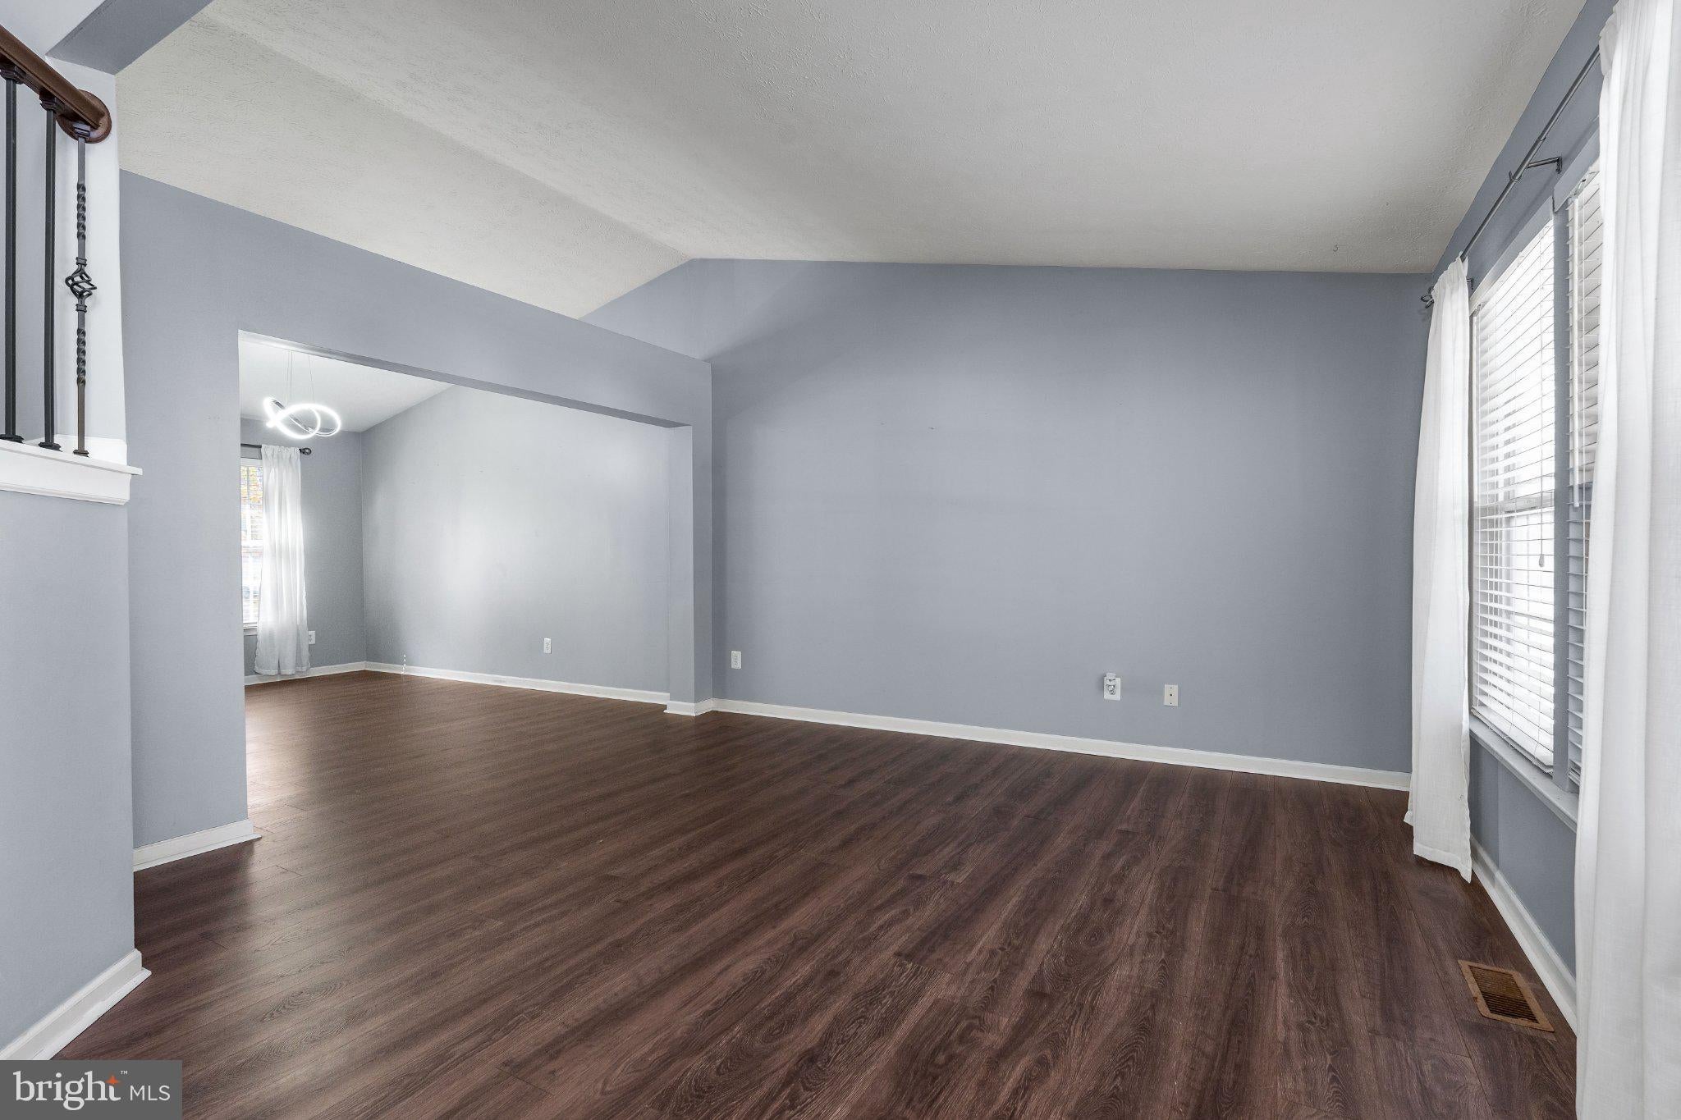
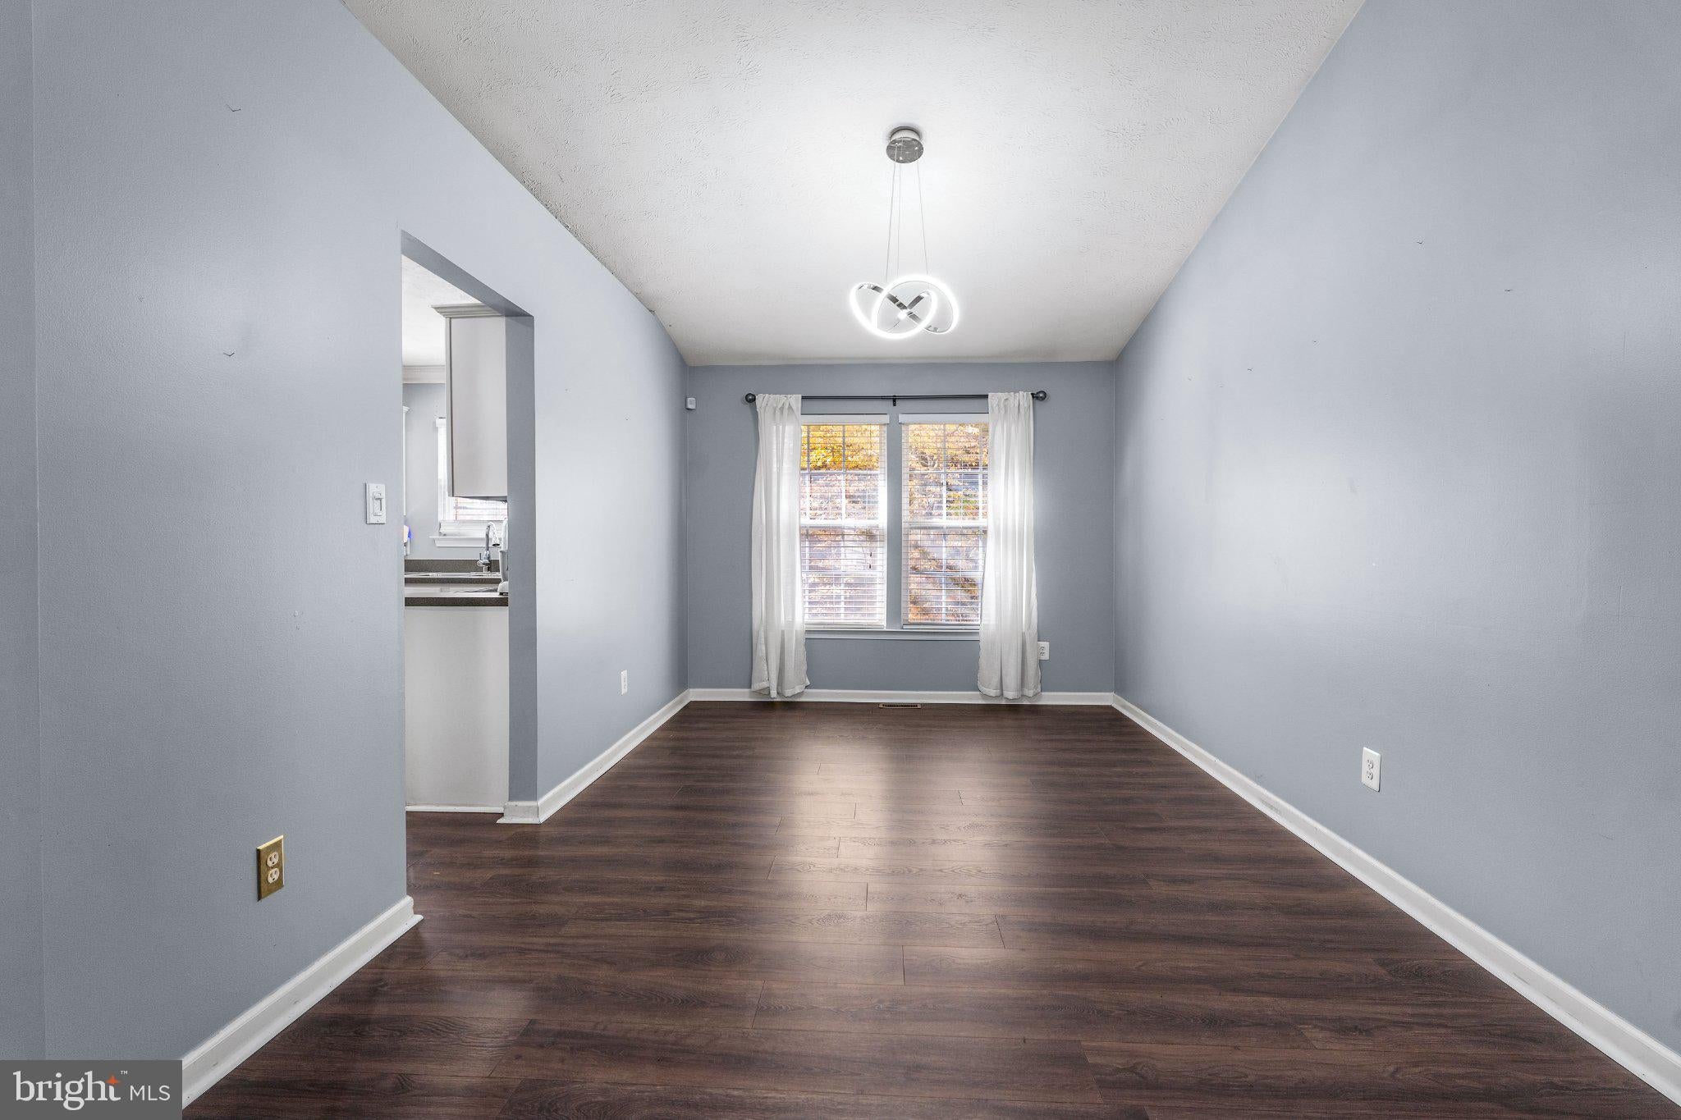
Welcome to 103 Patriots Way, located in the desirable Patriots Glen community of Elkton, Maryland, just minutes from the Maryland/Delaware state line! This beautifully updated 4-bedroom, 2.5-bath home offers approximately 2,400+ square feet of living space, an inviting open floor plan, and an attached 2-car garage. The main level features hardwood flooring throughout, a cozy gas fireplace, and a spacious layout ideal for everyday living and entertaining. Wood flooring has also been installed in all three additional upper-level bedrooms and hallway, while the interior staircase has been beautifully updated with upgraded railings. Additional improvements include a NEW ROOF, NEW AC UNIT, natural gas heat, and a Tesla Level 2 EV charger in the garage. The unfinished basement offers excellent storage and future finishing potential, along with a finished room ideal for a home office, hobby room, or additional flex space. Outside, enjoy a fenced backyard with convenient rear access steps and an installed French drain. Residents of Patriots Glen enjoy community amenities including an outdoor swimming pool, tennis courts, playgrounds, and beautifully maintained common areas. Patriots Glen Golf Club, The Tavern, and Launch Zone Driving Range are also located within the community. Conveniently situated near shopping, dining, and major commuter routes, this property offers the perfect combination of generous living space, thoughtful upgrades, and an exceptional community setting. Experience the lifestyle Patriots Glen has to offer!
Save
Ask
Tour
Hide
Share
Listing Snapshot
Price
$439,000
Days On Site
8 Days
Bedrooms
4
Inside Area (SqFt)
2,334 sqft
Total Baths
3
Full Baths
2
Partial Baths
1
Lot Size
0.18 Acres
Year Built
2003
MLS Number
MDCC2023738
Status
Active
Property Tax
$5,663
HOA/Condo/Coop Fees
$55 monthly
Sq Ft Source
Assessor
Friends & Family
React
Invite
Recent Activity
a week ago
Listing updated with changes from the MLS
a week ago
Listing first seen on site
General Features
Acres
0.18
Attached Garage
Yes
Foundation
Concrete Perimeter
Garage
Yes
Garage Spaces
2
Levels
Two
Parking
Garage Door OpenerGarageDrivewayAttached
Parking Spaces
4
Property Sub Type
Single Family Residence
Sewer
Public Sewer
Special Circumstances
Standard
SqFt Above
2334
SqFt Total
3471
Style
Colonial
Water Source
Public
Zoning
R2
Interior Features
Appliances
Gas Water Heater
Basement
Interior Entry
Cooling
Central AirCeiling Fan(s)Electric
Fireplace
Yes
Fireplace Features
Gas
Fireplaces
1
Heating
Natural GasForced Air
Interior
Ceiling Fan(s)Walk-In Closet(s)High CeilingsOpen FloorplanSoaking Tub
Laundry Features
Laundry RoomMain Level
Window Features
Screens
Bathroom 1
Bathroom 2
Bedroom 1
Features - Ceiling Fan(s), Walk-In Closet(s)
Bedroom 2
Bedroom 3
Bedroom 4
Dining Room
Level - Main
Family Room
Level - MainFeatures - Ceiling Fan(s)
Half Bath
Level - Main
Kitchen
Level - Main
Laundry
Level - Main
Living Room
Level - Main
Office
Save
Ask
Tour
Hide
Share
Exterior Features
Construction Details
Vinyl Siding
Pool Features
Community
Windows/Doors
Screens
Community Features
Association Fee
$165.0
Association Fee Frequency
Quarterly
Community Features
Pool
School District
CECIL COUNTY PUBLIC SCHOOLS
Schools
School District
CECIL COUNTY PUBLIC SCHOOLS
Elementary School
Unknown
Middle School
Unknown
High School
Unknown
Listing courtesy of Coldwell Banker Chesapeake Real Estate Company