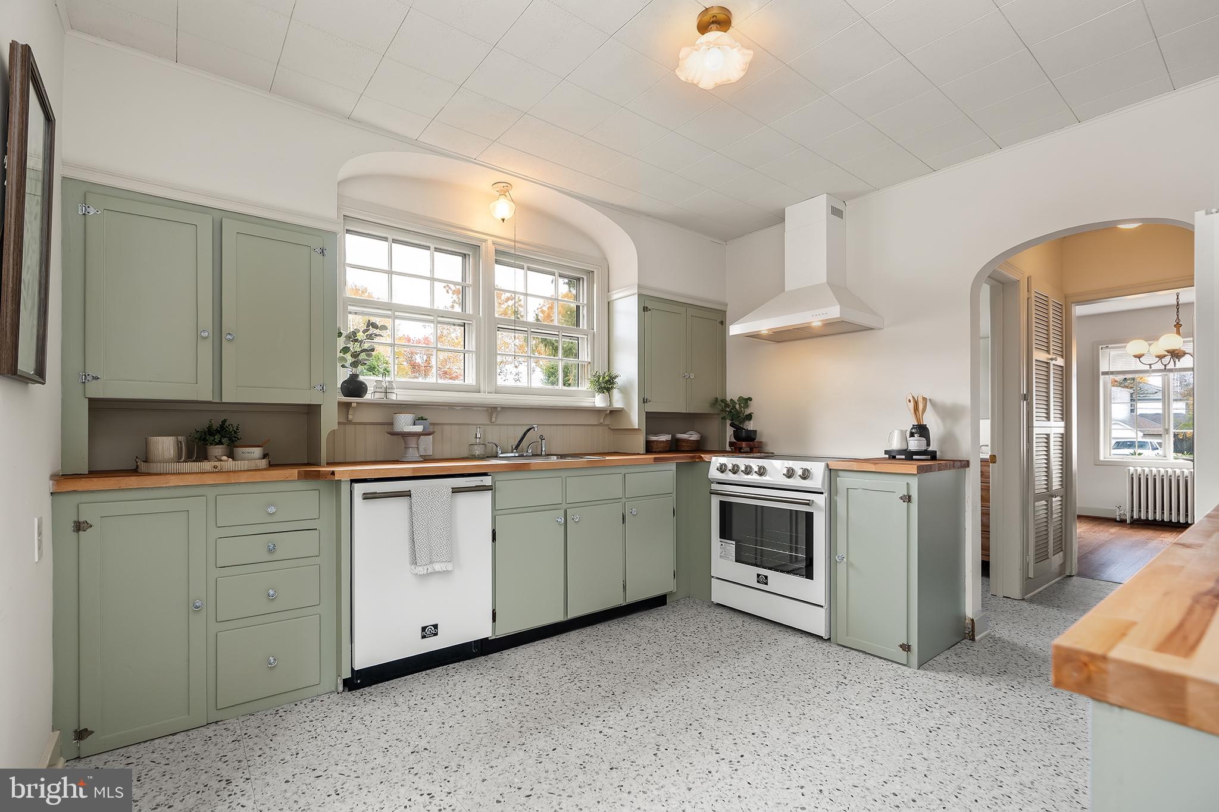
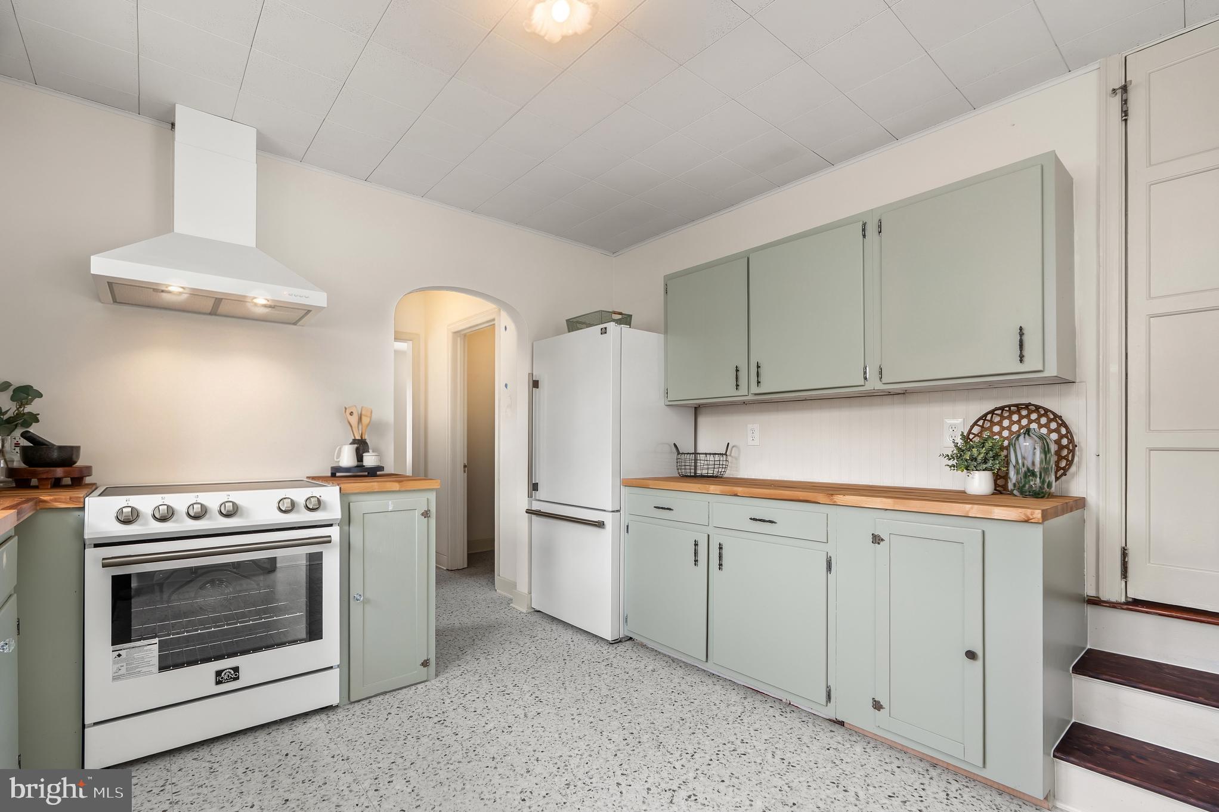
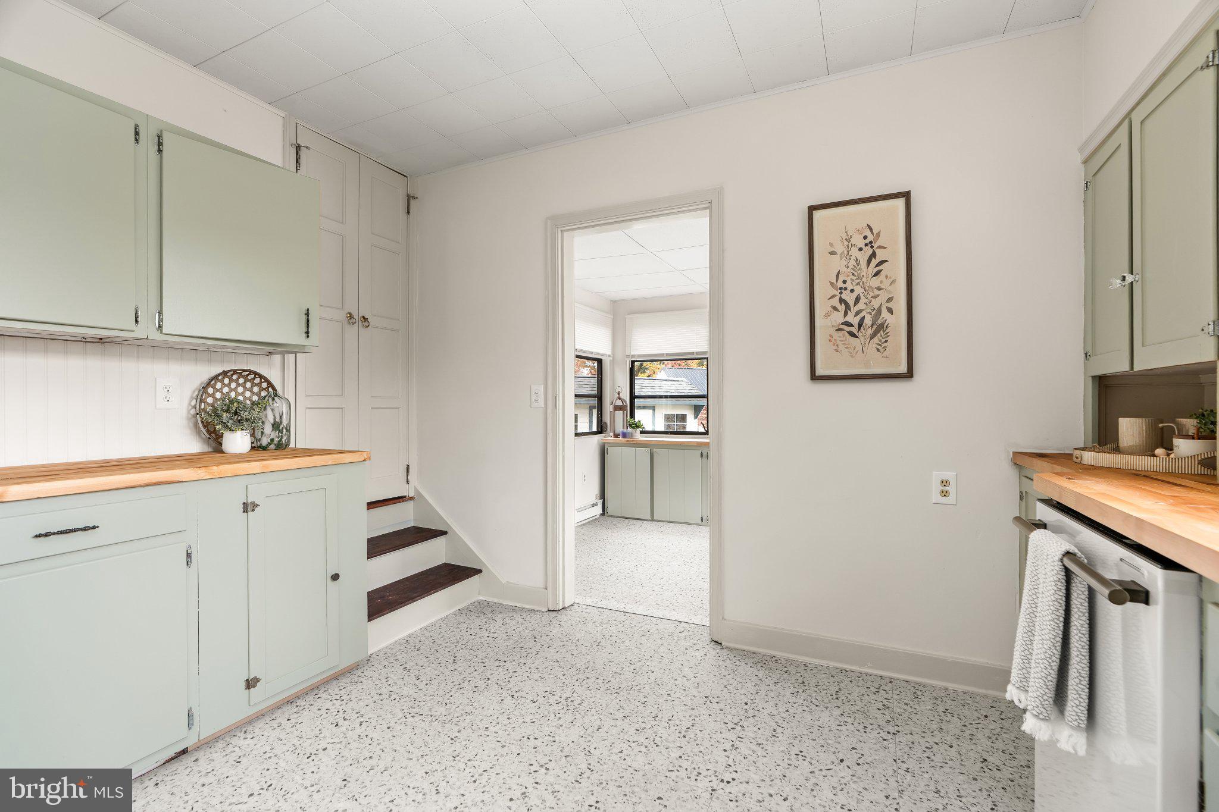
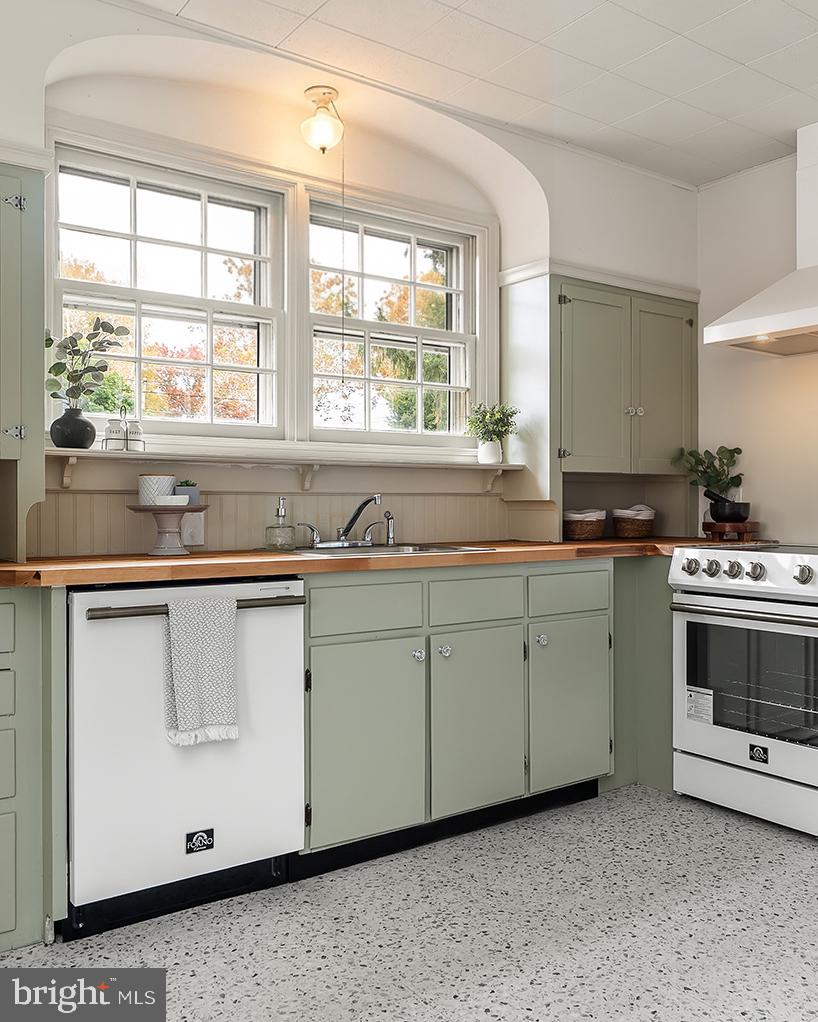
There's no place like home! Straight out of a fairytale, this charming home in the desirable Elkton Heights neighborhood combines timeless architectural details with thoughtful updates throughout! The recently updated kitchen features new appliances, countertops, flooring, and a pantry. Just beyond the kitchen, a bright sunroom offers the perfect spot for a breakfast nook, along with additional storage space. Recently refinished hardwood floors extend throughout most of the home, including the spacious living room featuring a gas fireplace. Just off the living room, a versatile bonus room offers the flexibility of a main-level bedroom, home office, or additional living space. Completing the main level are a formal dining room with a built-in cabinet, a new half bathroom, and a laundry room. Upstairs, the primary suite features two closets and a new private bathroom. Two additional bedrooms share a newly added hall bathroom with a tub-shower. Stairs from one of the bedrooms lead to an attic offering potential for additional living space. The unfinished basement provides additional storage and features walkout stairs with Bilco doors leading to the backyard. Outside, a covered front porch with distinctive stonework adds to the home's charm, while a rear deck, detached shed, and wraparound driveway add convenience and functionality. Two newly installed mini-split systems provide additional heating and cooling comfort. Conveniently located near I-95 and the Delaware state line, this home combines storybook charm with modern updates and everyday convenience. Schedule your tour today!
Save
Ask
Tour
Hide
Share
Listing Snapshot
Price
$399,900
Days On Site
7 Days
Bedrooms
4
Inside Area (SqFt)
2,174 sqft
Total Baths
3
Full Baths
2
Partial Baths
1
Lot Size
0.54 Acres
Year Built
1934
MLS Number
MDCC2023760
Status
Active
Property Tax
$4,549
HOA/Condo/Coop Fees
N/A
Sq Ft Source
Assessor
Friends & Family
React
Comment
Invite
No Comments Yet
Did you know? You can invite friends and family to your search. They can join your search, rate and discuss listings with you.
Recent Activity
a week ago
Listing updated with changes from the MLS
a week ago
Listing first seen on site
General Features
Acres
0.54
Foundation
Permanent
Levels
Two
Parking
AsphaltCircular DrivewayDriveway
Property Sub Type
Single Family Residence
Sewer
Public Sewer
Special Circumstances
Standard
SqFt Above
2174
SqFt Total
2325
Style
Cottage
Water Source
Public
Zoning
R2
Interior Features
Appliances
Electric RangeElectric OvenGas Water HeaterDishwasherRefrigeratorTankless Water Heater



Did you know? You can invite friends and family to your search. They can join your search, rate and discuss listings with you.