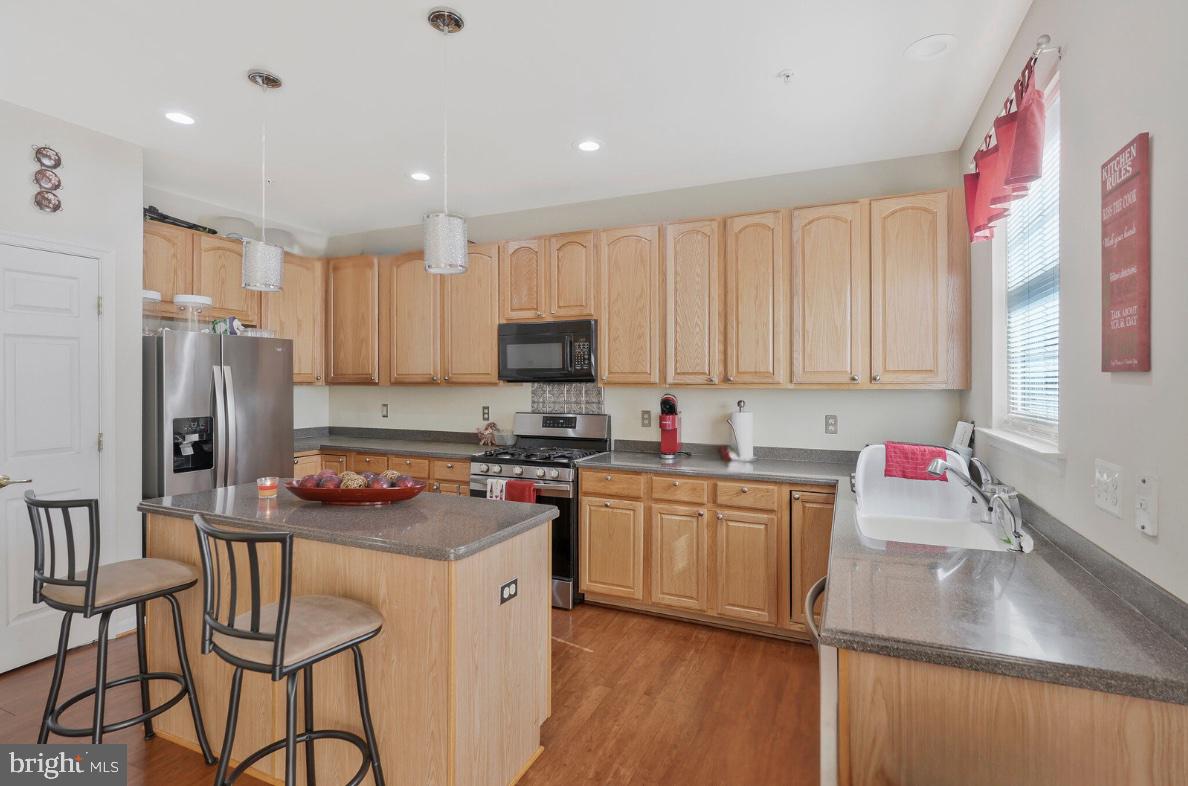
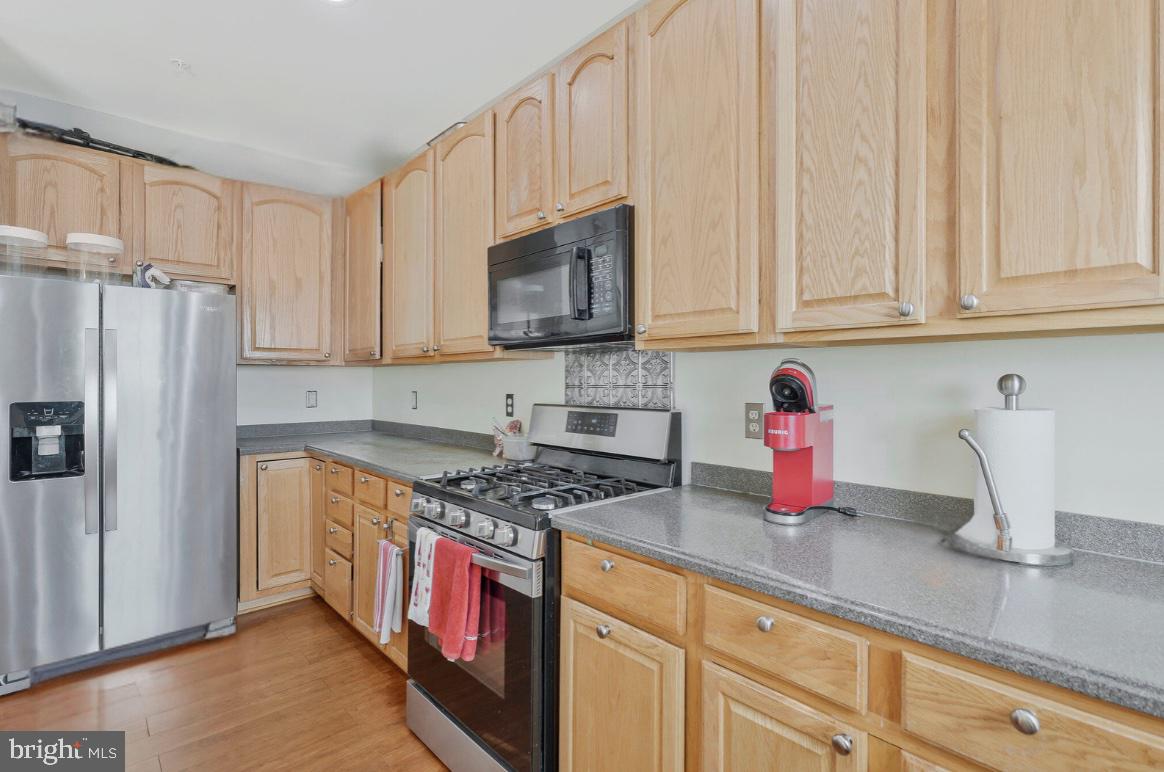
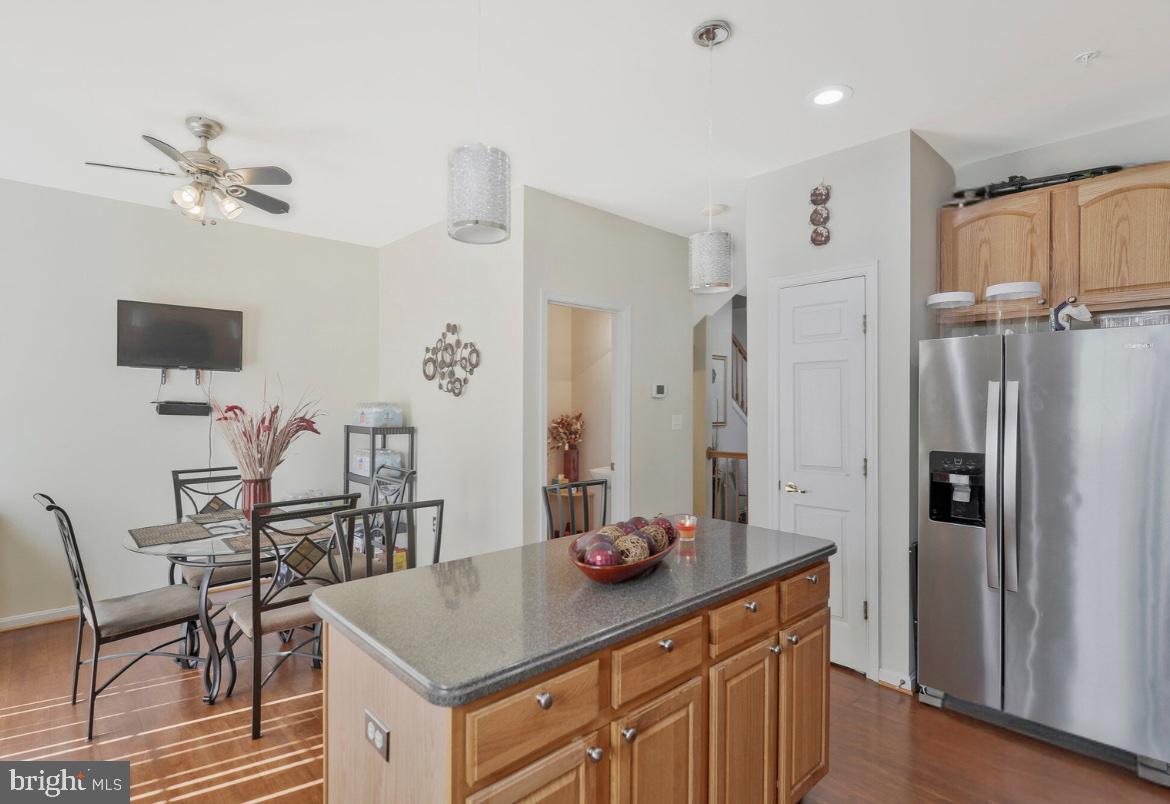
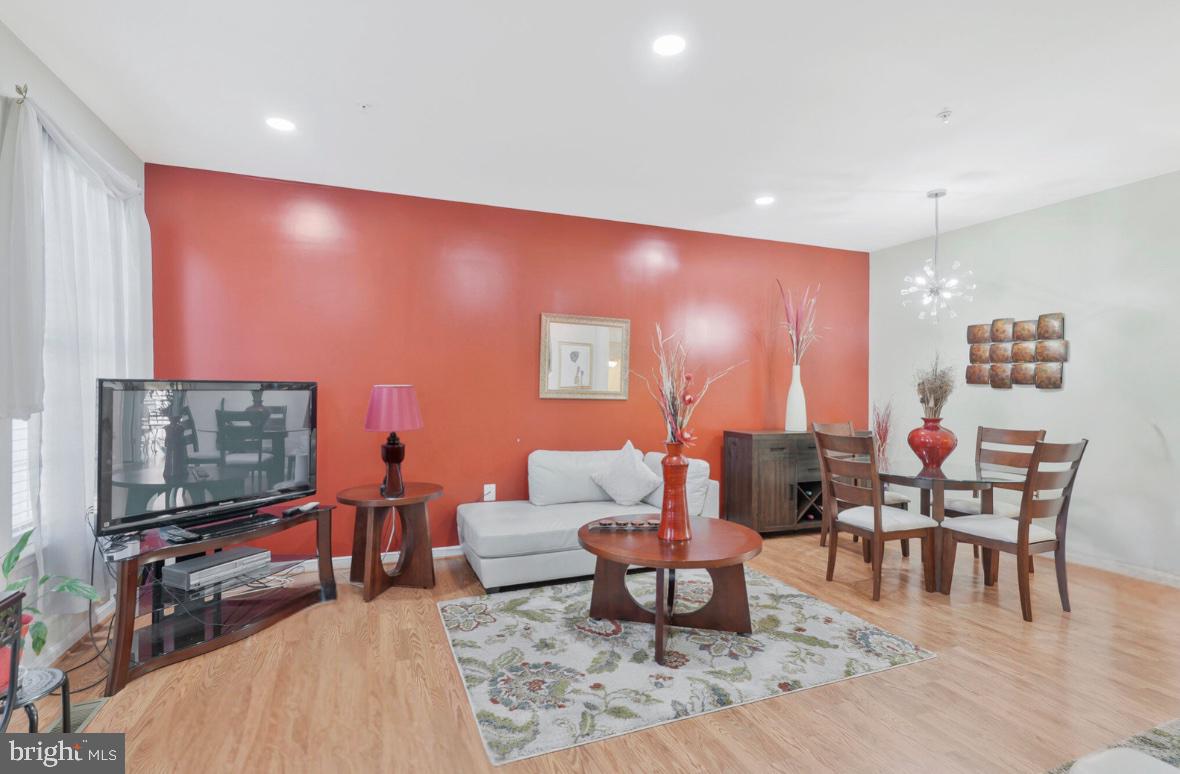
Welcome home! Located in the highly sought-after community of Sheffield, this lovely townhome offers three-levels of comfortable and modern living. On the main level, discover an open floorplan with hardwood floors and recessed lighting. The expansive living room and dining area are ideal for entertaining family and friends! Continue into the back of the home and you’ll find a large eat-in kitchen that features stainless steel appliances and a large pantry. Pull up a stool to the island breakfast bar or enjoy an intimate meal in the adjoining casual dining area. Upstairs, the generously-sized primary bedroom suite boasts a dramatic vaulted ceiling, walk-in closet, and en suite bathroom with a double sink vanity. Two additional bedrooms both include wide closets and plush carpeted floors, with access to the second full bathroom in the hall. Downstairs in the lower level, the recreation room offers a great second living space with a cozy fireplace. A half bathroom, laundry room, and storage closet round out this level of the home. Walk out through the sliding doors into your open backyard space, just steps away from the neighborhood playground, or enjoy your morning coffee on the wooden deck off the kitchen. On the front of the home, the attached garage and driveway provide you with plenty of room for both storage and parking. Conveniently located just off St Charles Parkway, this townhome is just minutes to Safeway, Shoppers, BJ’s Wholesale, St Charles Town Center, Brandywine Crossing, Stethem Sports Complex, Indian Head Trailhead, and Cedarville State Forest. Quick access to Billingsley Road, Crain Highway, Beantown Road, and Leonardtown Road. Schedule a private tour today of your beautiful new home today!
Save
Ask
Tour
Hide
Share
Listing Snapshot
Price
$3,000
Days On Site
289 Days
Bedrooms
4
Inside Area (SqFt)
2,068 sqft
Total Baths
4
Full Baths
3
Partial Baths
1
Lot Size
0.04 Acres
Year Built
2007
MLS® Number
MDCH2049390
Status
Active
Property Tax
N/A
HOA/Condo/Coop Fees
N/A
Sq Ft Source
Assessor
Friends & Family
React
Comment
Invite
No Comments Yet
Did you know? You can invite friends and family to your search. They can join your search, rate and discuss listings with you.
Recent Activity
a month ago
Listing updated with changes from the MLS®
6 months ago
Status changed to Active
10 months ago
Listing first seen on site
General Features
Acres
0.04
Attached Garage
Yes
Available on
2025-12-22
Foundation
Other
Garage
Yes
Garage Spaces
1
Levels
Three Or More
Parking
ConcreteGarageDrivewayInside EntranceAttached
Parking Spaces
3
Pets
Cats OKDogs OKYes
Property Sub Type
Townhouse
Sewer
Public Sewer
SqFt Above
2068
SqFt Total
2068
Style
ColonialTraditional
Water Source
Public
Zoning
PUD
Interior Features
Appliances
CooktopElectric Water HeaterWasherDishwasherDisposalDryerMicrowave



Did you know? You can invite friends and family to your search. They can join your search, rate and discuss listings with you.