**Welcome Home to Pinefield!**
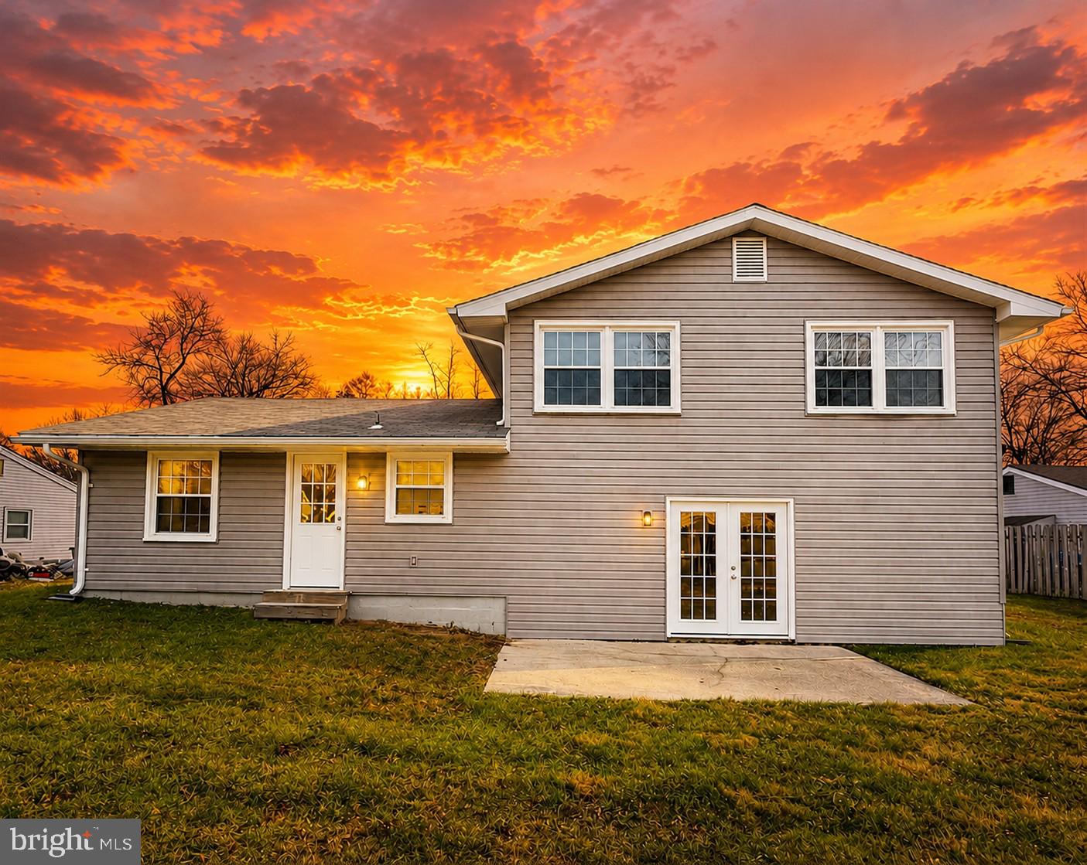
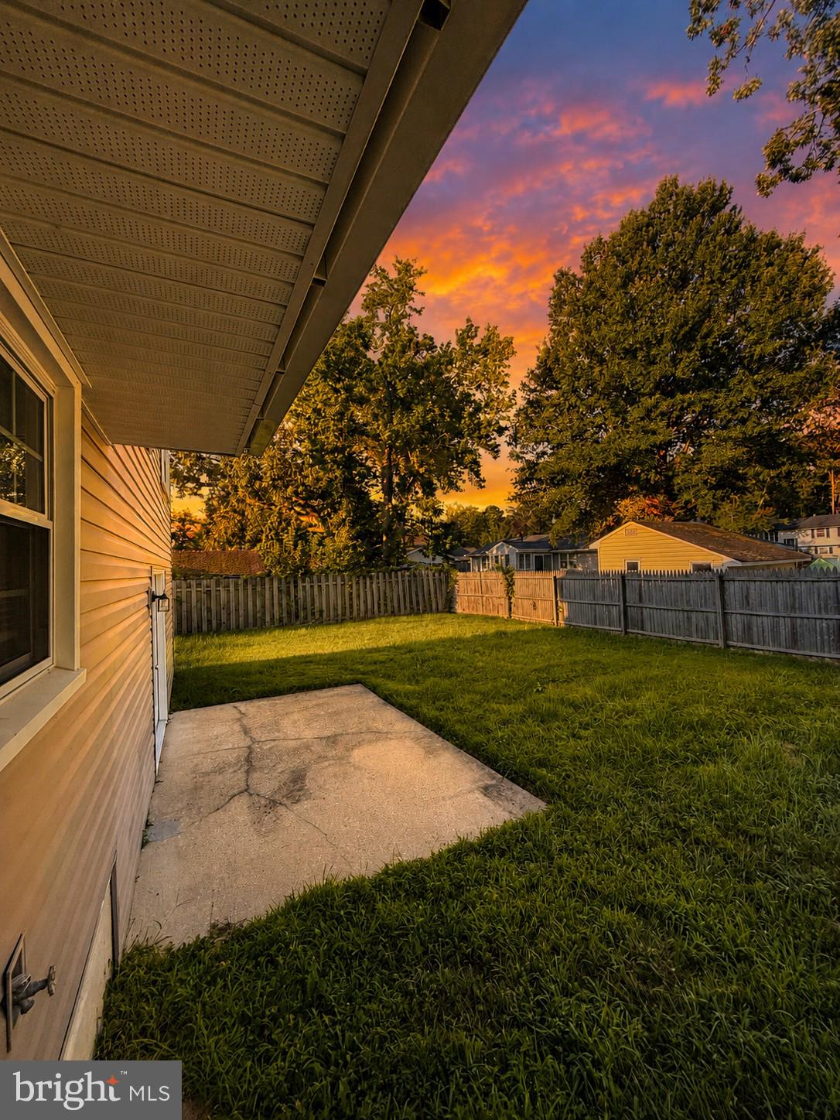
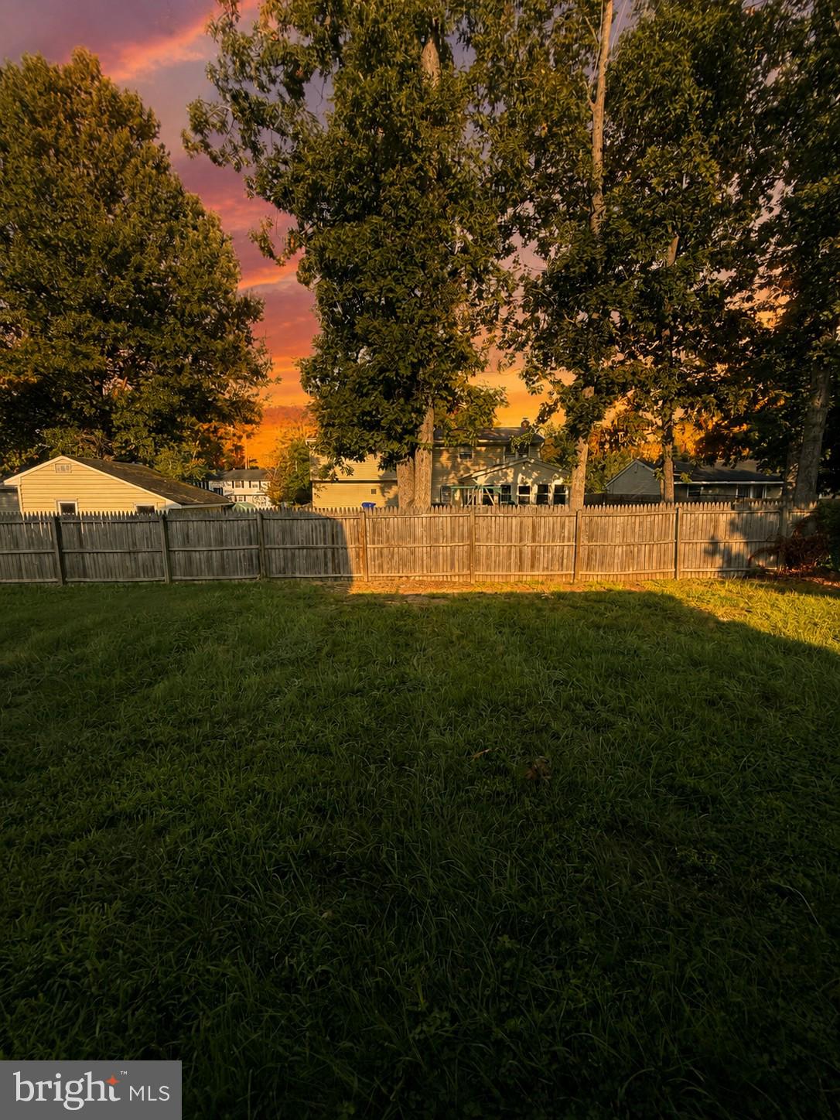
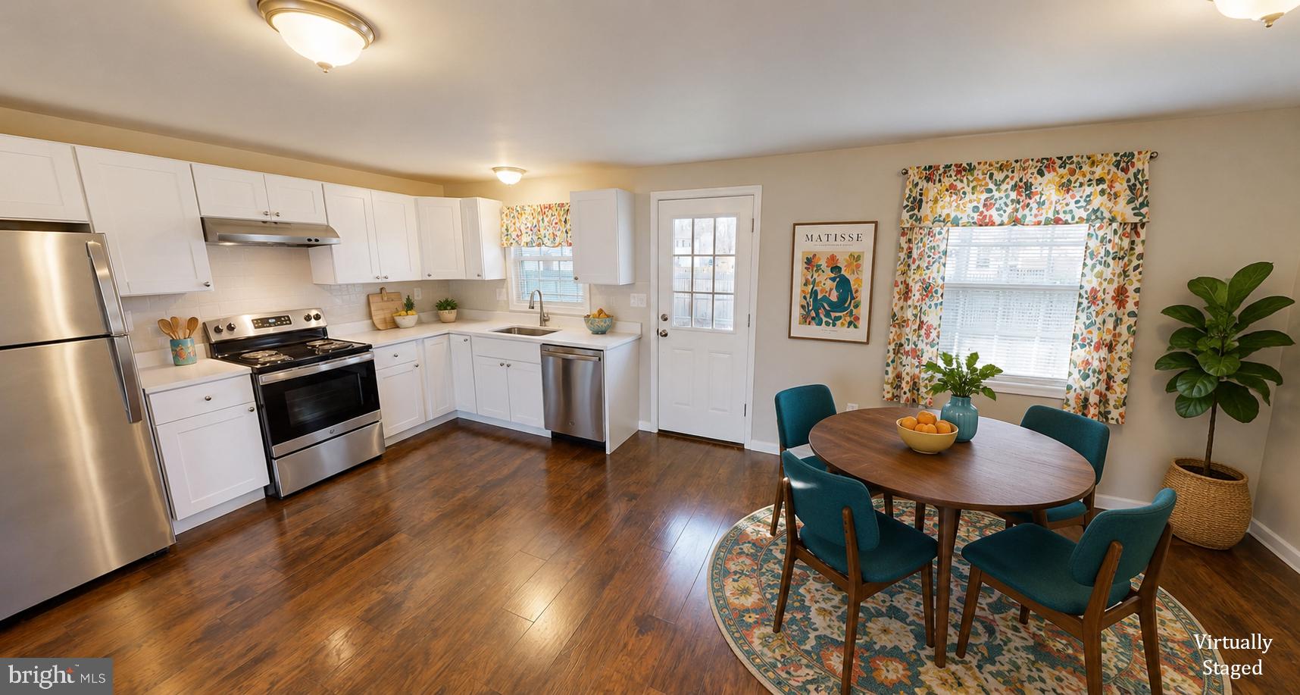
Welcome to this well-maintained 2.5-story split-level home offering space, comfort, and convenience in the desirable Pinefield neighborhood— NO HOA! The main level features a bright and inviting living room, dining room, and kitchen, all enhanced by luxury vinyl plank flooring and blinds on every window. The stylish, functional kitchen is equipped with stainless steel appliances and beautiful granite countertops. Upstairs, the spacious primary bedroom offers a private en-suite bath, while two additional bedrooms provide plenty of room for family, guests, or a home office. The lower level adds even more living space with a fourth bedroom, full bathroom with laundry, and a spacious family room centered around a cozy wood-burning fireplace. French doors open to the fenced backyard, creating the perfect setting for entertaining, relaxing, or enjoying outdoor living. Additional highlights include a **2-car attached garage, approximately 2,086 square feet of living space, and a quarter-acre lot.** New flooring was installed on the lower level in **August 2026**, with updated photos coming soon. Conveniently located near Waldorf and Brandywine shopping, dining, and everyday amenities, with an easy commute to Washington, DC, and Virginia, this home offers the ideal combination of **space, style, comfort, and location.**
Save
Ask
Tour
Hide
Share
Listing Snapshot
Price
$459,900
Days On Site
240 Days
Bedrooms
4
Inside Area (SqFt)
2,086 sqft
Total Baths
4
Full Baths
3
Partial Baths
1
Lot Size
0.23 Acres
Year Built
1974
MLS® Number
MDCH2050634
Status
Active
Property Tax
$4,572
HOA/Condo/Coop Fees
N/A
Sq Ft Source
Assessor
Friends & Family
React
Comment
Invite
No Comments Yet
Did you know? You can invite friends and family to your search. They can join your search, rate and discuss listings with you.
Recent Activity
2 weeks ago
Listing updated with changes from the MLS®
3 weeks ago
Status changed to Active
2 months ago
Price changed to $459,900
8 months ago
Listing first seen on site
General Features
Acres
0.23
Attached Garage
Yes
Foundation
Slab
Garage
Yes
Garage Spaces
2
Parking
AsphaltGarageDrivewayAttached
Parking Spaces
4
Property Sub Type
Single Family Residence
Sewer
Public Sewer
Special Circumstances
Standard
SqFt Above
2086
SqFt Total
2086
Style
Split Level
Water Source
Public
Zoning
RM
Interior Features
Appliances
Electric RangeElectric OvenElectric Water HeaterWasherDishwasherDisposalExhaust FanRange HoodRefrigeratorStainless Steel Appliance(s)Water HeaterDryer



Did you know? You can invite friends and family to your search. They can join your search, rate and discuss listings with you.