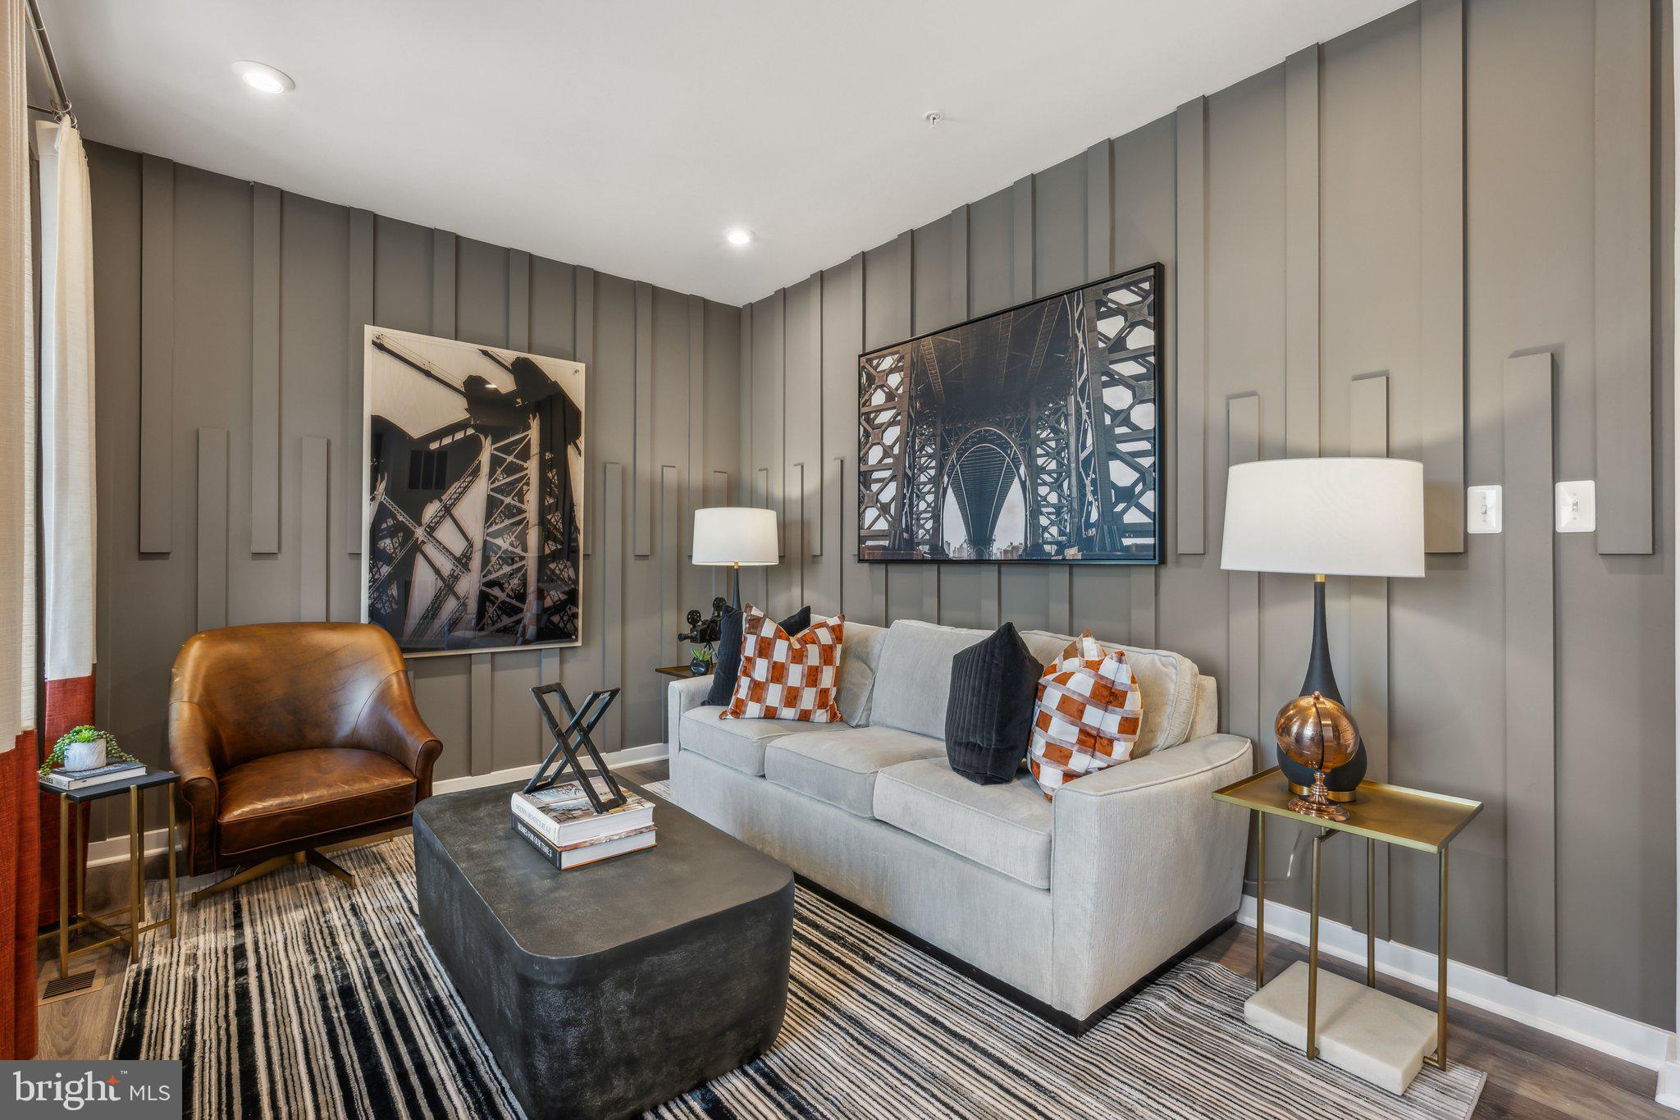

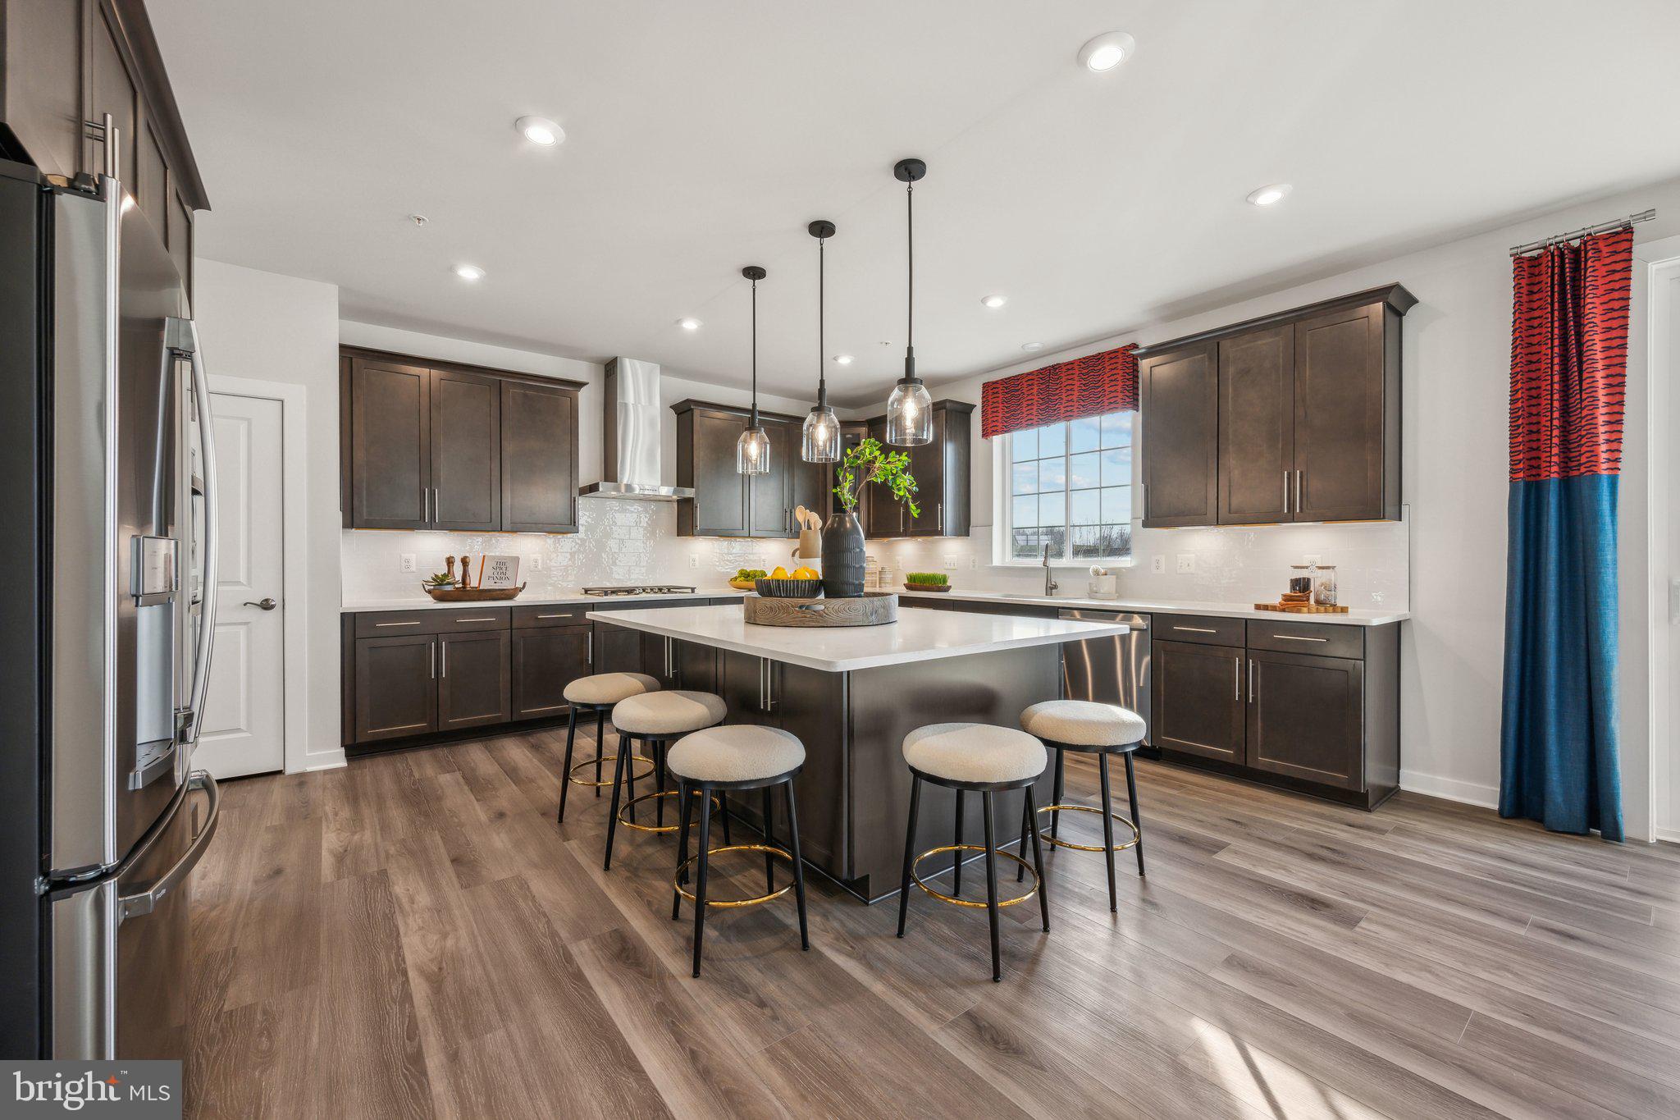

Welcome home to this beautifully upgraded Lexington, offering an impressive blend of space, style, and functionality. This home features a finished lower-level recreation room with a full bath, a morning room extension, an extended upper level, and a gourmet kitchen designed for both everyday living and entertaining.
The kitchen is a true showstopper with Slate Sonoma Maple cabinetry, Carrara Marmi quartz countertops, a white tile backsplash, stainless-steel appliances, gas cooktop, chimney hood, and built-in wall oven. The home also features Coastal Setting luxury vinyl plank flooring, upgraded lighting, oak main stairs, and a fireplace in the family room for a warm and inviting feel.
The primary suite includes an upgraded alternate bath layout with a frameless shower door and quartz finishes, while the lower level offers additional finished space plus a rough-in for a future wet bar, making it ideal for entertaining, guests, or creating a private retreat.
With extensive upgrades, expanded living areas, and thoughtful design throughout, this is not your average Lexington. Opportunities like this are limited, so don’t wait—schedule your tour today before someone else calls this one home.
Save
Ask
Tour
Hide
Share
Listing Snapshot
Price
$749,990
Days On Site
255 Days
Bedrooms
4
Inside Area (SqFt)
4,364 sqft
Total Baths
5
Full Baths
4
Partial Baths
1
Lot Size
0.19 Acres
Year Built
2026
MLS® Number
MDCH2050788
Status
Active
Property Tax
$754
HOA/Condo/Coop Fees
$100 monthly
Sq Ft Source
Estimated
Friends & Family
React
Invite
Recent Activity
7 hours ago
Price changed to $749,990
7 hours ago
Listing updated with changes from the MLS®
8 months ago
Listing first seen on site
General Features
Acres
0.19
Attached Garage
Yes
Foundation
Slab
Garage
Yes
Garage Spaces
4
Levels
Three Or More
Parking
Garage Door OpenerGarageDrivewayAttached
Parking Spaces
4
Property Condition
New Construction
Property Sub Type
Single Family Residence
Sewer
Public Sewer
Special Circumstances
Standard
SqFt Above
4364
SqFt Total
4364
Style
Contemporary
Utilities
Underground Utilities
Water Source
Public
Zoning
RESIDENTIAL
Interior Features
Appliances
Double OvenGas RangeGas OvenElectric Water HeaterCooktopDishwasherDisposalExhaust FanRefrigeratorMicrowave