** Home inspection reports available. Septic system recently pumped.**
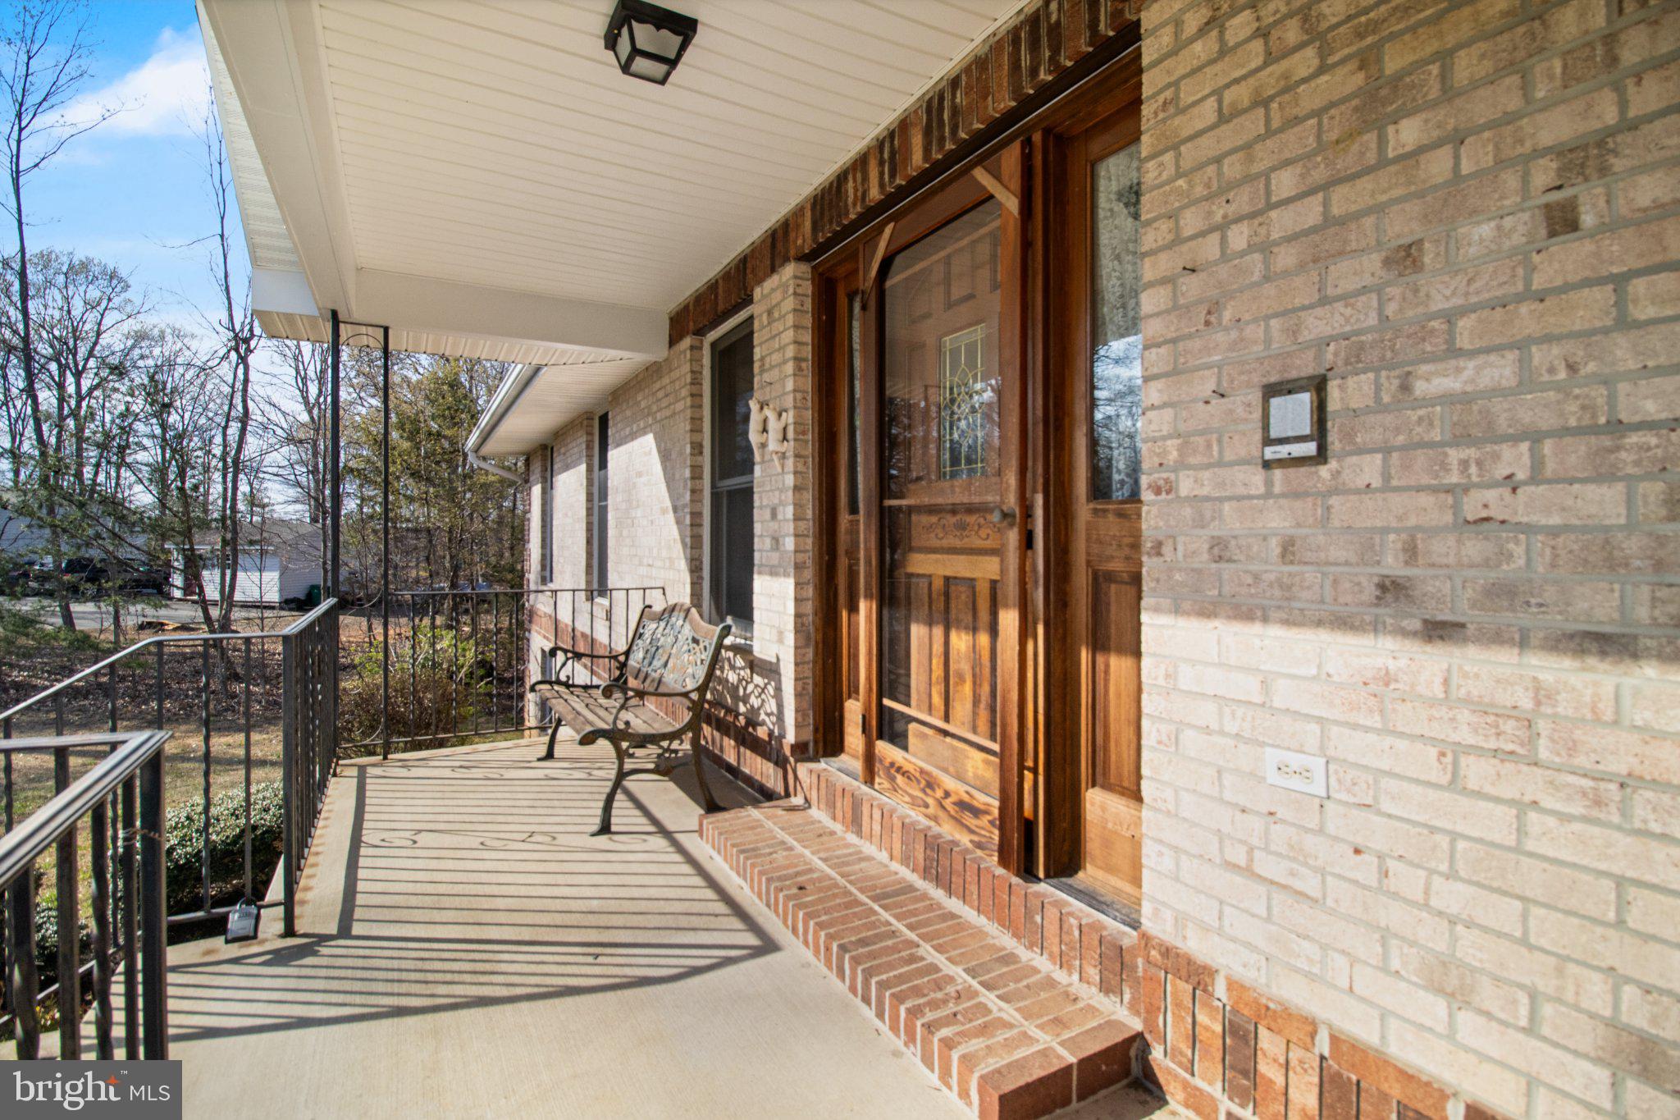
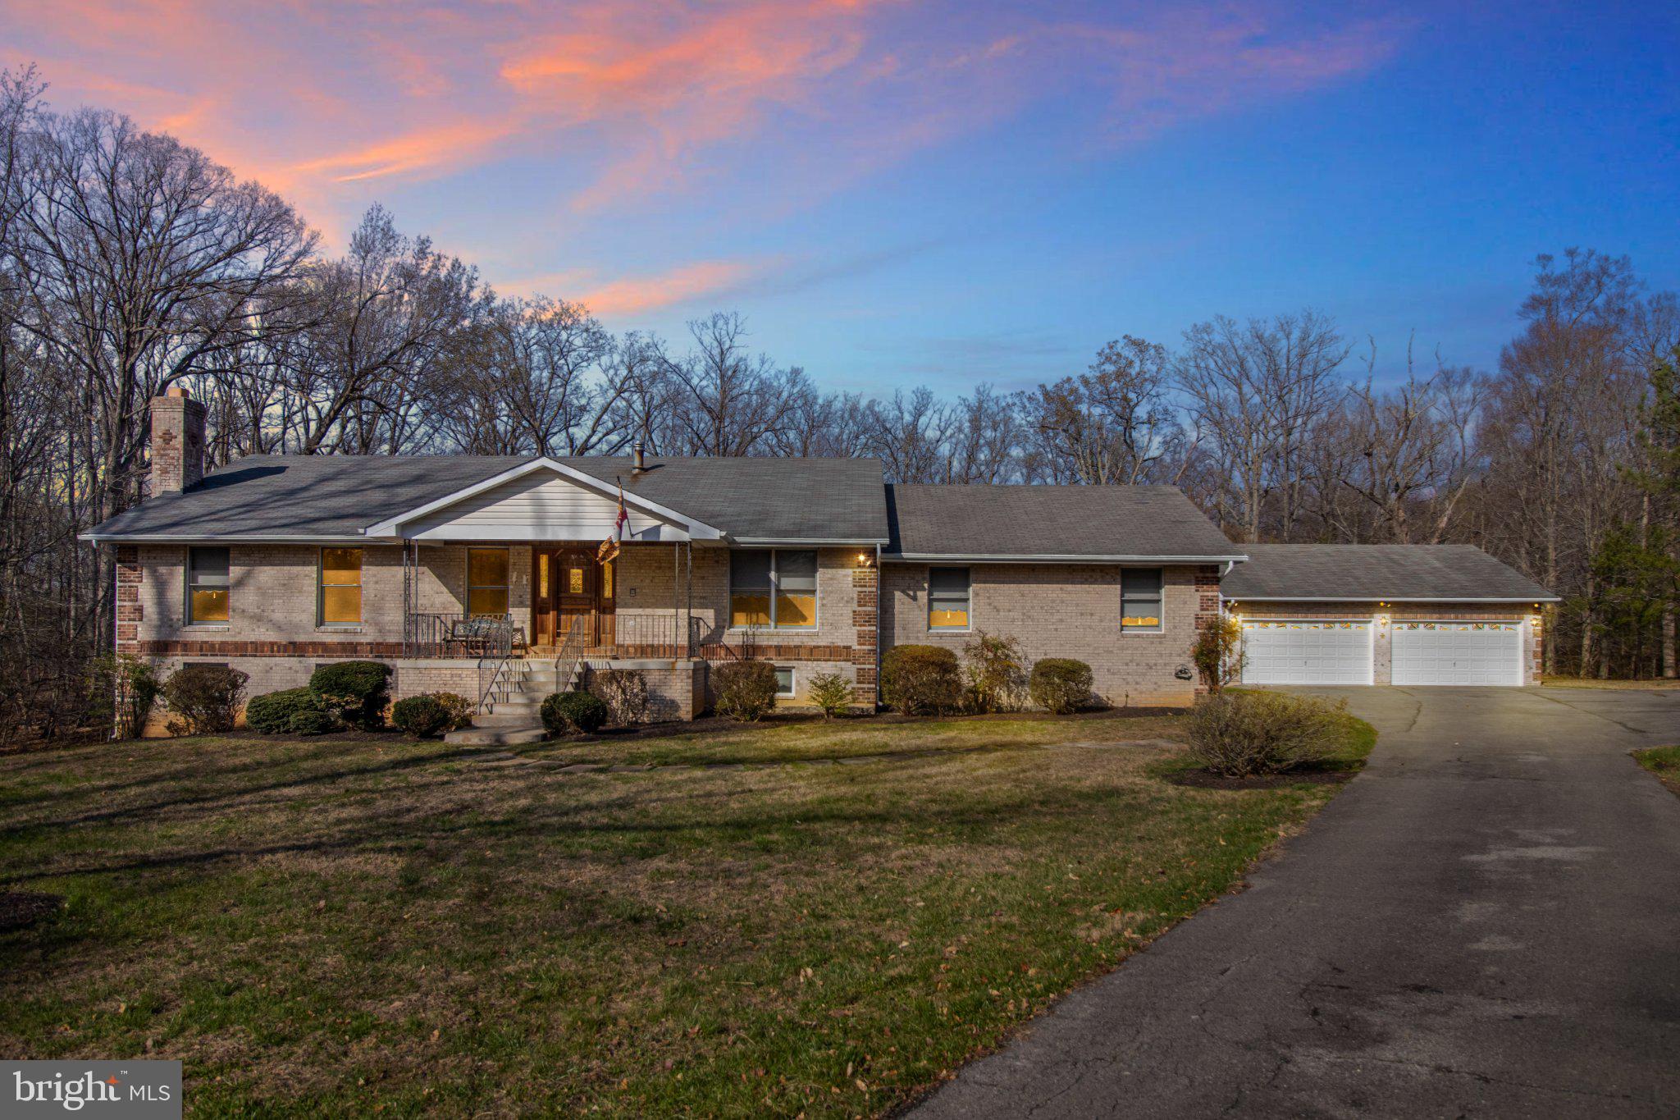
Updated home, nearly 3 private acres, and room for everything—welcome to this beautifully refreshed brick home in Marbury.
Freshly refinished hardwood floors, fresh paint throughout, brand-new stainless steel kitchen appliances, and new carpet in the finished basement make it truly move-in ready.
The main level offers three bedrooms, including a primary bedroom with private bath, along with comfortable living and dining spaces and a centrally located kitchen designed for everyday living. A laundry area with half bath near the garage entry adds practical convenience.
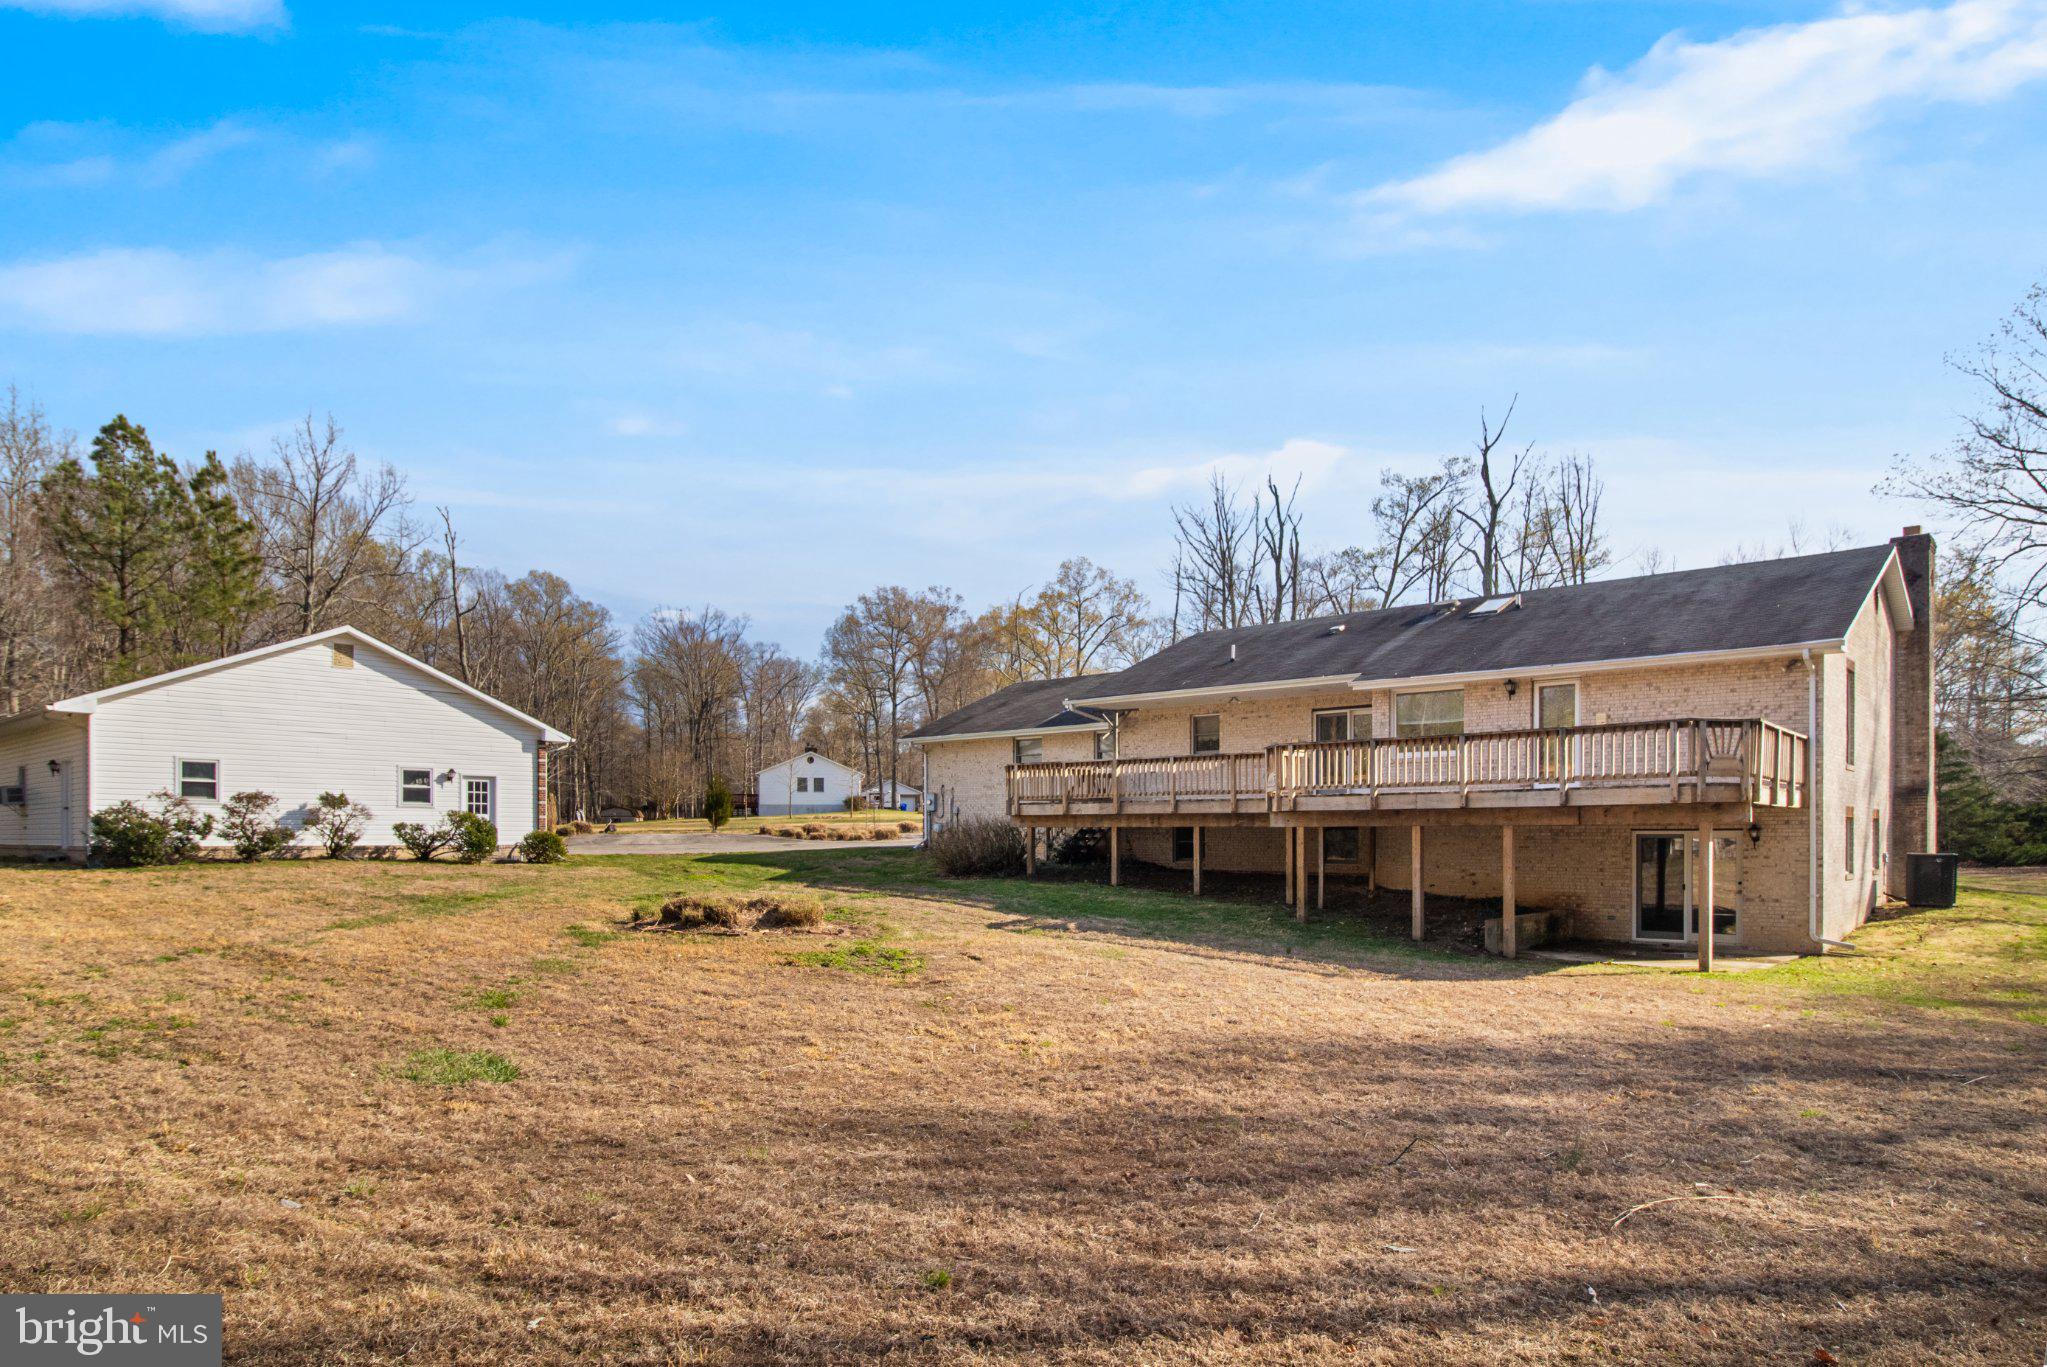
The walk-out basement significantly expands the living space, featuring a striking floor-to-ceiling brick fireplace, an additional bedroom, full bath, kitchenette area, and flexible space ideal for a recreation room, guest suite, or home office.
A spacious rear deck overlooks the peaceful, tree-lined property—perfect for morning coffee, evening gatherings, or simply enjoying the privacy of nearly three acres.
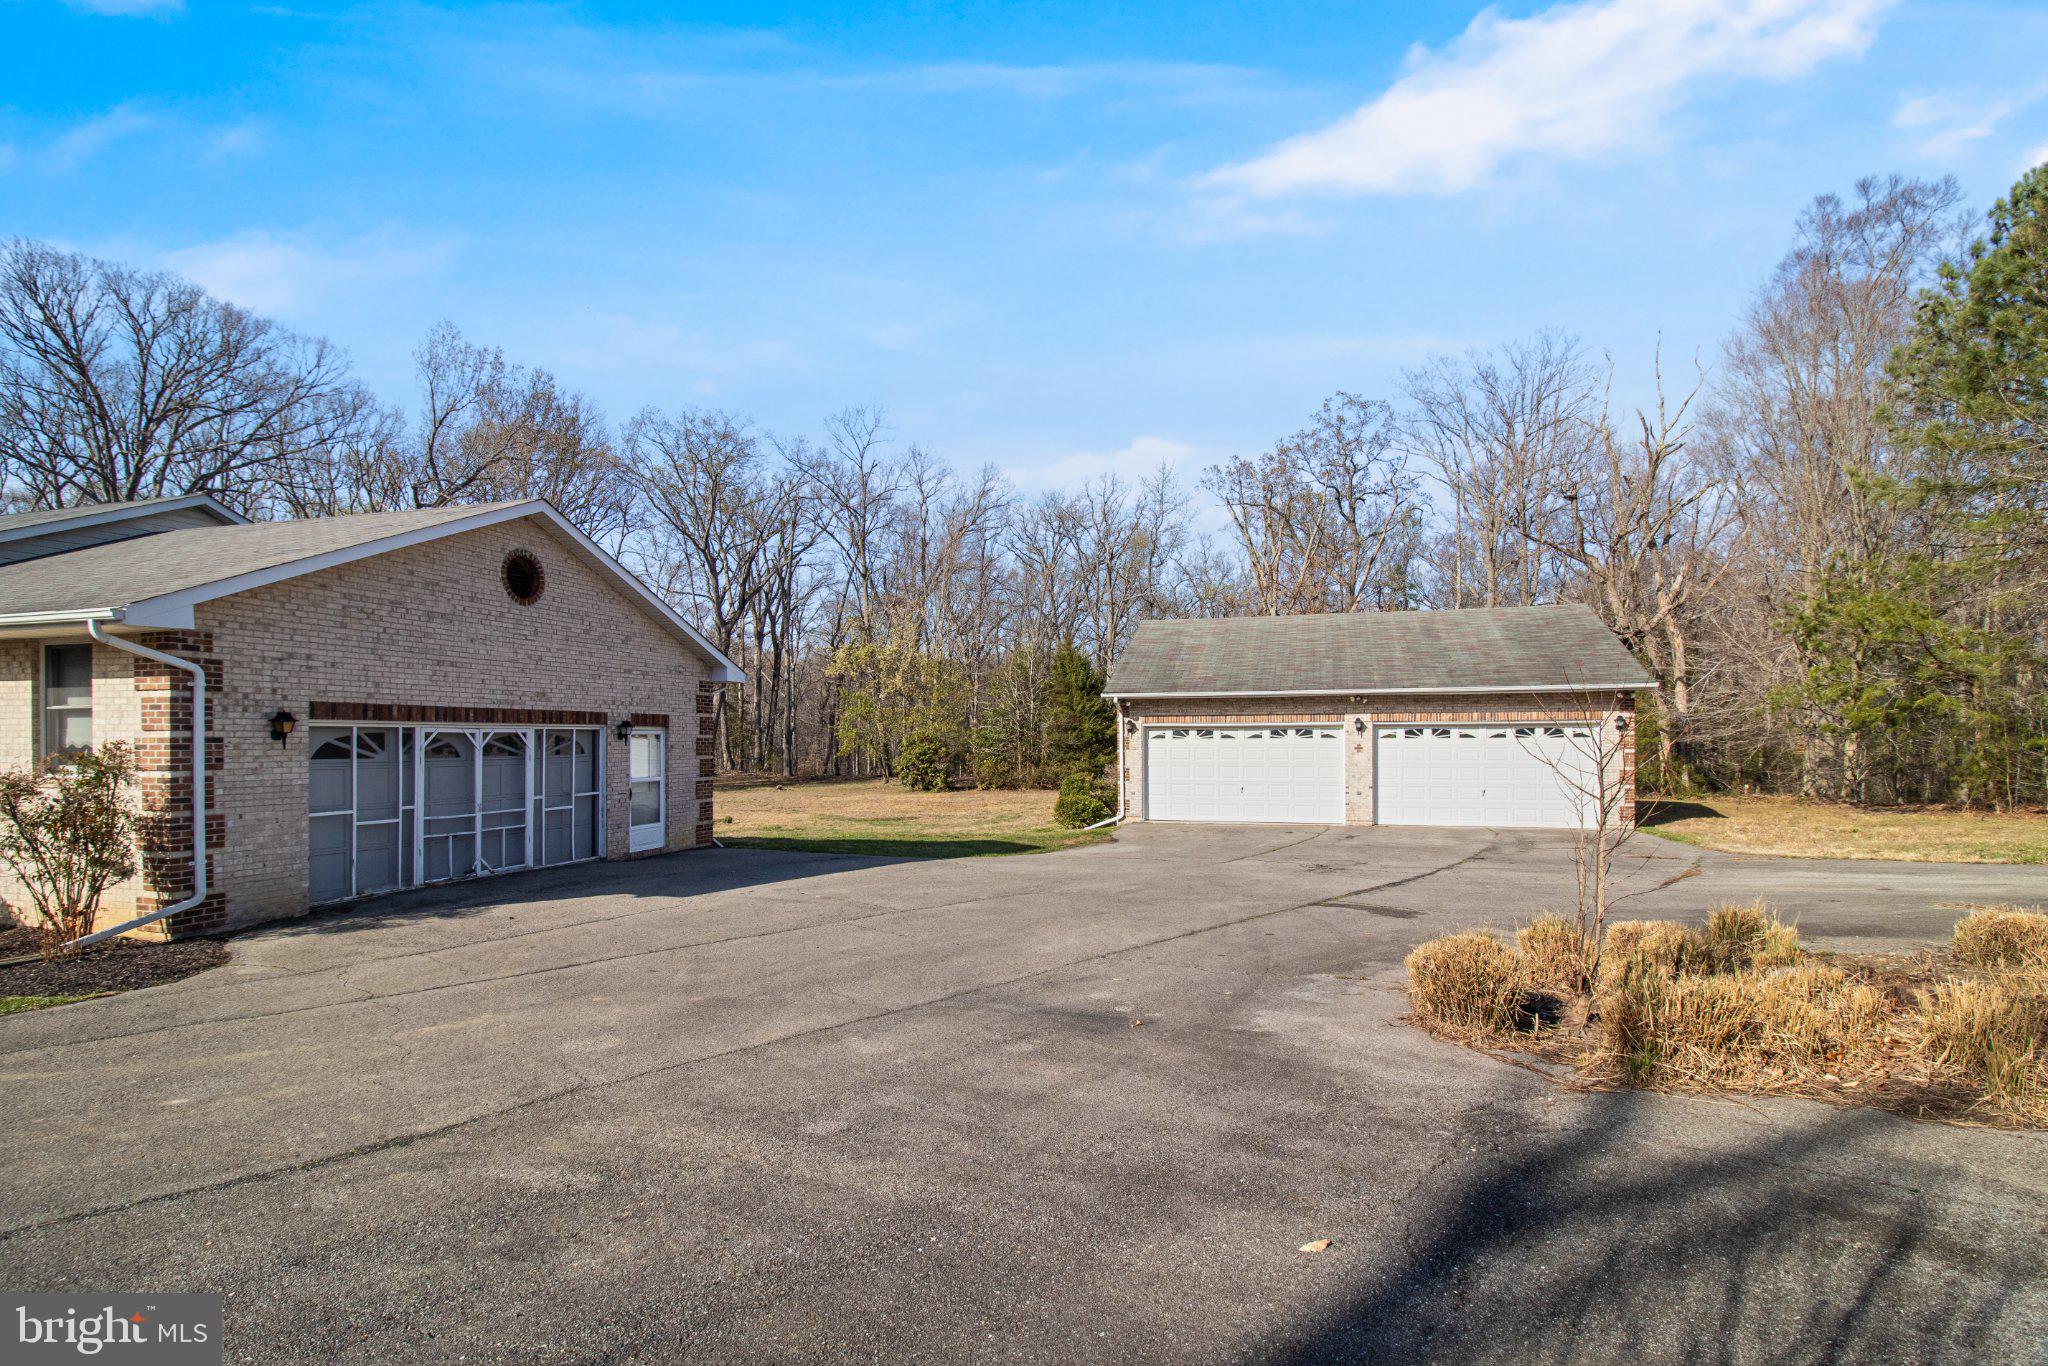
The property includes a two-car attached garage plus a detached four-car garage, offering excellent space for vehicles, storage, hobbies, or workshop use.
Conveniently located just minutes from Naval Support Facility Indian Head and a short drive to downtown La Plata’s restaurants, shops, and community events, with access to National Harbor, Joint Base Andrews, and the greater Washington, DC region.
Save
Ask
Tour
Hide
Share
Listing Snapshot
Price
$549,900
Days On Site
183 Days
Bedrooms
4
Inside Area (SqFt)
2,664 sqft
Total Baths
4
Full Baths
3
Partial Baths
1
Lot Size
2.87 Acres
Year Built
1990
MLS® Number
MDCH2052406
Status
Pending
Property Tax
$6,241
HOA/Condo/Coop Fees
N/A
Sq Ft Source
Assessor
Friends & Family
React
Invite
Recent Activity
2 weeks ago
Status changed to Pending
2 weeks ago
Listing updated with changes from the MLS®
3 months ago
Price changed to $549,900
6 months ago
Listing first seen on site
General Features
Acres
2.87
Attached Garage
Yes
Foundation
Brick/Mortar
Garage
Yes
Garage Spaces
6
Levels
Two
Parking
AsphaltGarageDrivewayAttachedDetached
Parking Spaces
6
Property Sub Type
Single Family Residence
Sewer
Septic Tank
Special Circumstances
Standard
SqFt Above
1664
SqFt Below
1000
SqFt Total
2664
Style
Raised Ranch/Rambler
Water Source
Well
Zoning
WCD
Interior Features
Appliances
CooktopElectric Water HeaterDishwasherDryerRefrigeratorStainless Steel Appliance(s)WasherRange Hood