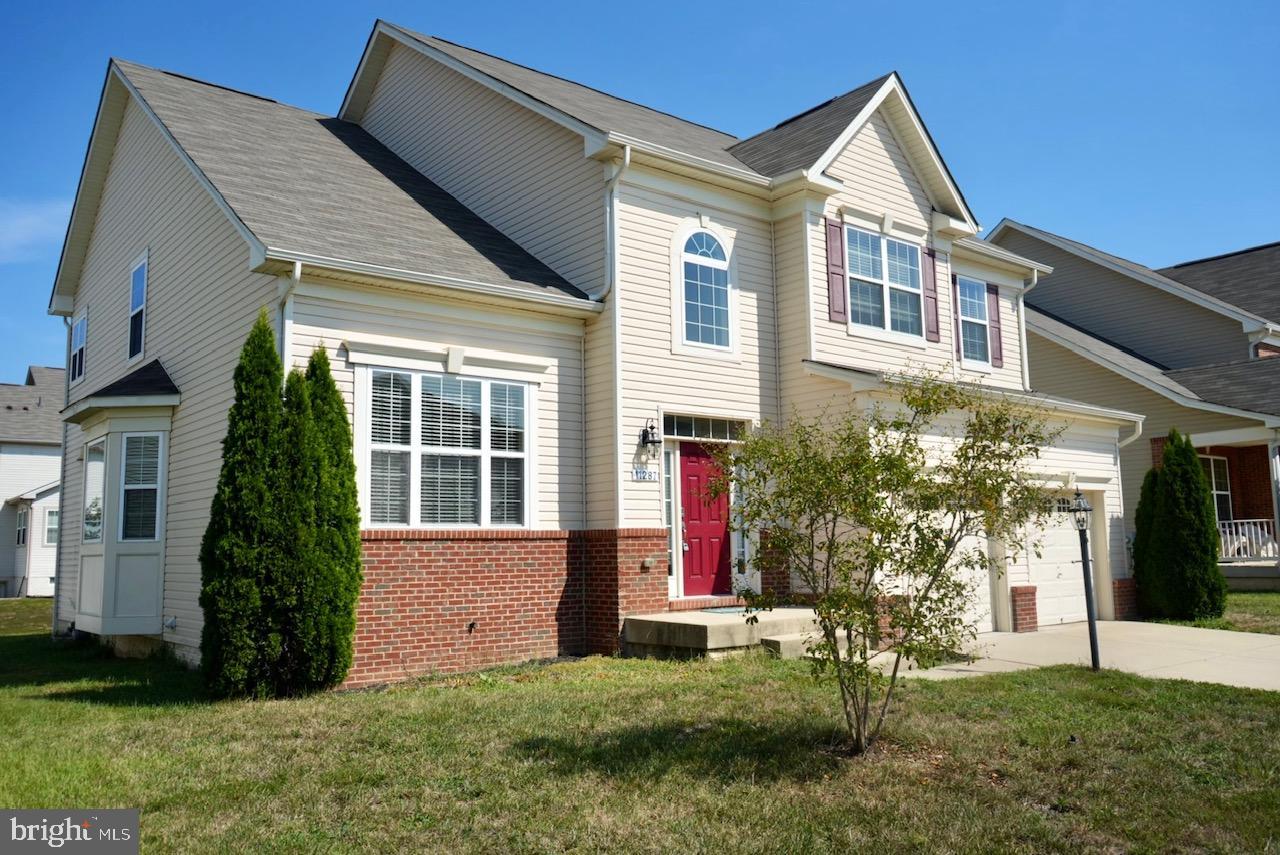
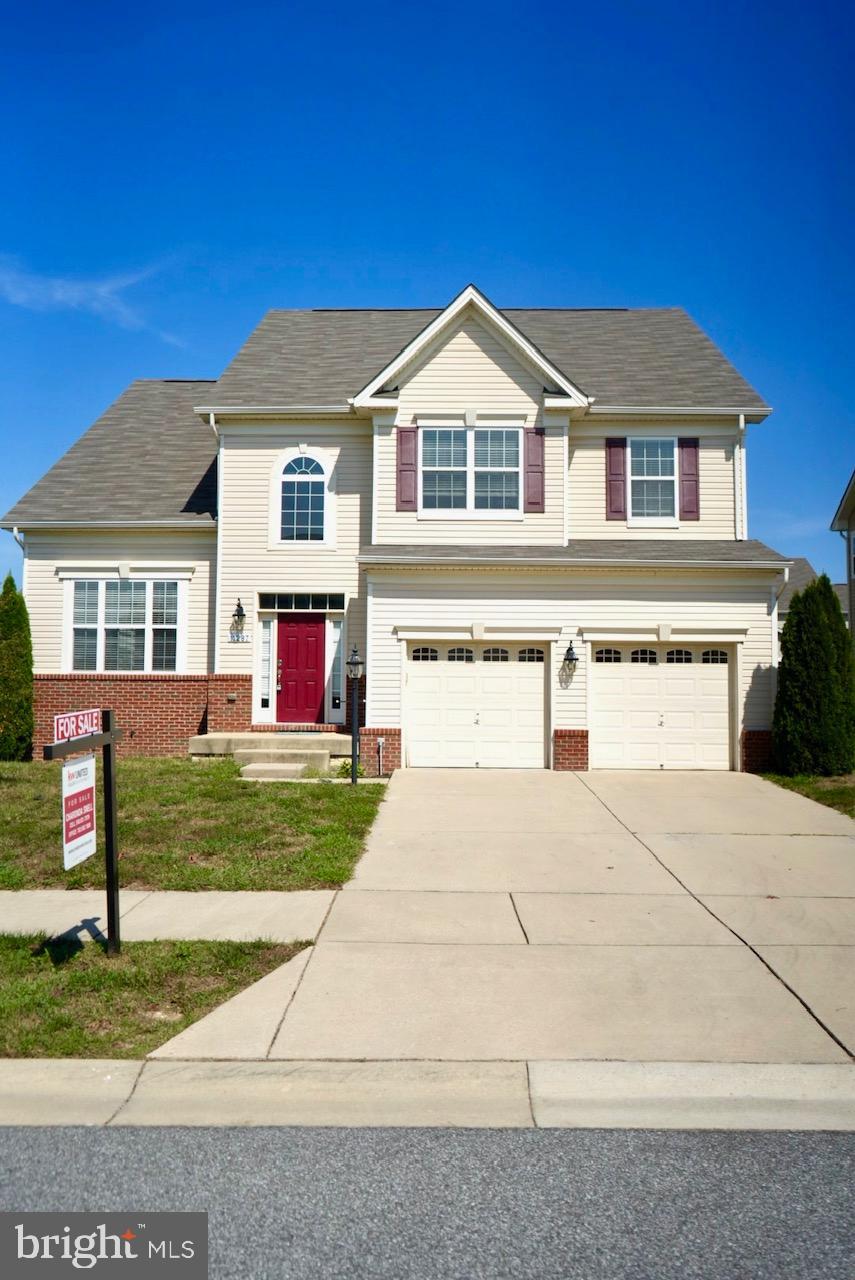
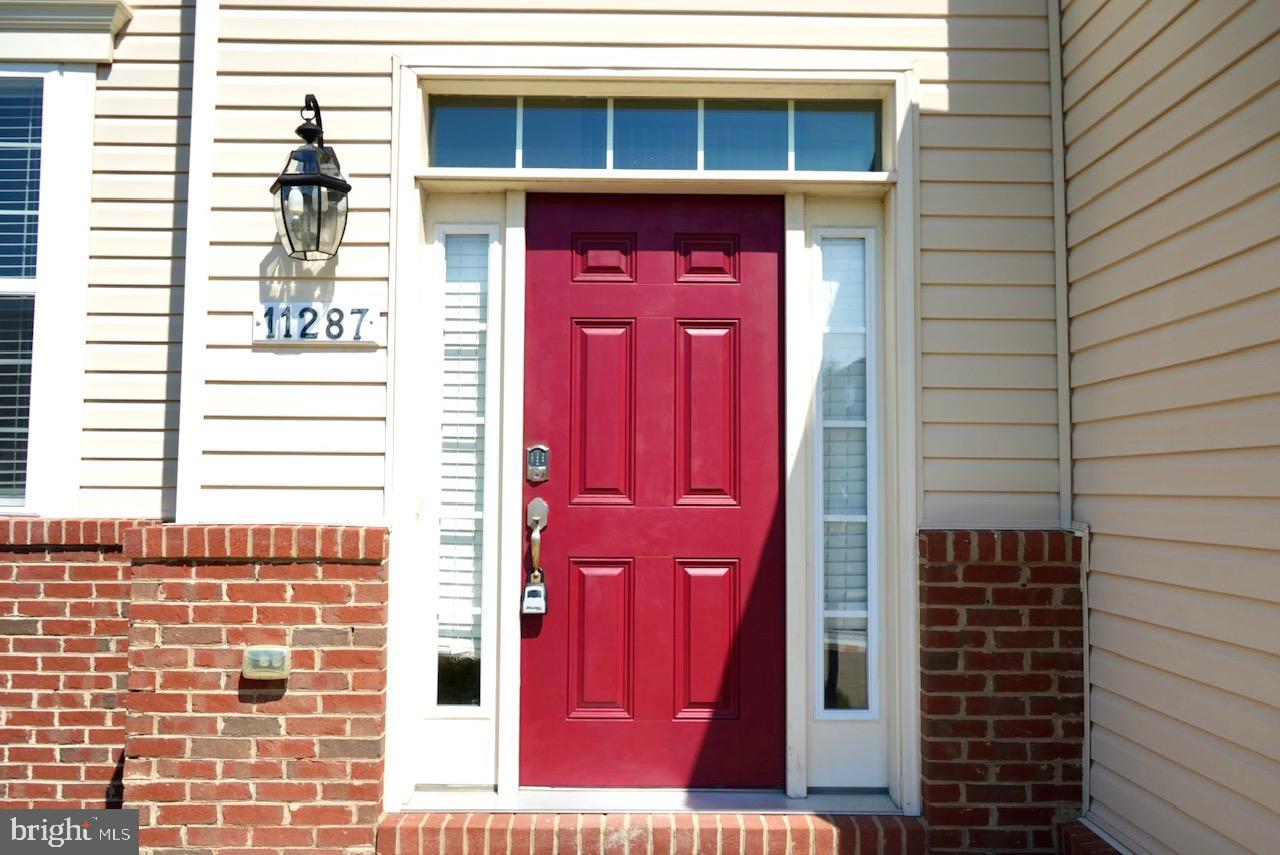
Welcome to 11287 St Christopher Drive, a spacious and beautifully maintained residence offering over 4,000 square feet of living space in one of White Plains’ most desirable communities. With its generous layout, multiple living areas, and flexible spaces, this home provides the size and functionality many buyers are searching for but rarely find at this price point.

The main level features open and light-filled living spaces designed for both everyday comfort and entertaining. The kitchen flows seamlessly into the main gathering areas, creating a layout that feels connected while still offering distinct spaces for relaxing, working, or hosting.
Upstairs, the primary suite offers a large private retreat with plenty of room to unwind, while additional bedrooms provide versatility for guests, home office use, or hobby space. The finished lower level adds even more usable square footage, ideal for recreation, media, fitness, or extended living needs.
Located in the sought-after St Charles / White Plains area, the home offers convenient access to shopping, dining, commuter routes, and everyday essentials while still enjoying the feel of a quiet residential neighborhood.
With its size, condition, location, and special financing options available, this home presents a unique opportunity for buyers looking to maximize both space and value.
Schedule your showing today.
Save
Ask
Tour
Hide
Share
Listing Snapshot
Price
$602,000
Days On Site
198 Days
Bedrooms
4
Inside Area (SqFt)
4,320 sqft
Total Baths
4
Full Baths
3
Partial Baths
1
Lot Size
0.18 Acres
Year Built
2016
MLS® Number
MDCH2052584
Status
Active
Property Tax
$6,877
HOA/Condo/Coop Fees
$89.13 monthly
Sq Ft Source
Estimated
Friends & Family
React
Invite
Recent Activity
4 days ago
Status changed to Active
4 days ago
Listing updated with changes from the MLS®
a month ago
Price changed to $602,000
7 months ago
Listing first seen on site
General Features
Acres
0.18
Attached Garage
Yes
Foundation
Slab
Garage
Yes
Garage Spaces
2
Levels
Three Or More
Parking
Garage Door OpenerConcreteGarageDrivewayInside EntranceAttached
Parking Spaces
4
Property Sub Type
Single Family Residence
Sewer
Public Sewer
Special Circumstances
Standard
SqFt Above
3144
SqFt Below
1176
SqFt Total
4613
Style
Colonial
Water Source
Public
Zoning
PUD
Interior Features
Appliances
OvenWasherElectric Water HeaterDishwasherIce MakerCooktopDisposalMicrowave
Basement
Finished
Cooling
Central AirElectric
Fireplace
Yes
Fireplace Features
GasGlass Doors
Fireplaces
1
Flooring
CarpetWoodHardwood
Heating
ElectricHeat Pump
Interior
Kitchen IslandRecessed LightingWalk-In Closet(s)PantryOpen FloorplanSoaking Tub