Immaculate - Move‑in ready + Priced well below market giving the new owner instant Equity
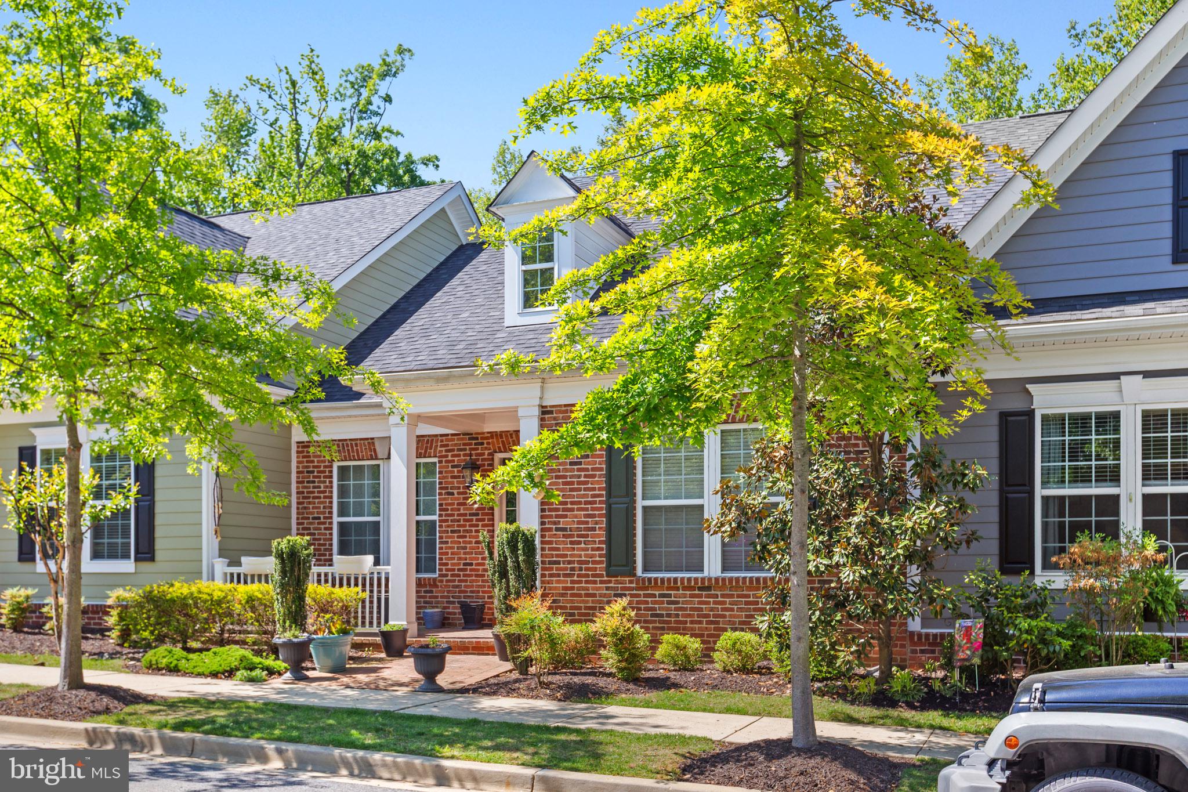
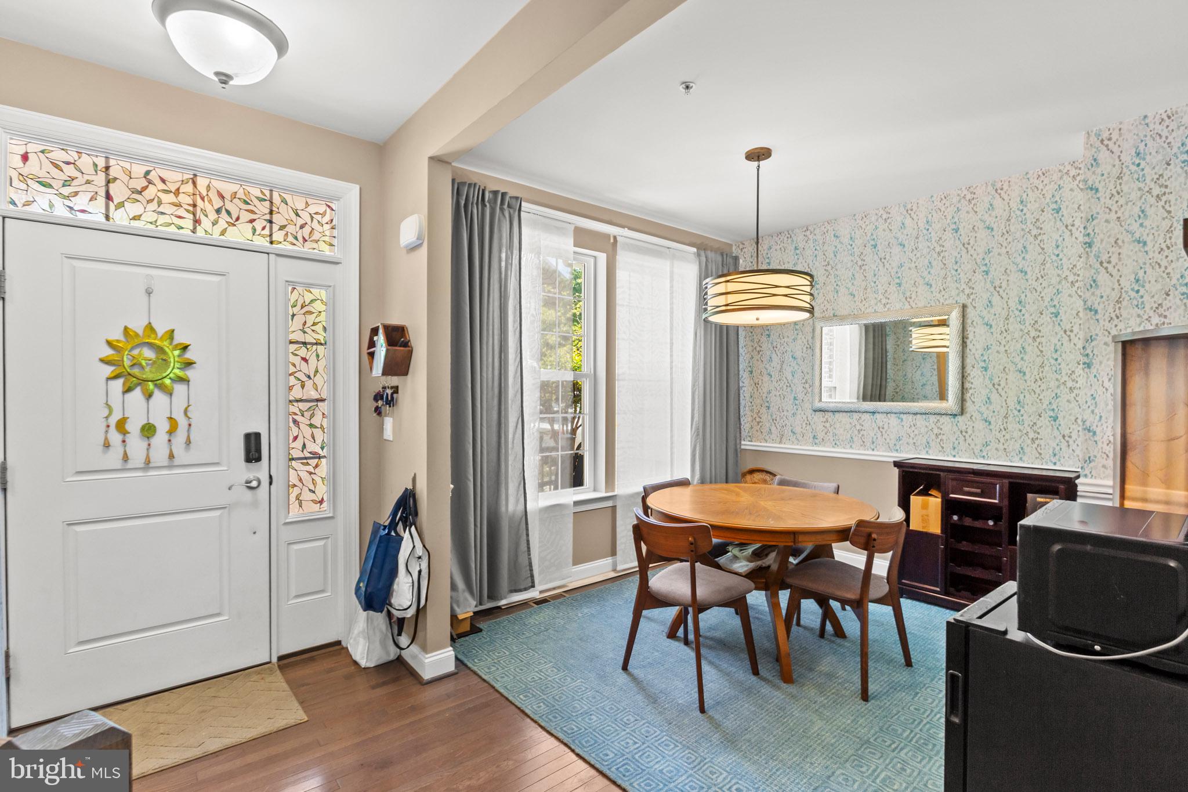
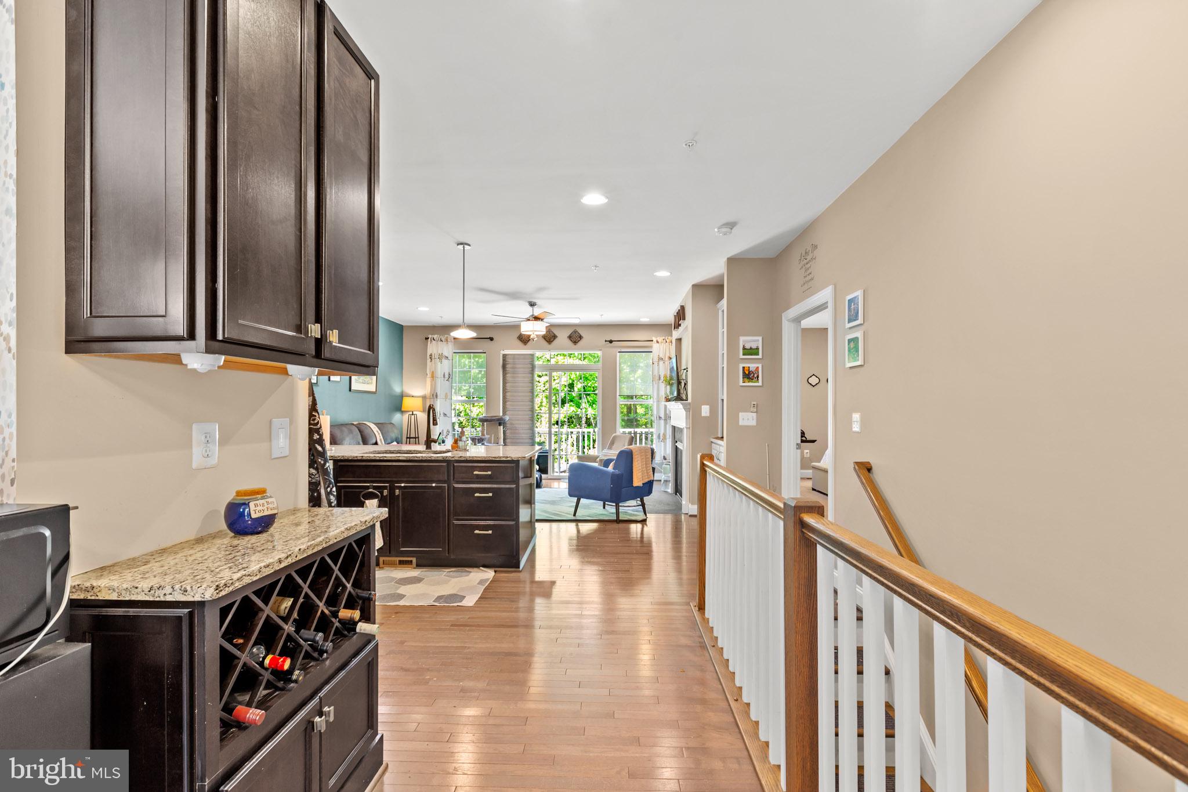
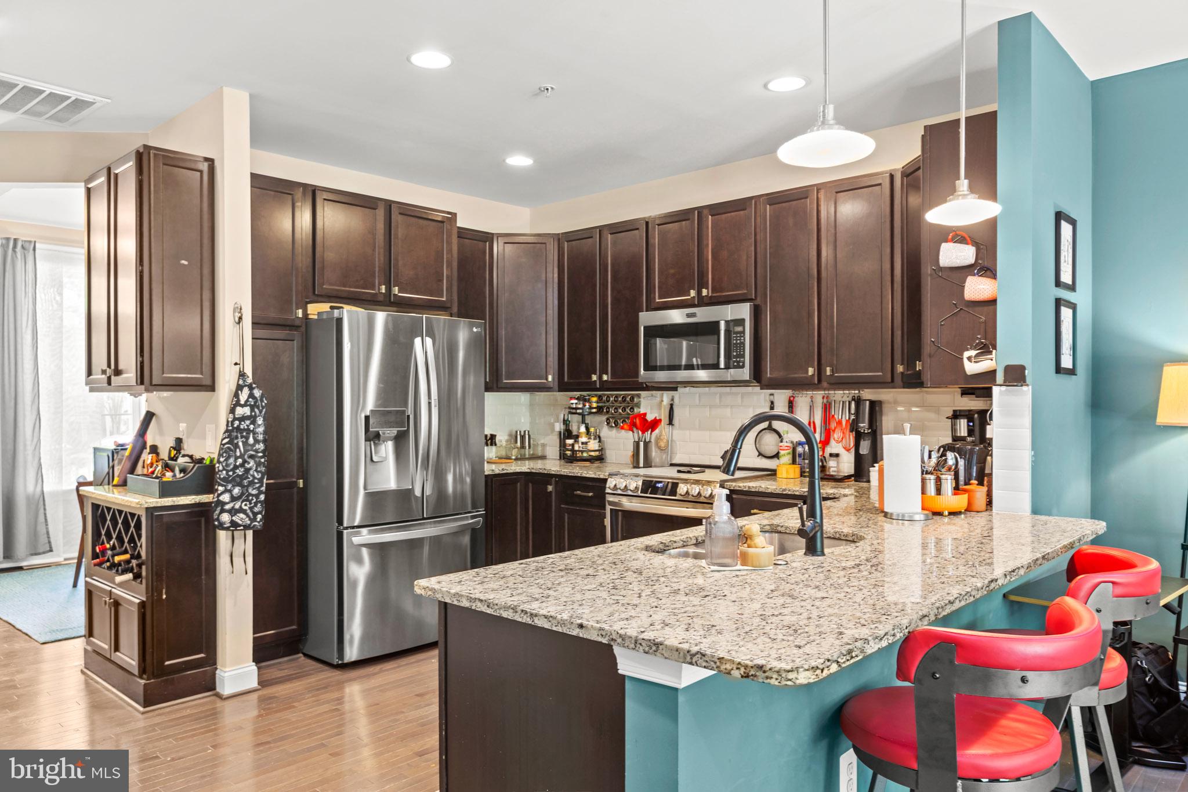
This beautiful brick-front townhome in The Villages of Steeplechase offers the perfect combination of space, style, flexibility, and convenience. Step inside to an open-concept floor plan featuring 9-foot ceilings, 36-inch doorways, and abundant natural light. As a middle-unit home, it offers improved energy efficiency, using approximately 20% less energy than comparable end units, helping you save on utility costs while enhancing year-round comfort. The gourmet kitchen is designed to impress with rich cabinetry, granite countertops, stainless steel appliances, and a breakfast bar perfect for casual meals or entertaining. The adjoining living room features a cozy fireplace and opens to a private deck, creating an ideal space for relaxing or hosting guests. The main level includes two spacious bedrooms and two full bathrooms. The primary suite serves as a private retreat with a large walk-in closet, dual vanities, and a walk-in shower. A second bedroom is perfect for guests or a home office, while the convenient main-level laundry room makes everyday living easy. Custom window treatments throughout the home convey with the sale.
Flexible Lower Level - The finished lower level offers exceptional versatility with A spacious recreation room, A bonus room ideal for a workshop, hobby room, gym, or office, plus a third full bathroom, and a two-car garage. With its generous layout, the lower level also has excellent potential to become a second primary suite or private guest quarters.
Outstanding Community Amenities - Residents enjoy access to:
Community pool, Fitness center, Walking and jogging trails, Bike paths, and a Community Center.
Ideally located near shopping, restaurants, entertainment, schools, and major commuter routes, this home is approximately 35 minutes from Washington, D.C.
Save
Ask
Tour
Hide
Share
Listing Snapshot
Price
$400,000
Days On Site
186 Days
Bedrooms
3
Inside Area (SqFt)
2,323 sqft
Total Baths
3
Full Baths
3
Partial Baths
N/A
Lot Size
0.05 Acres
Year Built
2018
MLS® Number
MDCH2052906
Status
Pending
Property Tax
$6,181
HOA/Condo/Coop Fees
$189 monthly
Sq Ft Source
Estimated
Friends & Family
React
Comment
Invite
No Comments Yet
Did you know? You can invite friends and family to your search. They can join your search, rate and discuss listings with you.
Recent Activity
2 months ago
Listing updated with changes from the MLS®
2 months ago
Status changed to Pending
3 months ago
Price changed to $400,000
6 months ago
Listing first seen on site
General Features
Acres
0.05
Attached Garage
Yes
Foundation
Slab
Garage
Yes
Garage Spaces
1
Levels
Two
Parking
On StreetGarageBasementAttached
Parking Spaces
1
Property Sub Type
Townhouse
Sewer
Public Sewer
Special Circumstances
Standard
SqFt Above
1381
SqFt Below
942
SqFt Total
2762
Style
TraditionalTransitional
Water Source
Public
Zoning
MUD-2
Interior Features
Appliances
RangeElectric RangeElectric OvenElectric Water HeaterBuilt-In RangeDishwasherDisposalDryerExhaust FanRefrigeratorStainless Steel Appliance(s)WasherWater HeaterMicrowave
Basement
Cooling
Ceiling Fan(s)OtherElectric
Fireplace
Yes
Fireplace Features
Gas
Fireplaces
1
Flooring
Carpet
Heating
Exhaust FanElectricHeat Pump
Interior
Ceiling Fan(s)Recessed LightingWalk-In Closet(s)Built-in FeaturesOpen FloorplanSoaking Tub



Did you know? You can invite friends and family to your search. They can join your search, rate and discuss listings with you.