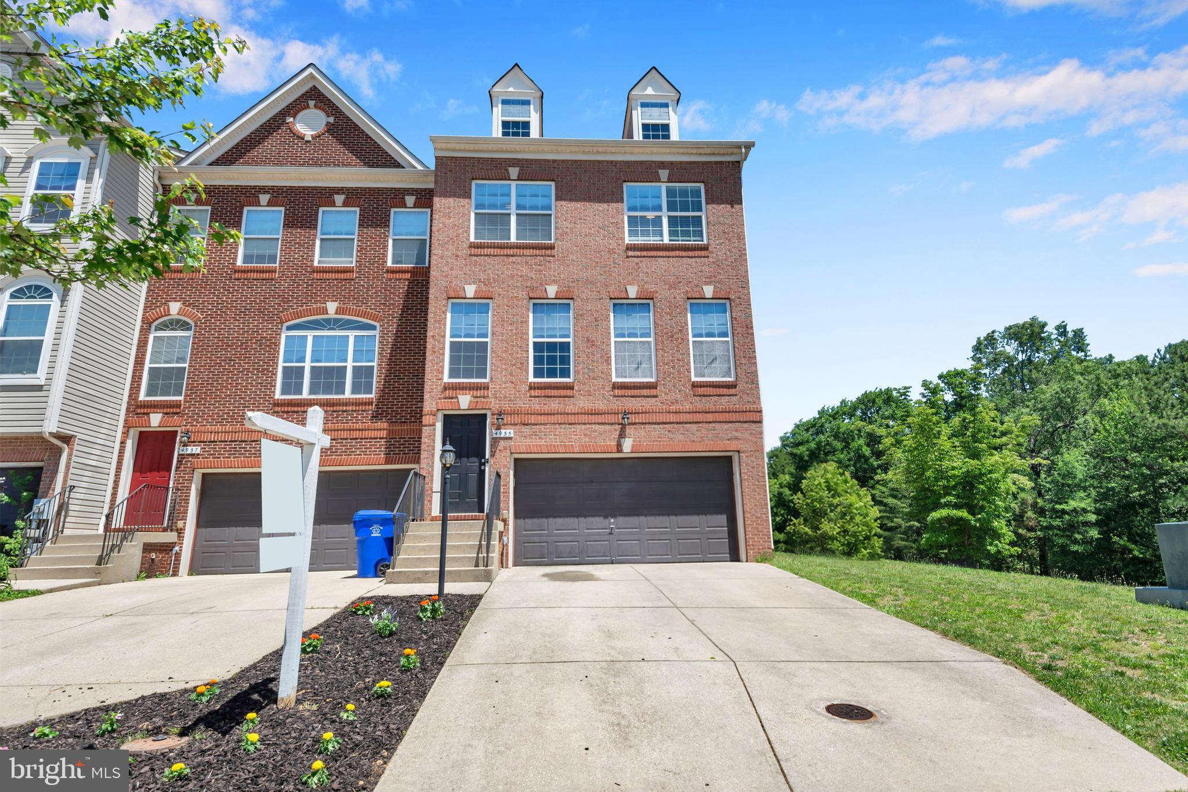
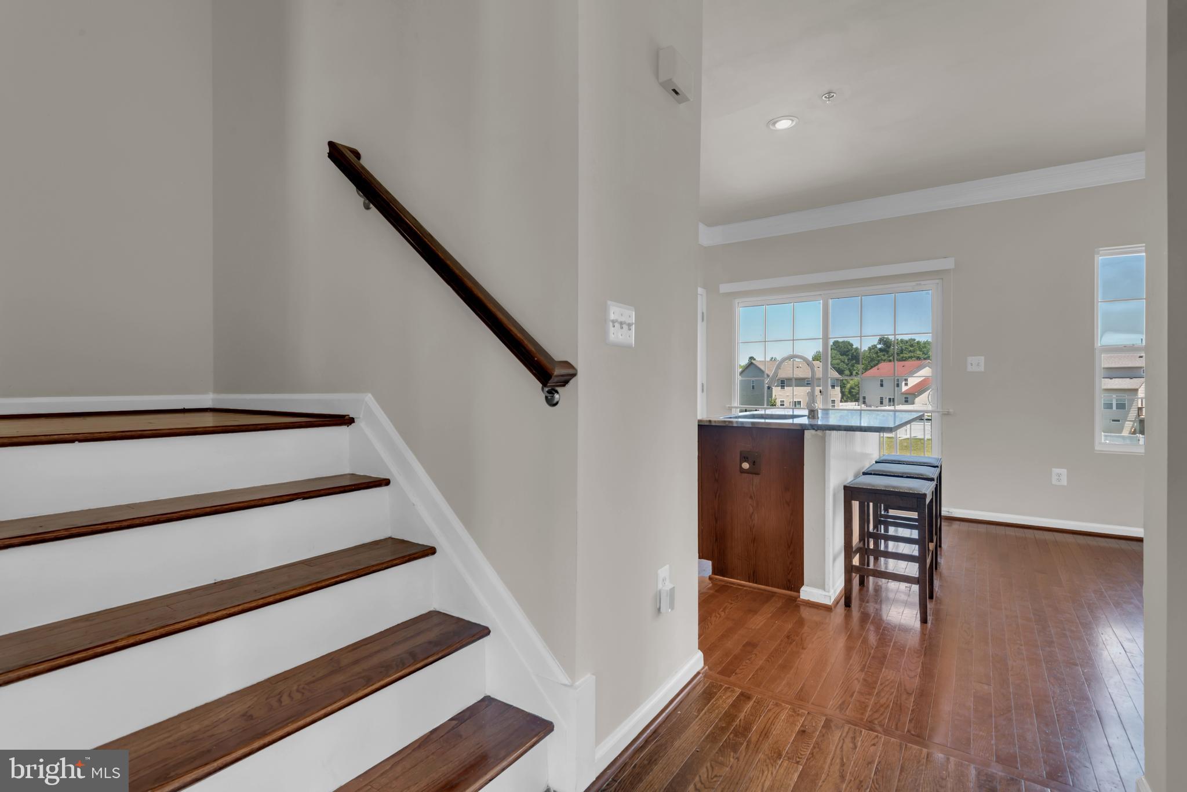
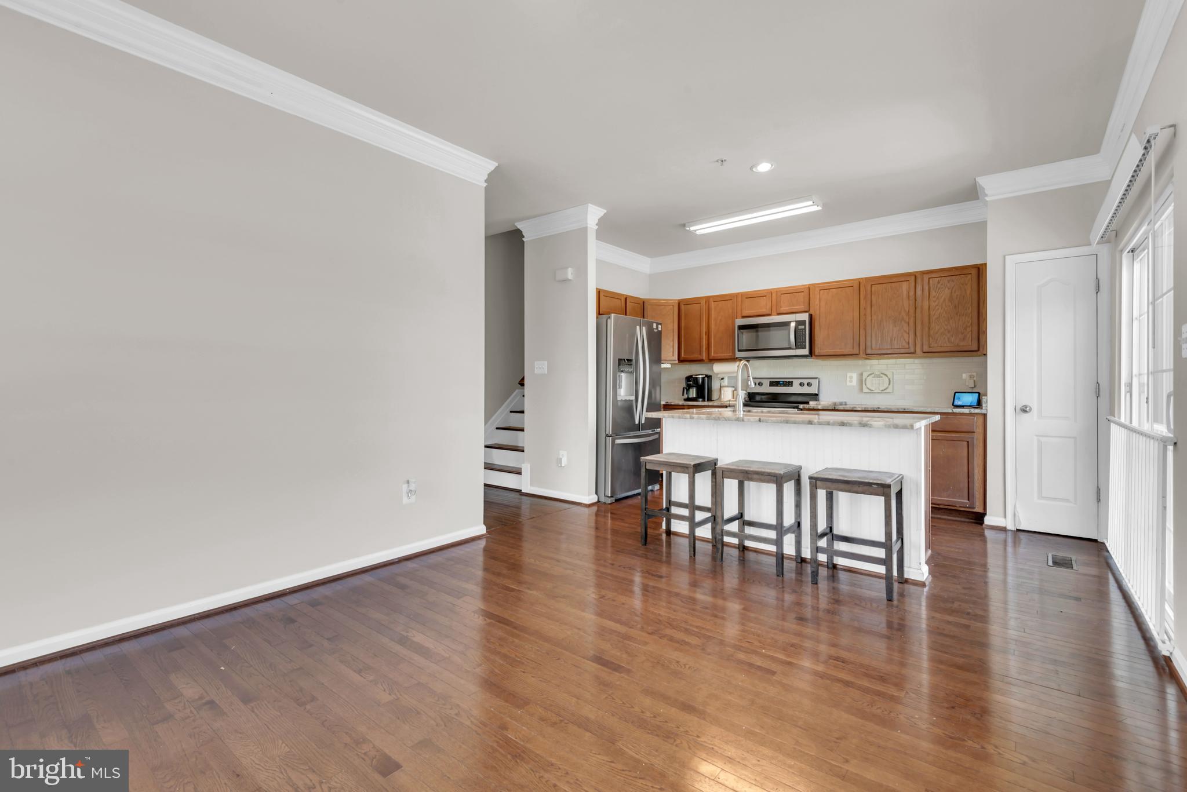
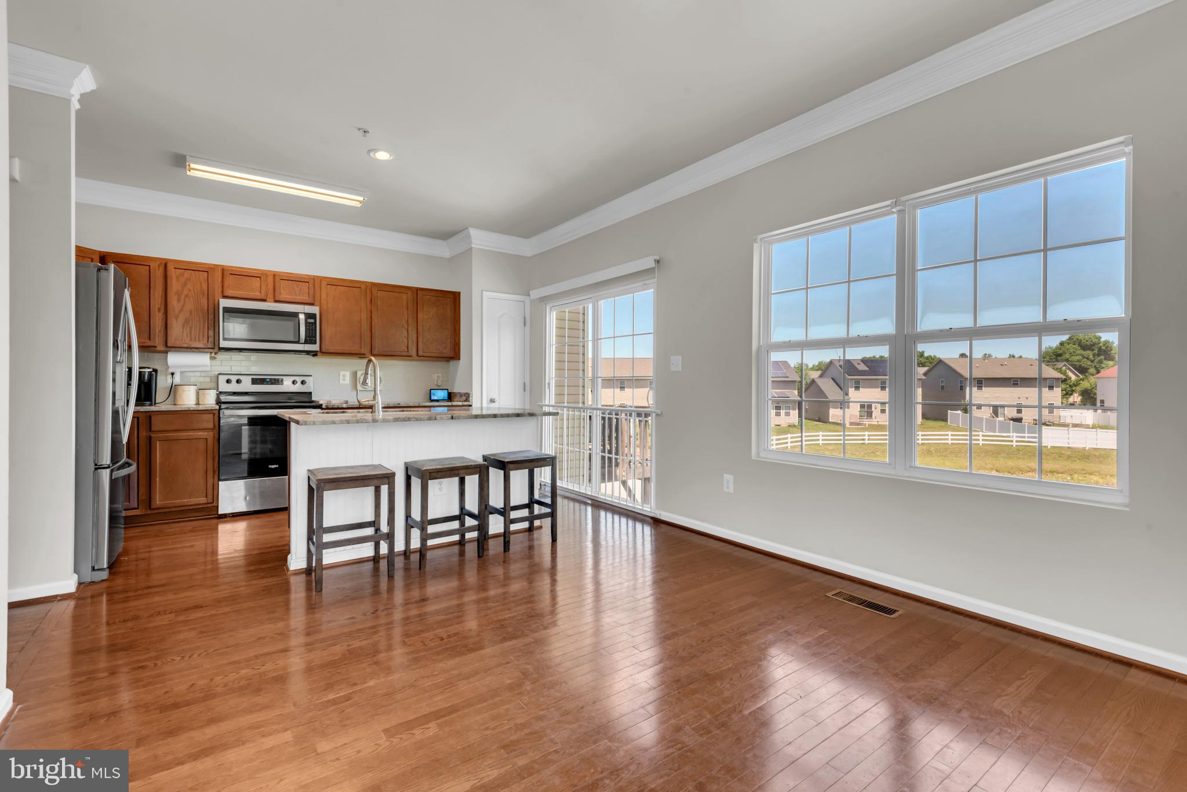
Located in the highly sought-after Sheffield community, this stunning 3-level end-unit townhome offers the perfect blend of space, style, and convenience. Featuring over 2,100 square feet, 3 spacious bedrooms, 4 bathrooms, and a 2-car garage, this home is designed for modern living. The main level showcases an open-concept floor plan with beautiful hardwood flooring throughout and abundant natural light. The updated eat-in kitchen is a true centerpiece, complete with a large center island, granite countertops, stylish backsplash, stainless steel appliances, and ample cabinet space — perfect for entertaining or everyday living. Upstairs, you’ll find a convenient laundry room, three generously sized bedrooms, a full hall bathroom, and an oversized primary spa-like bathroom featuring a sizable walk-in closet. The lower level offers a versatile recreation room with a powder room, plus direct access to both the front-entry 2-car garage and rear exterior access, making it ideal for a home office, gym, or additional entertainment space. Enjoy unmatched convenience with the newly built Fairway Village Shopping Center just a short walk away, along with nearby restaurants, shops, and everyday essentials. Outdoor enthusiasts will appreciate the close proximity to Regency Furniture Stadium (Blue Crab Stadium), White Plains Golf Course, local parks, and scenic walking/jogging trails. Commuters will love the easy access to Route 301, providing a direct route north toward Washington, D.C. and south toward Virginia. This move-in ready home combines comfort, location, and lifestyle — a rare opportunity you don’t want to miss.
Save
Ask
Tour
Hide
Share
Listing Snapshot
Price
$437,500
Days On Site
198 Days
Bedrooms
3
Inside Area (SqFt)
2,192 sqft
Total Baths
4
Full Baths
2
Partial Baths
2
Lot Size
0.06 Acres
Year Built
2009
MLS Number
MDCH2053292
Status
Active
Property Tax
$5,275
HOA/Condo/Coop Fees
$135.55 monthly
Sq Ft Source
Assessor
Friends & Family
React
Comment
Invite
No Comments Yet
Did you know? You can invite friends and family to your search. They can join your search, rate and discuss listings with you.
Recent Activity
a week ago
Status changed to Active
a week ago
Listing updated with changes from the MLS
4 months ago
Price changed to $437,500
7 months ago
Listing first seen on site
General Features
Acres
0.06
Attached Garage
Yes
Cross Street
Billingsley and St. Charles Pkwy
Foundation
SlabConcrete Perimeter
Garage
Yes
Garage Spaces
2
Levels
Three Or More
Parking
ConcreteOn StreetGarageDrivewayAttached
Parking Spaces
4
Property Sub Type
Townhouse
Sewer
Public Sewer
Special Circumstances
Standard
SqFt Above
2192
SqFt Total
2192
Style
Traditional
Water Source
Public
Zoning
PUD
Interior Features
Appliances
CooktopElectric Water HeaterStainless Steel Appliance(s)DishwasherRefrigeratorWasherDryerExhaust FanDisposalMicrowave
Basement
Finished
Cooling
Ceiling Fan(s)OtherElectric
Flooring
CarpetHardwoodWood
Heating
Exhaust FanNatural GasHeat Pump
Interior
Eat-in KitchenCeiling Fan(s)Kitchen IslandWalk-In Closet(s)Crown MoldingSoaking Tub



Did you know? You can invite friends and family to your search. They can join your search, rate and discuss listings with you.