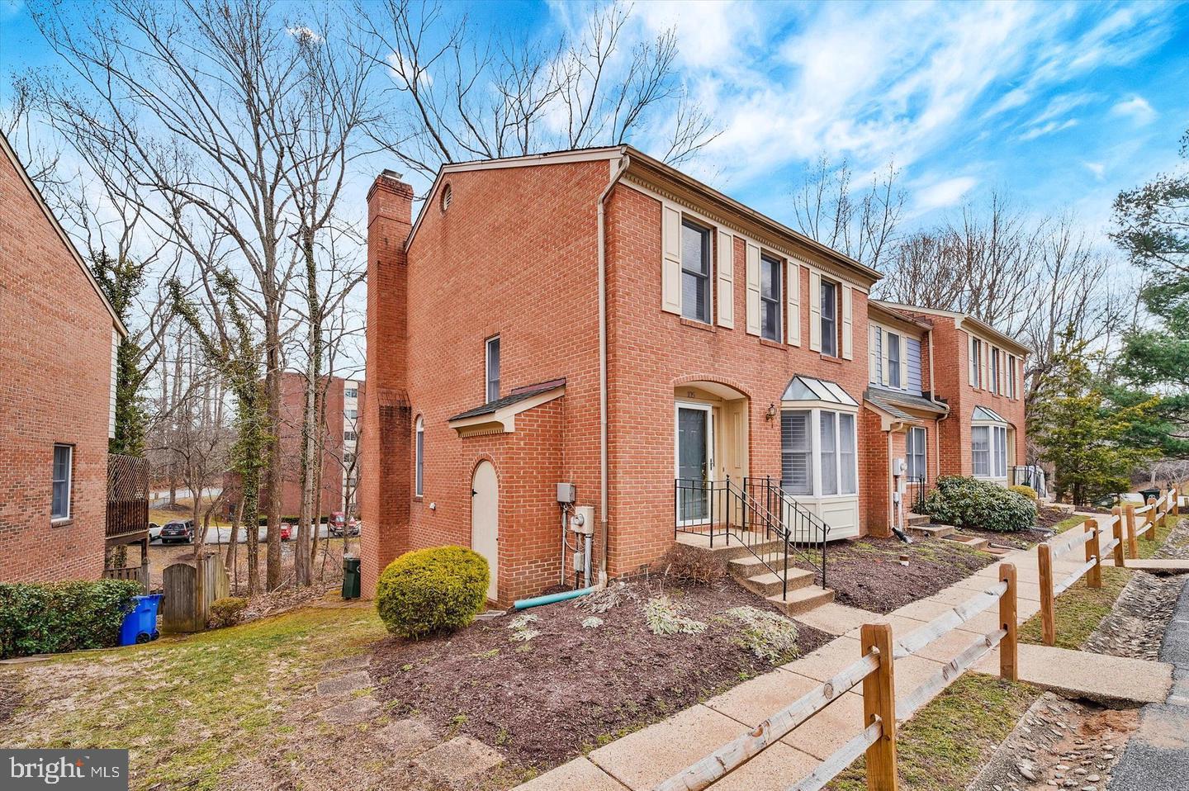
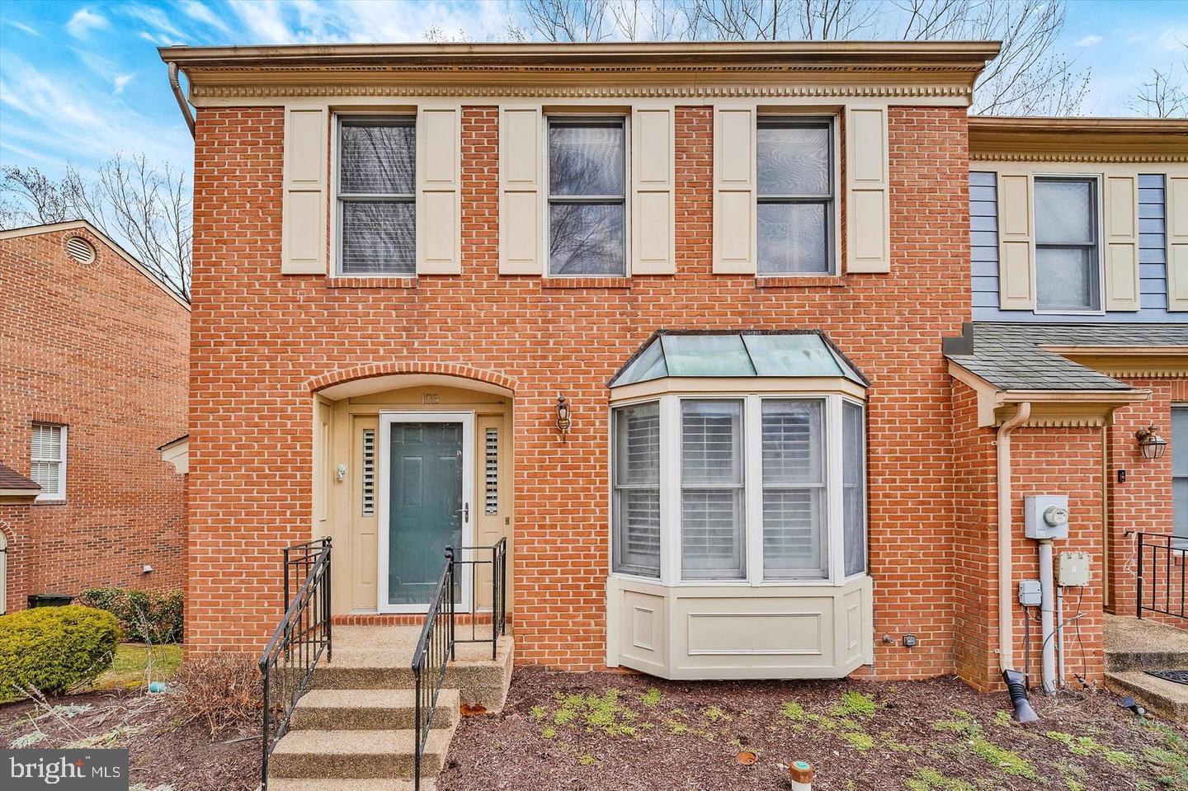
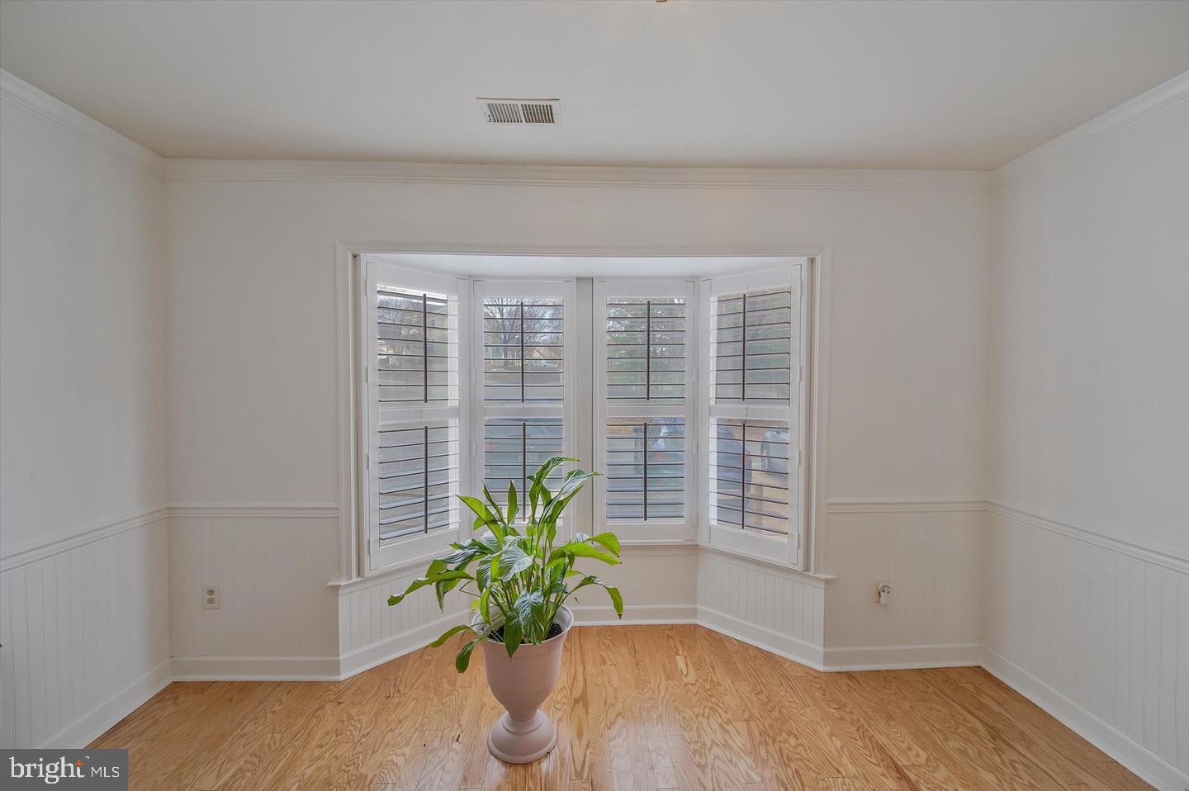
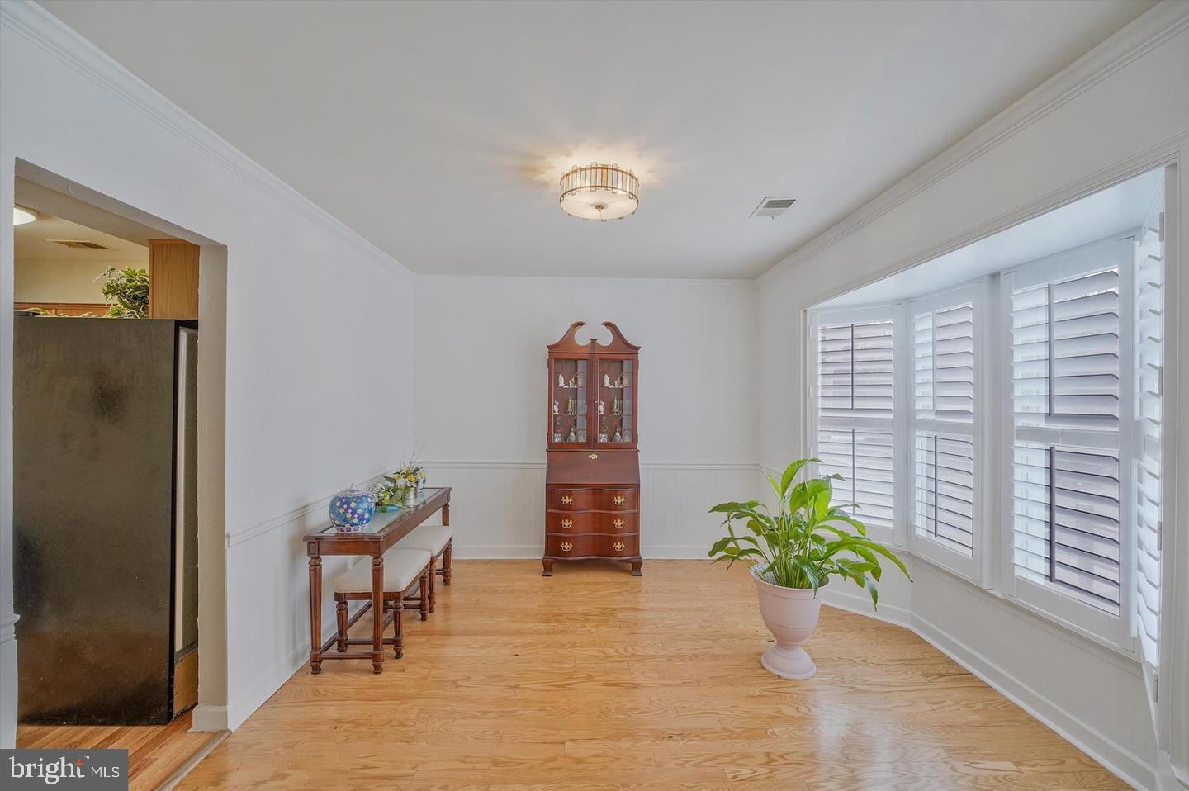
Need space for multi-family living? Welcome to 105 Huckleberry Drive in charming La Plata—a beautifully maintained all-brick end-unit townhome offering space, versatility, and a serene setting! Step inside to discover newer hardwood flooring on the entry and lower levels, complemented by recessed lighting, ceiling fans, and two cozy wood-burning fireplaces that create a warm, inviting atmosphere. The stately second-level hallway leads to generously sized bedrooms with ample closet space. The lower level is a true standout, featuring a private in-law suite complete with a kitchenette, dining/family room with fireplace, double sink, walk-in shower, and an energy-efficient space-saving washer and dryer—ideal for multi-generational living or guests. A convenient half bath is located on the entry level, and the seller is offering a credit toward hardwood flooring on the bedroom level with an acceptable offer. Enjoy outdoor living at its best with a spacious private deck off the dining room, complete with stairs leading to a lower patio and backyard that backs to trees for a peaceful, private retreat. As an end unit, this home offers added privacy and natural light, along with two assigned parking spaces directly in front. The HOA provides exceptional value, covering lawn care, common area maintenance, snow removal, trash service, and access to playgrounds and tot lots—making for easy, low-maintenance living. Additional highlights include an HVAC system replaced in 2018 and an electric water heater. 2026 updates include: windows, roof (pending installation), water heater, rear fence, interior painting, deck refinishing, kitchen faucet, exterior painting/caulking) 2018 HVAC. The motivated seller has already secured a home of choice, presenting a great opportunity for buyers! Located just minutes from local attractions such as Thomas Stone National Historic Site, Naval Support Facility Dahlgren, and outdoor recreation at Laurel Springs Regional Park and Pisgah Park. Enjoy convenient access to shopping, dining, and entertainment at St. Charles Towne Center and the La Plata Town Center. Financing options include 100% financing eligibility, down payment assistance programs, and USDA loan opportunities—making homeownership more accessible than ever. Don’t miss your chance to own this spacious, versatile, and well-located home—schedule your tour today!
Save
Ask
Tour
Hide
Share
Listing Snapshot
Price
$394,900
Days On Site
195 Days
Bedrooms
4
Inside Area (SqFt)
2,566 sqft
Total Baths
4
Full Baths
3
Partial Baths
1
Lot Size
0.05 Acres
Year Built
1988
MLS Number
MDCH2053384
Status
Active Under Contract
Property Tax
$5,383
HOA/Condo/Coop Fees
$125.83 monthly
Sq Ft Source
Estimated
Friends & Family
React
Comment
Invite
No Comments Yet
Did you know? You can invite friends and family to your search. They can join your search, rate and discuss listings with you.
Recent Activity
2 months ago
Listing updated with changes from the MLS
2 months ago
Status changed to Active Under Contract
3 months ago
Price changed to $394,900
6 months ago
Listing first seen on site
General Features
Acres
0.05
Cross Street
Hickory Lane
Foundation
Slab
Levels
Three Or More
Number Of Stories
3
Parking
AssignedParking Lot
Pets
Yes
Property Sub Type
Townhouse
Sewer
Public Sewer
Special Circumstances
Standard
SqFt Above
1836
SqFt Below
730
SqFt Total
2748
Style
Colonial
Water Source
Public
Zoning
PUD
Interior Features
Appliances
RangeElectric RangeElectric OvenElectric Water HeaterBuilt-In RangeDisposalExhaust FanMicrowaveRefrigeratorWasher
Basement
FinishedExterior EntryFullDaylightInterior Entry
Cooling
Heat PumpElectric
Fireplace
Yes
Fireplaces
2
Flooring
CarpetWoodHardwood
Heating
Exhaust FanElectricHeat Pump
Interior
Walk-In Closet(s)Open Floorplan
Window Features
Window CoveringsWindow Treatments
Bathroom 2
Bathroom 3
Bedroom 2
Bedroom 3
Bedroom 4
Dining Room
Level - Main
Family Room
Half Bath
Level - Main
In-Law/auPair/Suite
Kitchen
Living Room
Level - Main
Primary Bathroom
Primary Bedroom
Utility Room
Save
Ask
Tour
Hide
Share
Exterior Features
Construction Details
Brick
Exterior
Lighting
Lot Features
SlopedWoodedBack Yard
Patio And Porch
DeckPatio
Pool Features
None
Roof
Shingle
View
Trees/Woods
Waterview
Trees/Woods
Windows/Doors
Window CoveringsWindow Treatments
Community Features
Association Amenities
Playground
Association Fee
$1510.0
Association Fee Frequency
Annually
Community Features
Sidewalks
School District
CHARLES COUNTY PUBLIC SCHOOLS
Schools
School District
CHARLES COUNTY PUBLIC SCHOOLS
Elementary School
Unknown
Middle School
Unknown
High School
LA PLATA
Listing courtesy of Long & Foster Real Estate, Inc.



Did you know? You can invite friends and family to your search. They can join your search, rate and discuss listings with you.