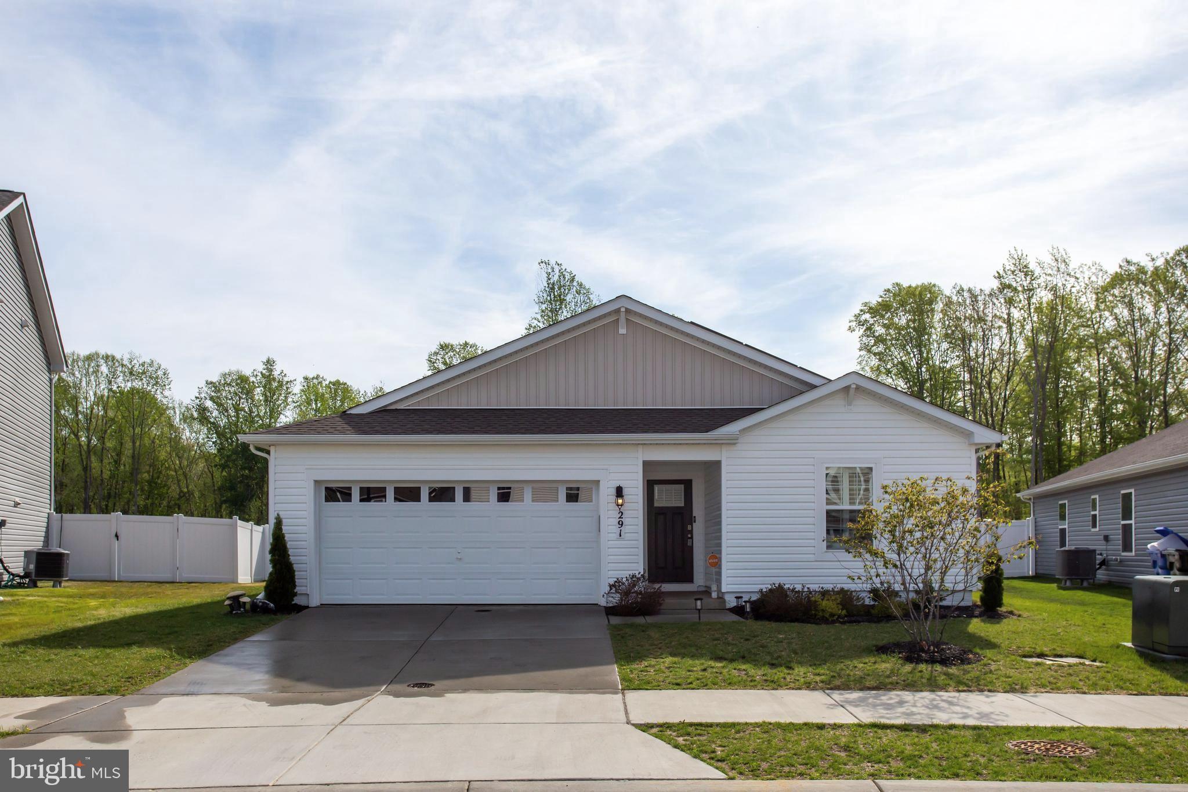
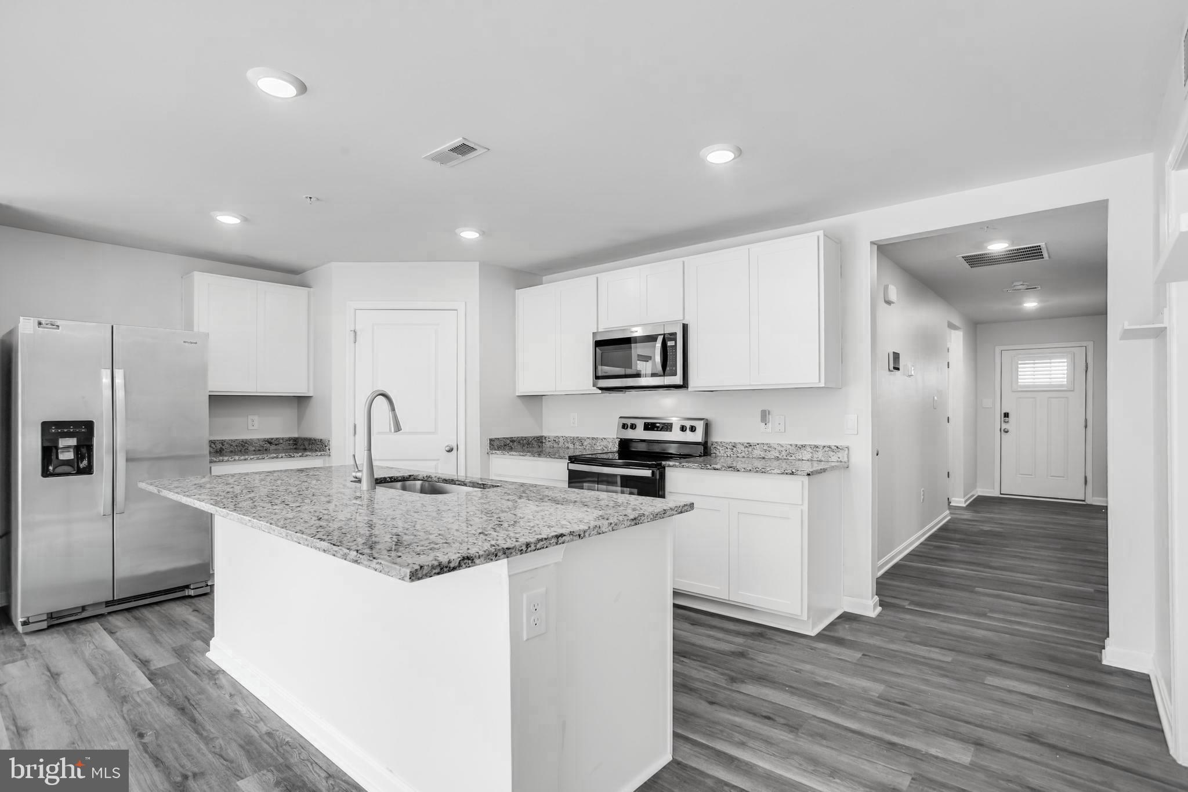
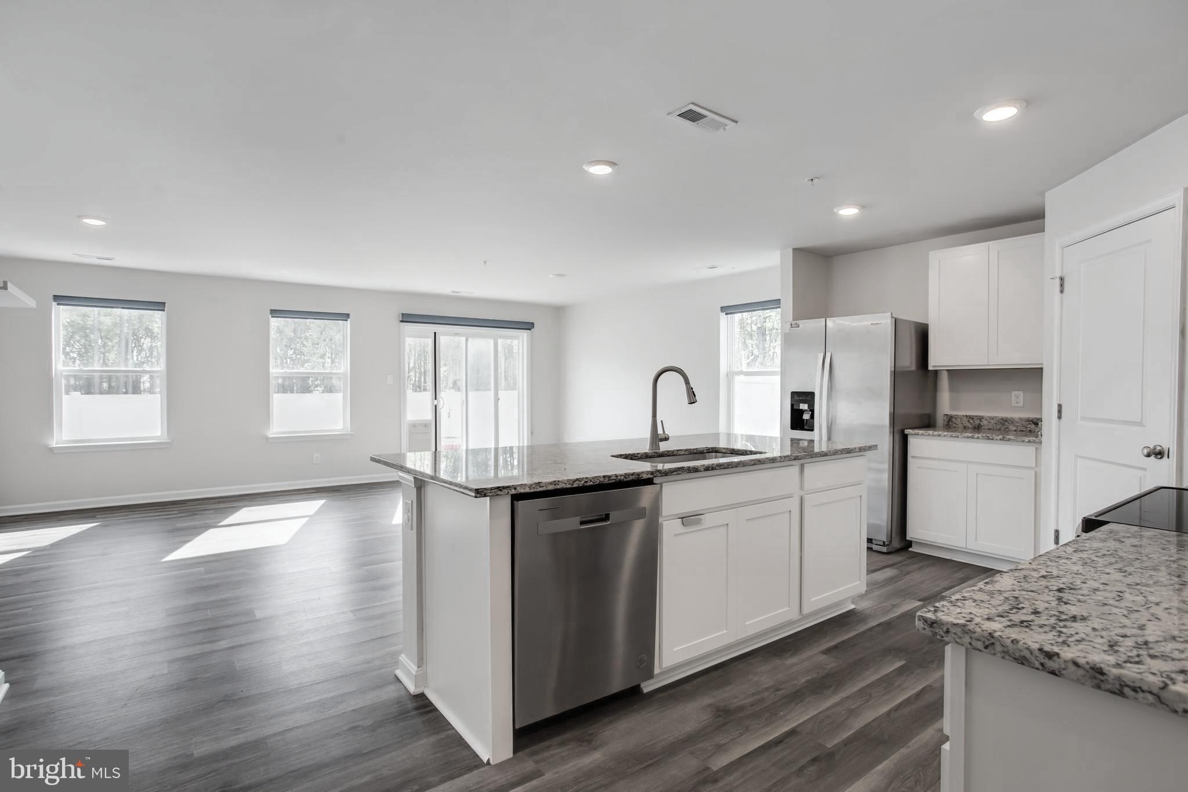
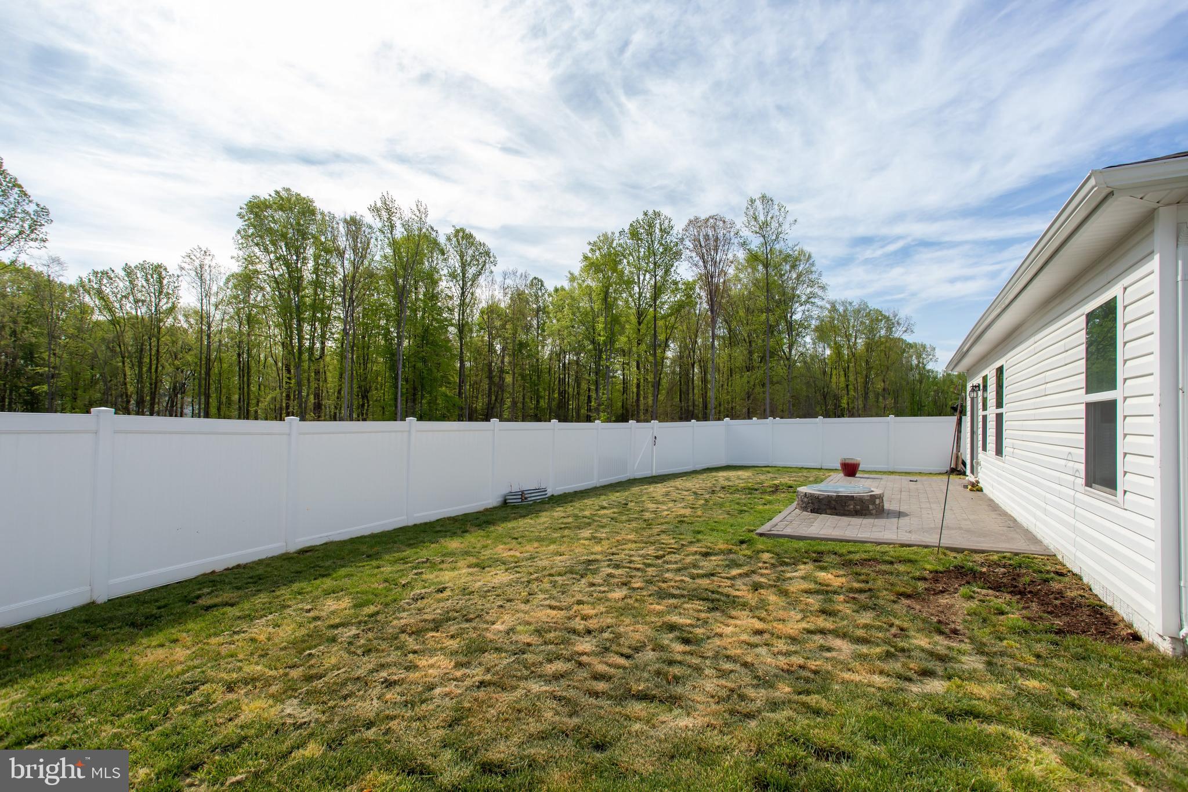
Why wait for new construction when this beautifully maintained, move-in ready home offers it all? Super low electric bills - Freshly painted throughout and featuring stylish luxury vinyl plank flooring, this thoughtfully designed single-level Neuville floor plan—no longer available in the Pinegrove community—blends comfort and modern living effortlessly. The open-concept layout showcases spacious rooms filled with natural light, including a stunning kitchen with white cabinetry, granite countertops, a large island, stainless steel appliances, and a walk-in corner pantry, all flowing seamlessly into the dining and family areas—perfect for everyday living and entertaining. The home offers four generously sized bedrooms and two full baths, including a private owner’s suite with a large walk-in closet and en-suite bathroom. Step outside to a homesite backing to trees with a fully fenced backyard, large custom patio, and built-in fire pit, creating the ideal setting for relaxing year-round. LOW, LOW ELECTRIC BILLS!! Energy-efficient solar panels add exceptional value by generating more power than the home uses, providing possible monthly income back to the homeowner. Conveniently located near Routes 301 and Route 6 with easy access to shopping, dining, schools and an easy commute to Joint Base Andrews/Bolling and Washington DC, or southern MD locations, this home delivers the perfect blend of style, efficiency, and location—don’t miss your opportunity to make it yours.
Save
Ask
Tour
Hide
Share
Listing Snapshot
Price
$469,900
Days On Site
170 Days
Bedrooms
4
Inside Area (SqFt)
1,705 sqft
Total Baths
2
Full Baths
2
Partial Baths
N/A
Lot Size
0.17 Acres
Year Built
2023
MLS® Number
MDCH2053588
Status
Active Under Contract
Property Tax
$6,123
HOA/Condo/Coop Fees
$154 monthly
Sq Ft Source
Assessor
Friends & Family
React
Comment
Invite
No Comments Yet
Did you know? You can invite friends and family to your search. They can join your search, rate and discuss listings with you.
Recent Activity
a week ago
Status changed to Active Under Contract
a week ago
Listing updated with changes from the MLS®
2 months ago
Price changed to $469,900
6 months ago
Listing first seen on site
General Features
Acres
0.17
Attached Garage
Yes
Foundation
Slab
Garage
Yes
Garage Spaces
2
Levels
One
Number Of Stories
1
Parking
Garage Door OpenerOff StreetGarageDrivewayInside EntranceAttached
Parking Spaces
4
Pets
Yes
Property Sub Type
Single Family Residence
Sewer
Public Sewer
Special Circumstances
Standard
SqFt Above
1705
SqFt Total
1705
Style
Ranch/Rambler
Water Source
Public
Zoning
TDX
Interior Features
Appliances
Electric RangeElectric OvenElectric Water HeaterDishwasherDisposalExhaust FanMicrowaveRange HoodRefrigeratorStainless Steel Appliance(s)Water HeaterENERGY STAR Qualified Appliances



Did you know? You can invite friends and family to your search. They can join your search, rate and discuss listings with you.