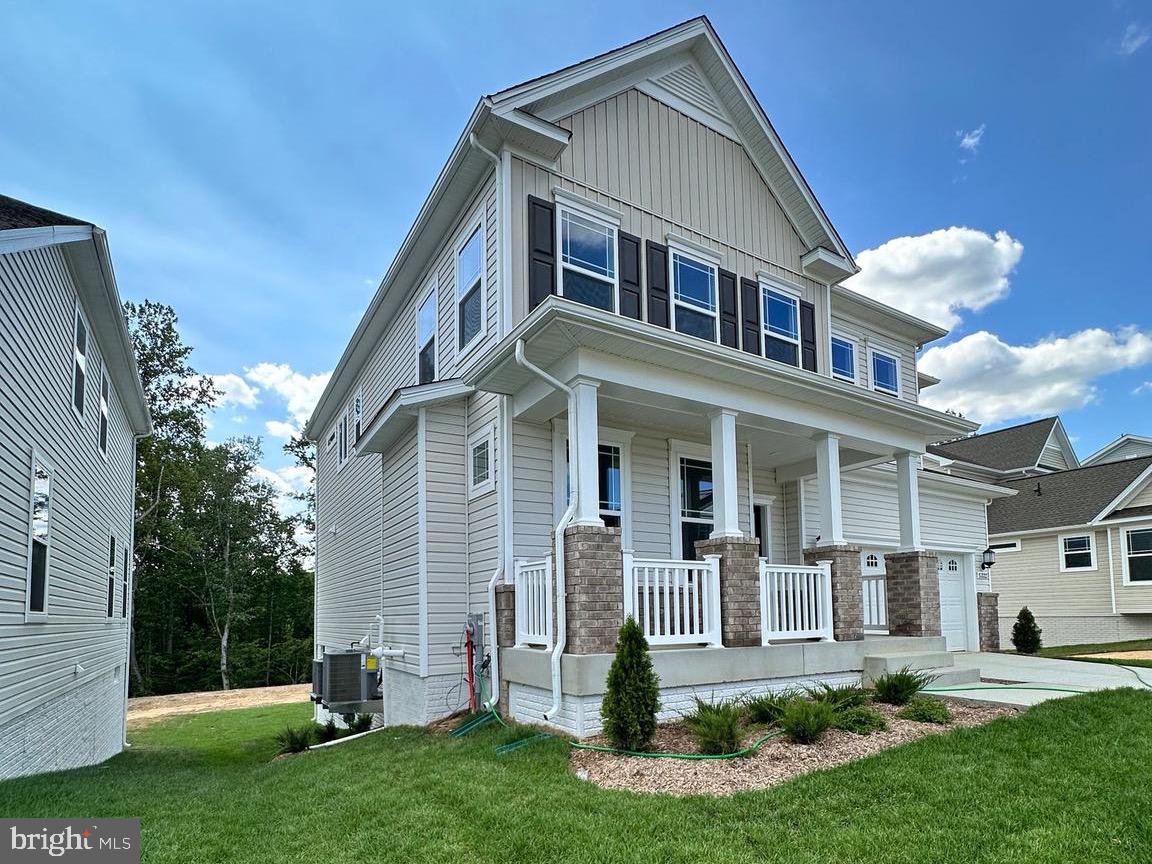
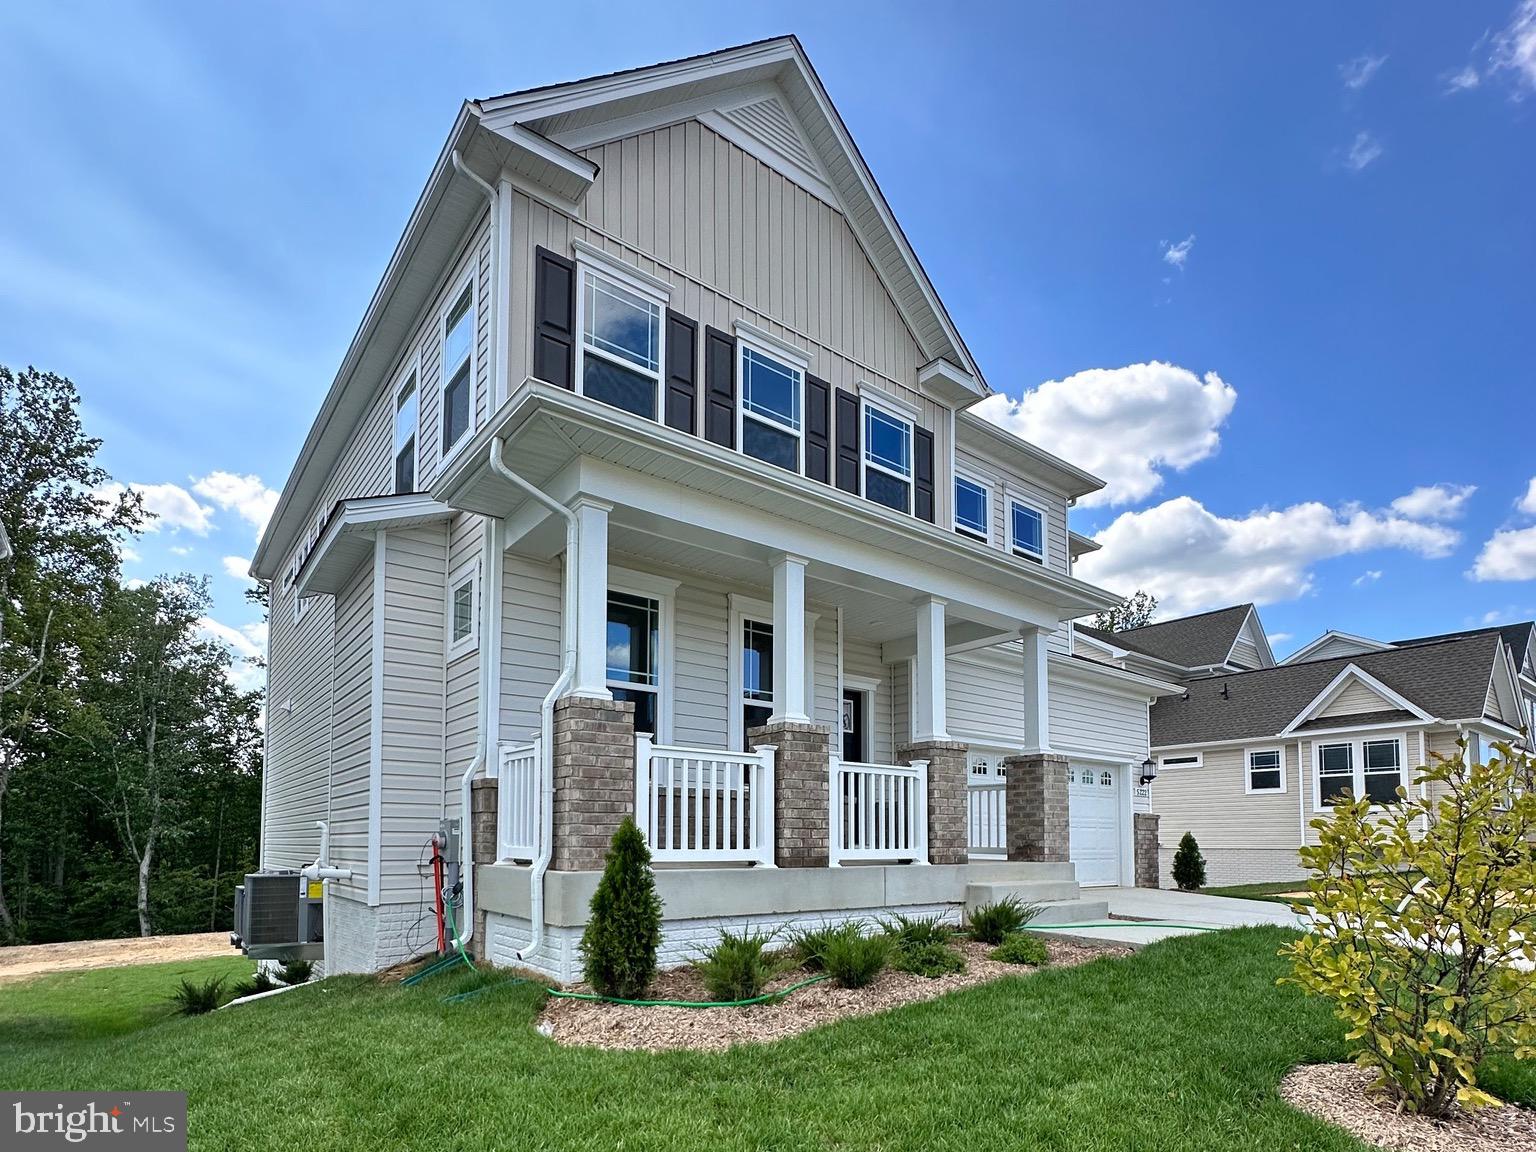
Your Dream Home Awaits in the St Charles - Horizon Community! Introducing the Norwood Craftman Model-an exquisite new construction set for delivery SEPTEMBER 2026. Nestled in the prestigious HORIZON Community at St. Charles in LaPlata, MD, this home offers the perfect blend of luxury, comfort, and modern convenience. This stunning detached single family 2 car garage Norwood Model features 6 bedrooms, 5 full baths, and 1 bedroom & 1 full bath on the main level providing ample space for your family's needs. Escape to the tranquility of the owner’s suite, a private retreat boasting luxurious amenities. Pamper yourself in the spa-like ensuite bathroom, complete with a soaking tub, dual vanities, separate shower and water closet and spacious walk in closet. Three additional well-appointed bedrooms offer versatility and space. The versatile upper-level loft offers additional living space, ideal for a home office, play area, or relaxation zone.
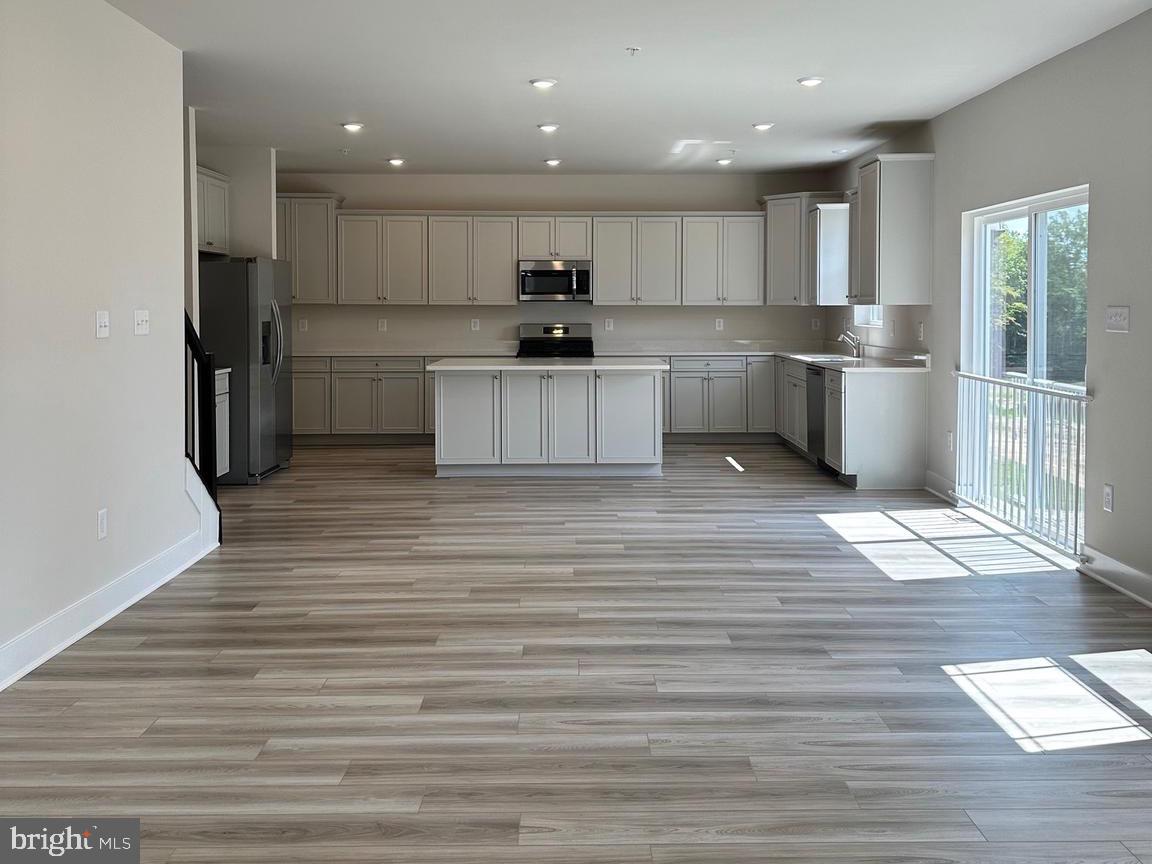
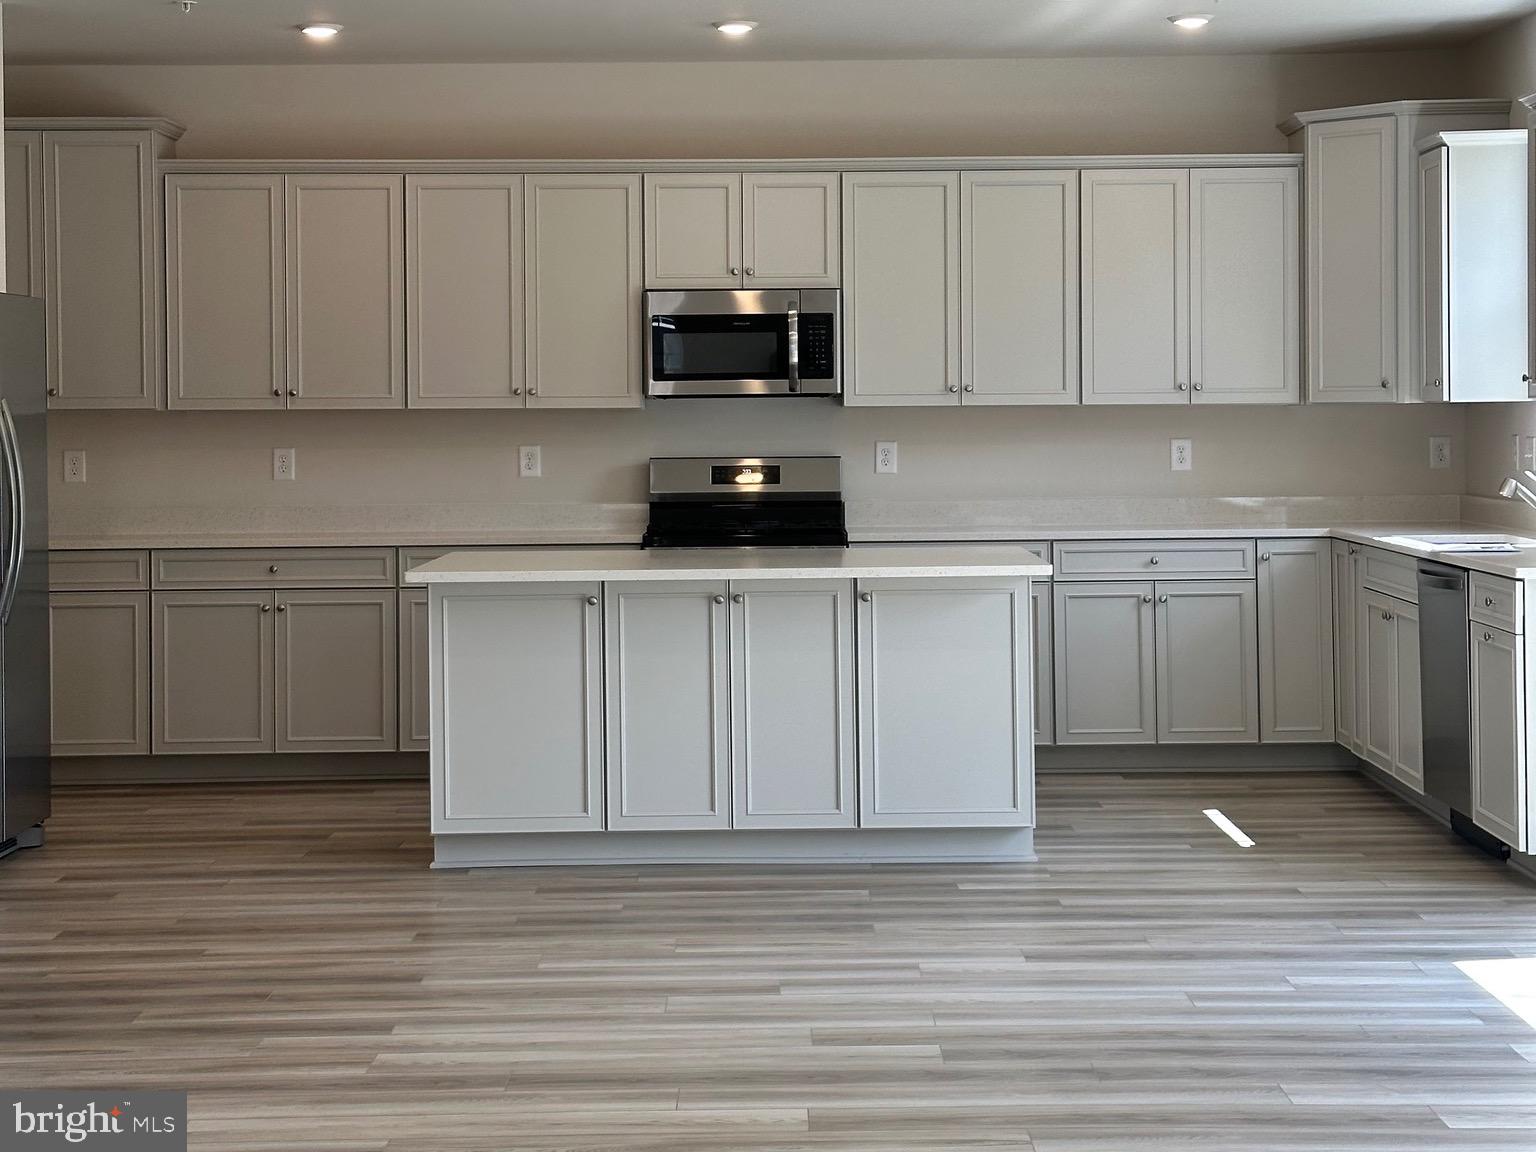
The heart of the home is the expansive kitchen, where culinary dreams come to life. Imagine gathering around the center island, adorned with sleek granite countertops and ample seating, perfect for morning coffee chats or hosting intimate gatherings. Equipped with stainless steel appliances, an expansive walk in pantry, and illuminated by LED lights, this kitchen is as functional as it is beautiful. Enjoy your morning coffee or casual meals in the spacious morning room, filled with natural light. Host family functions in the separate dining room off of the foyer when you enter your home.
Cozy up by the fireplace in the inviting family room with wide plank vinyl flooring installed on the first floor perfect for relaxing evenings and memorable gatherings. The basement features a finished recreation room, bedroom and a full bath is perfect for entertaining, a home theater, or a guest suite.
Stay active and social with access to the community clubhouse and state-of-the-art fitness center. Children can enjoy outdoor fun and make new friends at the tot lot/playground. Your furry friends will love the dedicated dog park, a great place for exercise and socialization. Beat the heat and unwind at the community swimming pool, offering a perfect retreat for summer days. Located in the vibrant St. Charles -Horizon Community, this home provides convenient access to shopping, dining, and entertainment options. As an added bonus, take advantage of builder credit available with the builder's preferred lender and title company. Plus, rest assured knowing that while the photos provided are for illustration purposes only, the actual home will exceed your expectations with its impeccable craftsmanship and attention to detail. Take advantage of this incredible opportunity to own a brand-new home in the desirable Highlands Community. Contact us today to learn more and schedule your private tour. Your dream home awaits you in SEPTEMBER 2026! For more information or to schedule a showing, CONTACT us now!
Save
Ask
Tour
Hide
Share
Listing Snapshot
Price
$649,990
Days On Site
165 Days
Bedrooms
6
Inside Area (SqFt)
4,019 sqft
Total Baths
5
Full Baths
5
Partial Baths
N/A
Lot Size
0.14 Acres
Year Built
N/A
MLS® Number
MDCH2053806
Status
Active
Property Tax
N/A
HOA/Condo/Coop Fees
$95 monthly
Sq Ft Source
Estimated
Friends & Family
React
Invite
Recent Activity
4 weeks ago
Price changed to $649,990
4 weeks ago
Listing updated with changes from the MLS®
5 months ago
Listing first seen on site
General Features
Acres
0.14
Attached Garage
Yes
Foundation
Concrete Perimeter
Garage
Yes
Garage Spaces
2
Levels
Three Or More
Parking
GarageDrivewayAttached
Parking Spaces
4
Property Condition
New Construction
Property Sub Type
Single Family Residence
Sewer
Public Sewer
Special Circumstances
Standard
SqFt Above
4019
SqFt Total
4019
Style
Contemporary
Water Source
Public
Zoning
R
Interior Features
Appliances
Electric Water Heater
Basement
Walk-Out Access
Cooling
Central AirElectric
Heating
ElectricCentral
Main Level Bedrooms
1
Save
Ask
Tour
Hide
Share
Exterior Features
Construction Details
Vinyl Siding
Pool Features
Community
Community Features
Association Amenities
ClubhouseFitness CenterDog ParkPlayground
Association Fee
$95.0
Association Fee Frequency
Monthly
Community Features
Pool
School District
CHARLES COUNTY PUBLIC SCHOOLS
Schools
School District
CHARLES COUNTY PUBLIC SCHOOLS
Elementary School
Unknown
Middle School
Unknown
High School
Unknown
Listing courtesy of Keller Williams Preferred Properties