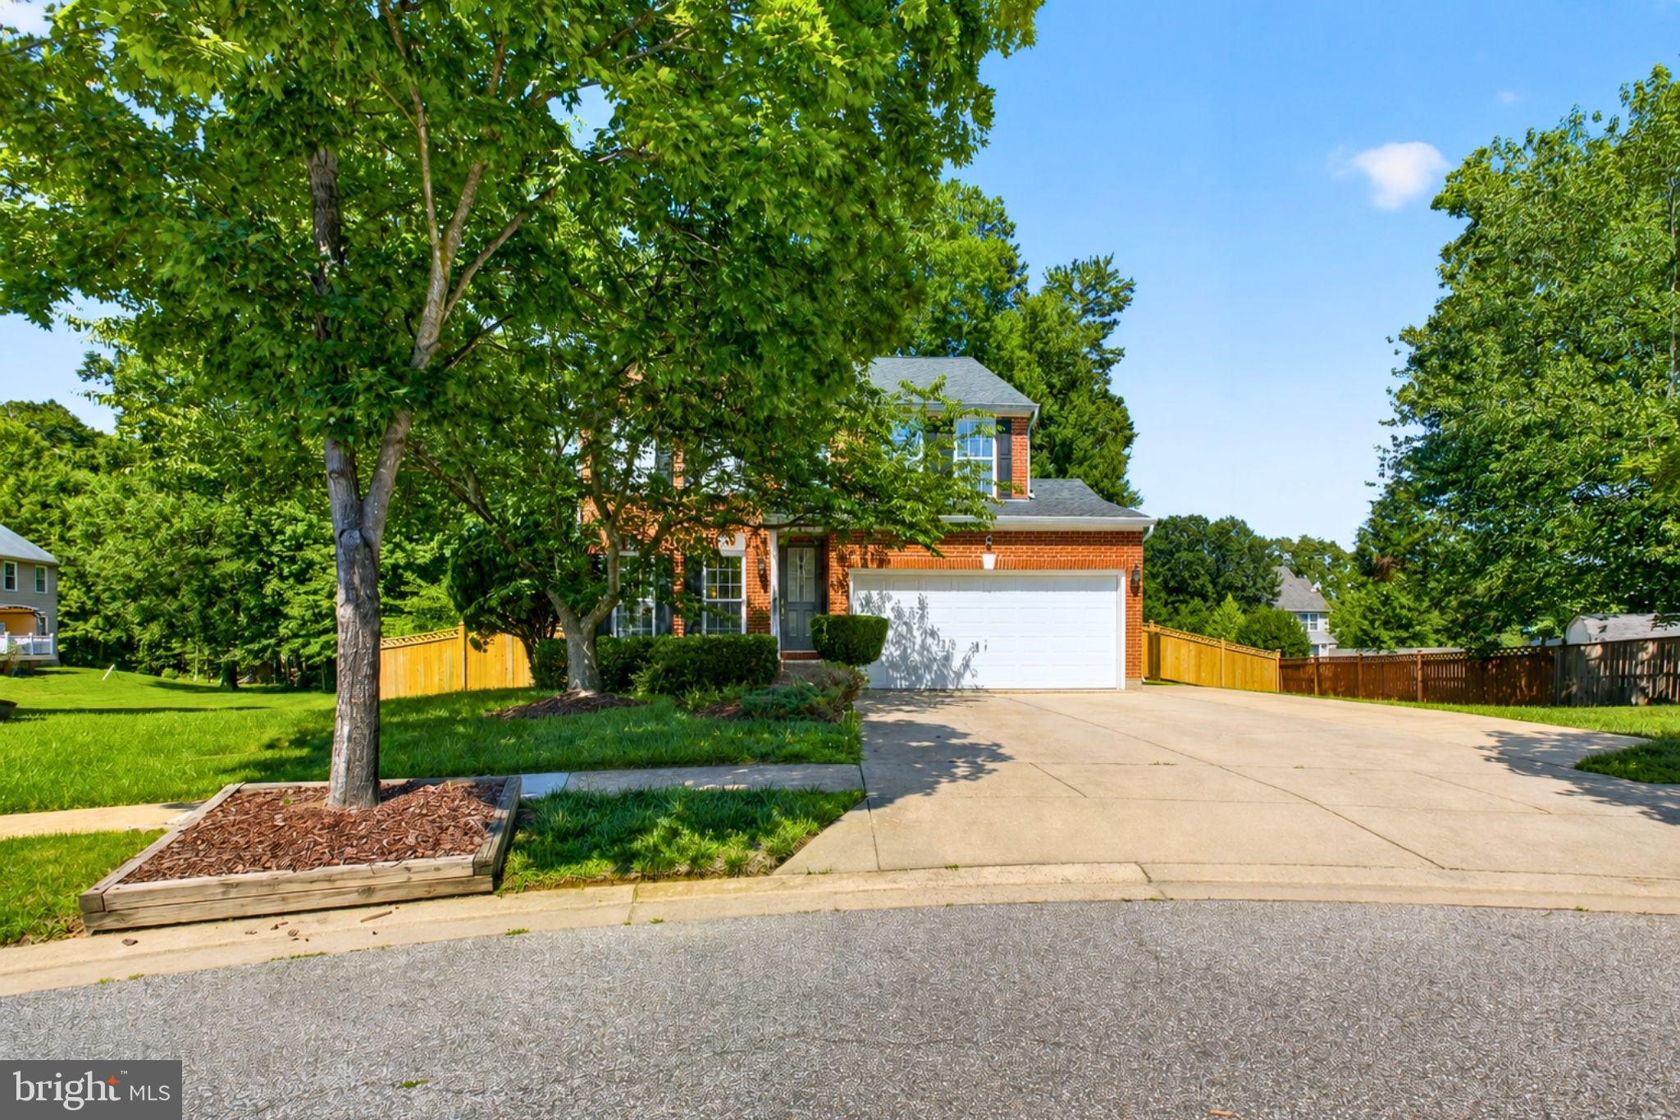
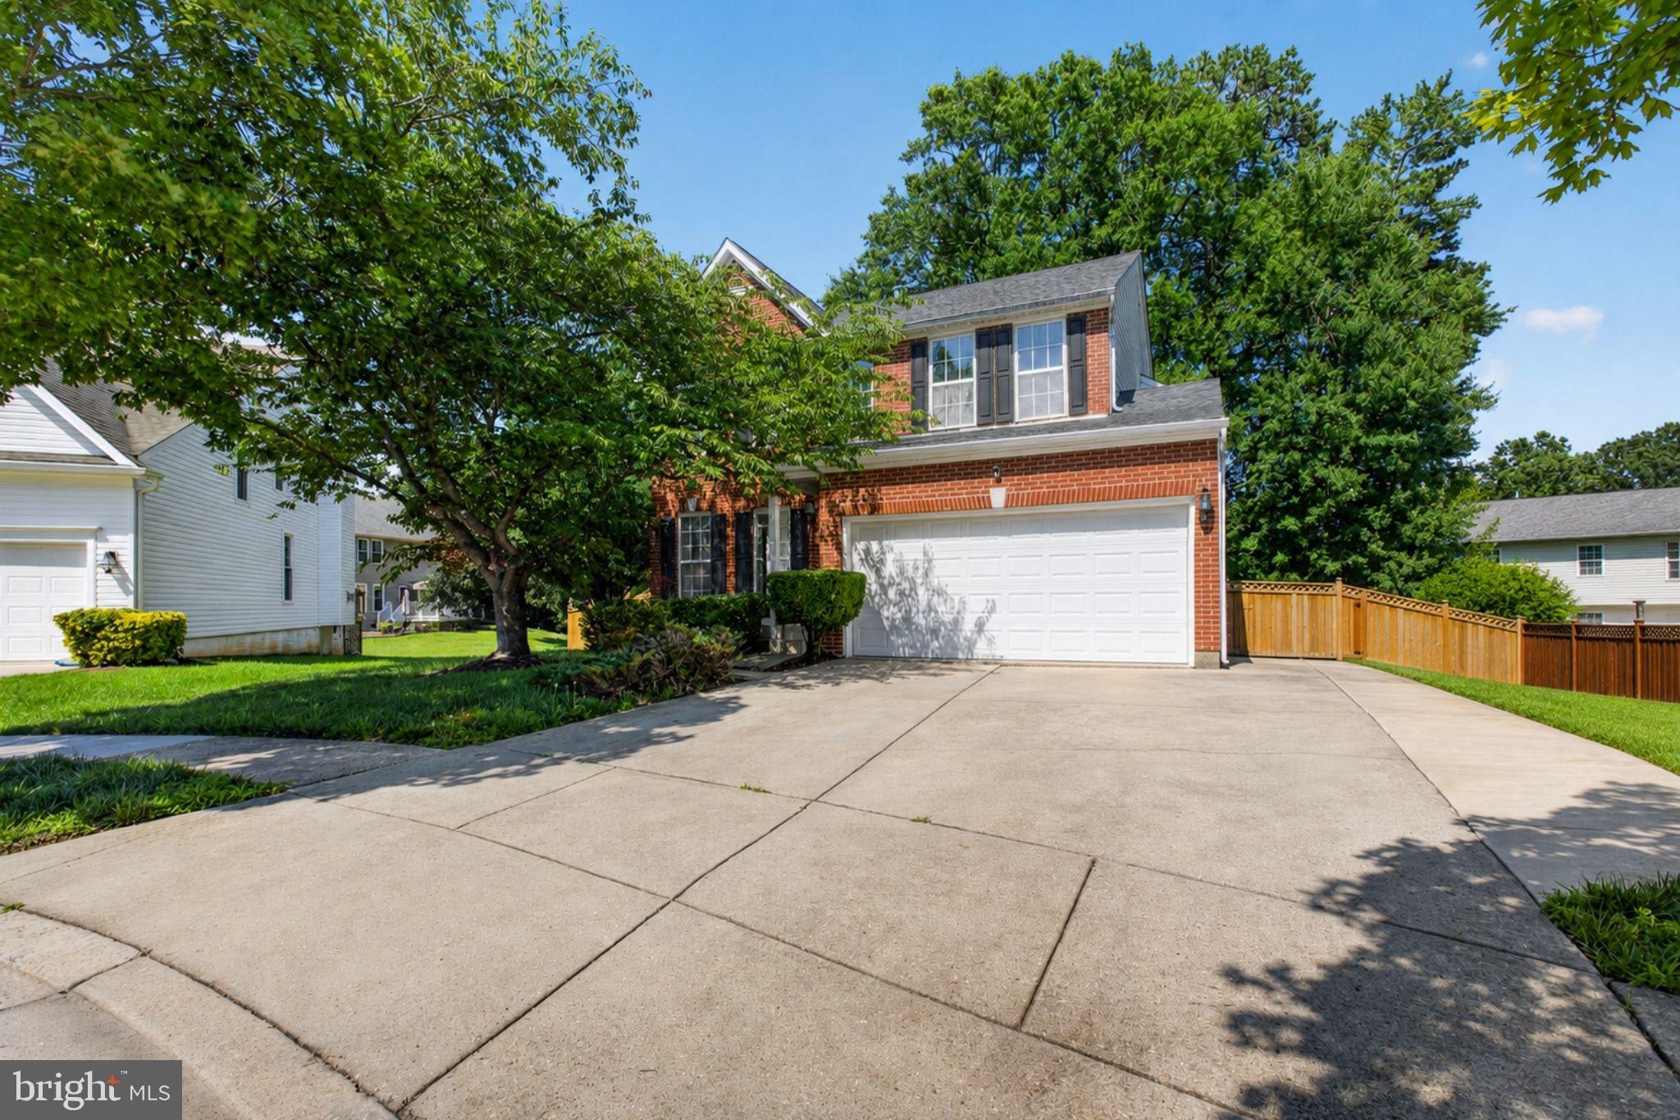
BACK ON THE MARKET! Buyer financing fell through—no fault of the seller or property. Their loss is your opportunity! Come take another look and make this home yours!Cul-de-sac living with a huge backyard, finished basement, and bright open spaces near Hampshire Lake and Middletown Road.
This 2-story home features 4 bedrooms, 2 full baths, 2 half baths, and a layout designed for everyday lifestyle and convenience. Tucked on a cul-de-sac in a well-established neighborhood, you’ll immediately notice the extra sense of privacy along with the expansive grassy backyard that gives you room to spread out, entertain, play, garden, or simply enjoy the outdoors.
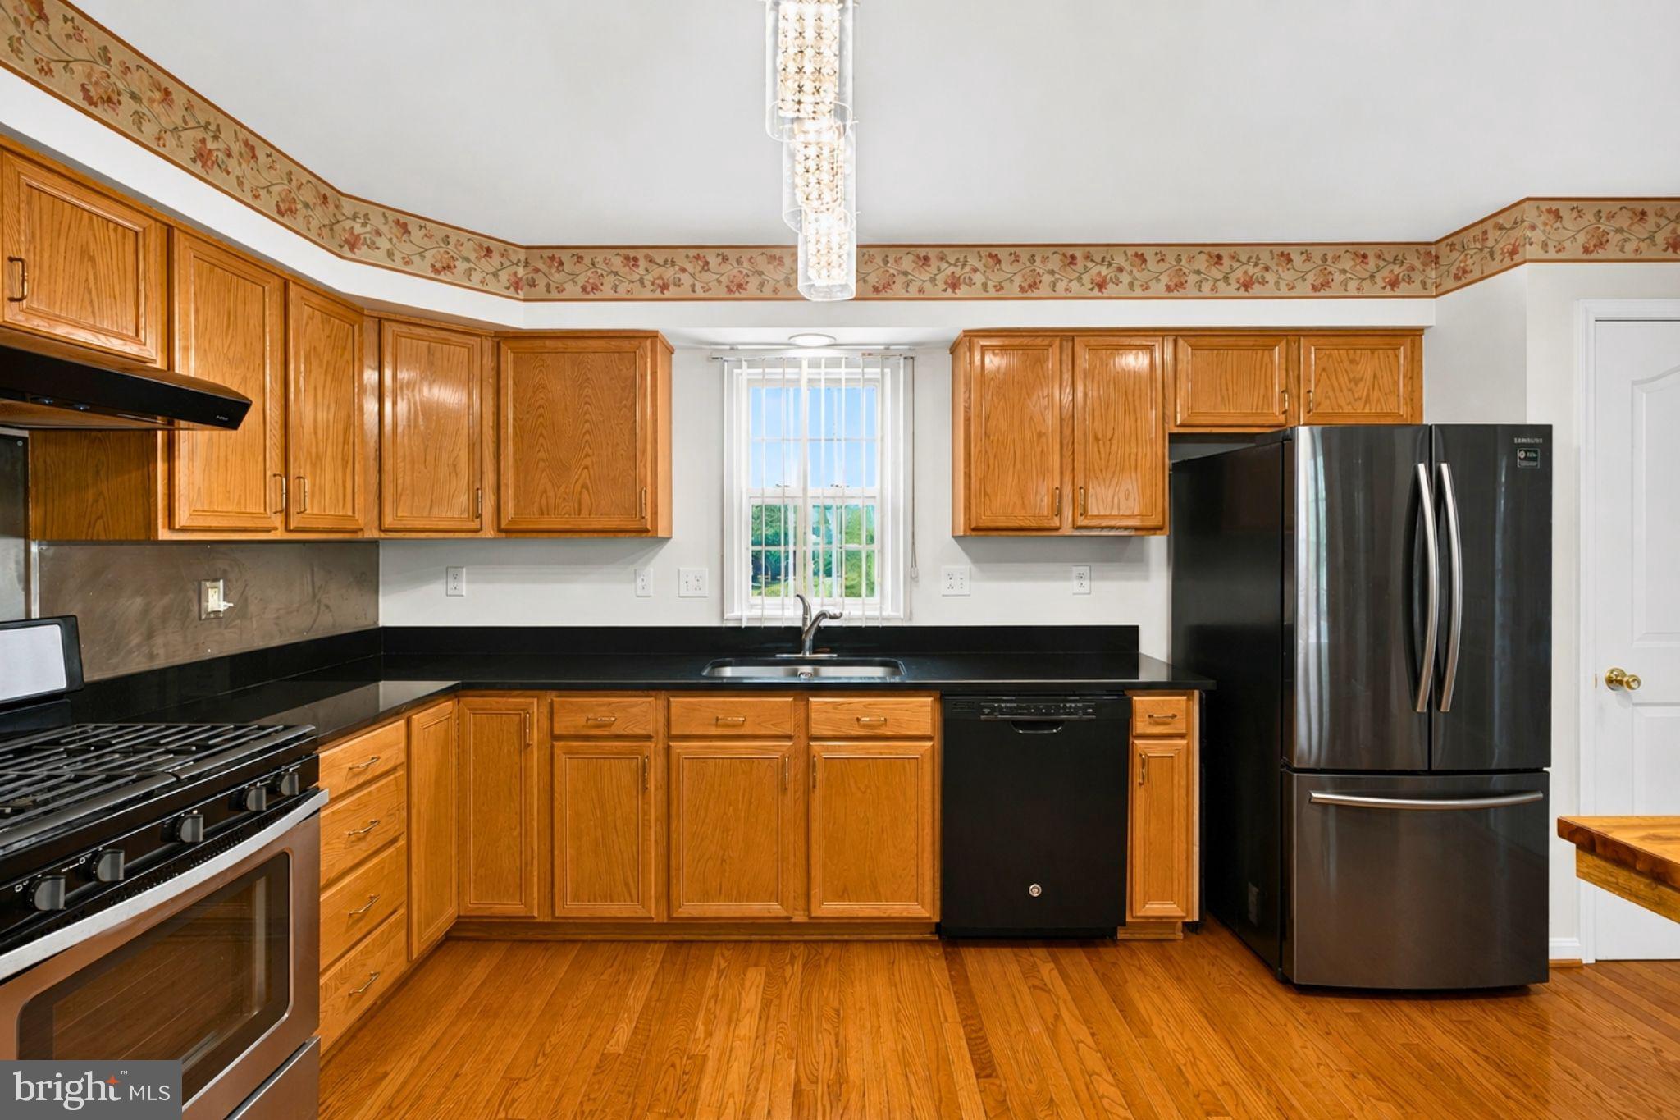
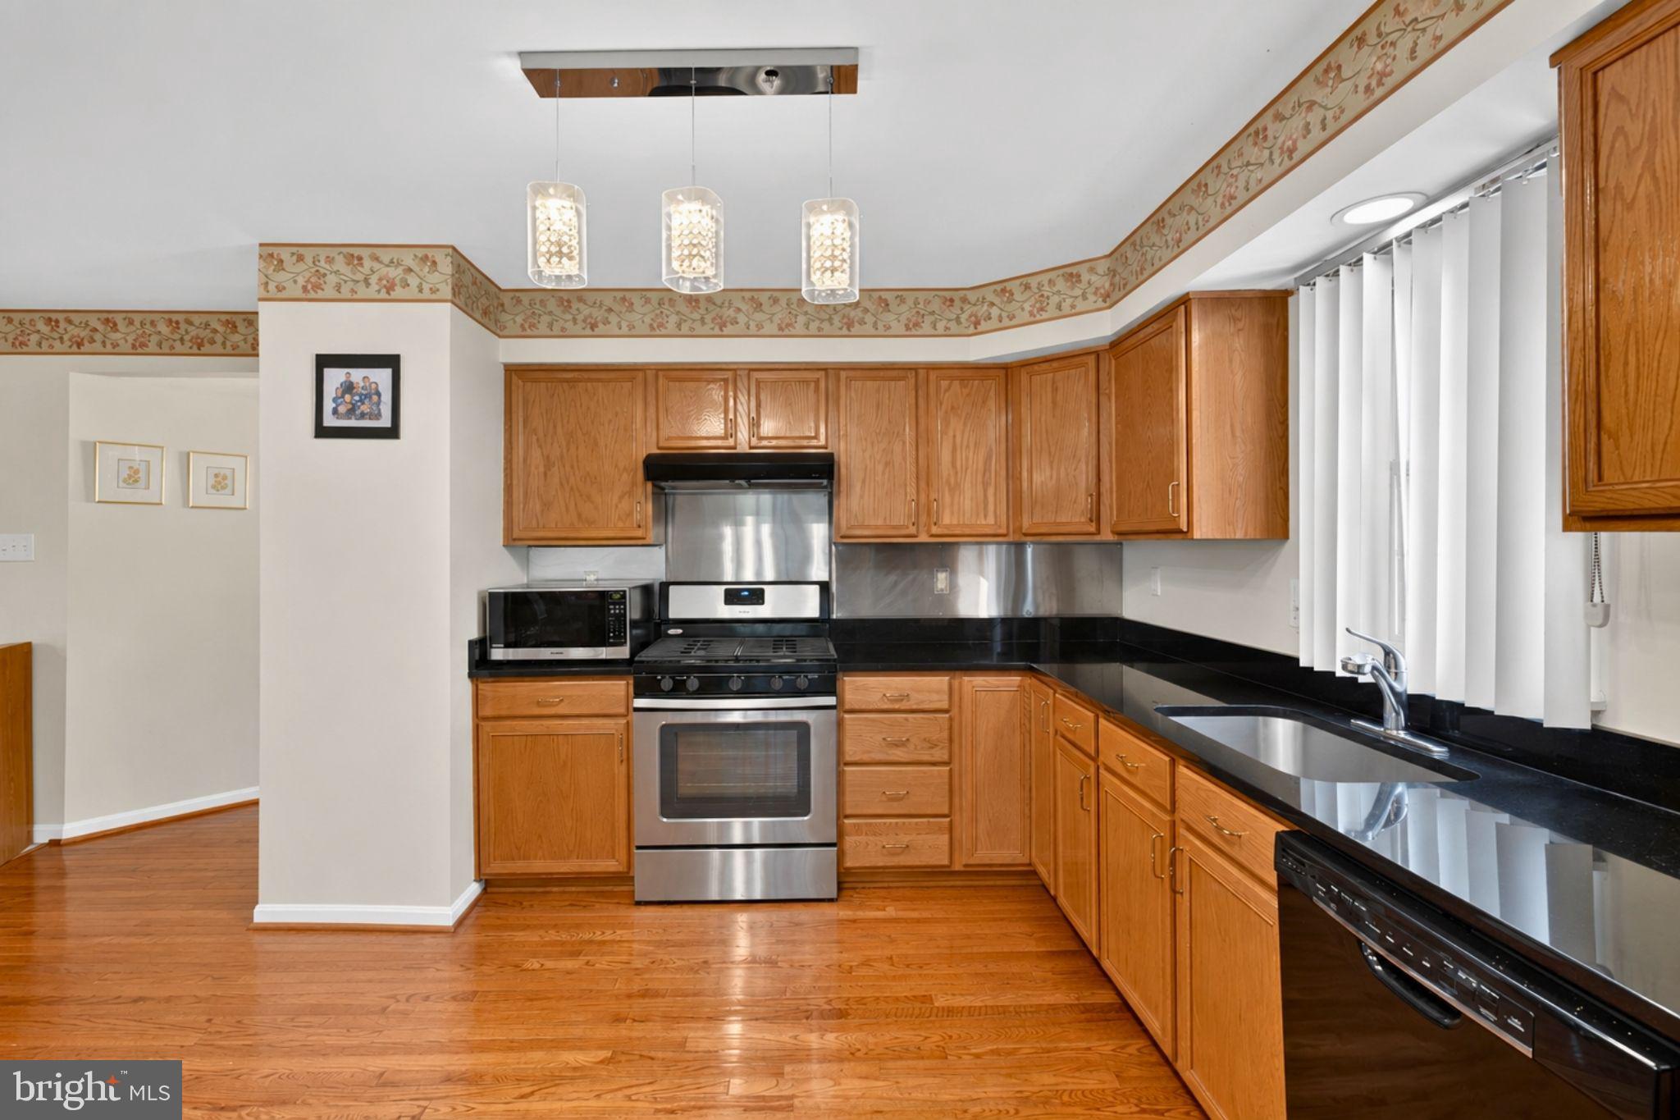
Inside, the main living area feels open and inviting with abundant natural light and a fireplace that anchors the living room. The kitchen is built for functionality with generous cabinet storage, plenty of prep space, and easy flow into the surrounding living and dining areas.
Upstairs, the primary suite includes its own full bath, while the other bedrooms are also spacious and filled with light.
The finished full basement expands your living space even further with room for a rec area, media room, gym, or game room, plus an added half bath. A 2-car attached garage adds convenience and storage.
You’ll be close to Hampshire Lake, Mammal Park, Westlake High School, shopping and dining along Middletown Road, and commuter routes connecting you throughout Waldorf and Southern Maryland.
Built in 2000, the home offers the size and layout many buyers are searching for in a location that keeps you connected to everything you need. Contact us now for a private tour!
Save
Ask
Tour
Hide
Share
Listing Snapshot
Price
$525,000
Days On Site
134 Days
Bedrooms
4
Inside Area (SqFt)
3,496 sqft
Total Baths
4
Full Baths
2
Partial Baths
2
Lot Size
0.24 Acres
Year Built
2000
MLS® Number
MDCH2055036
Status
Active
Property Tax
$5,630
HOA/Condo/Coop Fees
$108.33 monthly
Sq Ft Source
Estimated
Friends & Family
React
Invite
Recent Activity
2 weeks ago
Listing updated with changes from the MLS®
a month ago
Status changed to Active
4 months ago
Listing first seen on site
General Features
Acres
0.24
Attached Garage
Yes
Foundation
Permanent
Garage
Yes
Garage Spaces
2
Levels
Three Or More
Parking
GarageAttached
Parking Spaces
2
Property Sub Type
Single Family Residence
Sewer
Public Sewer
Special Circumstances
Standard
SqFt Above
2401
SqFt Below
1095
SqFt Total
3496
Style
Traditional
Water Source
Public
Zoning
RM
Interior Features
Appliances
CooktopGas Water HeaterRefrigeratorDishwasherDisposalWasherDryer