Welcome home to this beautifully 3-bedroom, 2.5-bath residence, where natural light, modern finishes, and thoughtful upgrades come together effortlessly.
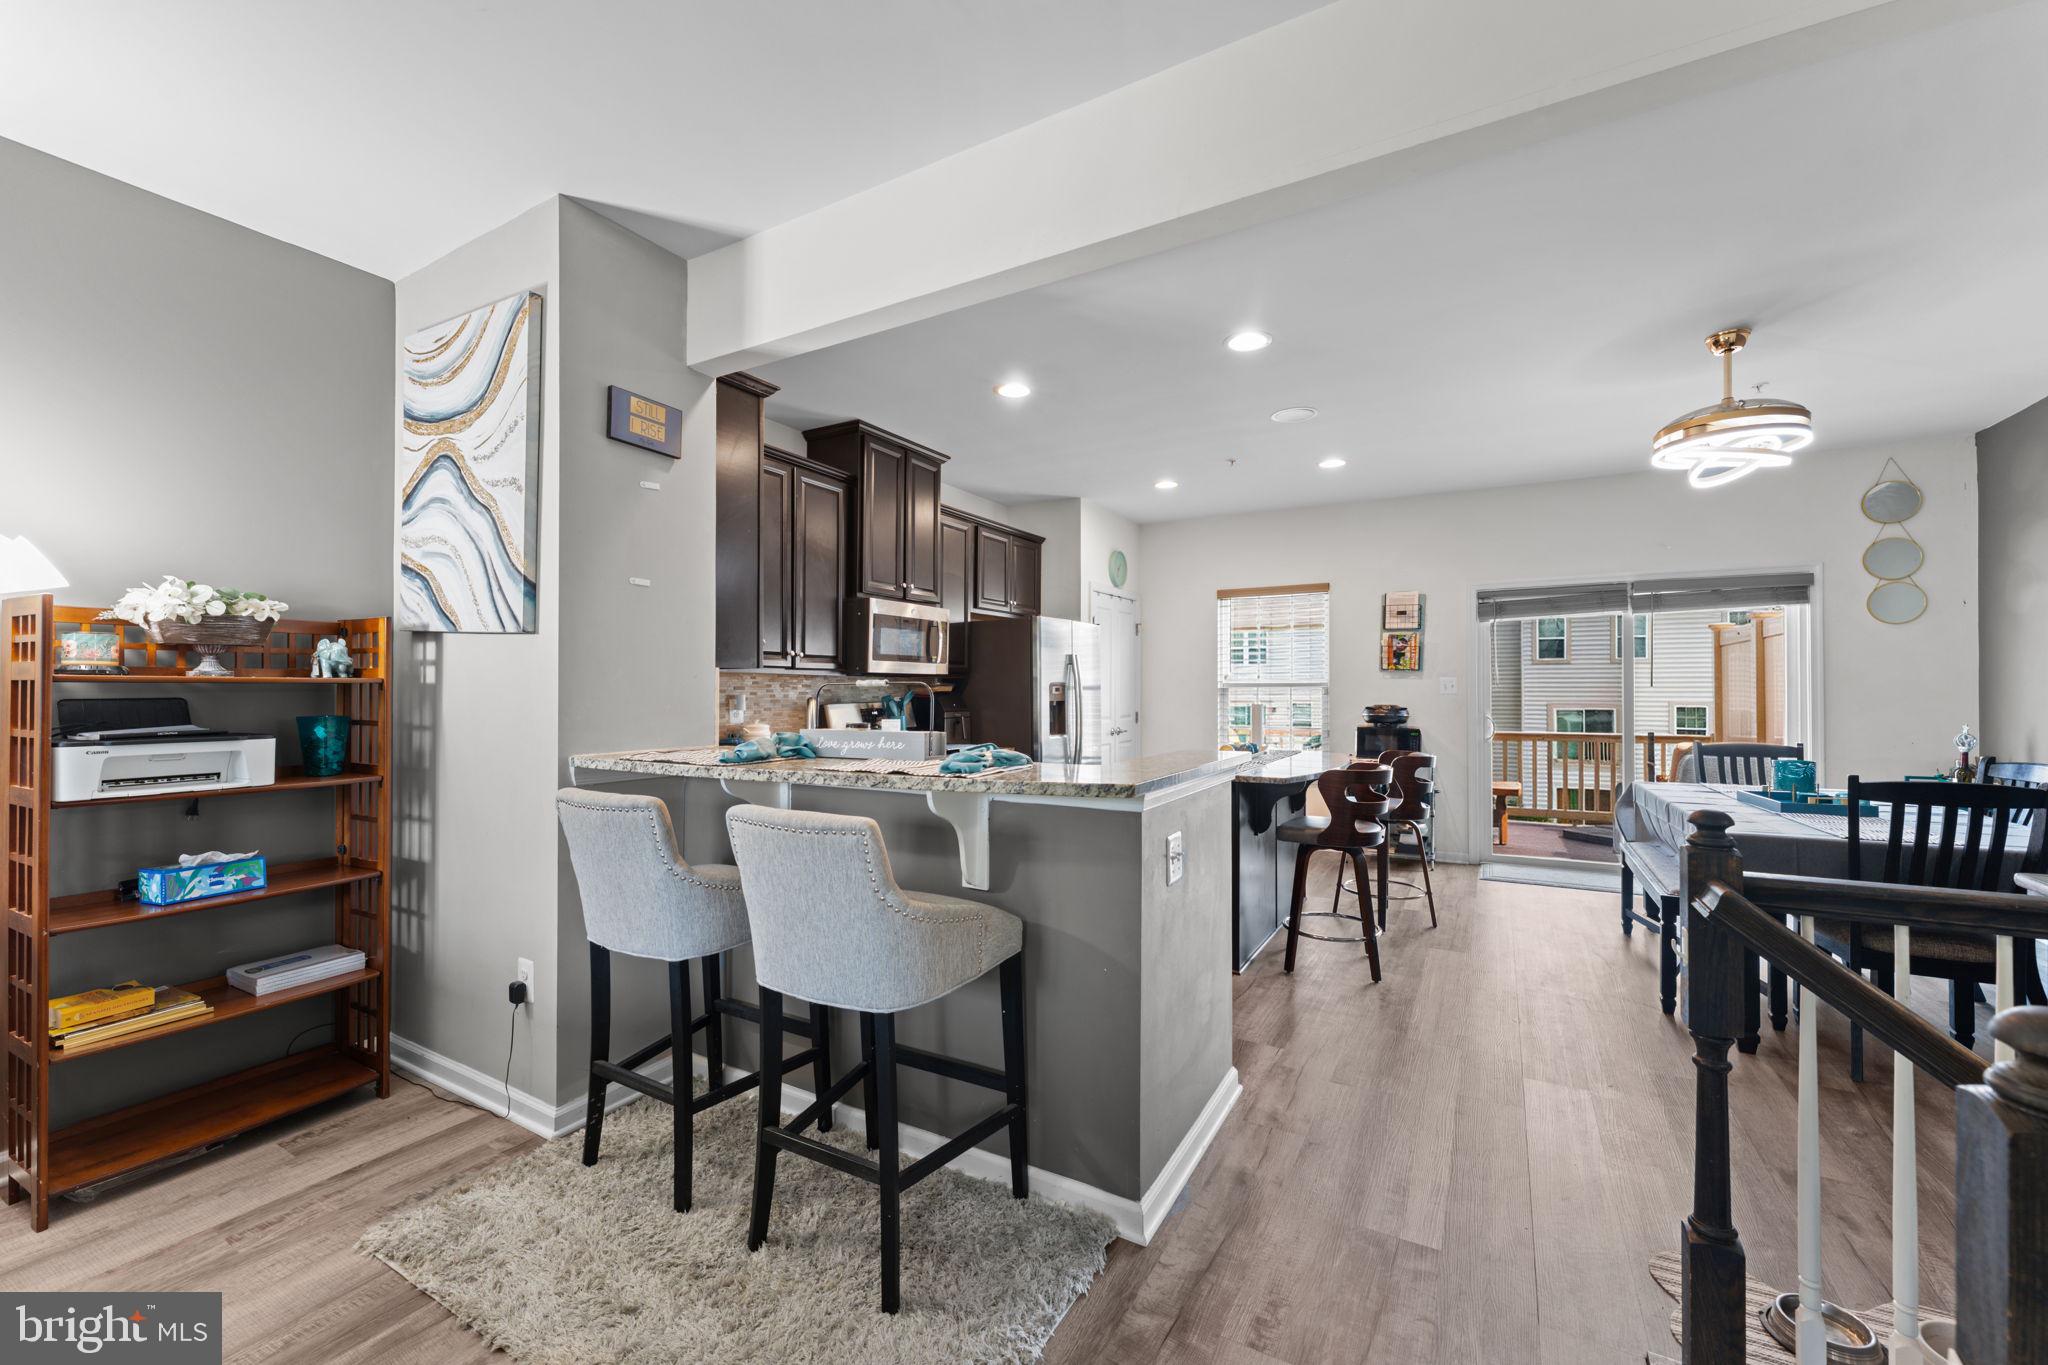
The open-concept main level features rich wood flooring, custom blinds, and an inviting layout that flows seamlessly to the patio just off the kitchen—perfect for entertaining or unwinding.
The upgraded kitchen is designed to impress with sleek countertops, a stylish backsplash, recessed lighting, and GE stainless steel appliances. A front-loading washer and dryer add everyday convenience.
Retreat to the spacious primary suite, highlighted by an elegant tray ceiling, a private owner’s bath with shower, and an expansive walk-in closet with oversized shelving.
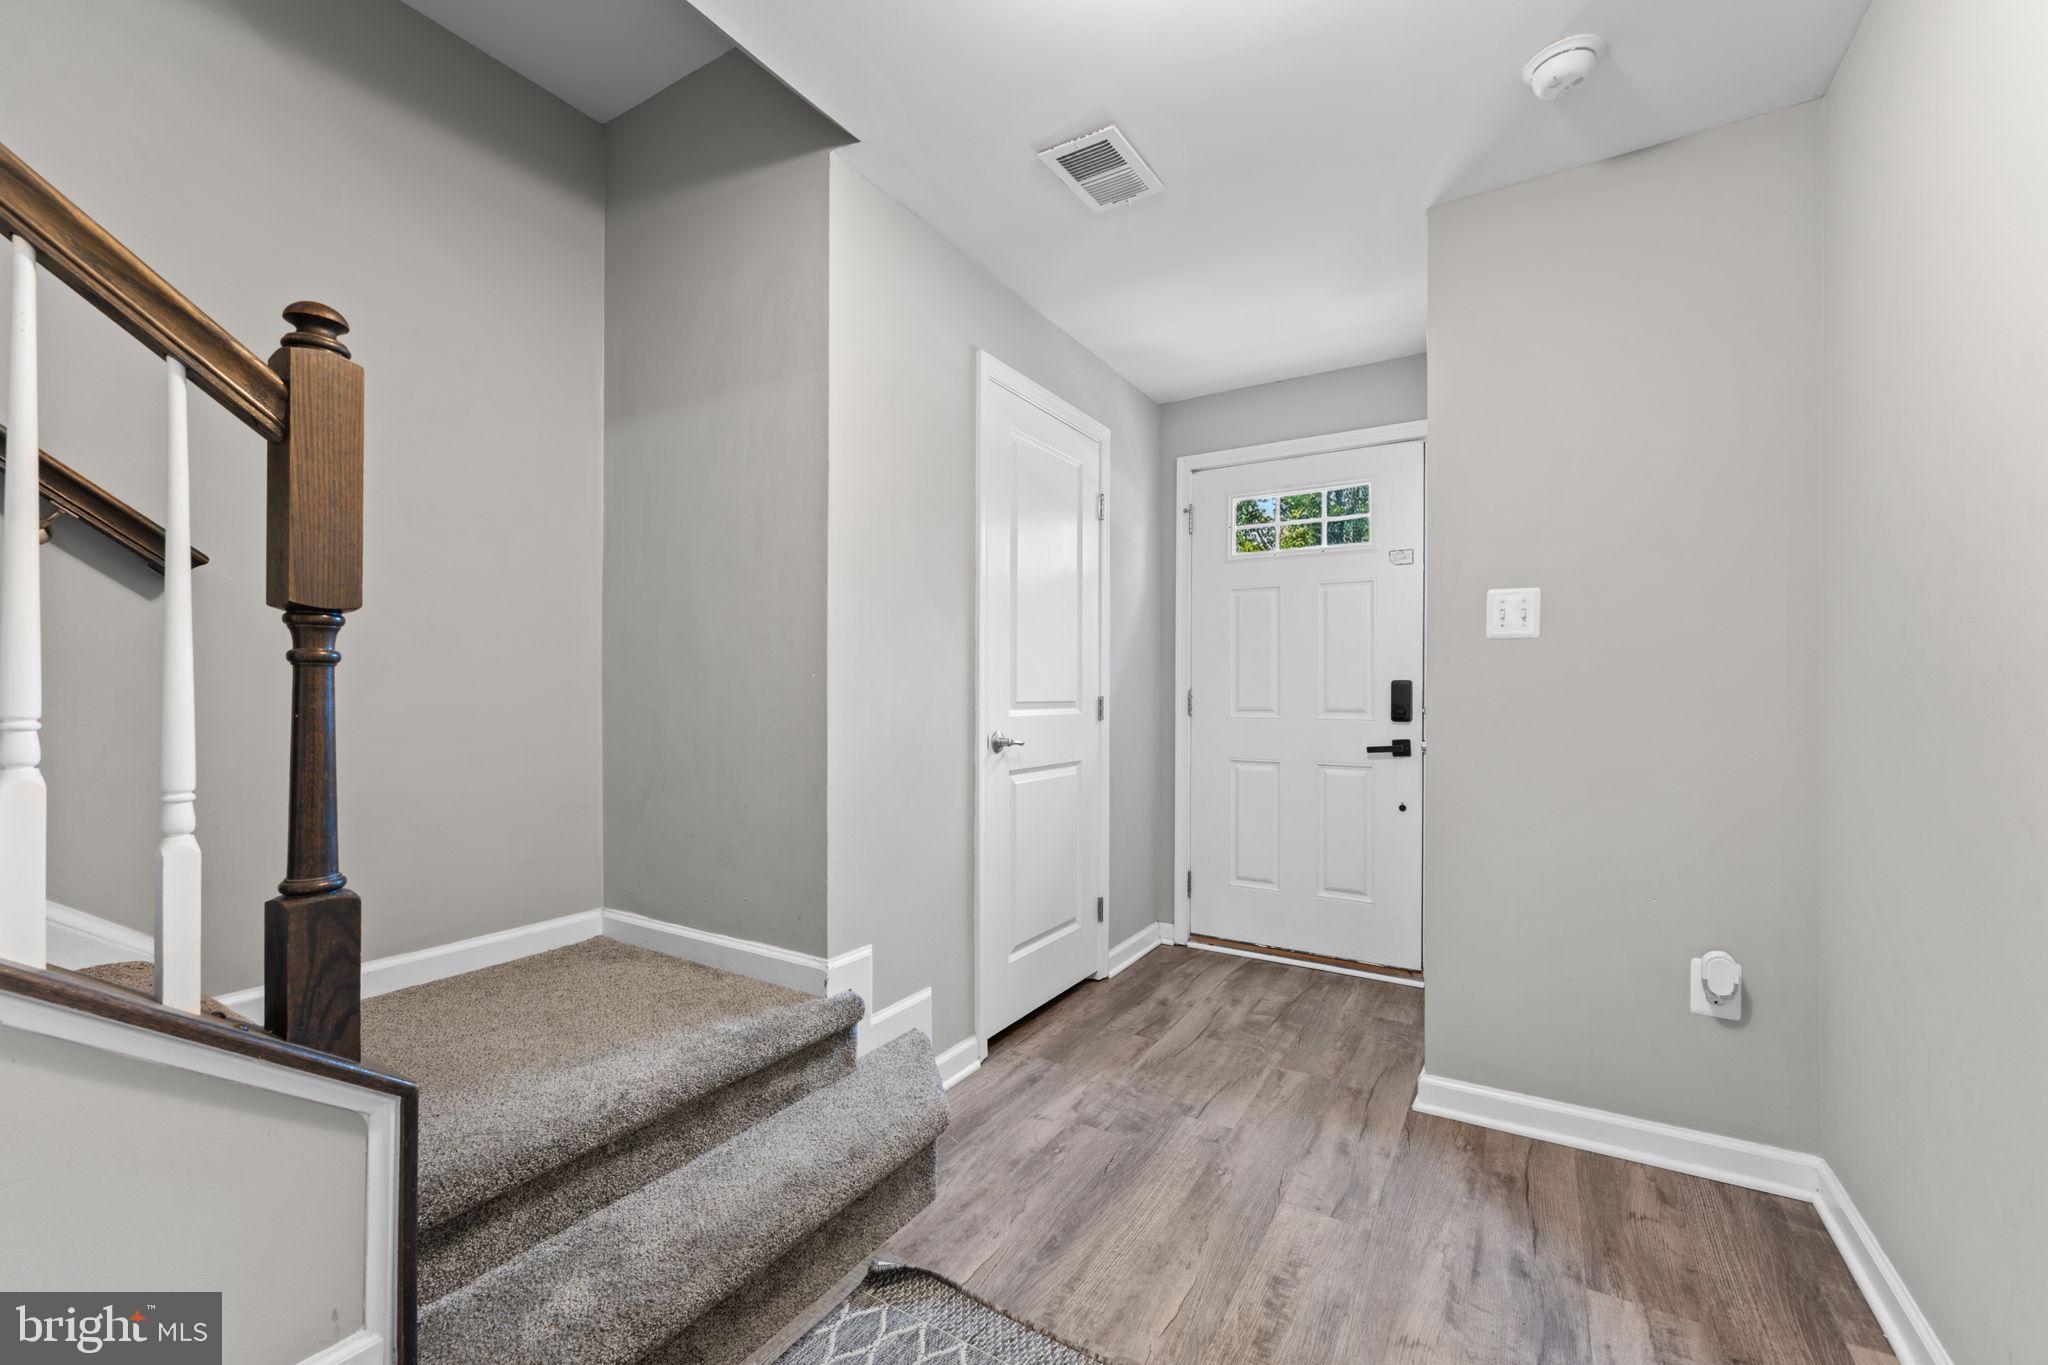
The entry level offers direct garage access and a versatile recreation room complete with a powder room and double patio doors. This flexible space is ideal for a home office, media room, fitness area, guest space, or additional entertaining.
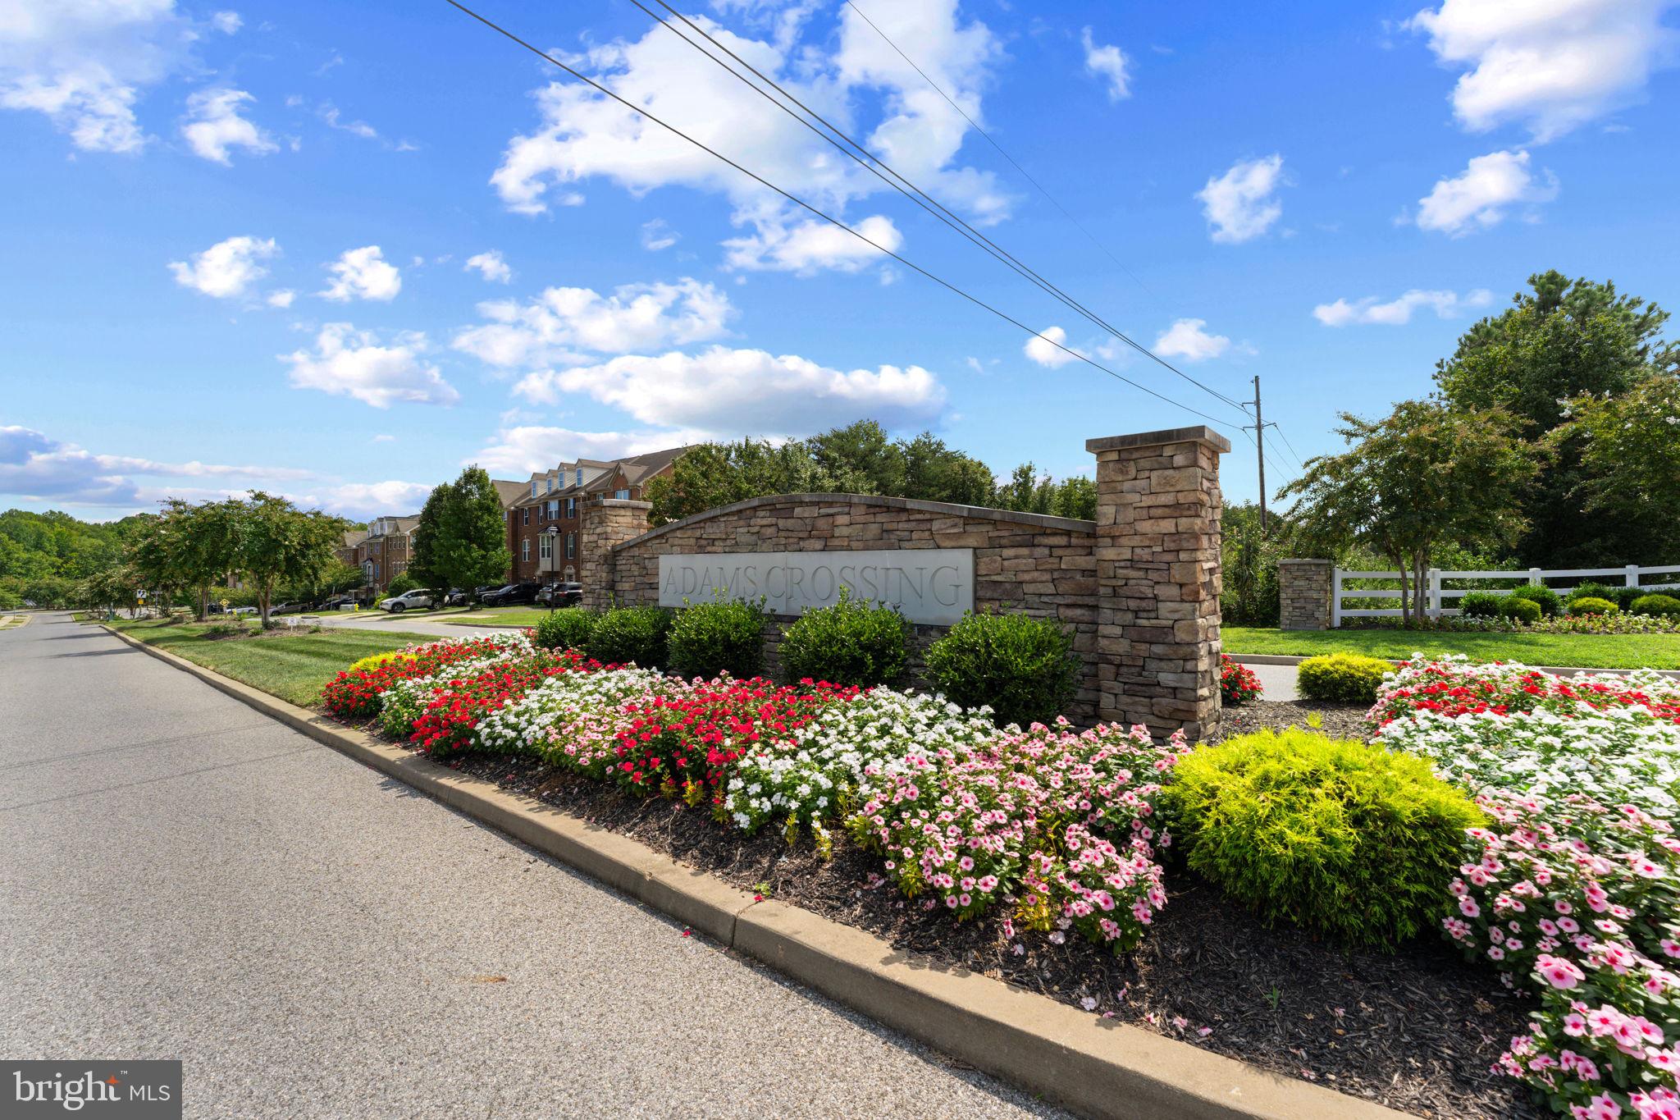
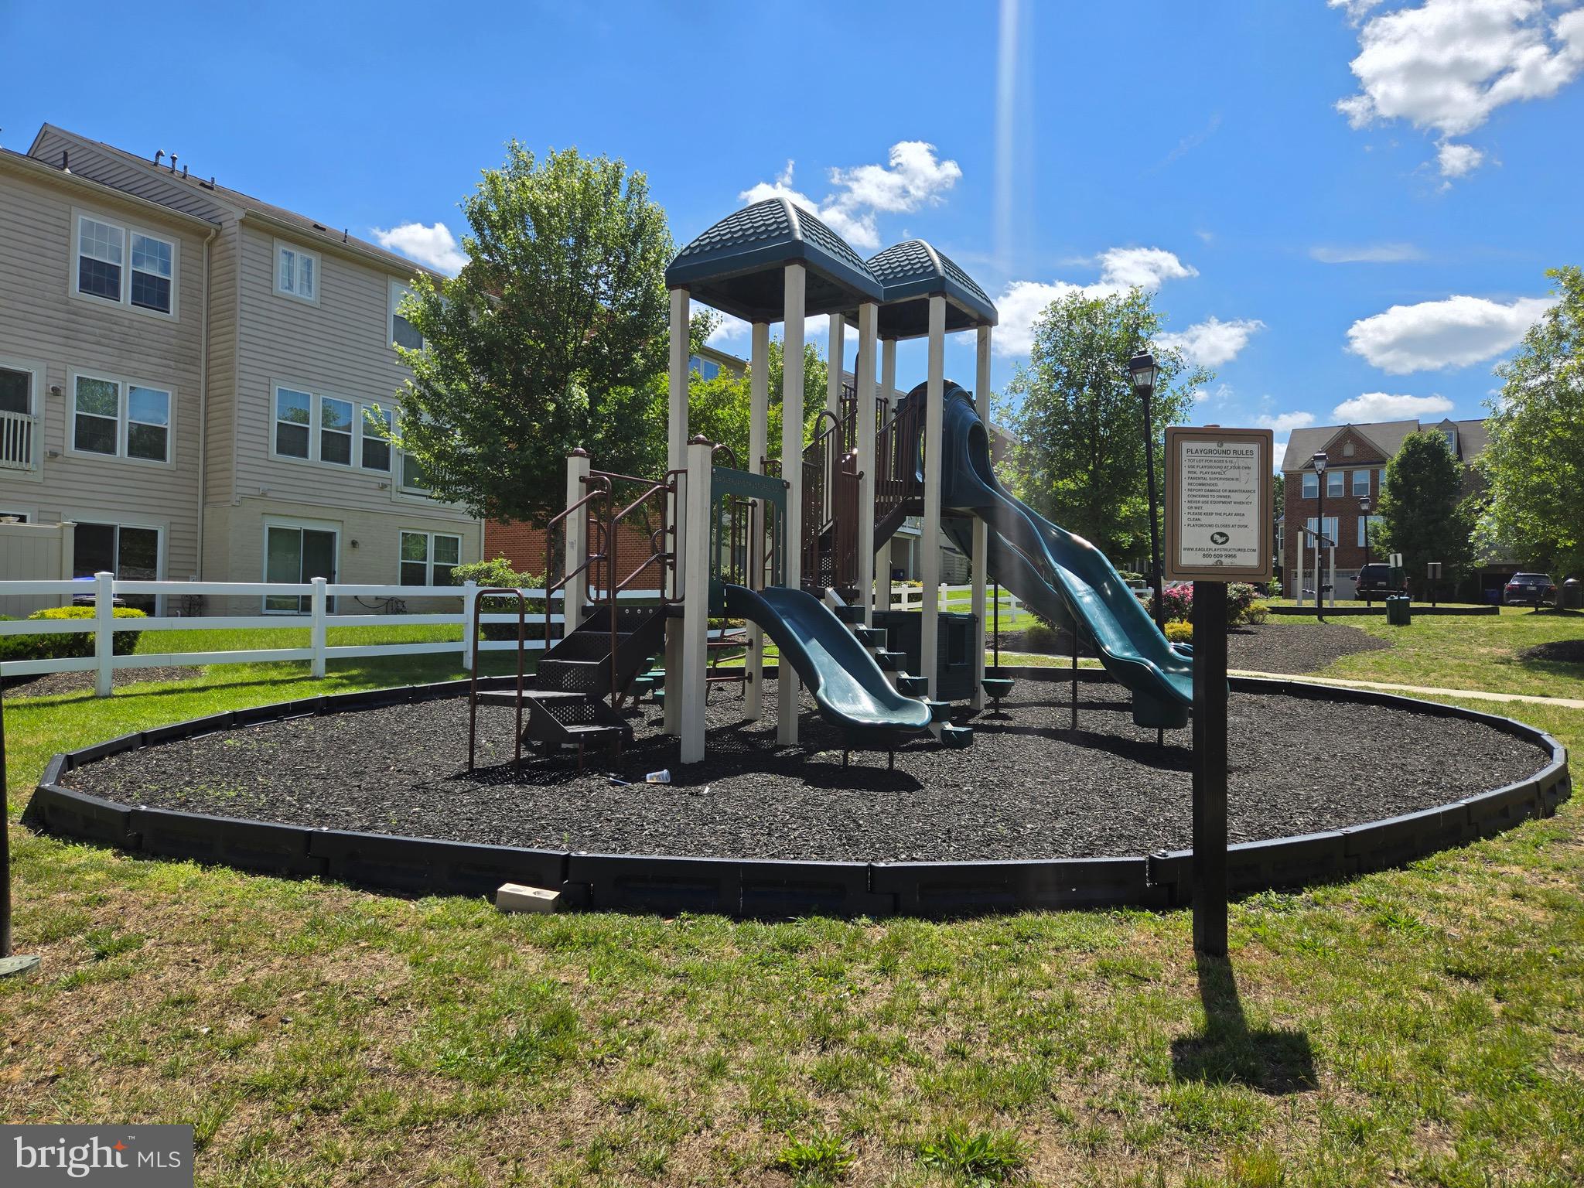
Additional features include access to a community playground. Tucked away in a convenient location, this home offers easy access to Routes 301 and 5, shopping, dining, entertainment, Washington, DC, and major commuter routes.
Modern comfort, flexible living spaces, and an exceptional location make this home one you won’t want to miss.
Save
Ask
Tour
Hide
Share
Listing Snapshot
Price
$424,900
Days On Site
154 Days
Bedrooms
3
Inside Area (SqFt)
1,960 sqft
Total Baths
3
Full Baths
2
Partial Baths
1
Lot Size
0.05 Acres
Year Built
2017
MLS Number
MDCH2055306
Status
Active
Property Tax
$5,111
HOA/Condo/Coop Fees
$115 monthly
Sq Ft Source
Estimated
Friends & Family
React
Comment
Invite
No Comments Yet
Did you know? You can invite friends and family to your search. They can join your search, rate and discuss listings with you.
Recent Activity
6 days ago
Listing updated with changes from the MLS
a month ago
Price changed to $424,900
2 months ago
Status changed to Active
5 months ago
Listing first seen on site
General Features
Acres
0.05
Attached Garage
Yes
Direction Faces
Southwest
Foundation
Other
Garage
Yes
Garage Spaces
1
Green Energy Efficient
AppliancesHVAC
Levels
Three Or More
Parking
Garage Door OpenerConcreteGarageAttached
Parking Spaces
1
Pets
Yes
Property Sub Type
Townhouse
Security
Smoke Detector(s)Carbon Monoxide Detector(s)
Sewer
Public Sewer
Special Circumstances
Standard
SqFt Above
1960
SqFt Total
1960
Style
Colonial
Utilities
Underground Utilities
Water Source
Public
Zoning
PRD
Interior Features
Appliances
OvenGas RangeGas OvenCooktopGas Water HeaterWasherDishwasherDisposalIce MakerMicrowaveRefrigeratorENERGY STAR Qualified RefrigeratorENERGY STAR Qualified DishwasherDryer



Did you know? You can invite friends and family to your search. They can join your search, rate and discuss listings with you.