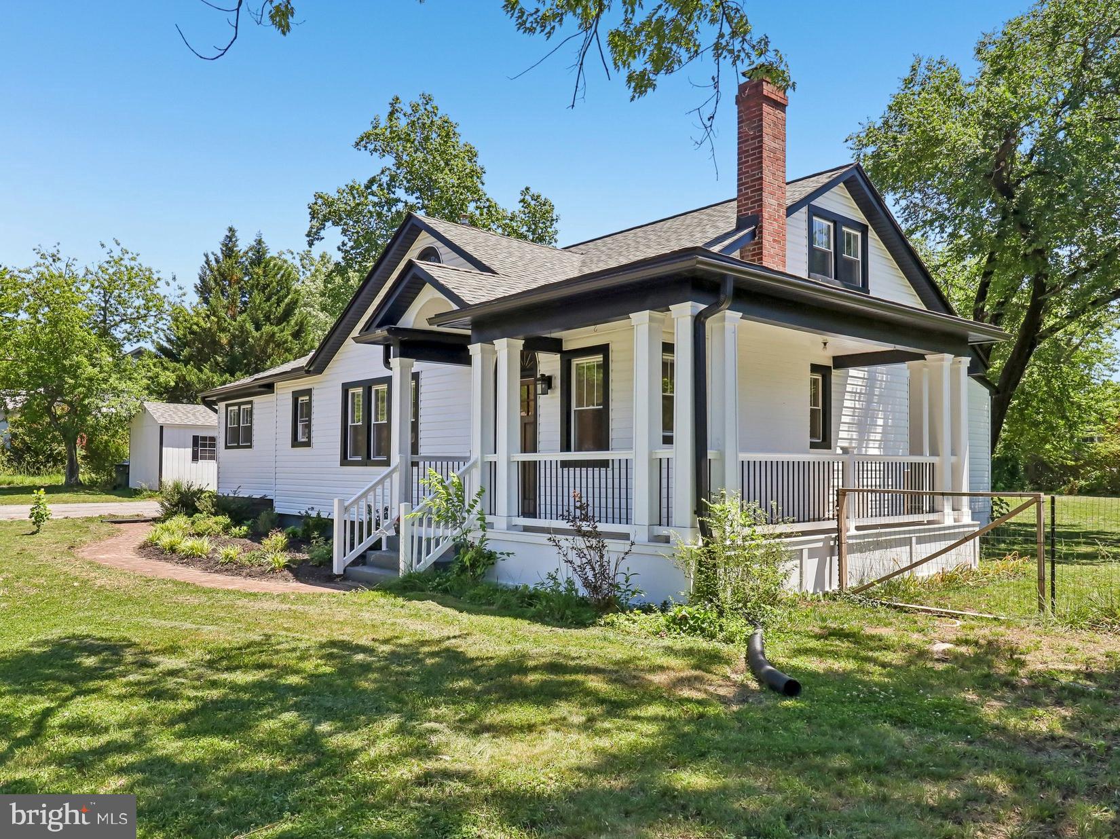
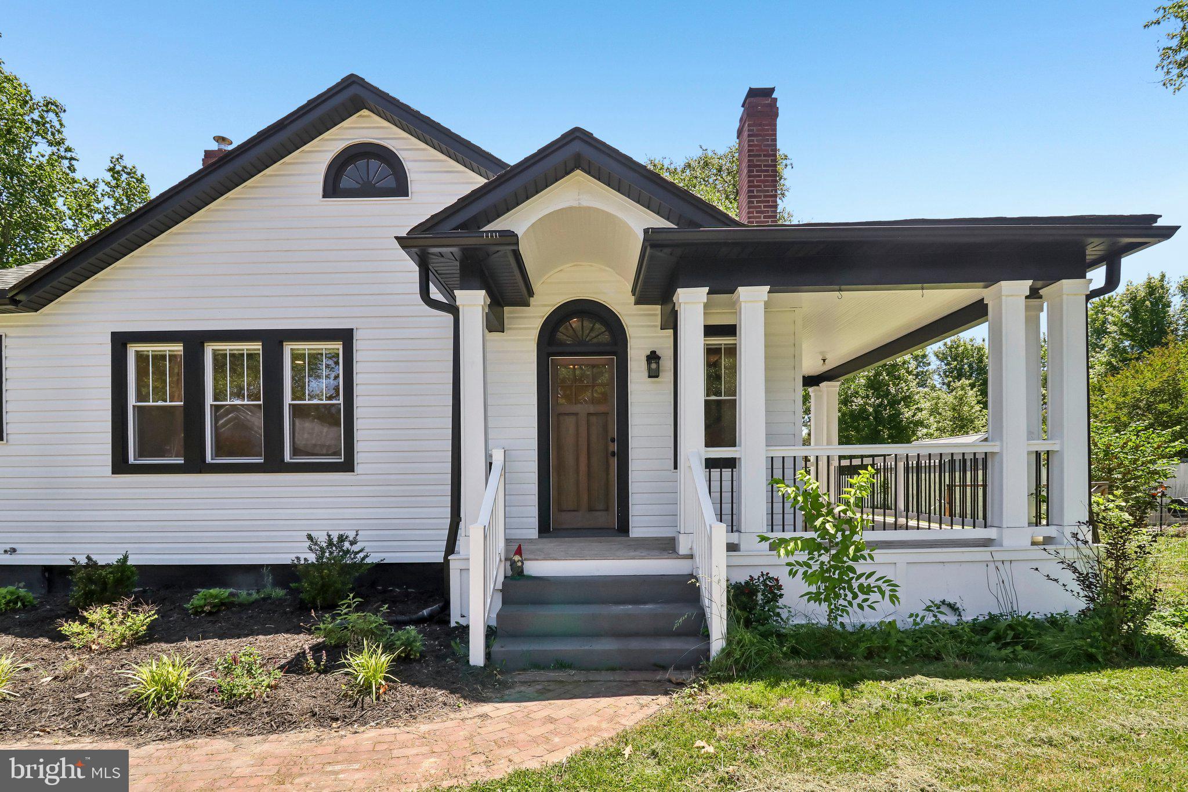
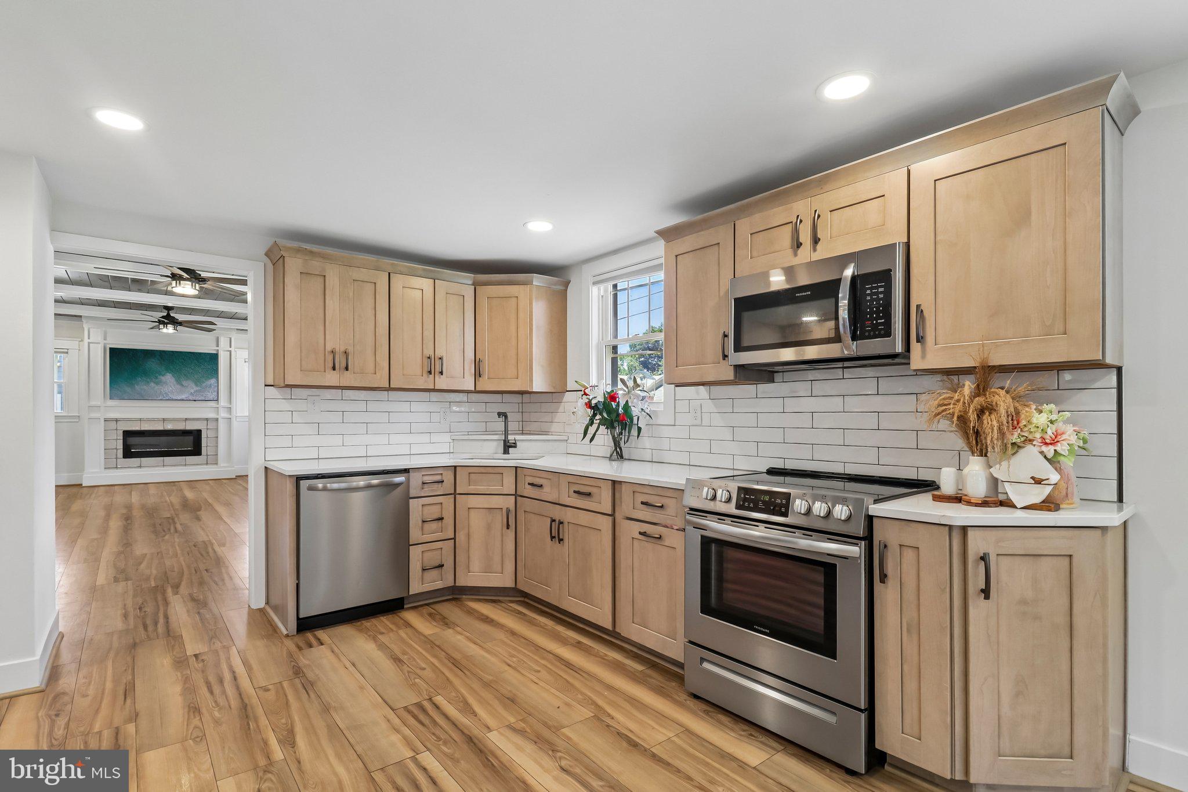
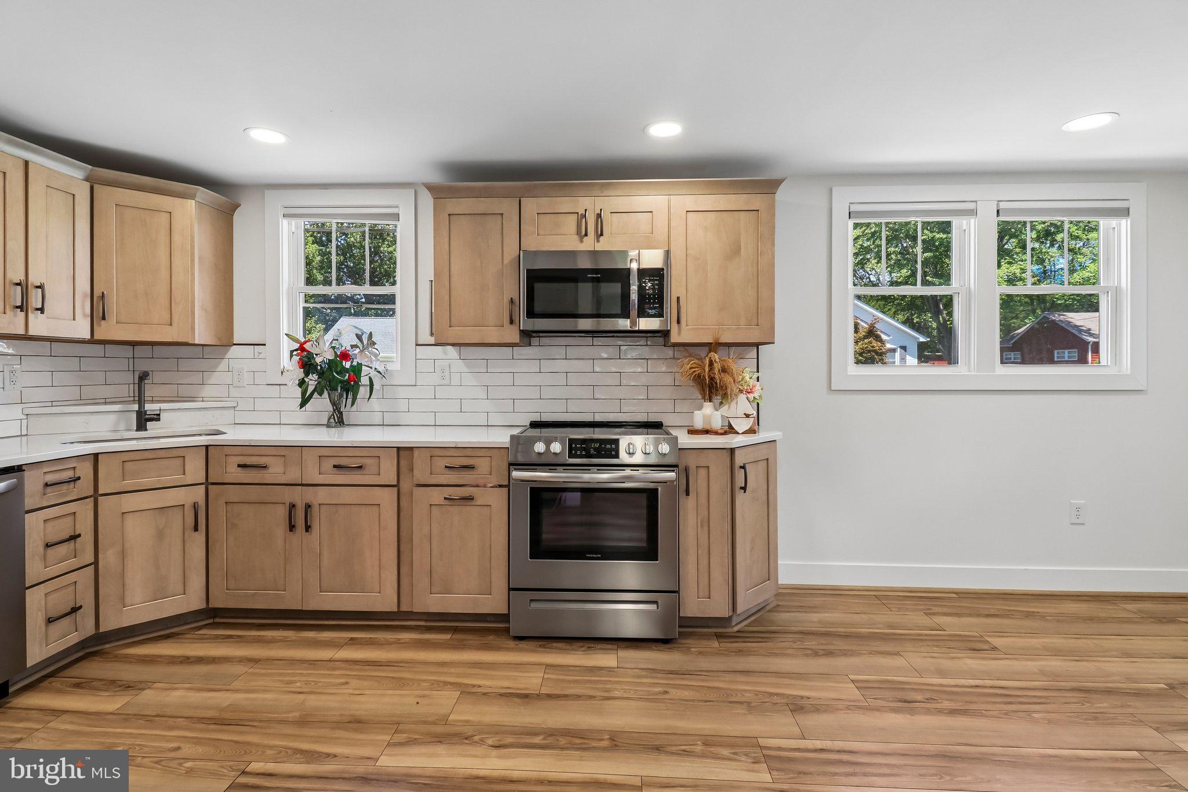
Tired of cookie cutter? This one has personality! Welcome to 403 Prospect Street, an updated and move-in-ready home located in the heart of La Plata! This 3-bedroom, 3-full-bath home offers approximately 1,900 square feet of comfortable living space on a large, flat .59-acre lot.
Major updates have already been taken care of, including the roof, siding, water heater, washer and dryer, electrical, plumbing, and French drain system and more, giving the next owner added peace of mind.
The home features a desirable main-level primary bedroom, updated living spaces, off-street parking, and a spacious backyard with plenty of room to entertain, garden, play, or simply relax. A large new shed provides additional storage.
Conveniently located near shopping, dining, commuter routes, and everything La Plata has to offer. Updated, move-in ready, and waiting for its new owner!
Save
Ask
Tour
Hide
Share
Listing Snapshot
Price
$475,000
Days On Site
122 Days
Bedrooms
3
Inside Area (SqFt)
1,870 sqft
Total Baths
3
Full Baths
3
Partial Baths
N/A
Lot Size
0.59 Acres
Year Built
1940
MLS® Number
MDCH2055504
Status
Active
Property Tax
$3,109
HOA/Condo/Coop Fees
N/A
Sq Ft Source
Estimated
Friends & Family
React
Invite
Recent Activity
3 weeks ago
Listing updated with changes from the MLS®
4 weeks ago
Price changed to $475,000
4 months ago
Status changed to Active
4 months ago
Listing first seen on site
General Features
Acres
0.59
Levels
One and One Half
Parking
Driveway
Property Sub Type
Single Family Residence
Sewer
Public Sewer
Special Circumstances
Standard
SqFt Above
1870
SqFt Total
1870
Style
Cape CodRanch/Rambler
Water Source
Public
Zoning
R-10
Interior Features
Appliances
Electric RangeElectric OvenWasherElectric Water HeaterDishwasherRefrigeratorStainless Steel Appliance(s)Water HeaterWasher/Dryer StackedMicrowaveDryer
Basement
Crawl Space
Cooling
Central AirElectric
Fireplace
Yes
Fireplace Features
Electric
Fireplaces
1
Flooring
Wood
Furnished
Unfurnished
Heating
ElectricHeat Pump
Interior
Recessed LightingCrown Molding
Laundry Features
Main Level
Main Level Bedrooms
2
Bathroom 3
Bedroom 3
Family Room
Level - Main
Kitchen
Level - Main
Mud Room
Level - Main
Primary Bathroom
Level - Main
Primary Bedroom
Level - MainFeatures - Walk-In Closet(s)
Save
Ask
Tour
Hide
Share
Exterior Features
Construction Details
Vinyl Siding
Patio And Porch
PorchPatio
Pool Features
None
Roof
Shingle
Community Features
School District
CHARLES COUNTY PUBLIC SCHOOLS
Schools
School District
CHARLES COUNTY PUBLIC SCHOOLS
Elementary School
Unknown
Middle School
Unknown
High School
Unknown
Listing courtesy of Hyatt & Company Real Estate, LLC