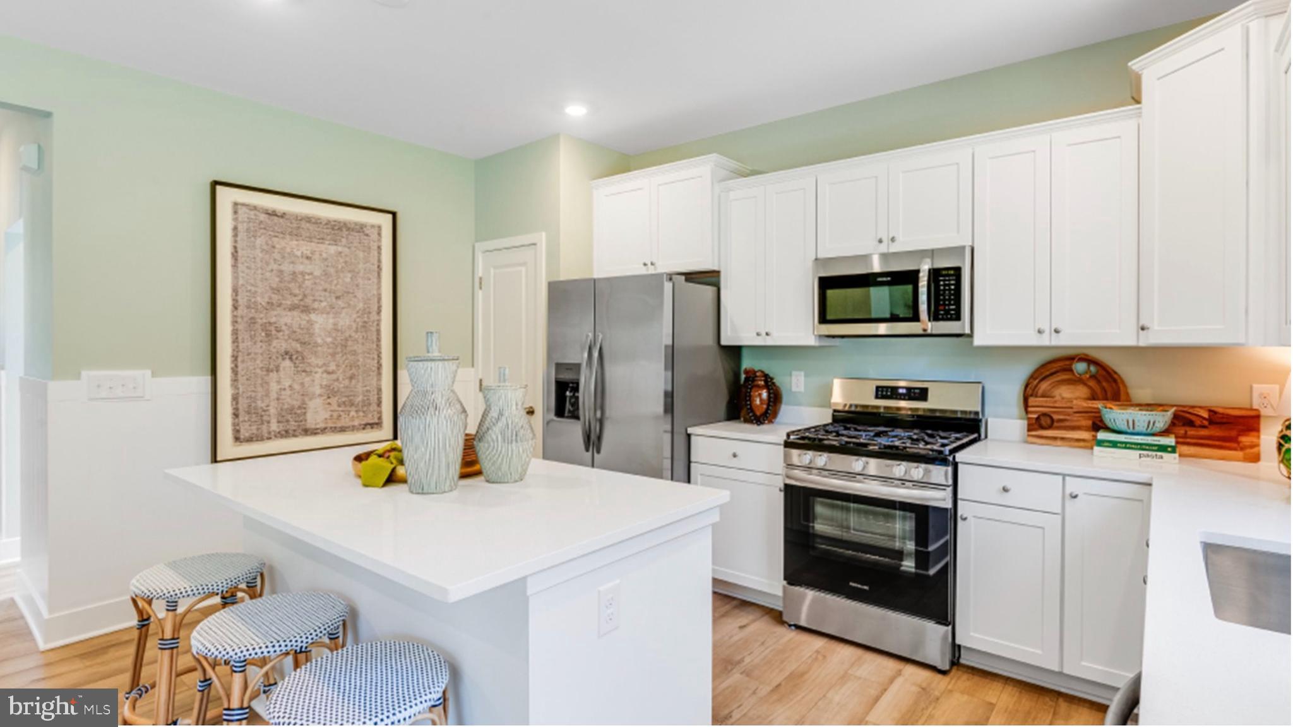
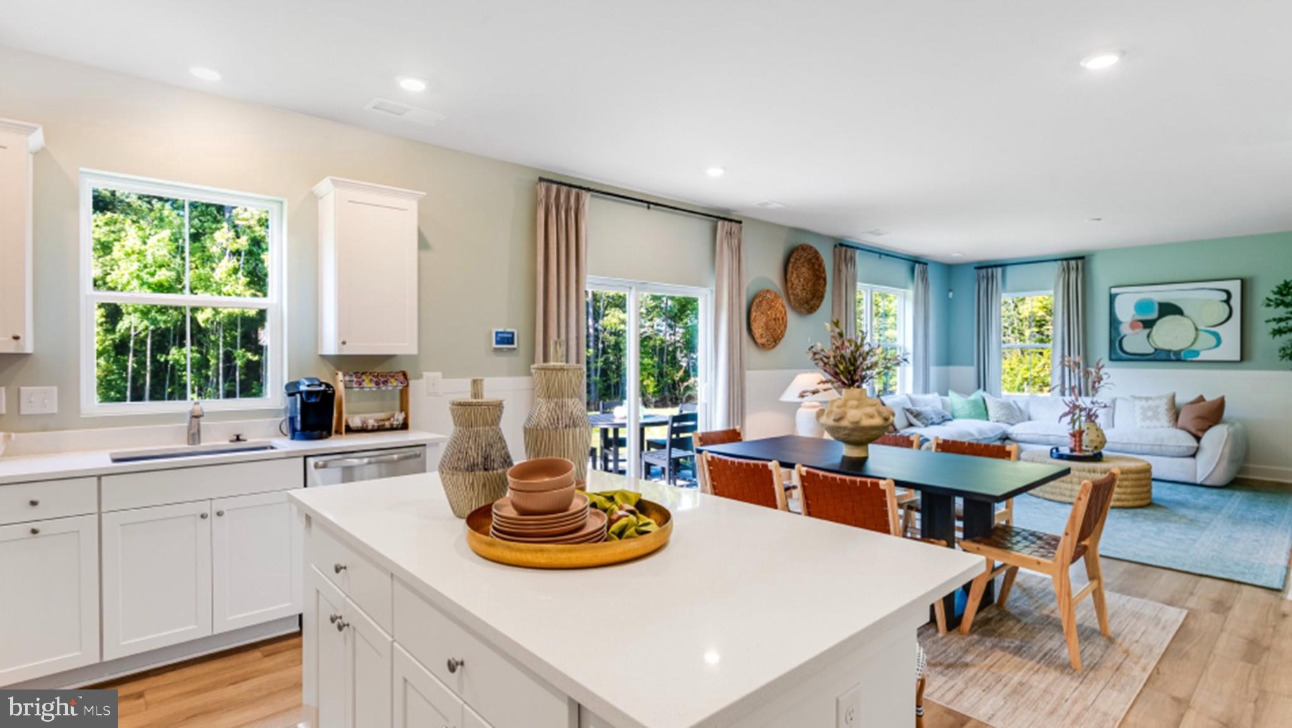
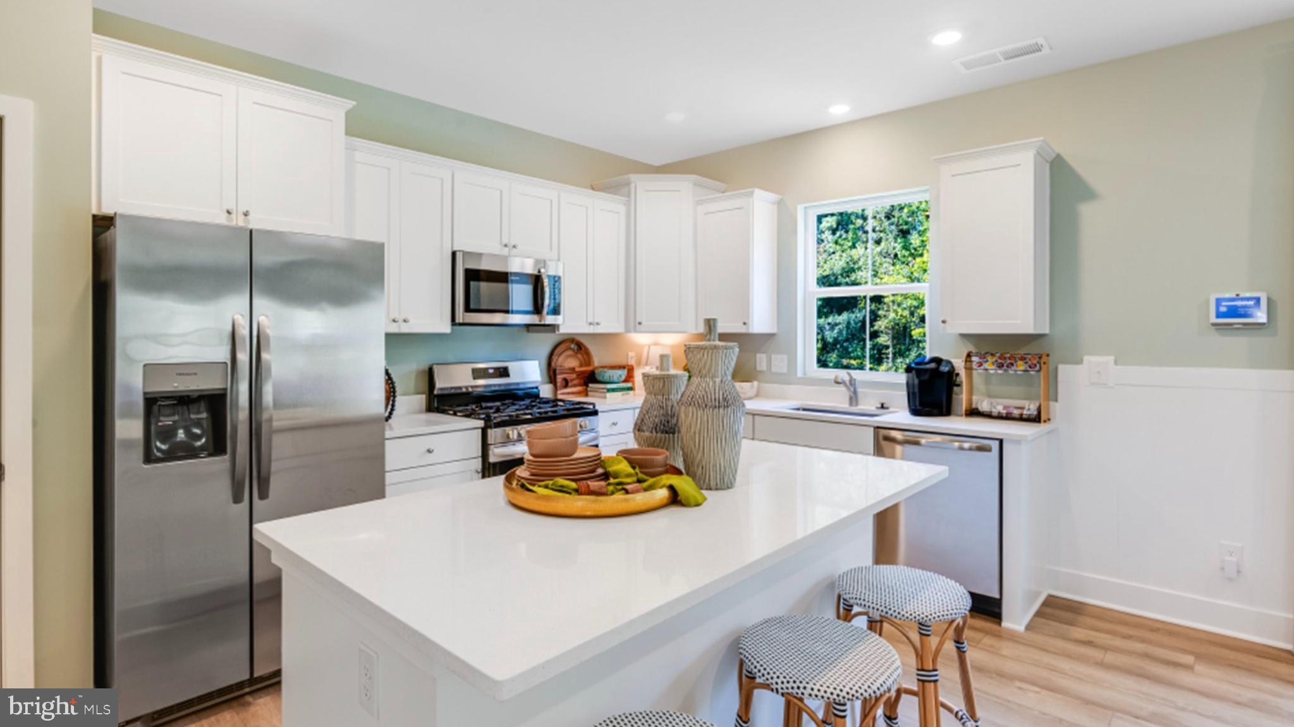
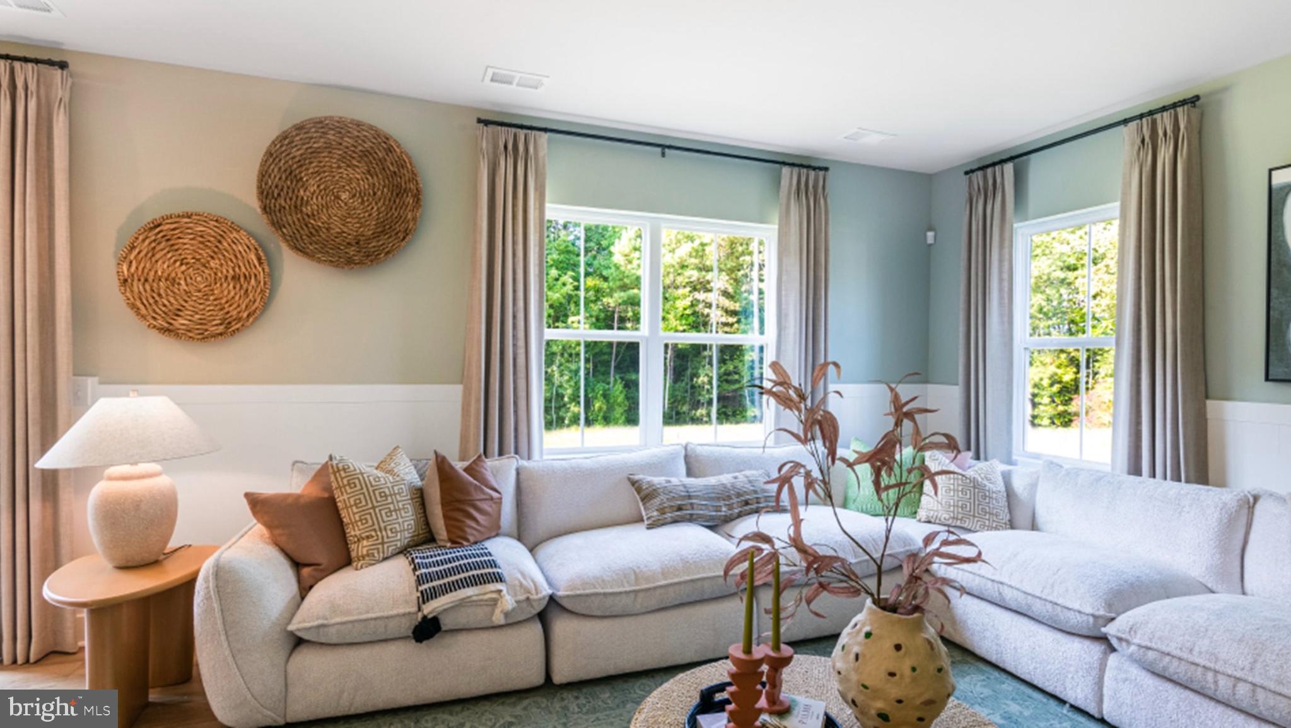
Welcome HOME St Charles Horizon LaPlata, MD! This three-story 6 bedroom, 4 full bath home features an inviting open-concept layout on the first floor combining the Great Room, dining room and kitchen, a secondary bedroom located near the entry, a full bath. Four additional bedrooms and two full bathrooms on the upper level, including the expansive owner’s suite with en suite and walk in closet. The finished basement features a finished recreation room, 1 bedroom and 1 full bath. Estimated November 2026 Delivery, this is a to be built new construction home. Tours are conducted at the model. Attend our weekend Open House Tours!
Schedule your showing today!
Photos are for illustrative purposes only.
Save
Ask
Tour
Hide
Share
Listing Snapshot
Price
$549,990
Days On Site
121 Days
Bedrooms
6
Inside Area (SqFt)
N/A
Total Baths
4
Full Baths
4
Partial Baths
N/A
Lot Size
0.14 Acres
Year Built
N/A
MLS® Number
MDCH2055920
Status
Active
Property Tax
N/A
HOA/Condo/Coop Fees
$95 monthly
Sq Ft Source
Assessor
Friends & Family
React
Invite
Recent Activity
4 weeks ago
Price changed to $549,990
4 weeks ago
Listing updated with changes from the MLS®
4 months ago
Listing first seen on site
General Features
Acres
0.14
Attached Garage
Yes
Foundation
Concrete Perimeter
Garage
Yes
Garage Spaces
2
Levels
Three Or More
Parking
GarageDrivewayAttached
Parking Spaces
4
Property Condition
New Construction
Property Sub Type
Single Family Residence
Sewer
Public Sewer
Special Circumstances
Standard
Style
Contemporary
Water Source
Public
Zoning
R
Interior Features
Appliances
Electric Water Heater
Basement
Walk-Out AccessPartially Finished
Cooling
Central AirElectric
Heating
ElectricCentral
Main Level Bedrooms
1
Save
Ask
Tour
Hide
Share
Exterior Features
Construction Details
Vinyl Siding
Pool Features
Community
Community Features
Association Amenities
ClubhouseFitness CenterDog ParkPlayground
Association Fee
$95.0
Association Fee Frequency
Monthly
Community Features
Pool
School District
CHARLES COUNTY PUBLIC SCHOOLS
Schools
School District
CHARLES COUNTY PUBLIC SCHOOLS
Elementary School
Unknown
Middle School
Unknown
High School
Unknown
Listing courtesy of Keller Williams Preferred Properties