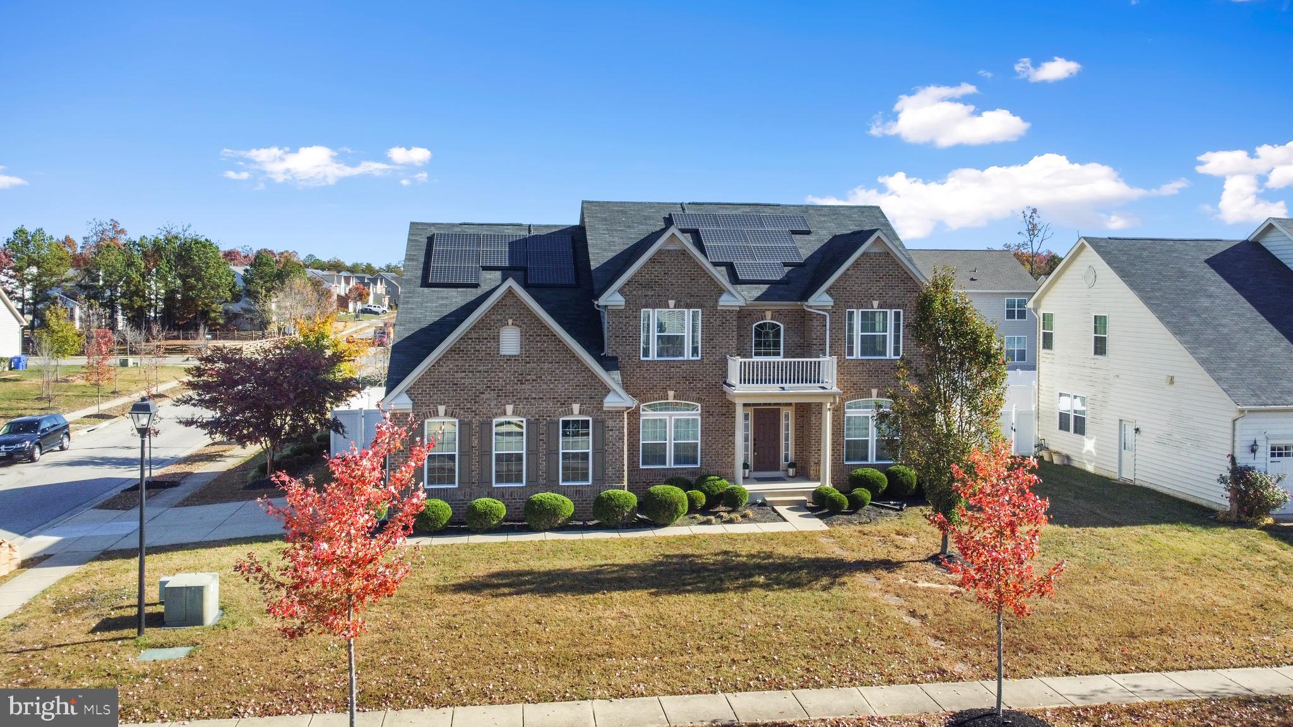
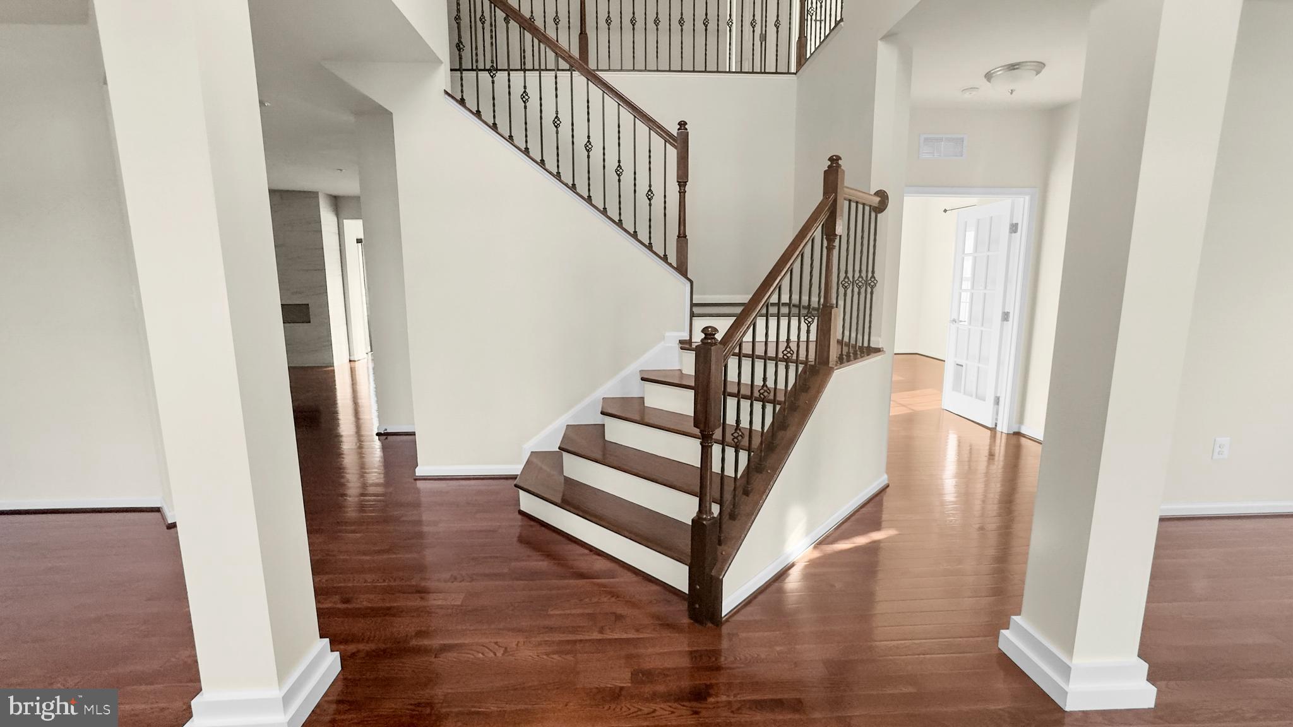
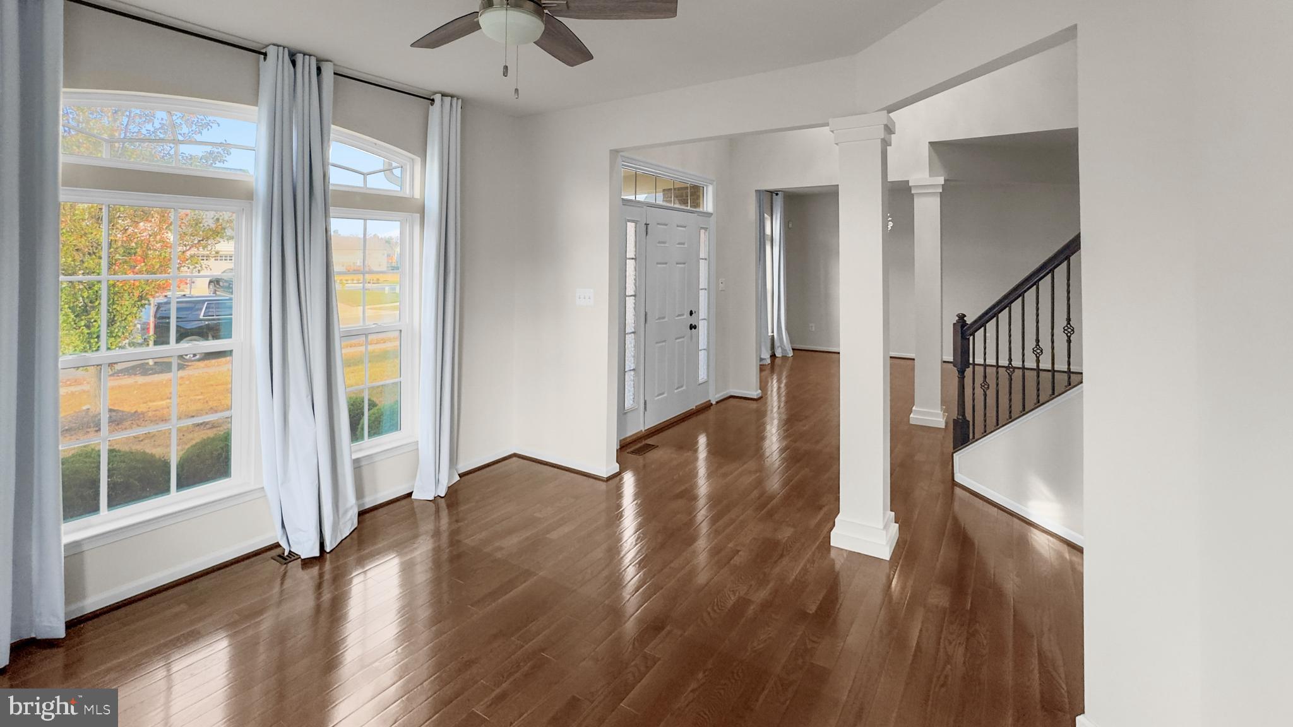
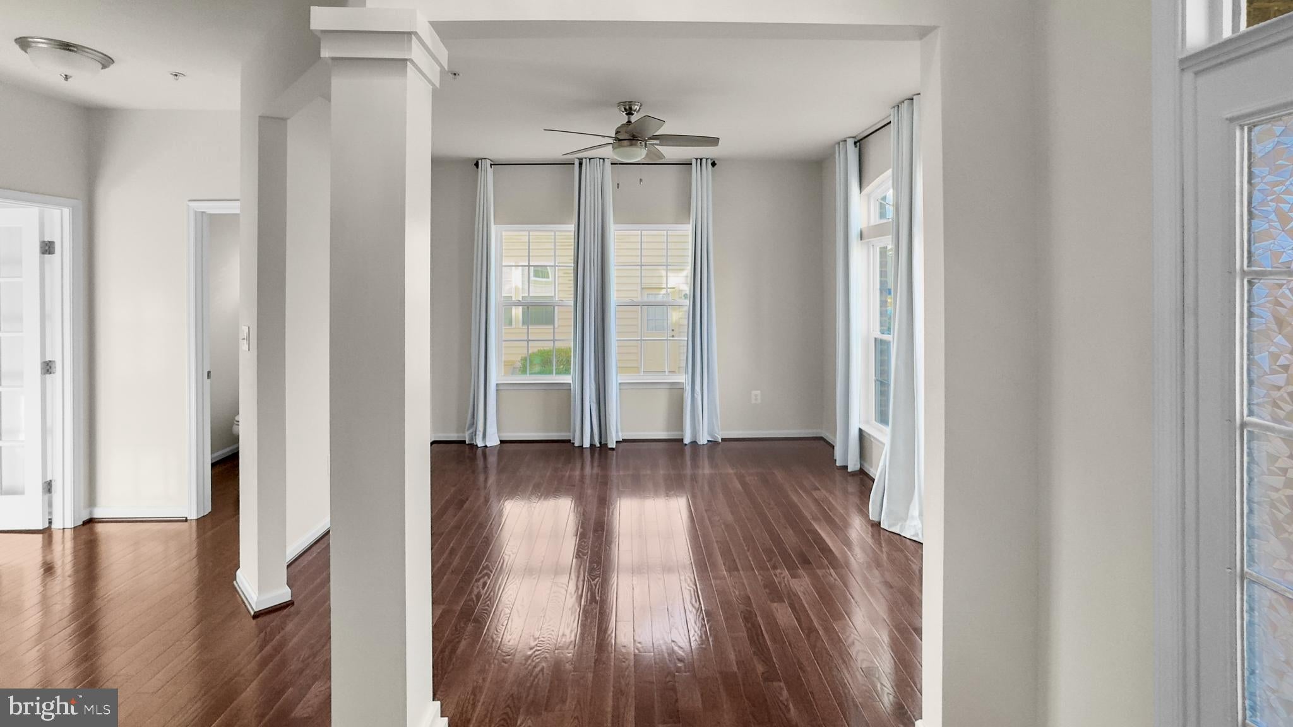
Beautiful 3 story brick home in the Worthington neighborhood. This home is a 5 bedroom, 4 bath, study/office and finished basement. The gourmet kitchen includes double wall ovens and custom pantry. The master bedroom has a sitting room, his and hers custom walk in closets. Master bath has his and hers sinks with a Roman shower and bench. The basement has a wet bar, media room with a projector (165 inch screen), 5th bedroom with huge walk in closet and bathroom. All 5 bedrooms have custom espresso closets. The backyard is fenced in, has a finished patio, it comes with patio furniture and outdoor fireplace and a storage shed. The home includes curtains, blinds, fans and chandeliers. Home is located in a corner lot in the Worthington neighborhood in White Plains, MD. Close commuter route to Washington DC, Andrews AFB, Navy Indian Head, and the Pentagon. Trash pickup twice a week is included in the rent.
Save
Ask
Tour
Hide
Share
Listing Snapshot
Price
$4,495
Days On Site
136 Days
Bedrooms
5
Inside Area (SqFt)
3,472 sqft
Total Baths
5
Full Baths
4
Partial Baths
1
Lot Size
0.22 Acres
Year Built
2013
MLS Number
MDCH2056074
Status
Active
Property Tax
N/A
HOA/Condo/Coop Fees
$45 monthly
Sq Ft Source
Estimated
Friends & Family
React
Comment
Invite
No Comments Yet
Did you know? You can invite friends and family to your search. They can join your search, rate and discuss listings with you.
Recent Activity
a week ago
Status changed to Active
a week ago
Price changed to $4,495
a week ago
Listing updated with changes from the MLS
4 months ago
Listing first seen on site
General Features
Acres
0.22
Attached Garage
Yes
Available on
2026-06-19
Garage
Yes
Garage Spaces
2
Levels
Three Or More
Parking
GarageOff SiteDrivewayAttached
Parking Spaces
2
Pets
Number LimitYes
Property Sub Type
Single Family Residence
Sewer
Septic TankPublic Sewer
SqFt Above
3472
SqFt Total
5184
Style
Colonial
Water Source
Public
Zoning
RM
Interior Features
Appliances
RangeDouble OvenOvenElectric RangeElectric OvenElectric Water HeaterBuilt-In RangeDishwasherHumidifierRefrigeratorWasherMicrowave
Basement
Finished
Cooling
Central AirCeiling Fan(s)Gas
Fireplace
Yes
Fireplace Features
Electric
Fireplaces
1
Heating
Natural GasCentral
Interior
BarCeiling Fan(s)Kitchen IslandWalk-In Closet(s)Crown MoldingOpen FloorplanSoaking Tub
Laundry Features
Upper Level
Save
Ask
Tour
Hide
Share
Exterior Features
Construction Details
Brick
Fencing
Fenced
Pool Features
None
Community Features
Association Fee
$45.0
Association Fee Frequency
Monthly
School District
CHARLES COUNTY PUBLIC SCHOOLS
Schools
School District
CHARLES COUNTY PUBLIC SCHOOLS
Elementary School
Unknown
Middle School
Unknown
High School
Unknown
Listing courtesy of Keller Williams Preferred Properties



Did you know? You can invite friends and family to your search. They can join your search, rate and discuss listings with you.