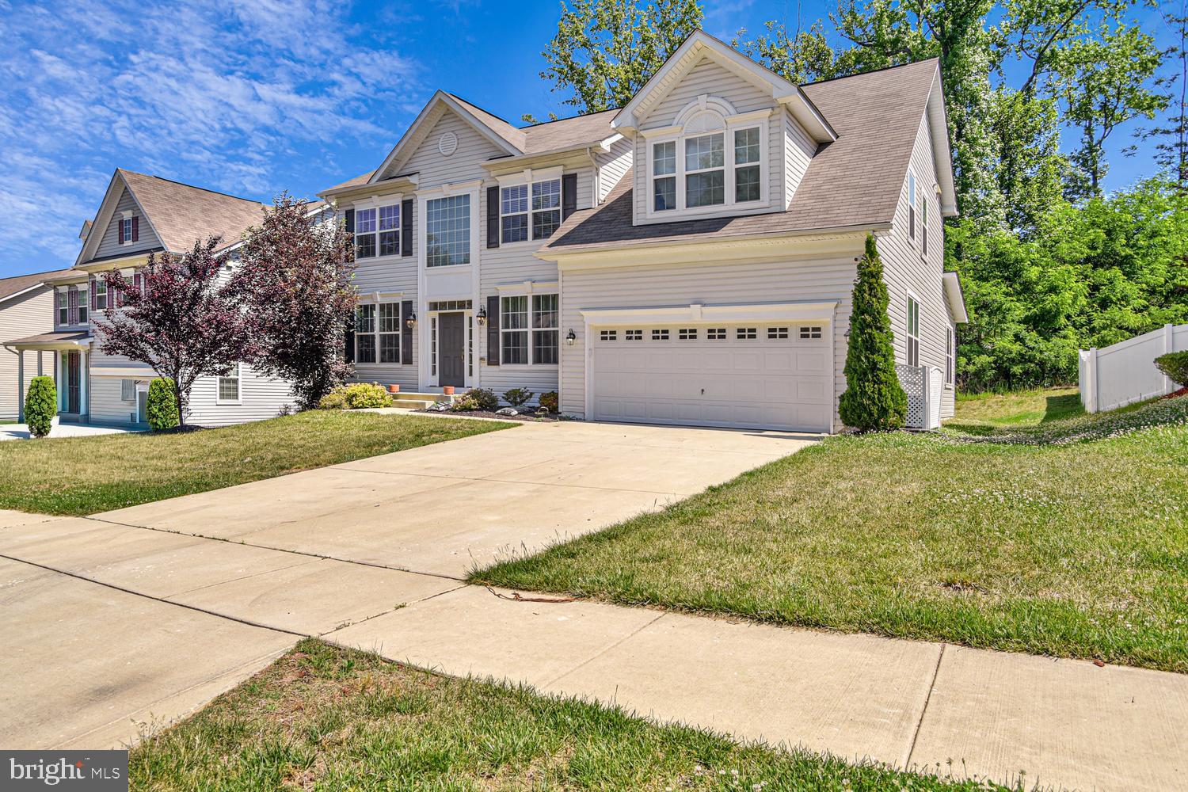
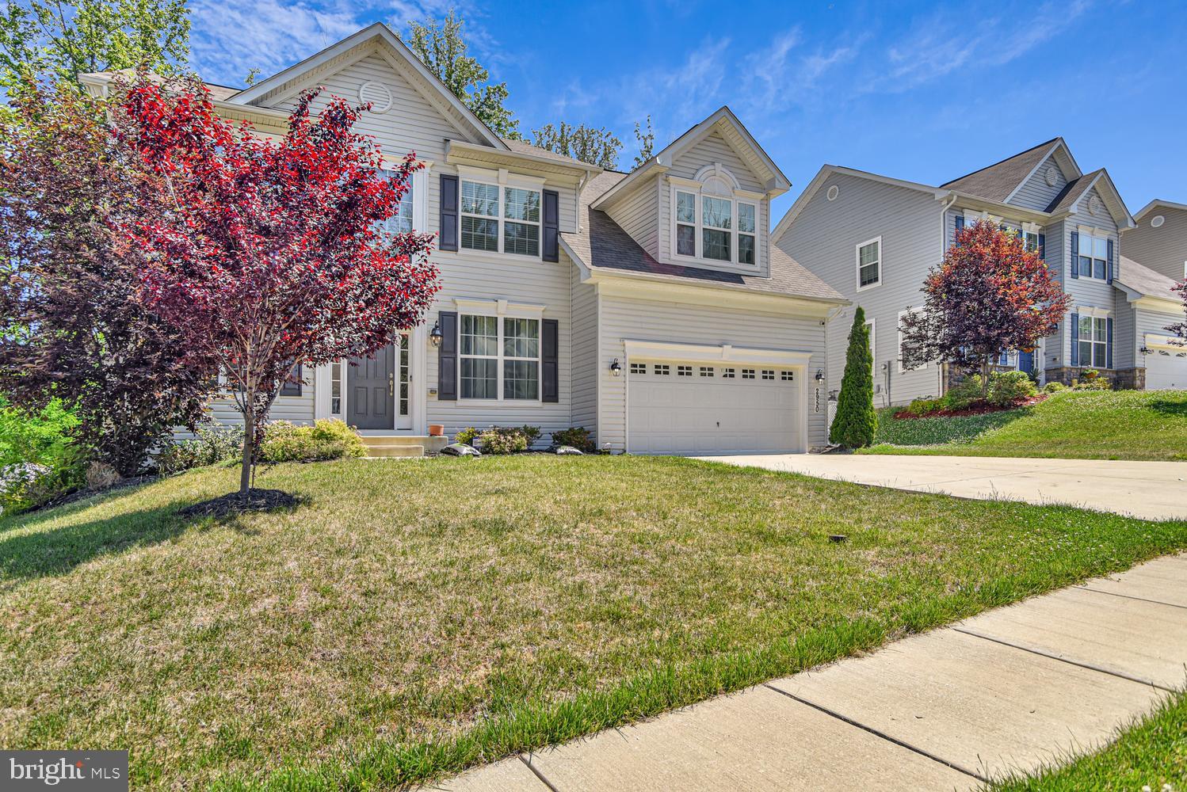
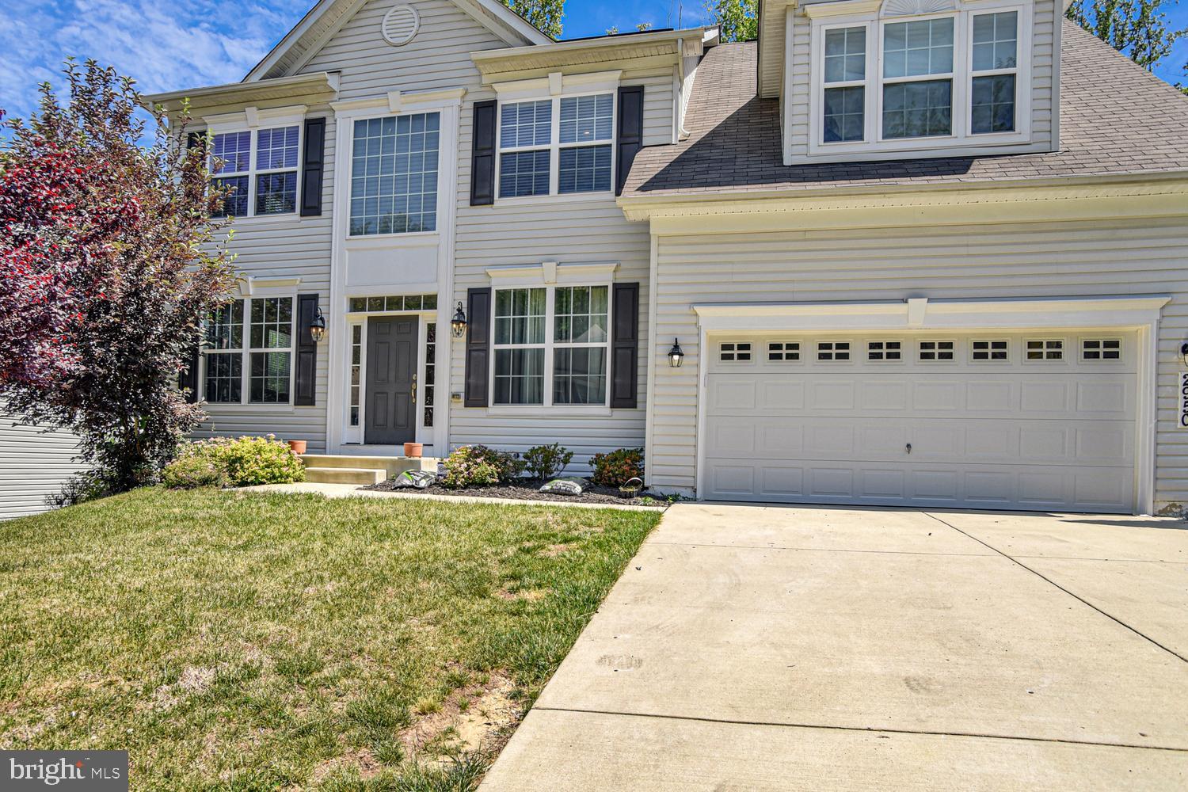
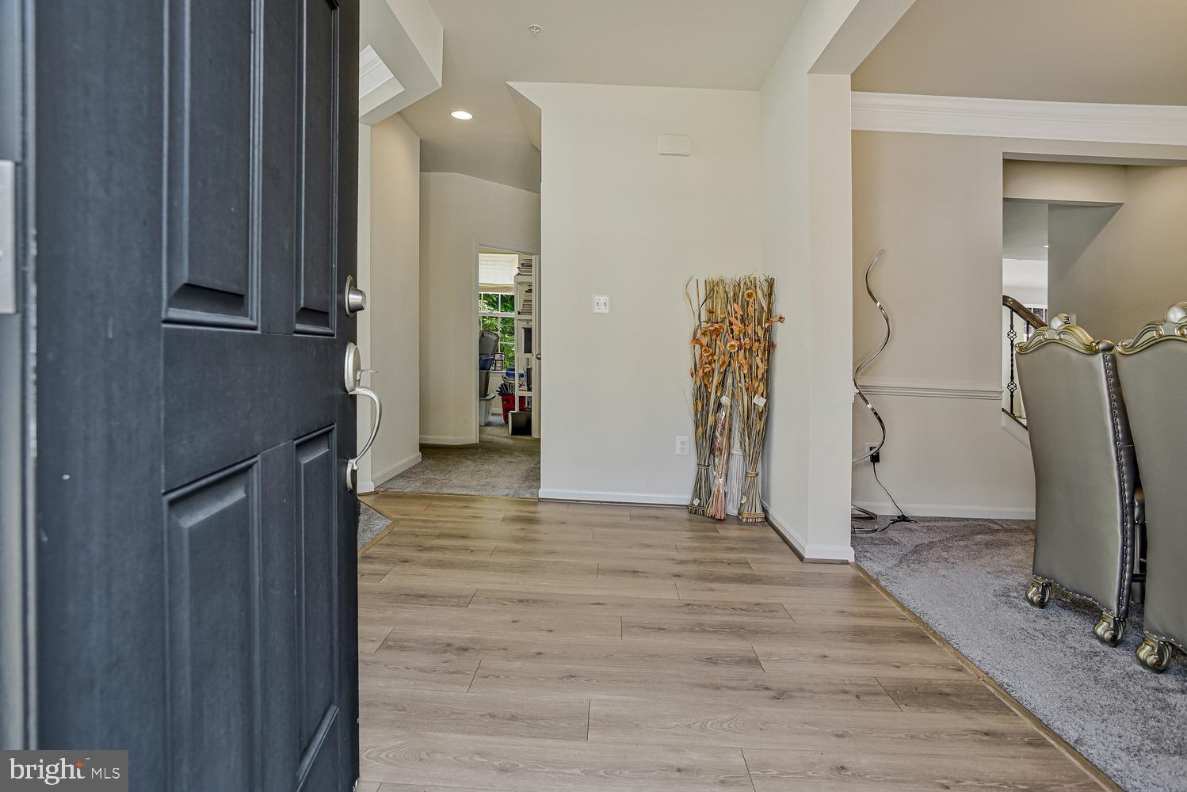
Assumable FHA Mortgage with 2.25% Interest Rate. Mortgage payment $3200. Inquire within for loan balance. Welcome home to this spacious and well-maintained 4-bedroom, 2.5-bath residence in a sought after community. The main level features an open and sunlit two-story foyer, a separate living room and dining room, a dedicated home office or flex space, a well-appointed family room with a gas fireplace, a chef's kitchen with white cabinets, stainless steel appliances, granite countertops, and a double oven for your cooking pleasures. Off the kitchen is a beautiful sunroom that opens to a low maintenance deck. The upper level provides generous living spaces with a primary suite that offers a modern walk-through shower with dual shower heads, dual vanities, and a soaking tub. Three additional bedrooms, a full bath , and an upstairs laundry room complete the upper level complete this level. The lower level awaits your personal touches to make the area your very own. Additional highlights include attractive curb appeal, a tree-lined back yard, and close proximity to schools, shopping, dining, parks, and major commuter routes, this home offers both comfort and convenience in a desirable neighborhood. Don't miss this rare opportunity before it's gone!
Save
Ask
Tour
Hide
Share
Listing Snapshot
Price
$630,000
Days On Site
134 Days
Bedrooms
4
Inside Area (SqFt)
3,028 sqft
Total Baths
3
Full Baths
2
Partial Baths
1
Lot Size
0.17 Acres
Year Built
2021
MLS Number
MDCH2056152
Status
Active
Property Tax
$7,495
HOA/Condo/Coop Fees
$82.67 monthly
Sq Ft Source
Estimated
Friends & Family
React
Comment
Invite
No Comments Yet
Did you know? You can invite friends and family to your search. They can join your search, rate and discuss listings with you.
Recent Activity
4 months ago
Listing updated with changes from the MLS
4 months ago
Listing first seen on site
General Features
Acres
0.17
Attached Garage
Yes
Foundation
Concrete Perimeter
Garage
Yes
Garage Spaces
2
Levels
Three Or More
Number Of Stories
3
Parking
On StreetGarageDrivewayAttached
Parking Spaces
2
Pets
Yes
Property Sub Type
Single Family Residence
Sewer
Public Sewer
Special Circumstances
Standard
SqFt Above
3028
SqFt Total
3028
Style
Colonial
Utilities
None
Water Source
Public
Zoning
RESIDENTIAL
Interior Features
Appliances
Gas Water Heater
Basement
Full
Cooling
Central AirElectric
Fireplace
Yes
Fireplace Features
Glass Doors
Fireplaces
1
Flooring
CarpetLaminate
Furnished
Unfurnished
Heating
ElectricCentral
Interior
Vaulted Ceiling(s)Crown MoldingOpen FloorplanSoaking Tub



Did you know? You can invite friends and family to your search. They can join your search, rate and discuss listings with you.