Motivated Seller! Seller welcomes all offers and is willing to consider contributing toward the buyer’s closing costs! Welcome to 2724 Tred Avon Court, located in the desirable Oxford Oaks community of Waldorf, Maryland. Offering 5 bedrooms, 3.5 bathrooms, a spacious layout, and a large patio, this home presents an exceptional opportunity for buyers seeking comfort, functionality, and room to grow.
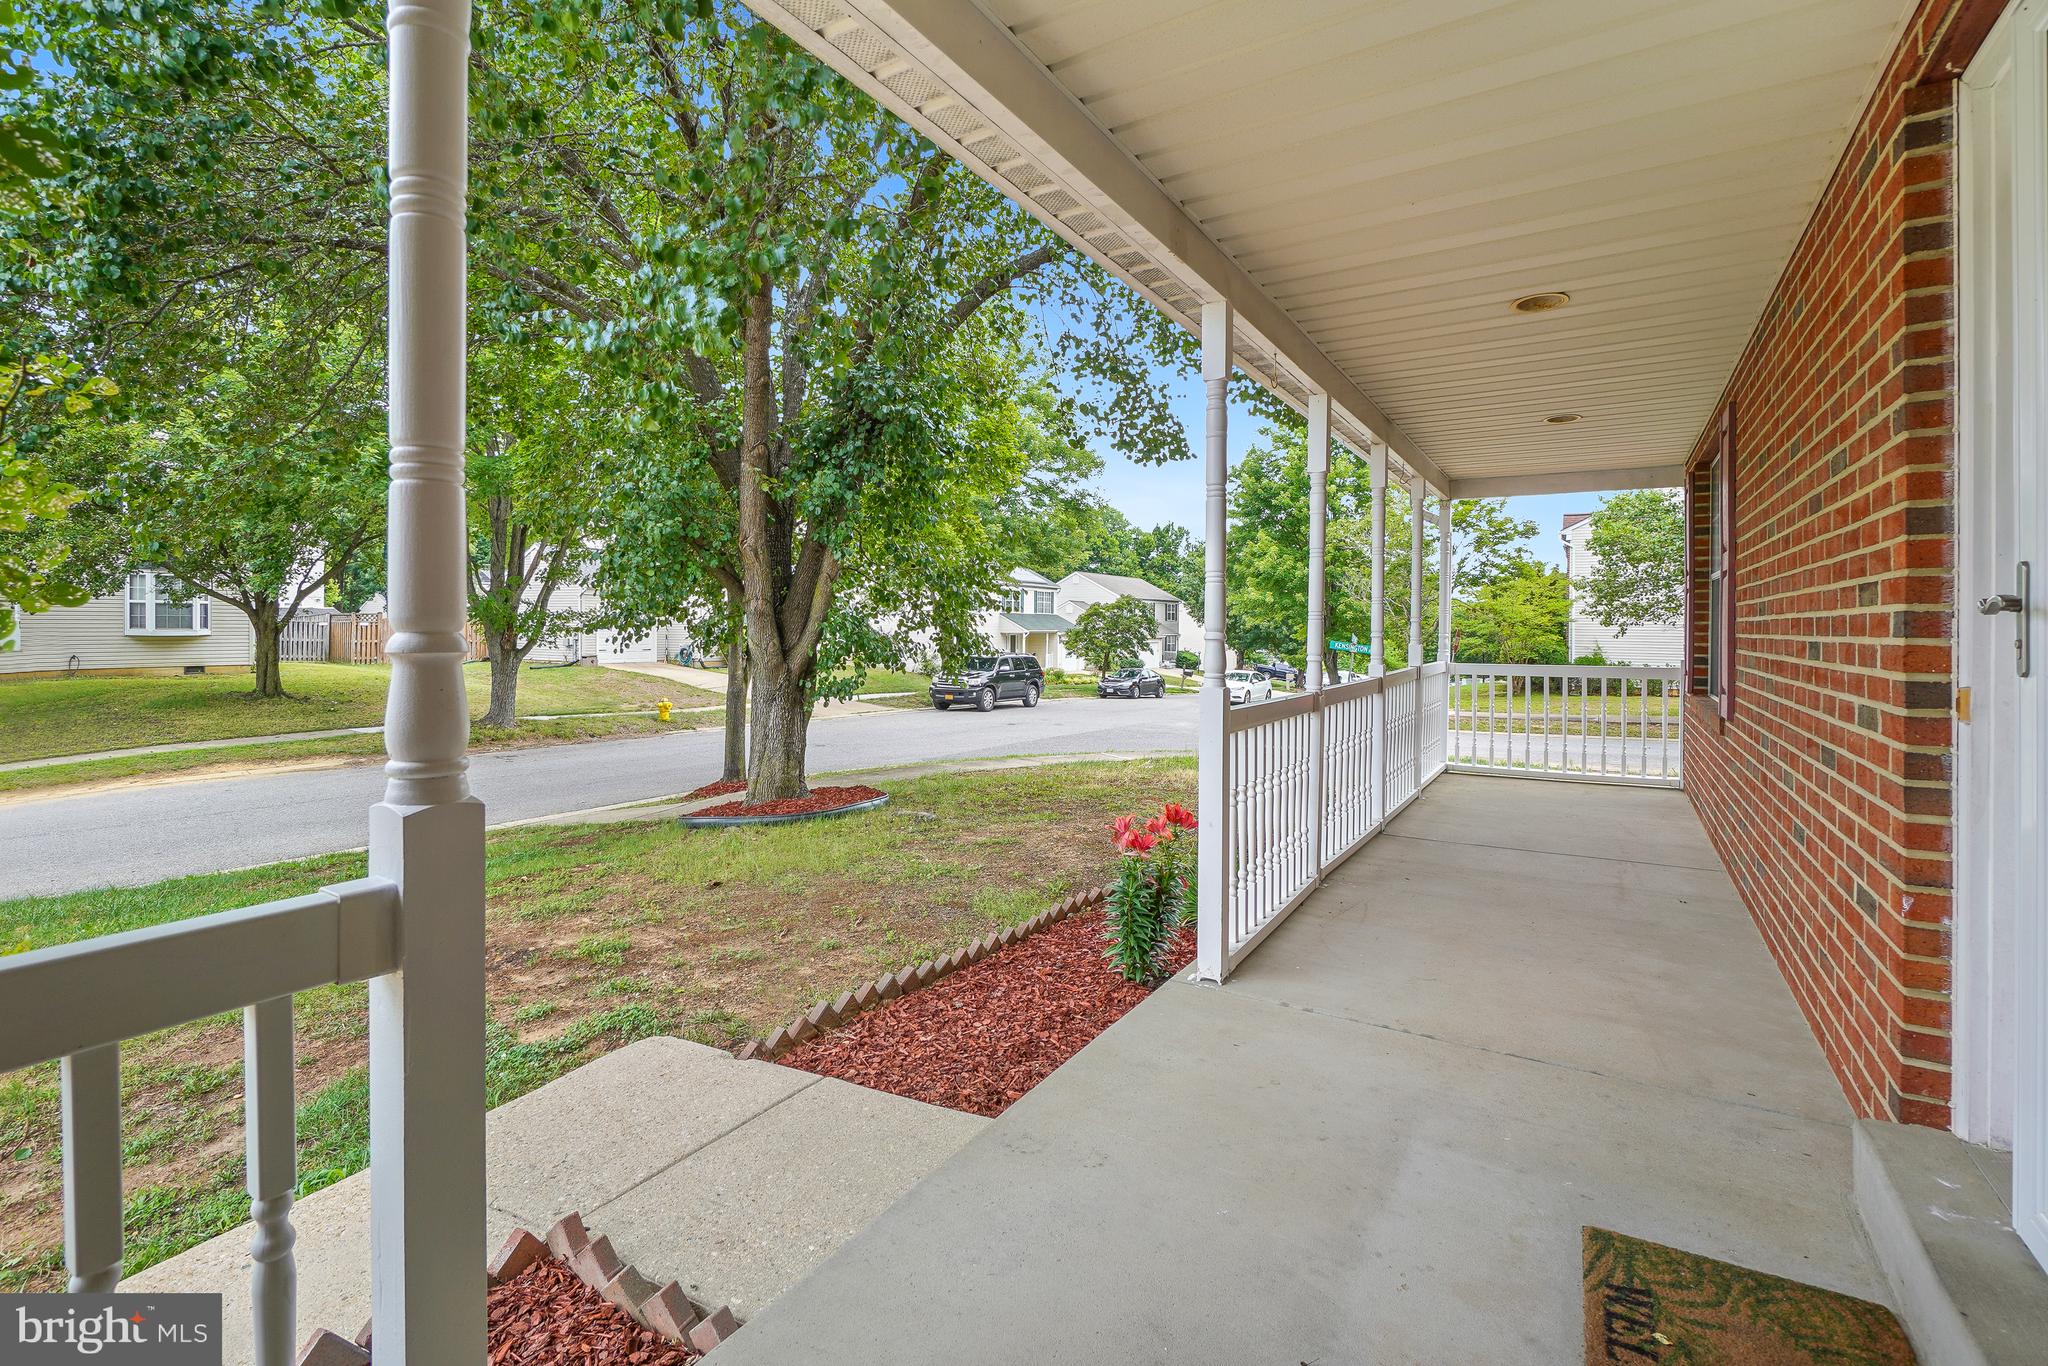
As you arrive, you’ll be welcomed by the charming front porch, the perfect spot to create a relaxing seating area and enjoy warm sunny days, morning coffee, or evening conversations.
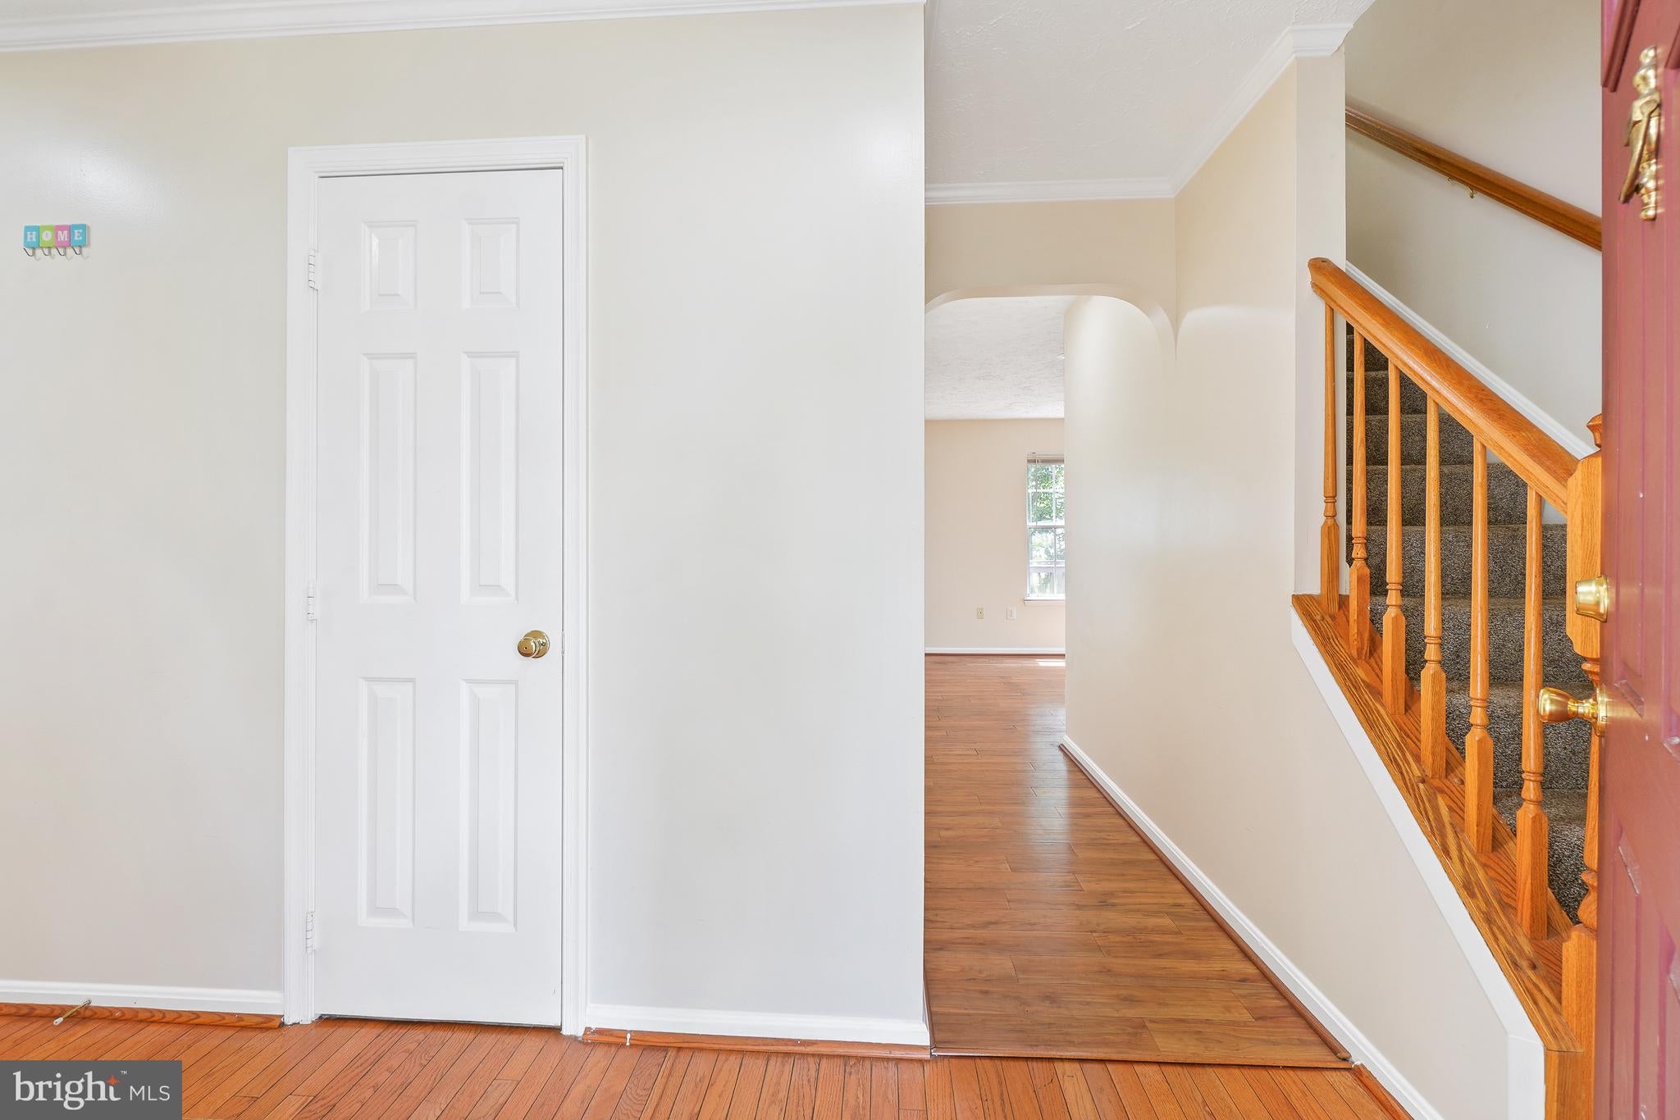
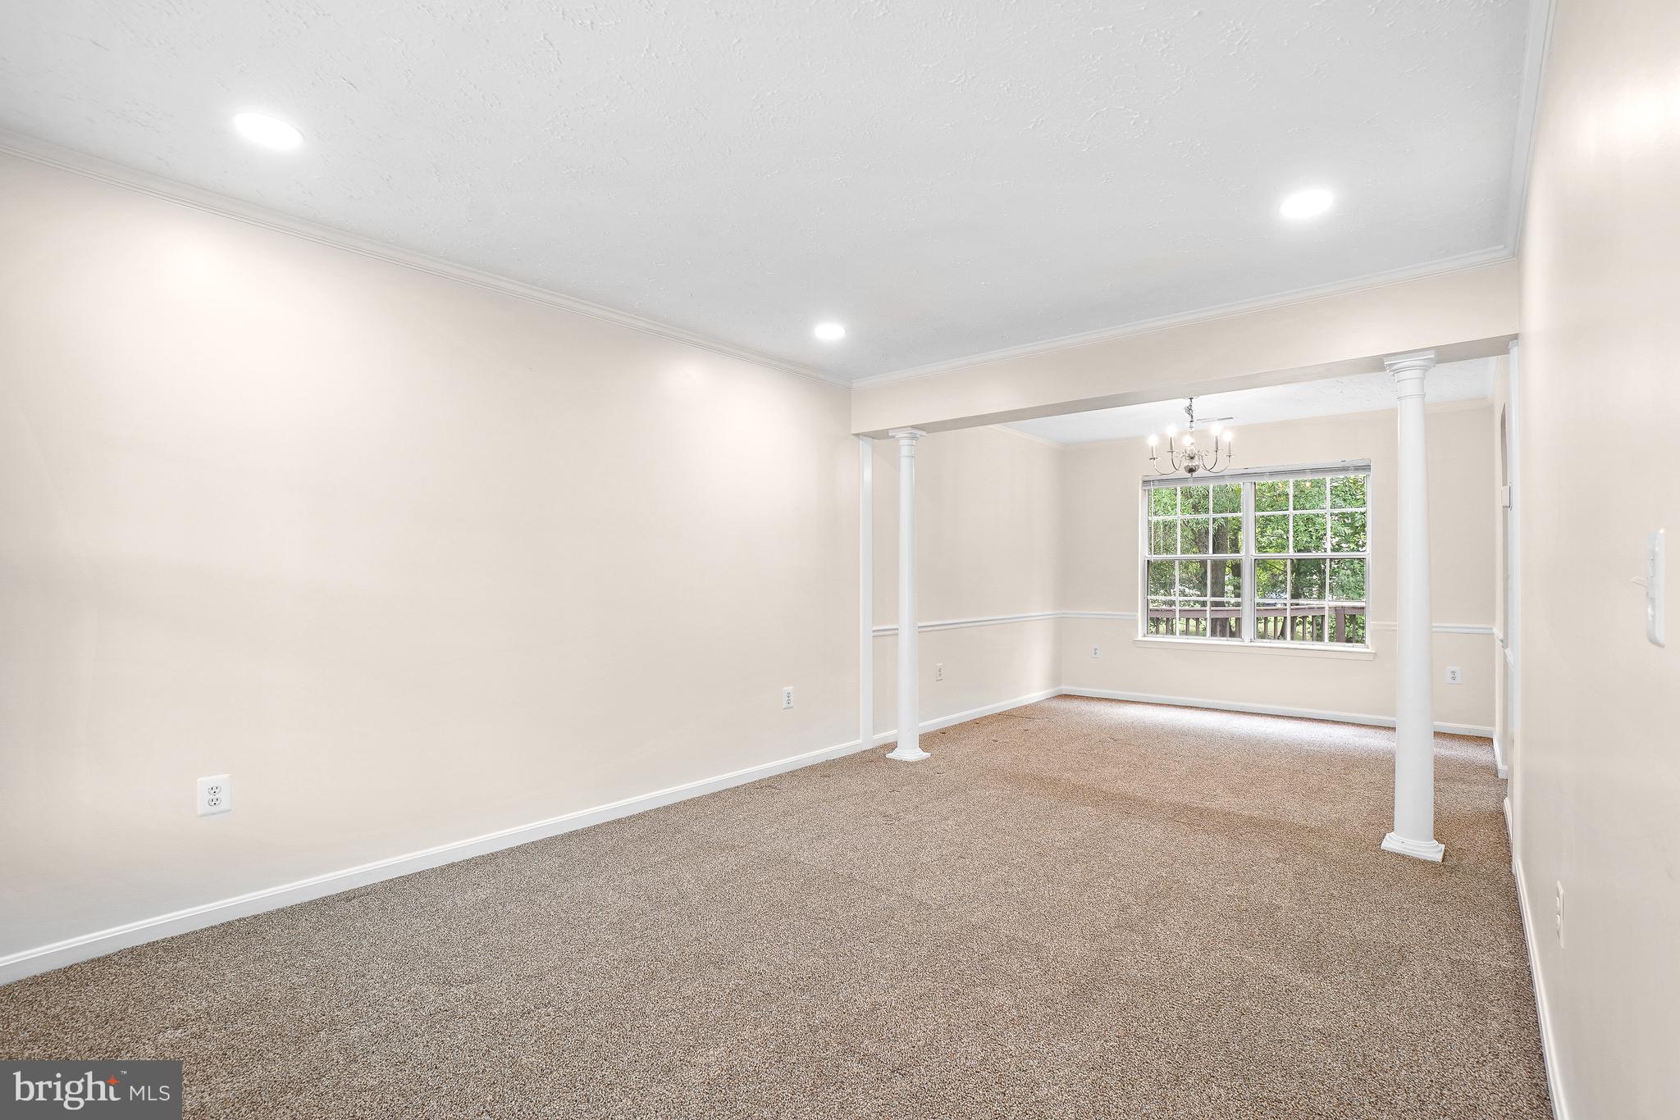
The main level is thoughtfully designed for both everyday living and entertaining. It features formal living and dining rooms, with elegant chair rail detailing in the dining room that adds character and timeless charm. Natural sunlight fills the home, complemented by recessed lighting throughout, creating a bright and inviting atmosphere. The spacious family room flows seamlessly into the eat-in kitchen, complete with a gas stove, making it ideal for cooking, gathering, and creating memories with family and friends. From the kitchen, step directly onto the expansive patio—perfect for summer barbecues, outdoor dining, entertaining guests, or simply enjoying a peaceful sunset.
Upstairs, you’ll find four generously sized bedrooms and two full bathrooms, including a spacious primary suite featuring a walk-in closet and a private en-suite bath. The additional bedrooms offer flexibility for family members, guests, or a dedicated home office. For added convenience, the washer and dryer are located on the upper level, making laundry day easier and more efficient.
The fully finished basement adds tremendous versatility, offering a private bedroom and full bathroom that can comfortably accommodate overnight guests or extended family. The basement also features a small kitchenette equipped with an electric cooktop, microwave, and cabinet storage, providing added convenience for meal preparation and everyday living. This flexible space can also serve as a recreation room, fitness area, home office, media room, or private living suite.
This home is ready for its next owner to add their personal touch and make it truly their own. With solid construction, generous square footage, and plenty of potential to update and customize over time, it offers the perfect balance of comfort today and opportunity for tomorrow.
Conveniently located near Walmart, St. Charles Towne Center, grocery stores, restaurants, parks, and everyday conveniences, Oxford Oaks also provides excellent commuter access to Route 301 and major routes leading to Brandywine, Camp Springs, Joint Base Andrews, and the Washington, D.C. metropolitan area.
If you’re searching for a home that offers space, versatility, and long-term potential in an established Waldorf community, 2724 Tred Avon Court is ready to welcome you home.
Schedule your private tour today and discover the possibilities that await.
Save
Ask
Tour
Hide
Share
Listing Snapshot
Price
$524,999
Days On Site
126 Days
Bedrooms
5
Inside Area (SqFt)
2,873 sqft
Total Baths
4
Full Baths
3
Partial Baths
1
Lot Size
0.14 Acres
Year Built
1998
MLS Number
MDCH2056350
Status
Active
Property Tax
$5,433
HOA/Condo/Coop Fees
$27.5 monthly
Sq Ft Source
Estimated
Friends & Family
React
Comment
Invite
No Comments Yet
Did you know? You can invite friends and family to your search. They can join your search, rate and discuss listings with you.
Recent Activity
2 weeks ago
Listing updated with changes from the MLS
2 months ago
Price changed to $524,999
4 months ago
Status changed to Active
4 months ago
Listing first seen on site
General Features
Acres
0.14
Attached Garage
Yes
Foundation
Slab
Garage
Yes
Garage Spaces
1
Levels
Two
Parking
ConcreteGarageDrivewayAttached
Parking Spaces
3
Property Sub Type
Single Family Residence
Sewer
Septic TankPublic Sewer
Special Circumstances
Standard
SqFt Above
1975
SqFt Below
898
SqFt Total
3771
Style
Colonial
Utilities
Natural Gas Available
Water Source
Public
Zoning
RM
Interior Features
Appliances
Gas RangeGas OvenCooktopGas Water HeaterWasherMicrowaveDryer



Did you know? You can invite friends and family to your search. They can join your search, rate and discuss listings with you.