ACTIVE UNDER CONTRACT — CONTINUE TO SHOW — BACKUP OFFERS WELCOME!
This exceptional property is currently under contract with a contingency, but the Seller is continuing to show the property and welcomes qualified backup offers. If you have been considering this home, schedule your showing today and submit a backup offer for consideration.
Exceptional Turn-Key Retreat on 3 Private Acres!
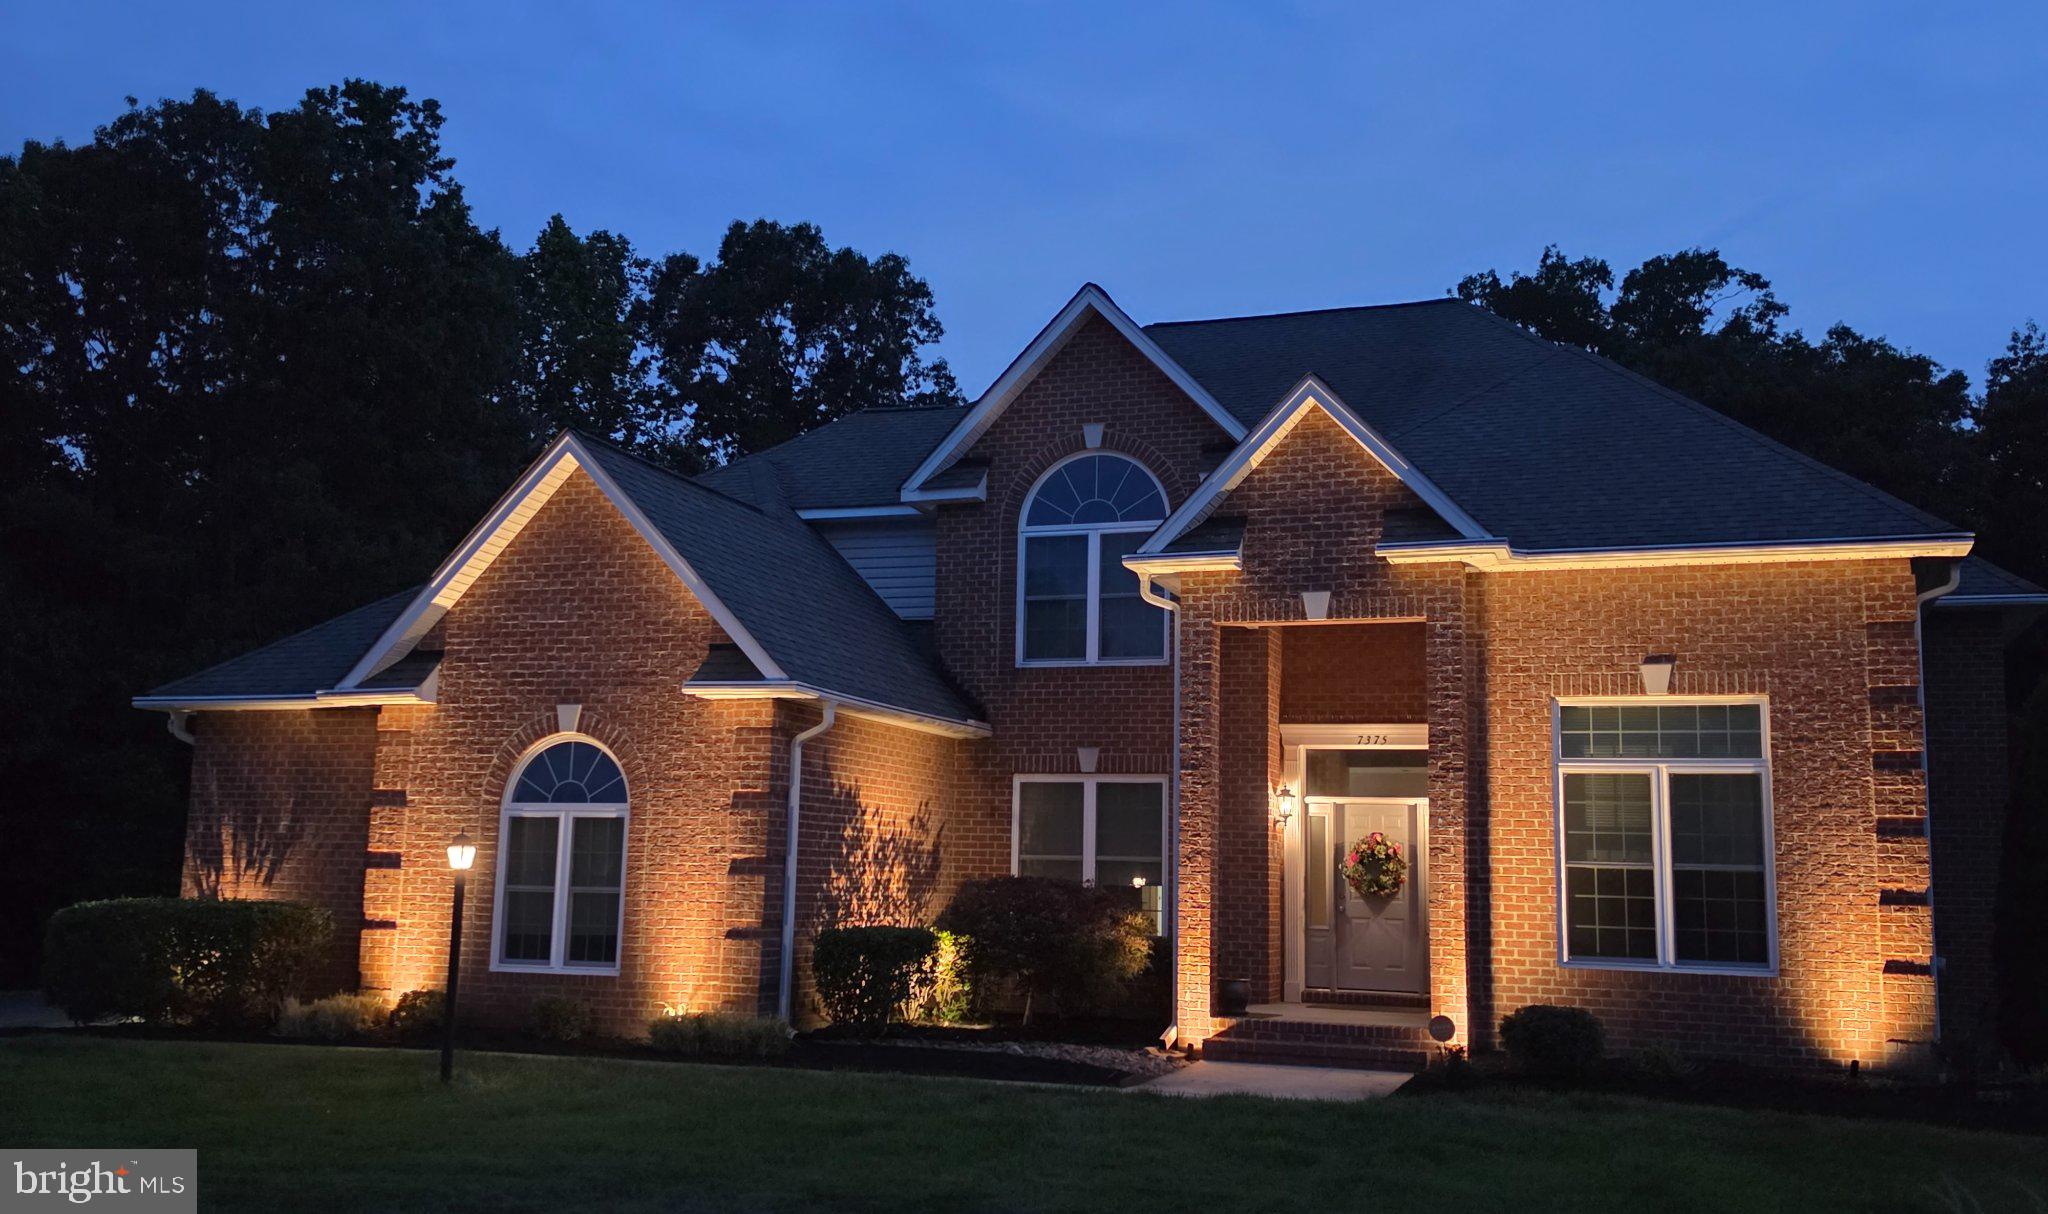
Welcome to this meticulously maintained and beautifully updated private oasis offering over 4,200 square feet of finished living space, perfectly situated on 3 scenic acres with two sides backing to mature trees for added privacy and tranquility.
This stunning 3-sided brick home features 3,192 square feet above grade and an additional 1,000 square feet of finished lower-level living space, blending timeless craftsmanship with thoughtful modern upgrades throughout.
From the moment you arrive, you’ll notice the pride of ownership—from the new front entry door with side lights and transom to the professionally landscaped grounds, outdoor lighting, and extensive hardscaping designed for both relaxation and entertaining.
Inside, freshly refinished hardwood floors span the majority of the home, complemented by fresh paint and updated windows throughout. The spacious and functional layout includes a formal dining room, sitting room, family room, utility room, and a bright sunroom perfect for year-round enjoyment.
At the heart of the home is a beautifully refreshed gourmet kitchen featuring:
• Brand-new granite countertops
• Refinished solid maple cabinetry
• Center island
• Updated appliances
• Ample prep and storage space
The recently renovated primary suite offers a luxurious escape, highlighted by a fully updated spa-like primary bathroom.
The finished basement provides flexible living space, ideal for recreation, fitness, or media use, while still offering abundant utility and storage areas.
Major System Upgrades & Peace of Mind:
• Dual-zone Carrier HVAC systems (less than 5 years old)
• Updated hot water heater (less than 5 years old)
• Generac backup generator with automatic transfer switch
• Security system with outdoor cameras
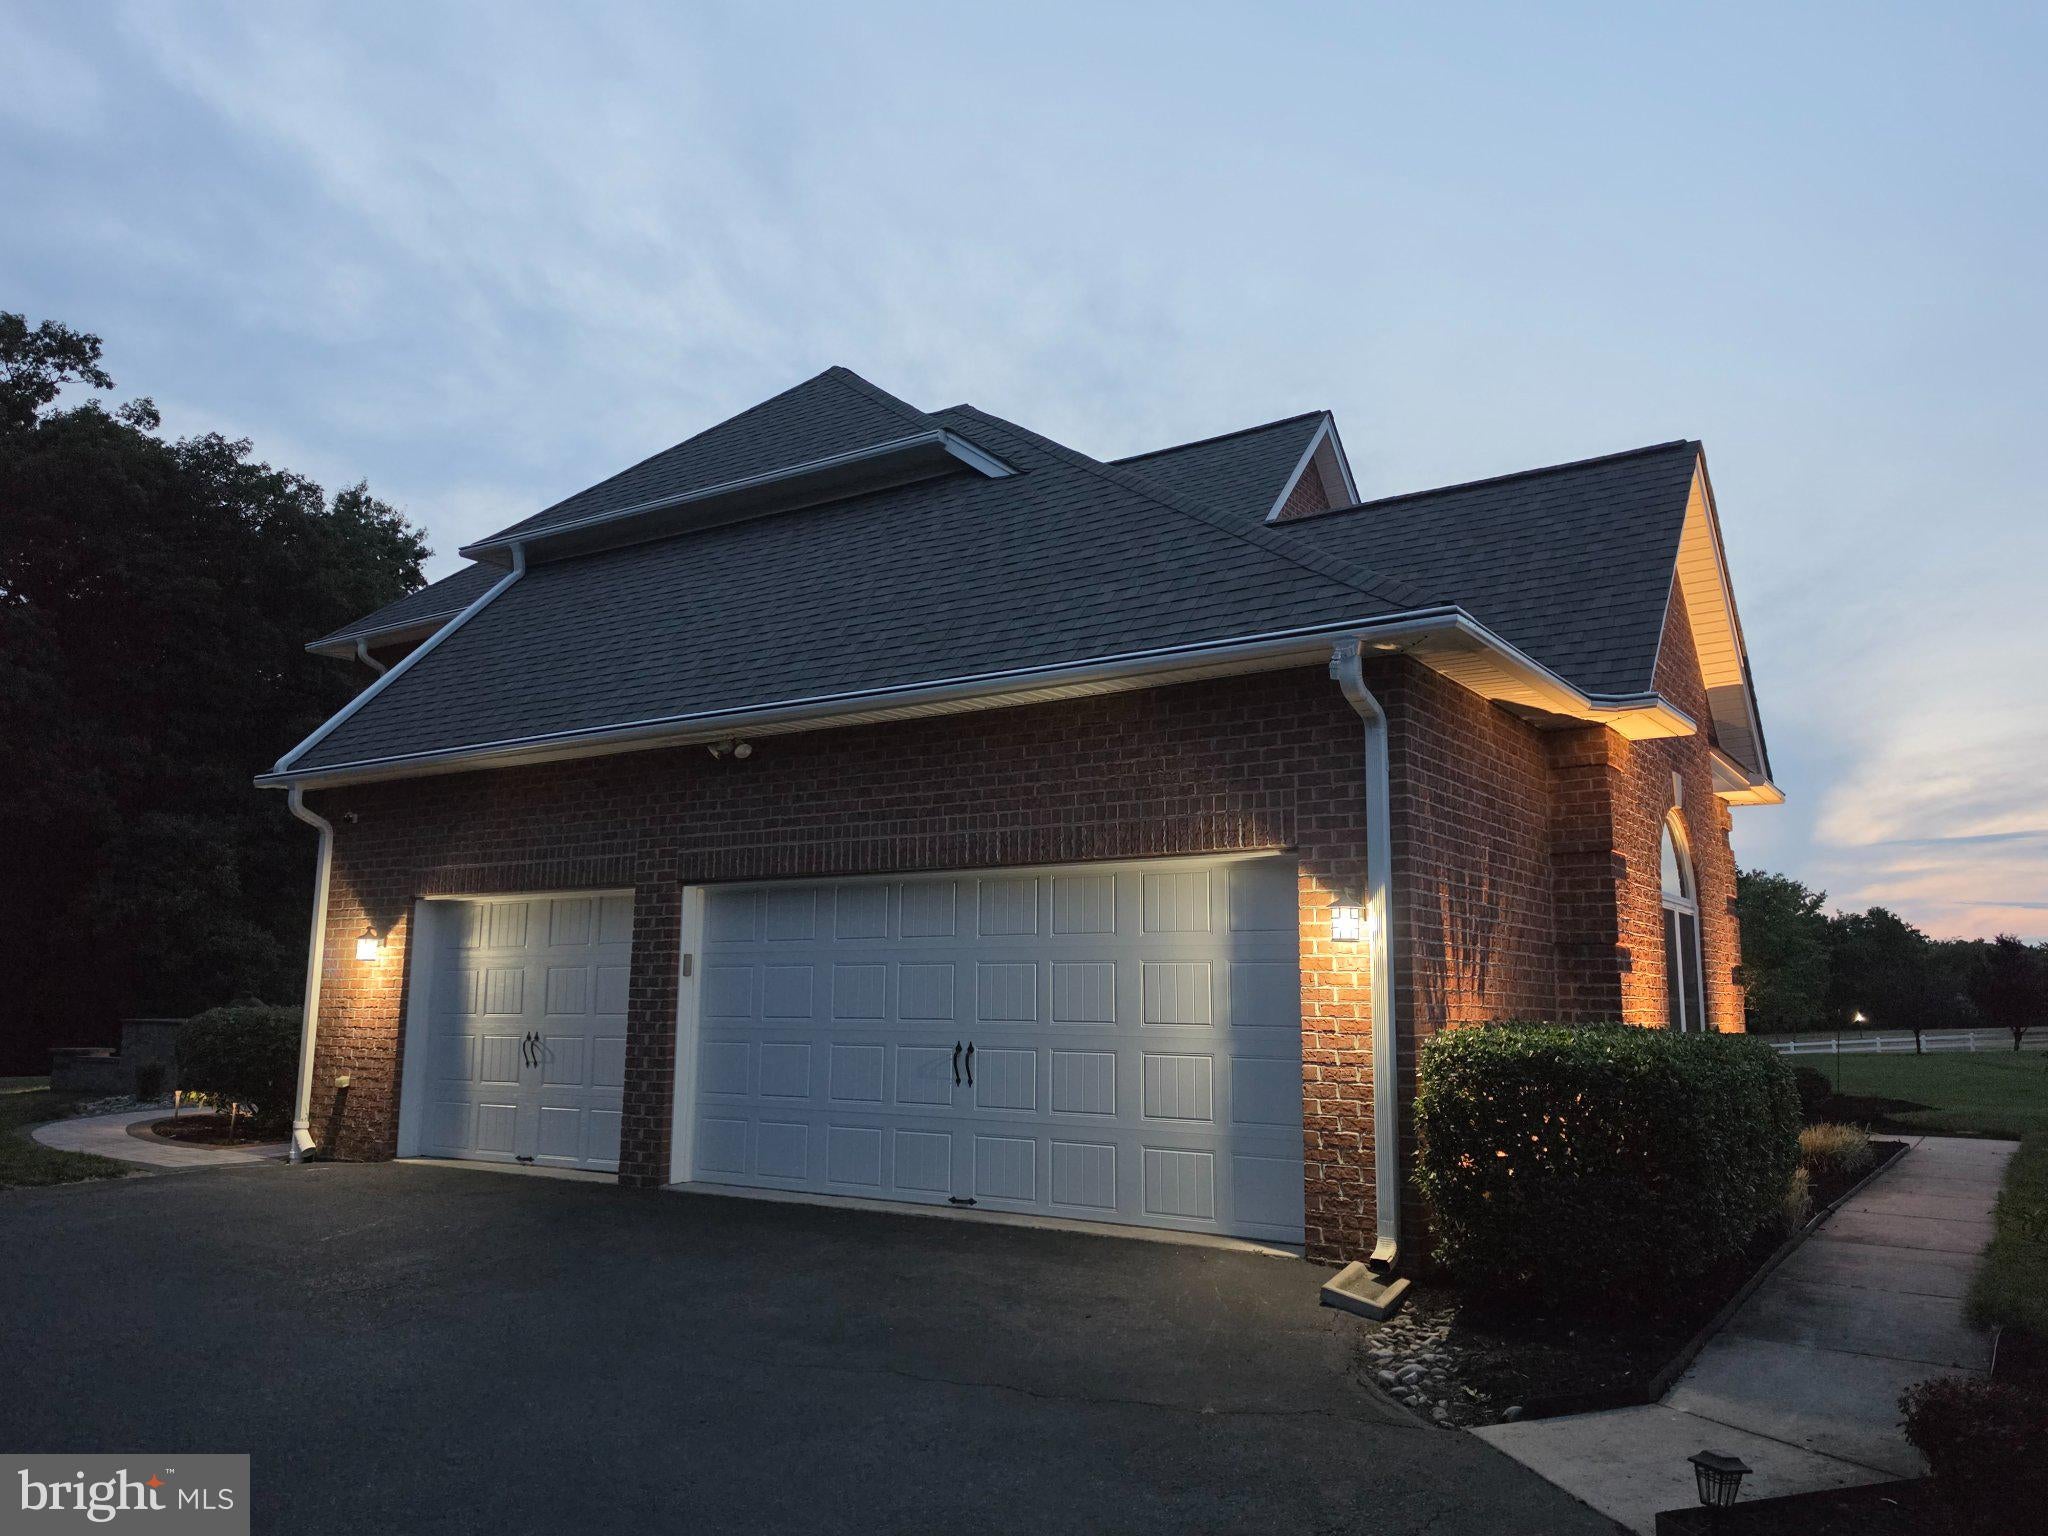
• Roof less than 10 years old
• Seamless upgraded gutters and downspouts
• 3-car garage with freshly finished drywall and paint
Outdoor Living at Its Best
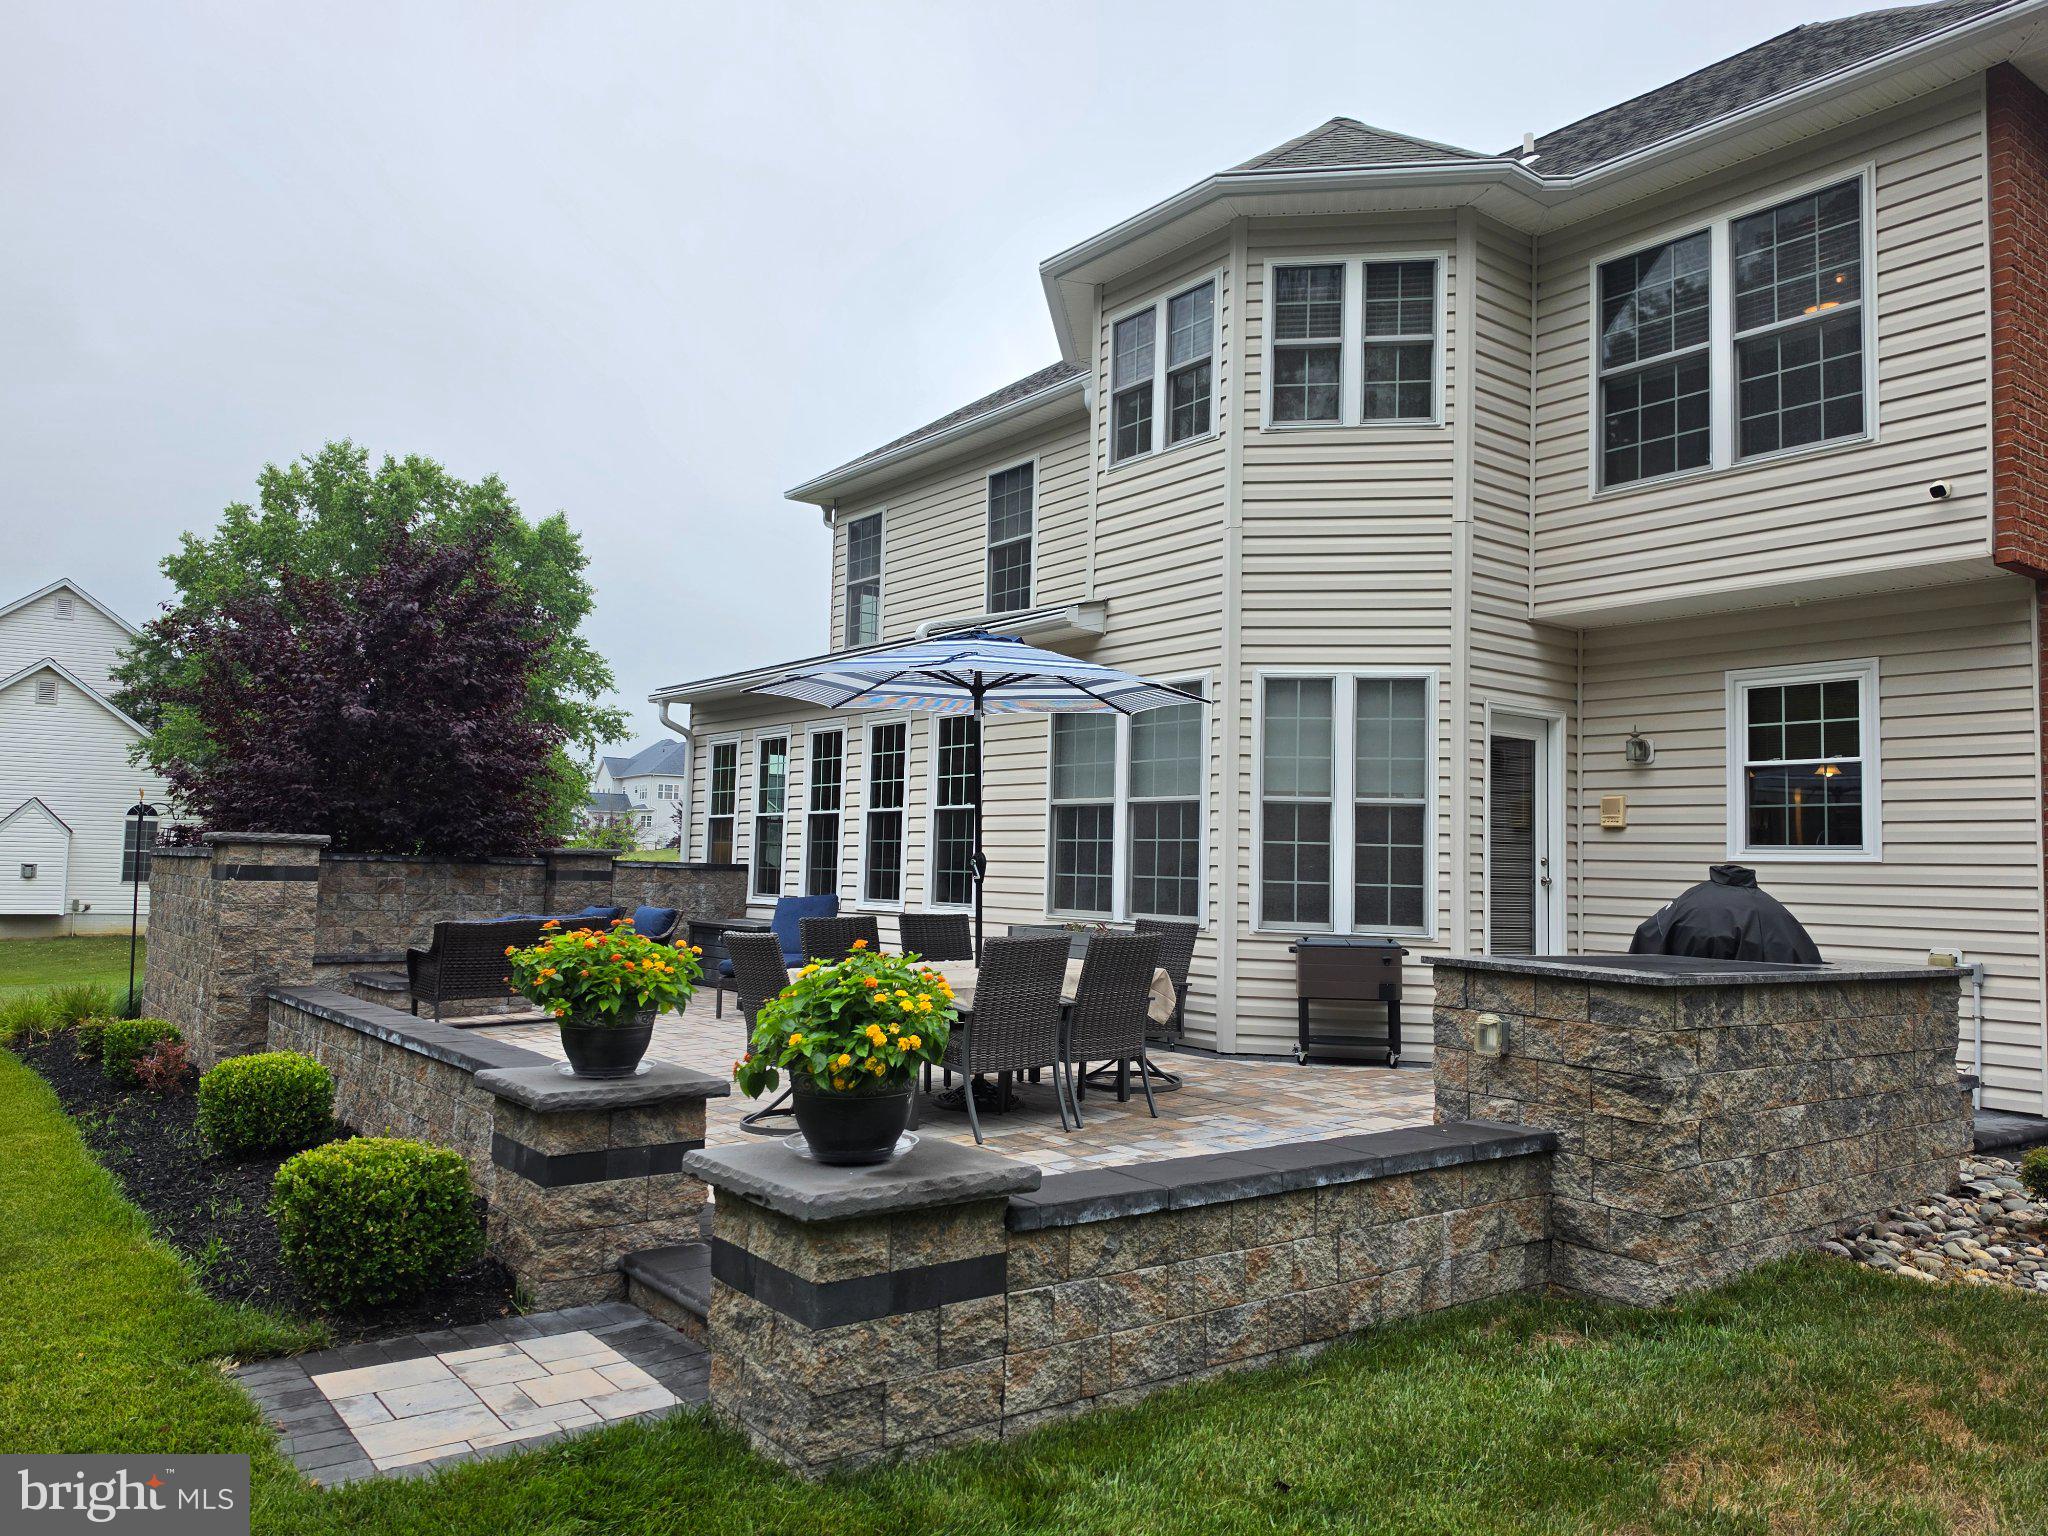
Step outside into your own private backyard retreat featuring:
• Full-yard irrigation system
• Extensive professional landscaping
• Outdoor home and landscape lighting
• Private patio with expansive hardscaping
• Built-in fire pit
• Outdoor cooking/barbecue area featuring a Big Green Egg (Conveys)
• Large Amish-built storage shed
This home offers the perfect balance of privacy, functionality, and upscale indoor-outdoor living—all in truly move-in-ready condition.
ACTIVE UNDER CONTRACT WITH A CONTINGENCY — CONTINUE TO SHOW. The Seller welcomes qualified backup offers. If this exceptional property is the right fit for you, don’t miss the opportunity to schedule a showing and submit a backup offer.
Save
Ask
Tour
Hide
Share
Listing Snapshot
Price
$775,000
Days On Site
102 Days
Bedrooms
4
Inside Area (SqFt)
4,192 sqft
Total Baths
5
Full Baths
4
Partial Baths
1
Lot Size
3.01 Acres
Year Built
2004
MLS® Number
MDCH2056496
Status
Active Under Contract
Property Tax
$8,234
HOA/Condo/Coop Fees
N/A
Sq Ft Source
Assessor
Friends & Family
React
Comment
Invite
No Comments Yet
Did you know? You can invite friends and family to your search. They can join your search, rate and discuss listings with you.
Recent Activity
4 weeks ago
Status changed to Active Under Contract
4 weeks ago
Listing updated with changes from the MLS®
3 months ago
Price changed to $775,000
3 months ago
Listing first seen on site
General Features
Acres
3.01
Attached Garage
Yes
Foundation
Concrete Perimeter
Garage
Yes
Garage Spaces
3
Levels
Three Or More
Parking
OversizedGarage Door OpenerAsphaltLightedGarageDrivewayAttached
Parking Spaces
3
Property Sub Type
Single Family Residence
Security
Security Lights
Sewer
Septic Tank
Special Circumstances
Standard
SqFt Above
3192
SqFt Below
1000
SqFt Total
4192
Style
Colonial
Utilities
PropaneElectricity AvailableCable Available
Water Source
Well
Zoning
AC
Interior Features
Appliances
RangeOvenWasherElectric Water HeaterBuilt-In RangeCooktopDishwasherRange HoodRefrigeratorWater HeaterMicrowave
Basement
Cooling
Central AirHeat PumpCeiling Fan(s)Electric
Fireplace
Yes
Fireplace Features
Gas
Fireplaces
2
Flooring
CarpetWood
Heating
ElectricForced AirHeat Pump
Interior
Ceiling Fan(s)Kitchen IslandPantryRecessed LightingWalk-In Closet(s)Crown MoldingOpen FloorplanSoaking Tub
Laundry Features
Main Level
Window Features
Window CoveringsWindow Treatments
Bathroom 1
Bathroom 2
Bathroom 3
Bedroom 1
Features - Ceiling Fan(s)
Bedroom 2
Features - Ceiling Fan(s)
Bedroom 3
Features - Ceiling Fan(s)
Breakfast Room
Level - Main
Dining Room
Level - MainFeatures - Crown Molding
Family Room
Level - MainFeatures - Ceiling Fan(s)
Kitchen
Level - Main
Living Room
Level - MainFeatures - Crown Molding
Office
Level - MainFeatures - Ceiling Fan(s)
Primary Bathroom
Primary Bedroom
Features - Ceiling Fan(s), Walk-In Closet(s)
Sun/Florida Room
Level - MainFeatures - Ceiling Fan(s)
Utility Room
Level - MainFeatures - Pantry
Save
Ask
Tour
Hide
Share
Exterior Features
Construction Details
BrickVinyl Siding
Exterior
BarbecueLightingRain Gutters
Lot Features
Front YardBack Yard
Patio And Porch
Patio
Pool Features
None
Roof
Shingle
View
Trees/WoodsGarden
Waterview
Trees/WoodsGarden
Windows/Doors
Window CoveringsWindow Treatments
Community Features
Community Features
Sidewalks
School District
CHARLES COUNTY PUBLIC SCHOOLS
Schools
School District
CHARLES COUNTY PUBLIC SCHOOLS
Elementary School
T. C. MARTIN
Middle School
MILTON M SOMERS
High School
LA PLATA
Listing courtesy of Long & Foster Real Estate, Inc.




Did you know? You can invite friends and family to your search. They can join your search, rate and discuss listings with you.