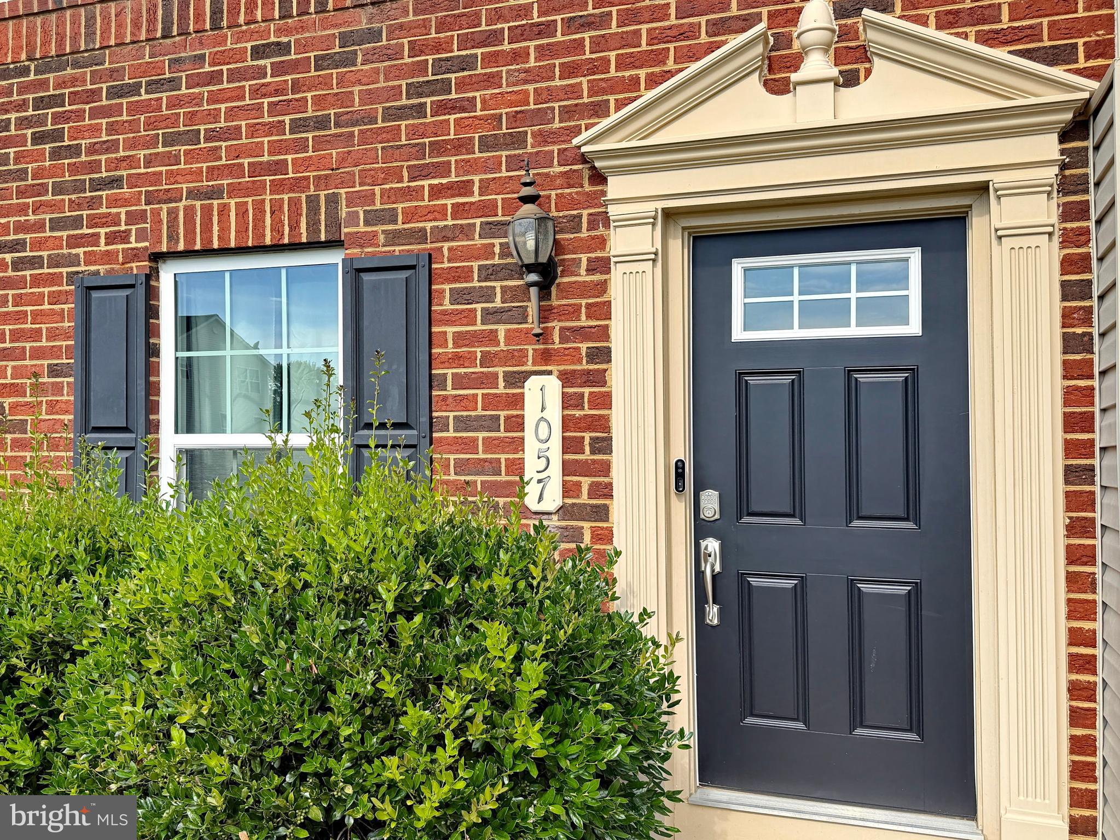
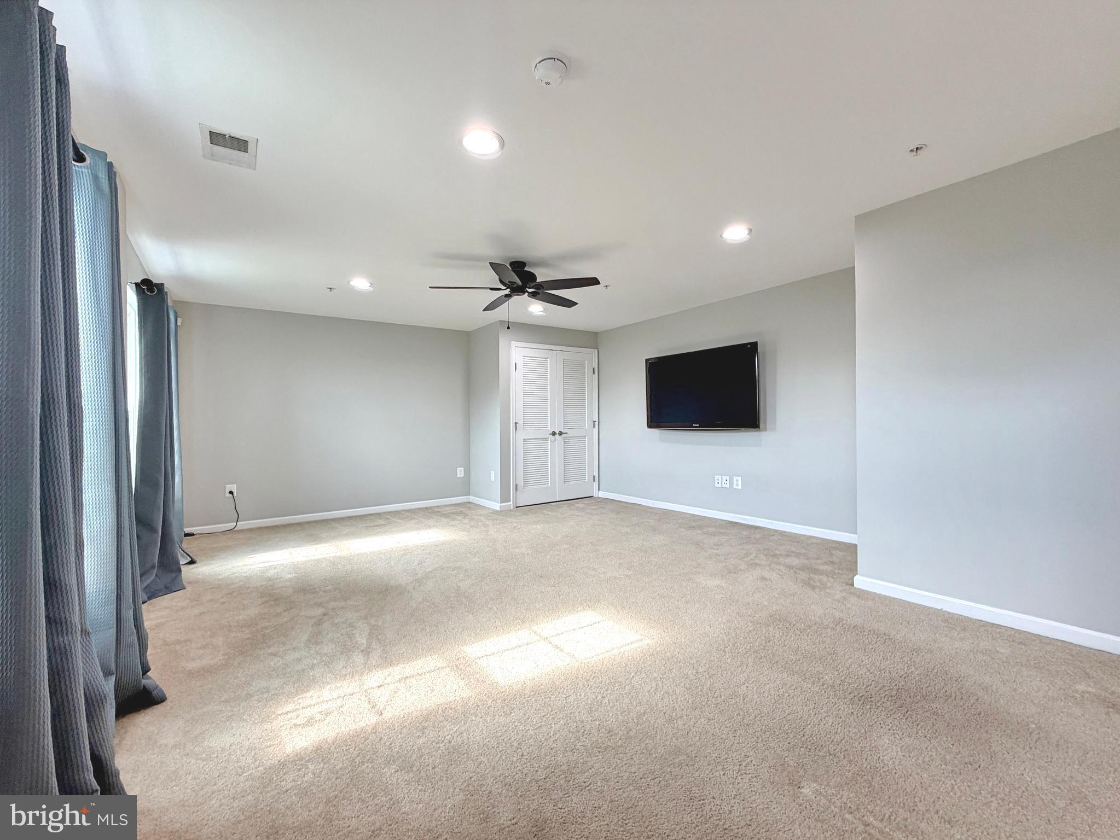
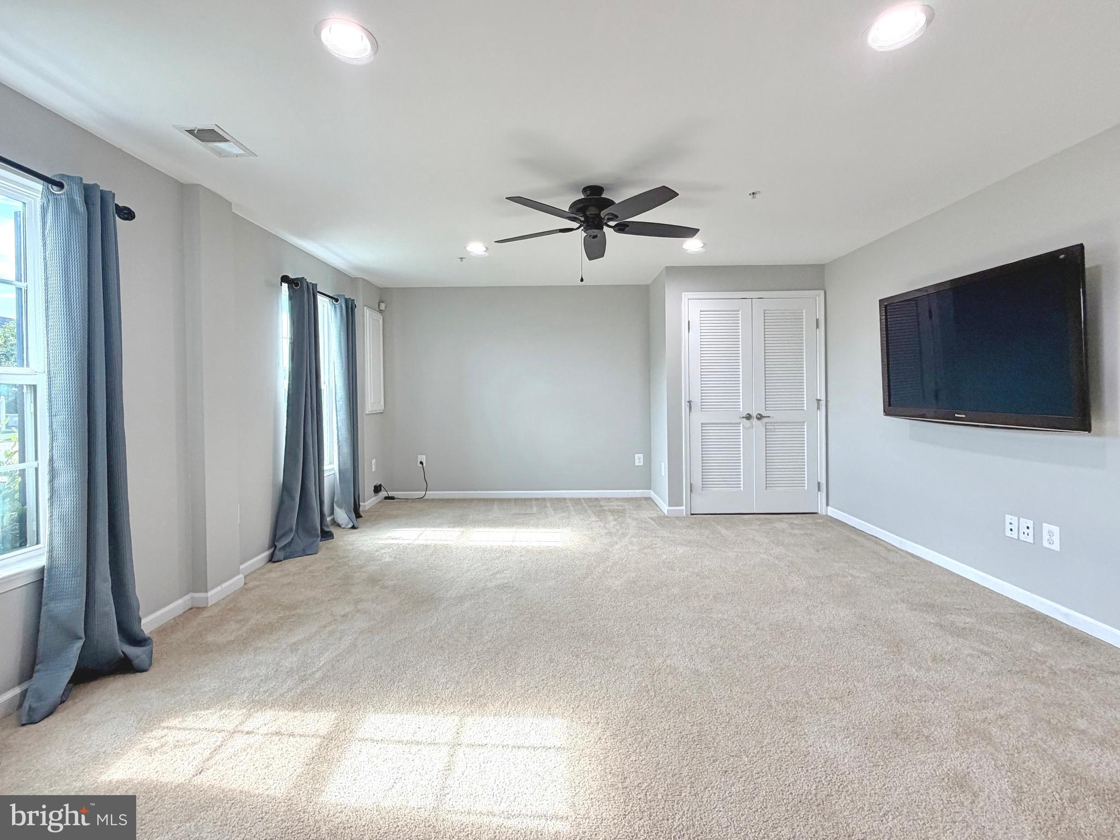
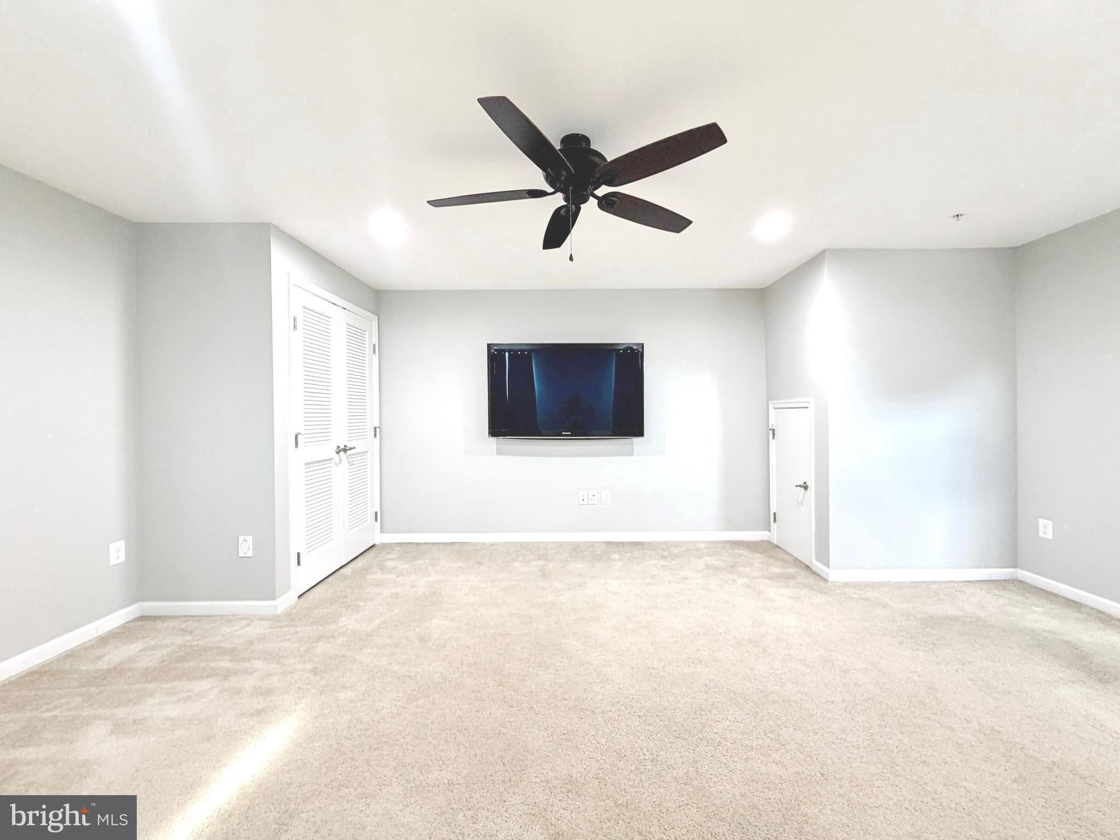
This is the one you have been waiting for here in Agricopia. This 3 level townhome has been well maintained by the original owners. The front door leads to a generous sized den. Many use this room for home offices, play area, home gym. Heading upstairs to the main level you will find a traditional layout between the living room in the front of the home and gourmet kitchen and dining in the back half of the house. The living room offers oversized windows, hardwood floors and window coverings. The gourmet kitchen offers generous cabinets, a double pantry, stainless steel appliances, granite countertops and an oversized island. The dining table space can accommodate up to a 10 person table and also has room for a dining nook. Off the kitchen is the rear door to your trex deck with vinyl railings. Heading up to the bedroom level there are two bedrooms anchored by a hall bath. The bathroom offers a tub & tile combo shower and vanity for storage. The owners suite is on the back of the home and is highlighted by the trey ceiling, large walk in closet and ensuite bath. The bathroom is large in size and has dual vanity sinks, a soaking tub and see thru glass shower. This townhome also has NO deferred water/ sewer charges and the School seat tax has been paid off making it a GREAT deal. Contract before the end of August and we will pay 1 year of HOA dues on the buyer's behalf at the time of a successful settlement or contract before August 15th and we will double the OFFER!!
Save
Ask
Hide
Share
Listing Snapshot
Bedrooms
3
Total Baths
3
Full Baths
2
Partial Baths
1
Inside Area (SqFt)
2,112 sqft
Lot Size
0.06 Acres
Year Built
2015
MLS® Number
MDCH2056550
Status
Sold
Property Tax
$5,458
HOA/Condo/Coop Fees
$66.67 monthly
Sq Ft Source
Estimated
Friends & Family
React
Invite
Recent Activity
16 hours ago
Listing updated with changes from the MLS®
General Features
Acres
0.06
Attached Garage
Yes
Cross Street
Savanna Drive
Foundation
Slab
Garage
Yes
Garage Spaces
2
Levels
Three Or More
Number Of Stories
3
Parking
Garage Door OpenerConcreteGarageDrivewayAttached
Parking Spaces
2
Pets
Cats OKDogs OKYes
Property Sub Type
Townhouse
Sewer
Public Sewer
Special Circumstances
Standard
SqFt Above
2112
SqFt Total
2112
Style
Contemporary
Utilities
Cable AvailableUnderground UtilitiesPhone AvailableSewer AvailableWater AvailableElectricity Available
Water Source
Public
Zoning
R-10
Interior Features
Appliances
Electric RangeElectric OvenCooktopWasherElectric Water HeaterDishwasherDisposalDryerExhaust FanIce MakerRefrigeratorStainless Steel Appliance(s)Water HeaterMicrowave
Cooling
Ceiling Fan(s)OtherElectric
Electric
200+ Amp Service
Flooring
CarpetWood
Furnished
Unfurnished
Heating
Exhaust FanElectricCentralHeat Pump
Interior
Ceiling Fan(s)Central VacuumKitchen IslandPantryRecessed LightingHigh CeilingsSoaking Tub
Laundry Features
Upper Level
Save
Ask
Hide
Share
Exterior Features
Construction Details
BrickVinyl Siding
Exterior
LightingRain Gutters
Pool Features
None
Roof
Shingle
View
PanoramicStreetTrees/Woods
Waterfront Features
Lake
Waterview
PanoramicStreetTrees/Woods
Windows/Doors
French Doors
Community Features
Association Amenities
Trail(s)Playground
Association Fee
$800.0
Association Fee Frequency
Annually
Community Features
SidewalksStreet Lights
School District
CHARLES COUNTY PUBLIC SCHOOLS
Schools
School District
CHARLES COUNTY PUBLIC SCHOOLS
Elementary School
Unknown
Middle School
Unknown
High School
Unknown
Neighborhood & Commute
Source: Walkscore
Disclosure: Community information and market data powered by Constellation Data Labs. Information is deemed reliable but not guaranteed.