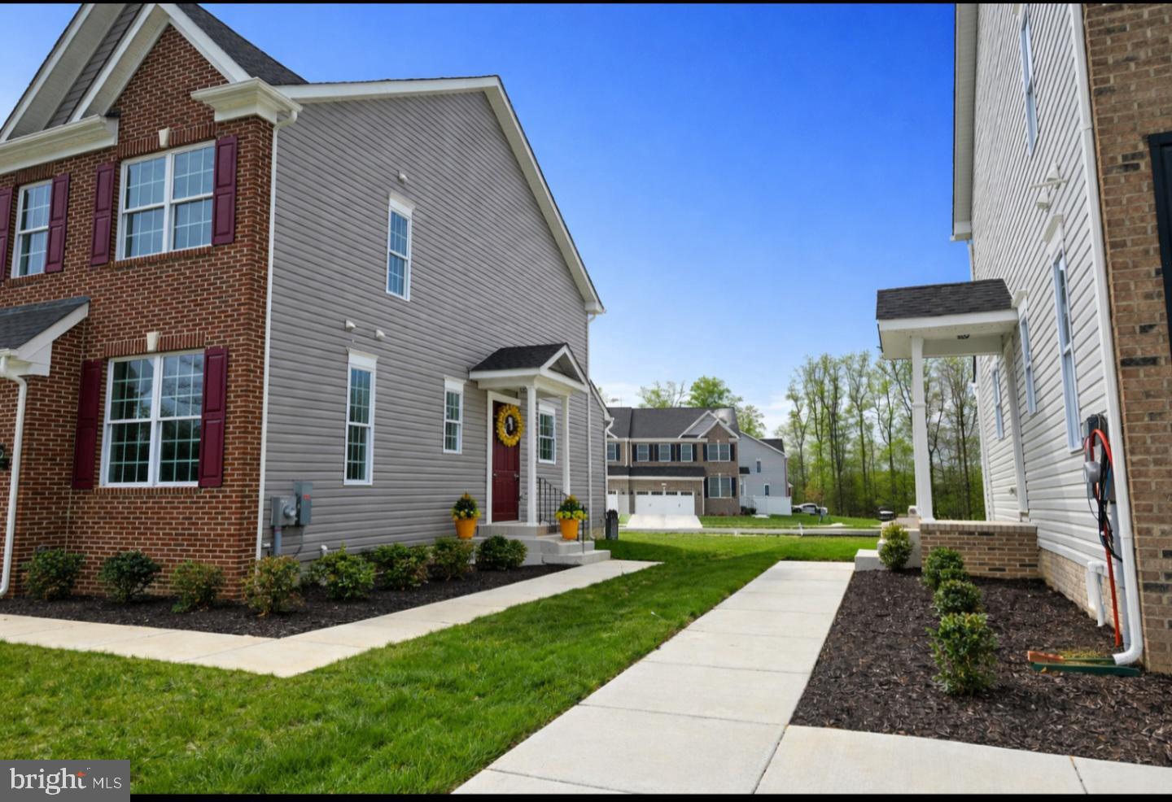
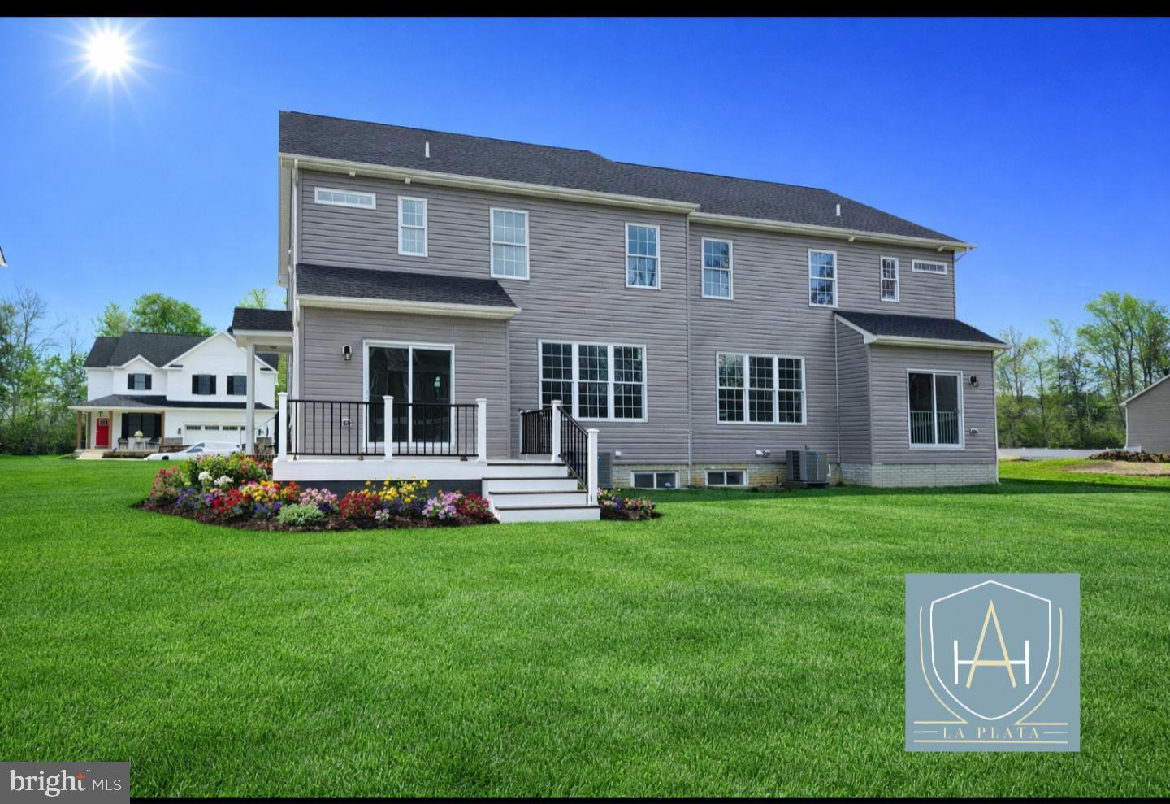
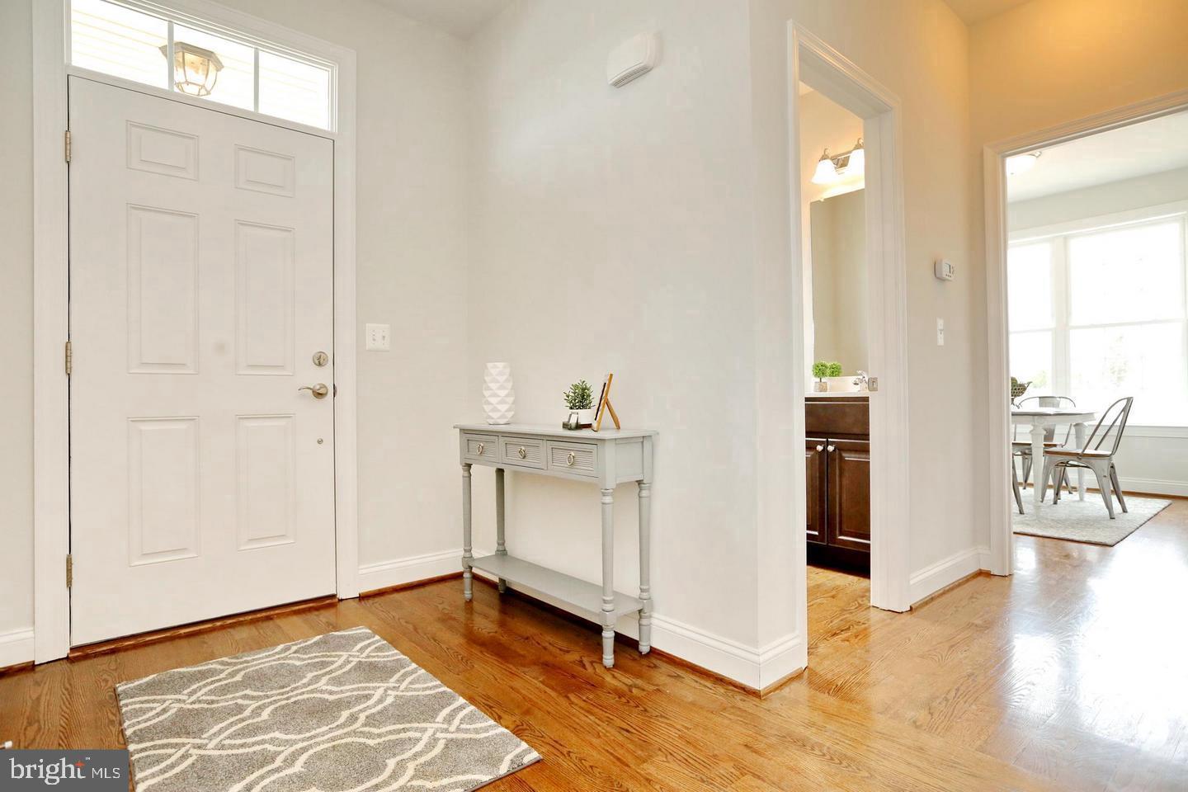
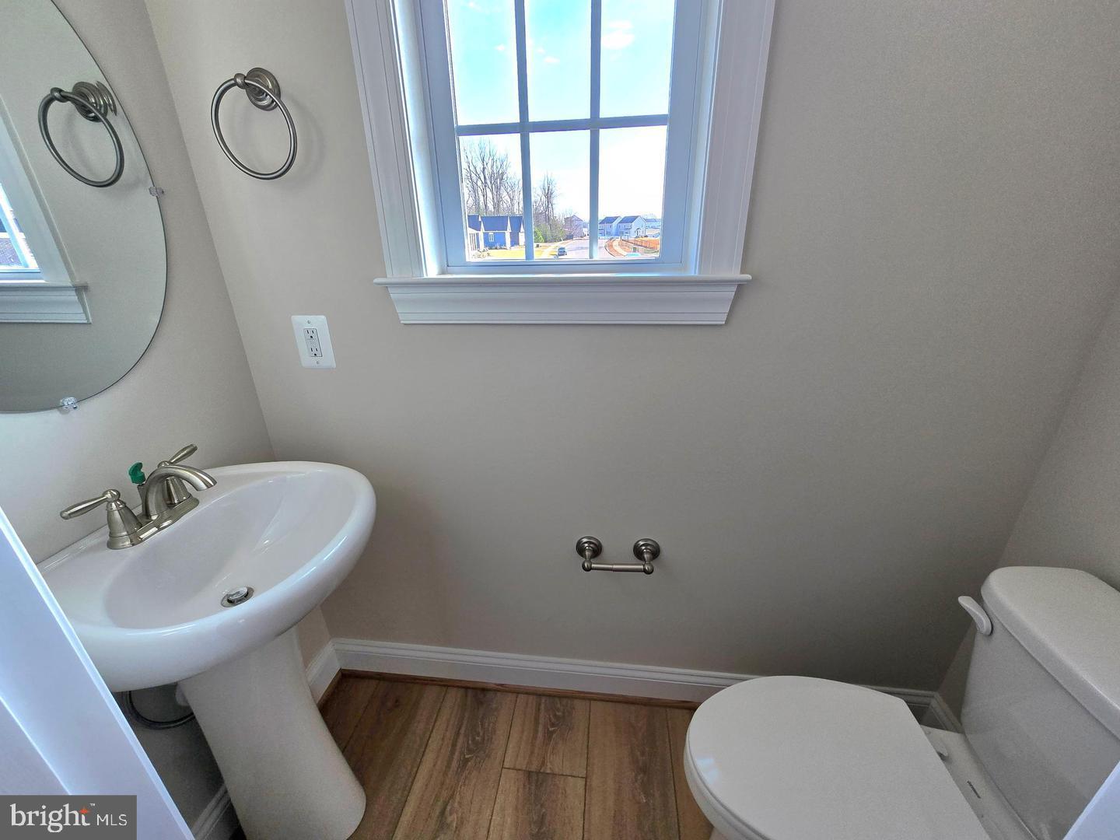
Now presenting our newest Carriage Home here in Agricopia. This well thought out home offers 4 bedrooms and three and a half baths. Upon entering the foyer you notice warm neutral tones and high ceilings. The front office/ den space is great for teleworking or more private sitting area and is anchored by a half bath. The open concept living room / kitchen combo gives you the space you need for larger gatherings. The gourmet kitchen offers lots of cabinetry, accent colored island and granite countertops. The stainless steel appliances complete the finished look of the kitchen. Upstairs you will find a generous sized owners suite with sitting area, oversized walk in closet and ensuite bathroom. The bath offers a tile shower with glass doors, dual vanity with marble top and separate water closet. Flanking the other side of the upstairs are two more bedrooms and a large hallway bath shared by both. Upstairs you will also find a laundry room with tile flooring, window and washer / dryer connections. The basement is fully finished with LPV flooring or carpet, recessed lighting and an additional bedroom and full bath. If that wasn't enough the Carriage homes of Agricopia are serviced by a hired landscape company so you have a maintenance free type lifestyle. The neighborhood offers a few tot lots, soccer field with bbq pavilion, walking trails and a large lake in the center for fishing.
Save
Ask
Tour
Hide
Share
Listing Snapshot
Price
$485,000
Days On Site
82 Days
Bedrooms
4
Inside Area (SqFt)
2,495 sqft
Total Baths
4
Full Baths
3
Partial Baths
1
Lot Size
0.12 Acres
Year Built
2025
MLS® Number
MDCH2056552
Status
Active
Property Tax
$6,568
HOA/Condo/Coop Fees
$108.33 monthly
Sq Ft Source
Estimated
Friends & Family
React
Invite
Recent Activity
a month ago
Listing updated with changes from the MLS®
3 months ago
Listing first seen on site
General Features
Acres
0.12
Attached Garage
Yes
Cross Street
Llano Drive
Foundation
Concrete Perimeter
Garage
Yes
Garage Spaces
2
Levels
Three Or More
Parking
OversizedGarage Door OpenerConcreteOn StreetLightedGarageDrivewayInside EntranceAttached
Parking Spaces
2
Pets
Dogs OKCats OKYes
Property Condition
New Construction
Property Sub Type
Townhouse
Security
Smoke Detector(s)
Sewer
Public Sewer
Special Circumstances
Standard
SqFt Above
1935
SqFt Below
560
SqFt Total
2495
Style
Carriage House
Utilities
Cable AvailableUnderground UtilitiesPhone AvailableSewer AvailableWater AvailableElectricity Available
Water Source
Public
Zoning
PUD
Interior Features
Appliances
Electric RangeElectric OvenCooktopElectric Water HeaterDishwasherExhaust FanIce MakerRefrigeratorStainless Steel Appliance(s)Water HeaterMicrowaveENERGY STAR Qualified Appliances