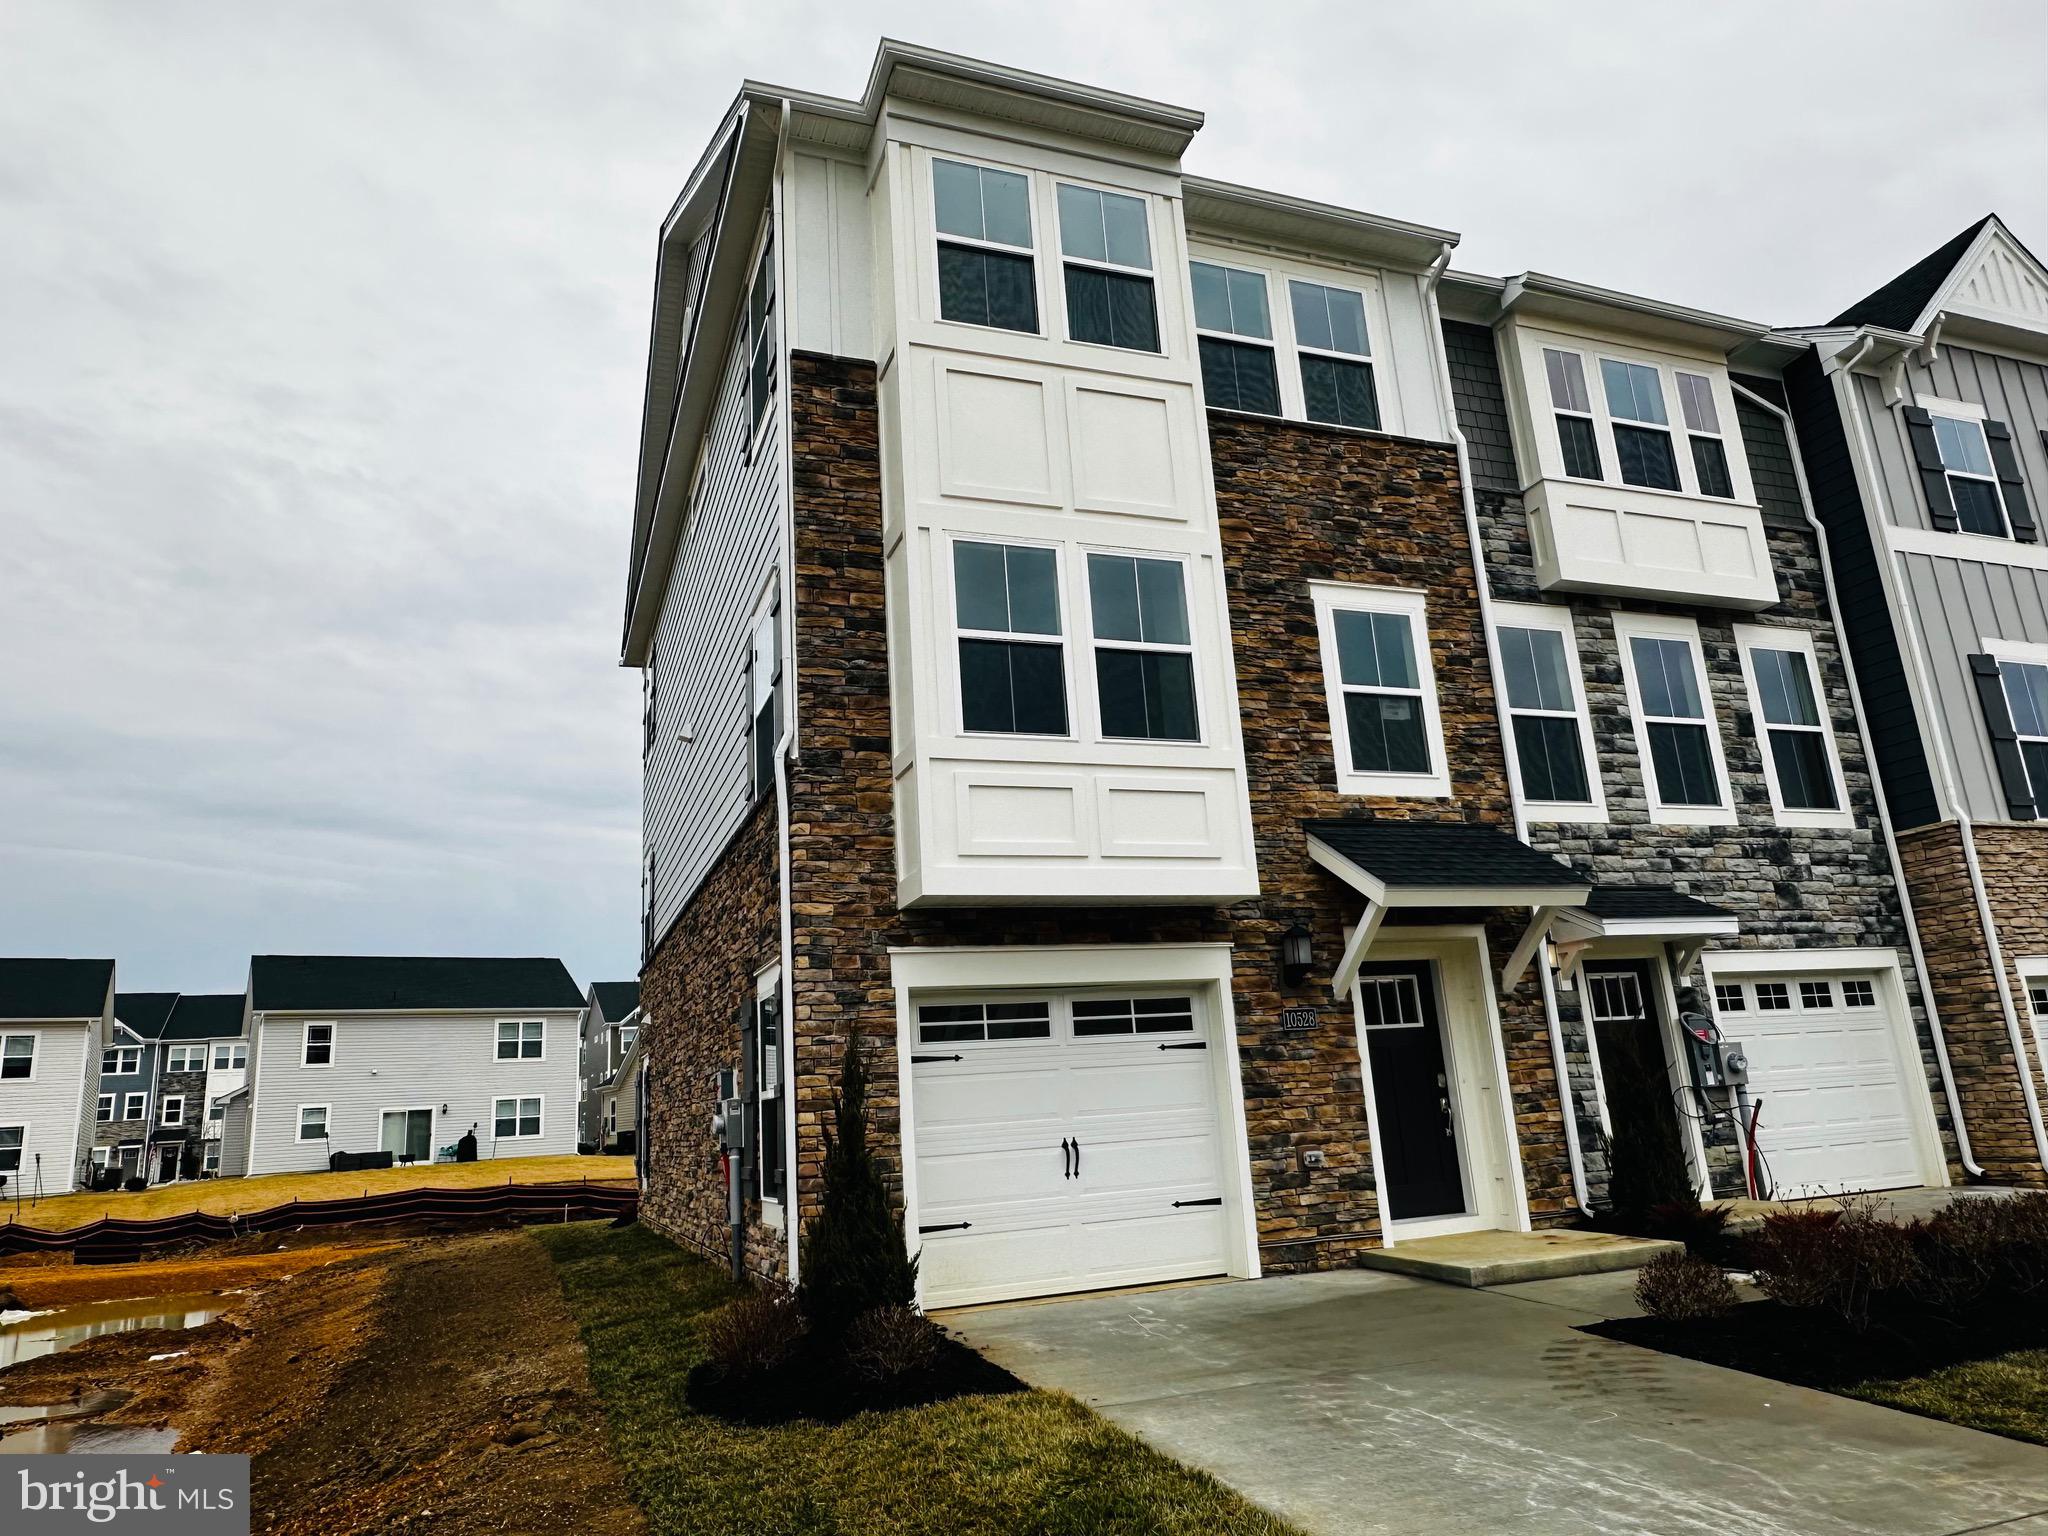
Welcome HOME to the Arcadia End Unit in St. Charles – Highlands, White Plains!
This spacious new construction townhome offers approx. 2,117 sq ft, 3 bedrooms, 3 full + 1 half baths, and a 1-car garage—designed for modern living and flexible space. Nov 2026 Delivery
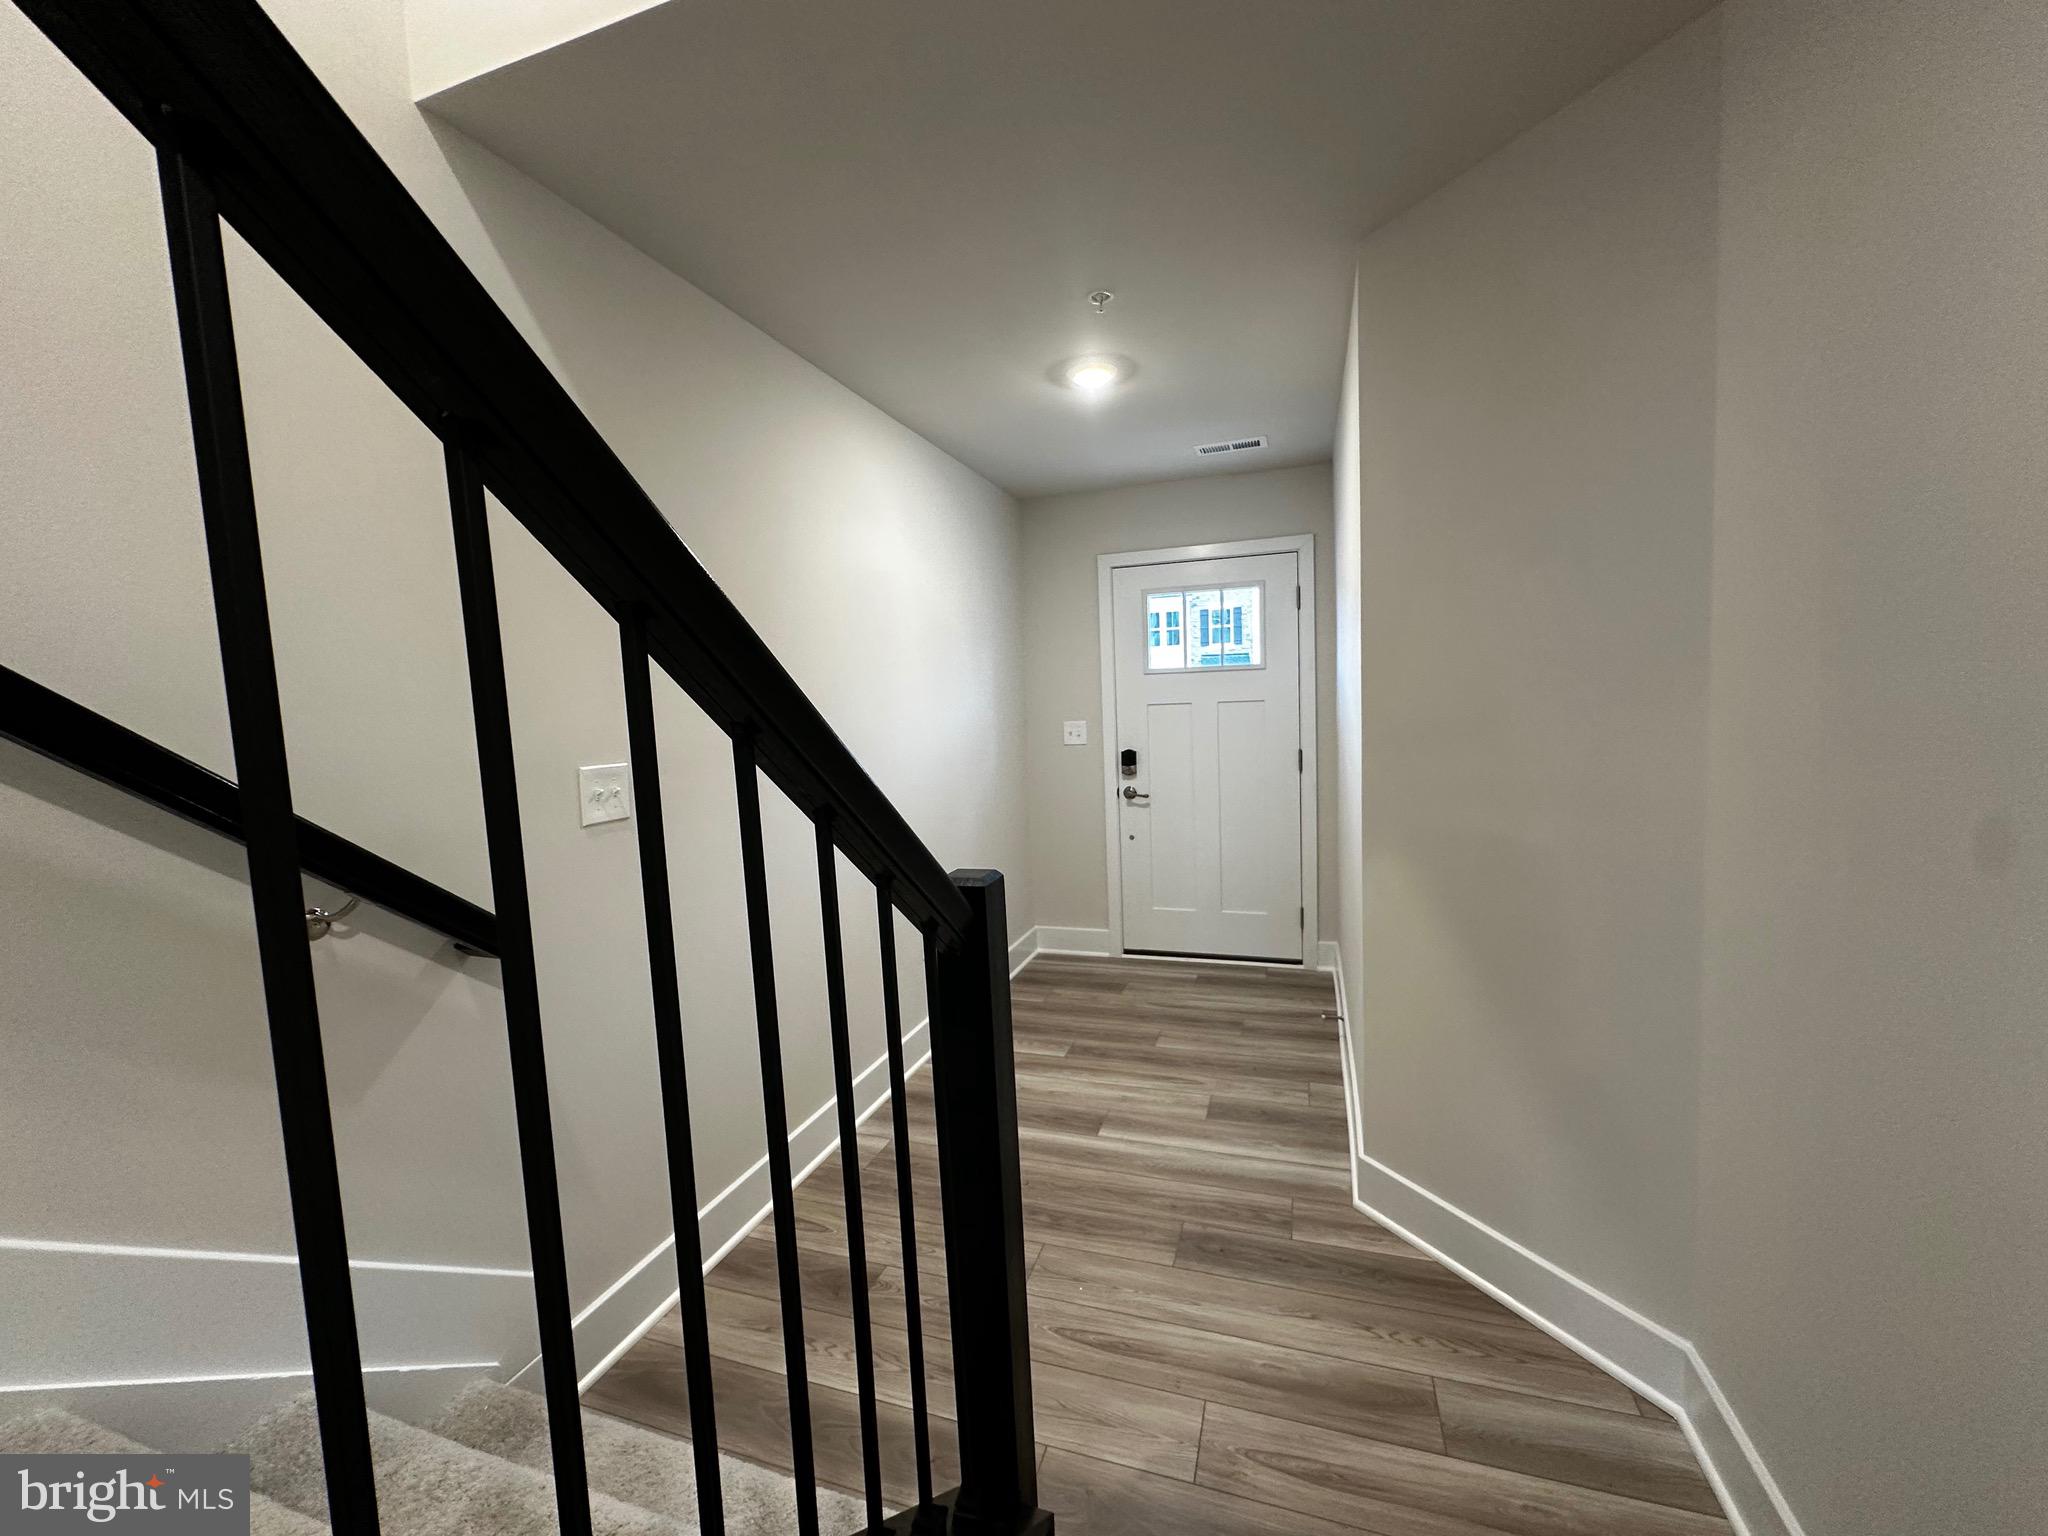
✔ Entry-level flex room with full bath—perfect for rec room, home office, guest suite, or entertaining space, with access to the rear yard
✔ Open-concept main level featuring a bright living area and cabinet-filled kitchen
✔ Kitchen with stainless steel appliances, granite countertops, oversized center island with seating, and breakfast nook
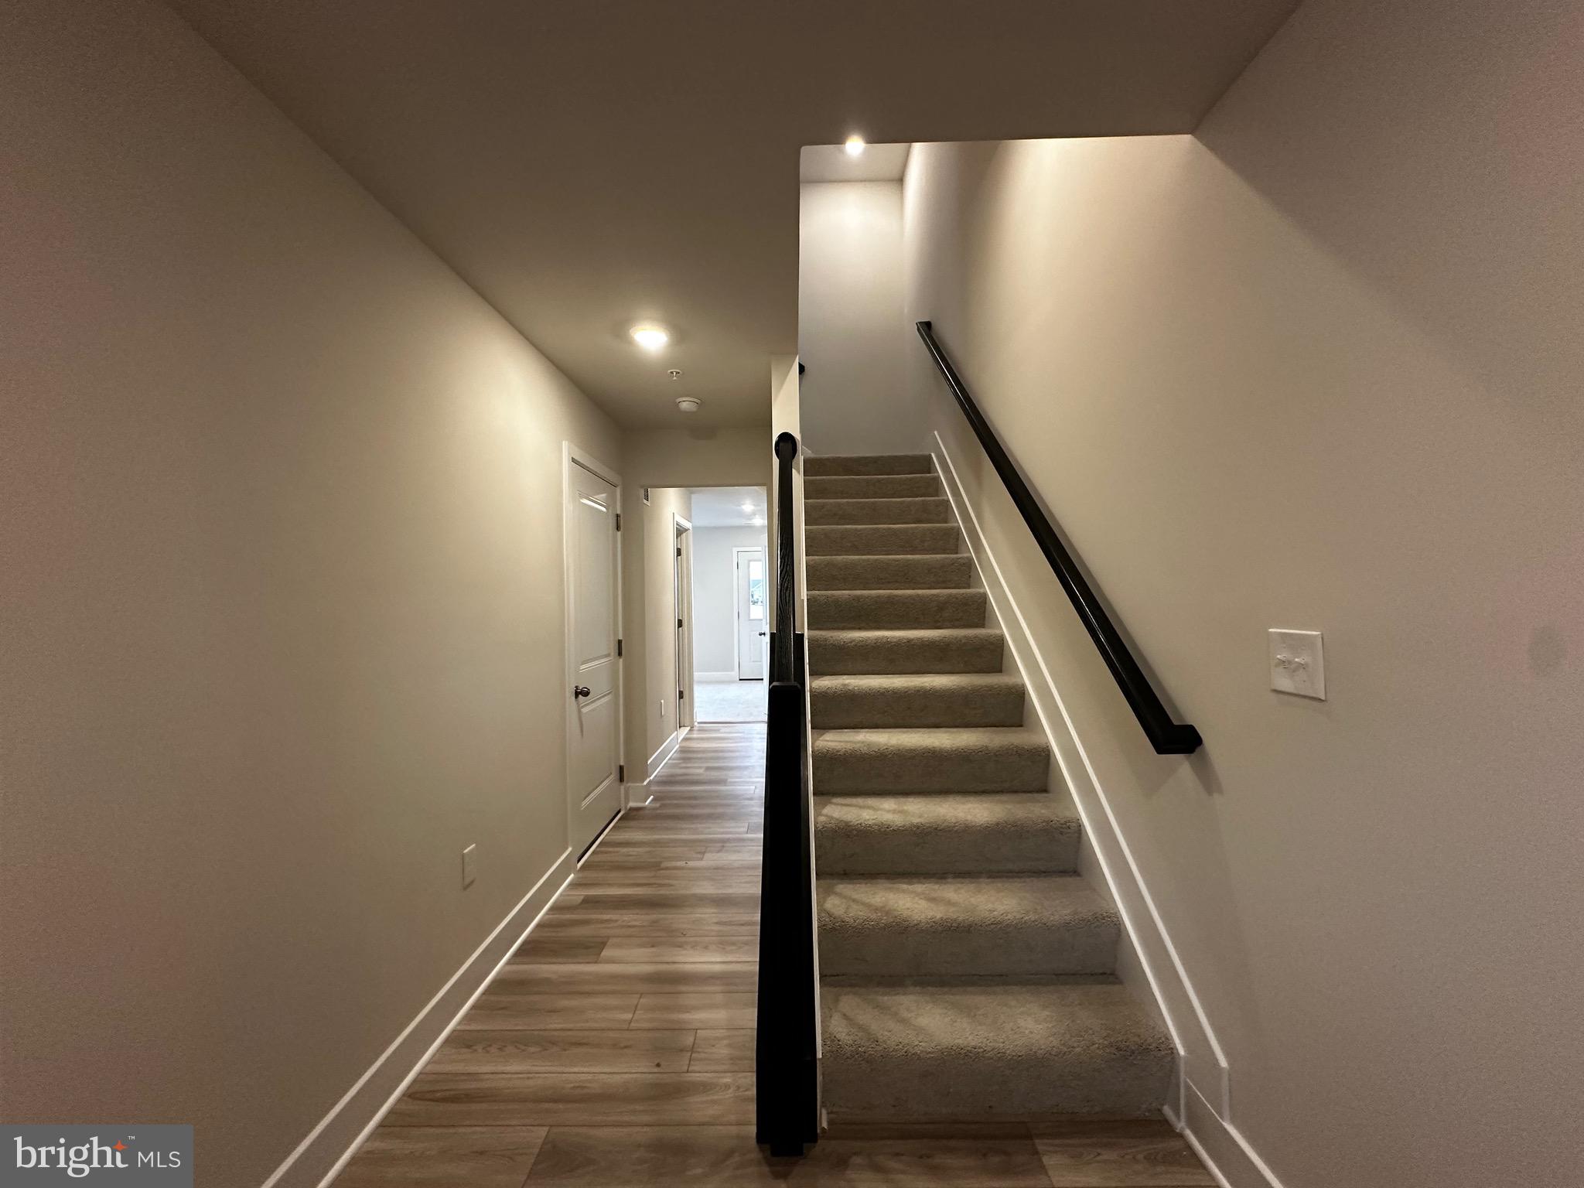
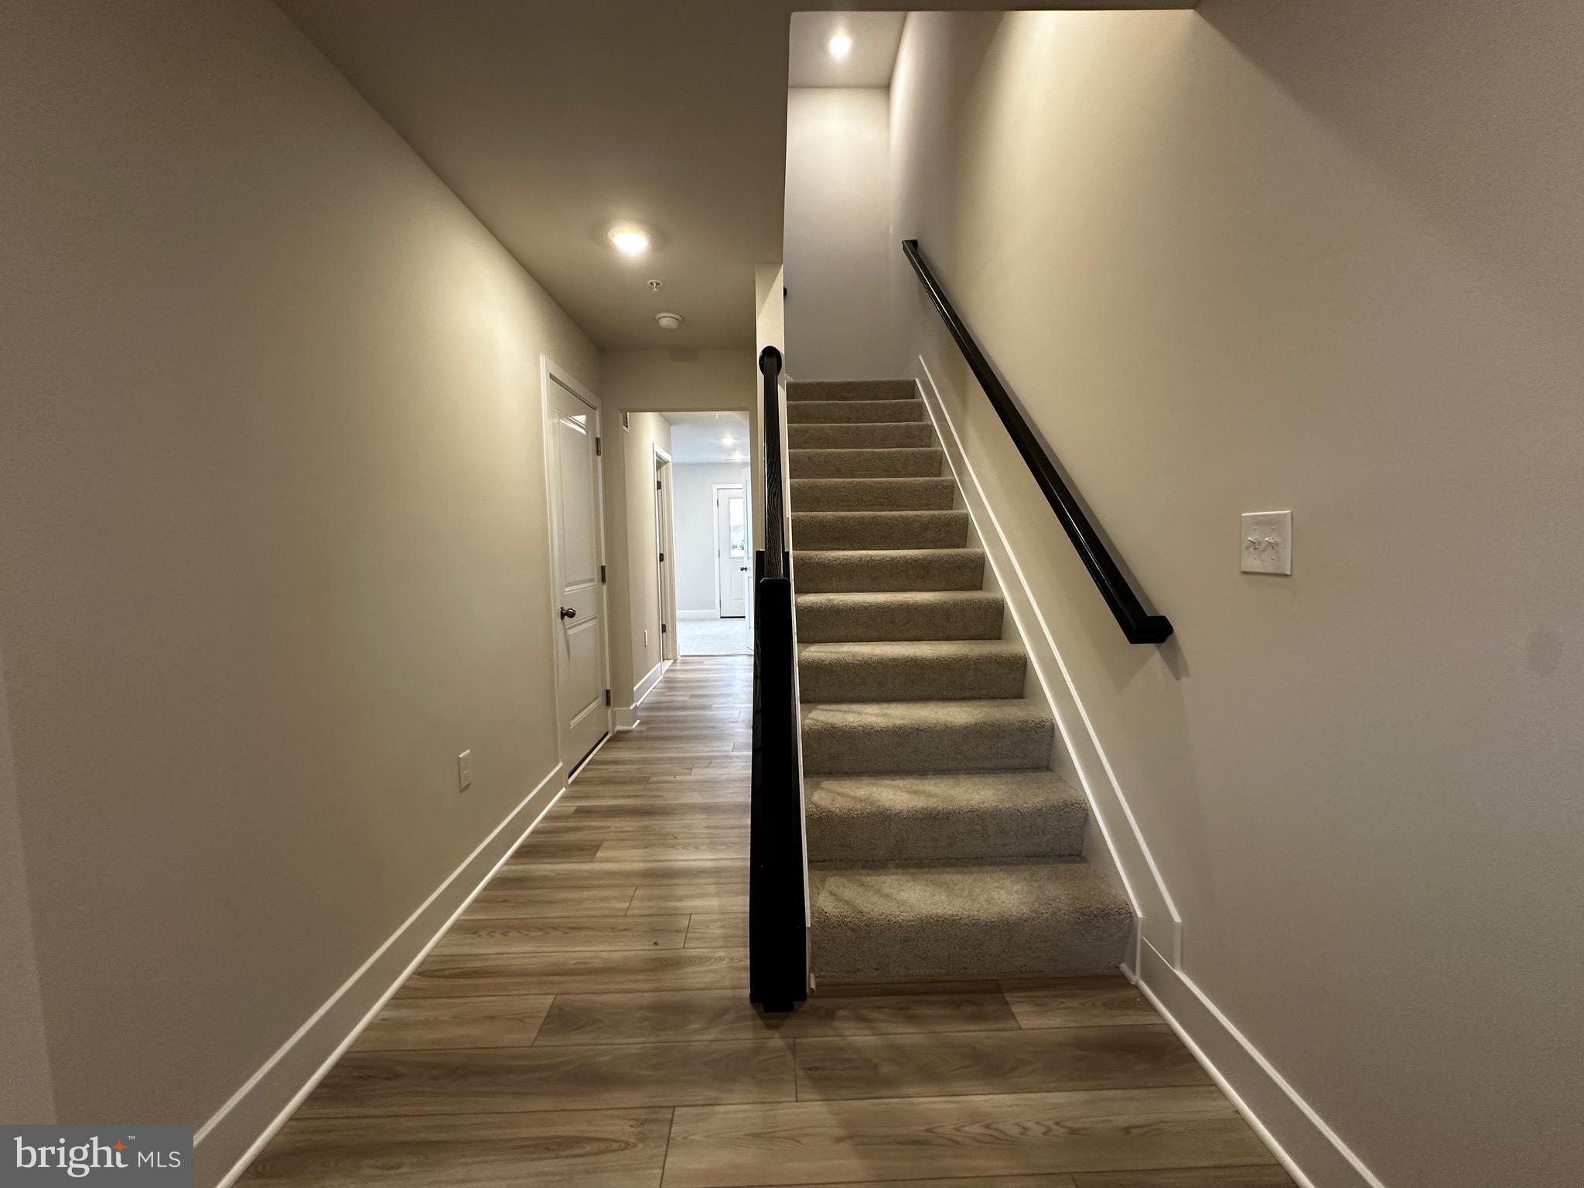
✔ Upper bedroom level with owner’s suite, walk-in closet, double-vanity spa-style bath, plus two additional bedrooms and full bath in hallway
✔ Convenient upper-level laundry & linen storage closets.
Enjoy the benefits of new construction living in the amenity-rich St. Charles Highlands community with clubhouse, fitness center, pool, tot lot, and dog park. Close to shopping, dining, Waldorf, La Plata, and commuter routes to DC & Northern VA.
Schedule your private tour today and join our Weekend Open House Tours!
Photos are for illustrative purposes only. Prices and features subject to change.
Save
Ask
Tour
Hide
Share
Listing Snapshot
Price
$429,890
Days On Site
107 Days
Bedrooms
3
Inside Area (SqFt)
2,117 sqft
Total Baths
4
Full Baths
3
Partial Baths
1
Lot Size
0.05 Acres
Year Built
N/A
MLS Number
MDCH2057052
Status
Pending
Property Tax
$481
HOA/Condo/Coop Fees
$96 monthly
Sq Ft Source
Estimated
Friends & Family
React
Invite
Recent Activity
2 months ago
Status changed to Pending
2 months ago
Listing updated with changes from the MLS
4 months ago
Listing first seen on site
General Features
Acres
0.05
Attached Garage
Yes
Foundation
Slab
Garage
Yes
Garage Spaces
1
Levels
Three Or More
Parking
Electric Vehicle Charging Station(s)GarageDrivewayAttached
Parking Spaces
2
Property Condition
New Construction
Property Sub Type
Townhouse
Sewer
Public Sewer
Special Circumstances
Standard
SqFt Above
2117
SqFt Total
2117
Style
Contemporary
Water Source
Public
Zoning
R
Interior Features
Appliances
Electric Water Heater
Basement
Walk-Out Access
Cooling
Central AirElectric
Heating
ElectricCentral
Save
Ask
Tour
Hide
Share
Exterior Features
Construction Details
Vinyl SidingStone
Pool Features
Community
Community Features
Association Amenities
ClubhouseFitness CenterDog ParkPlayground
Association Fee
$96.0
Association Fee Frequency
Monthly
Community Features
Pool
School District
CHARLES COUNTY PUBLIC SCHOOLS
Schools
School District
CHARLES COUNTY PUBLIC SCHOOLS
Elementary School
Unknown
Middle School
Unknown
High School
Unknown
Listing courtesy of Keller Williams Preferred Properties