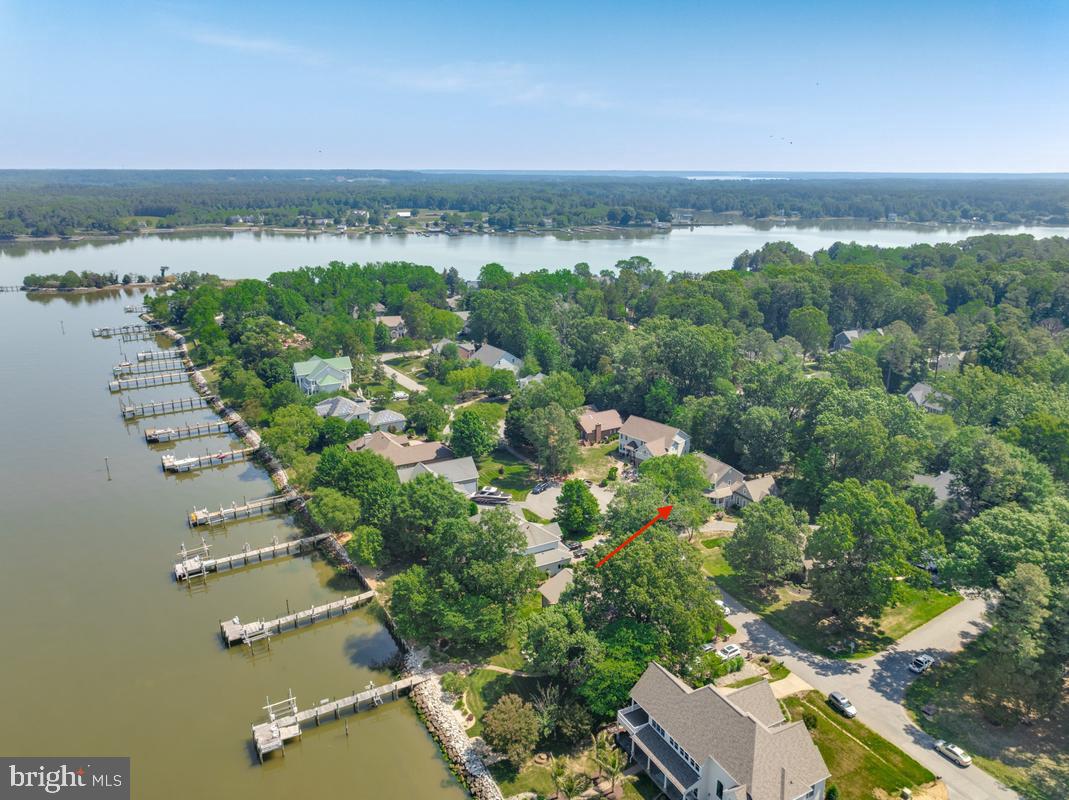
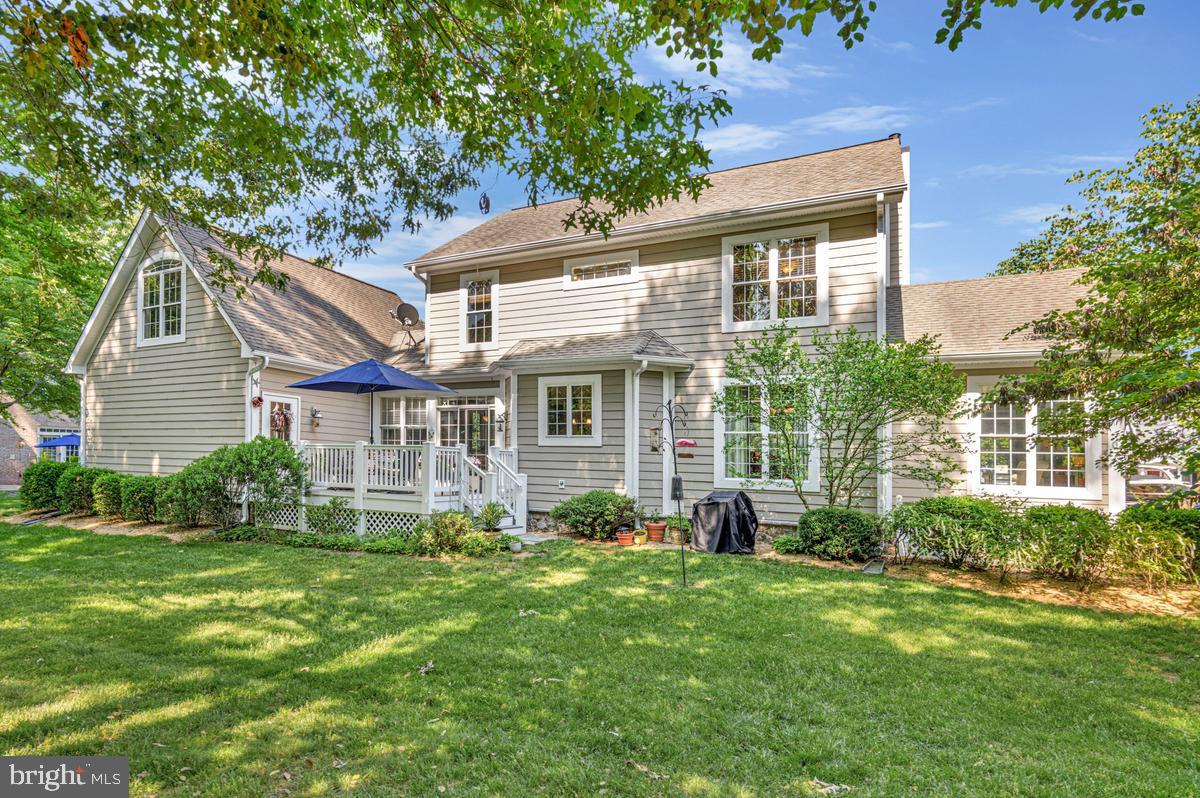
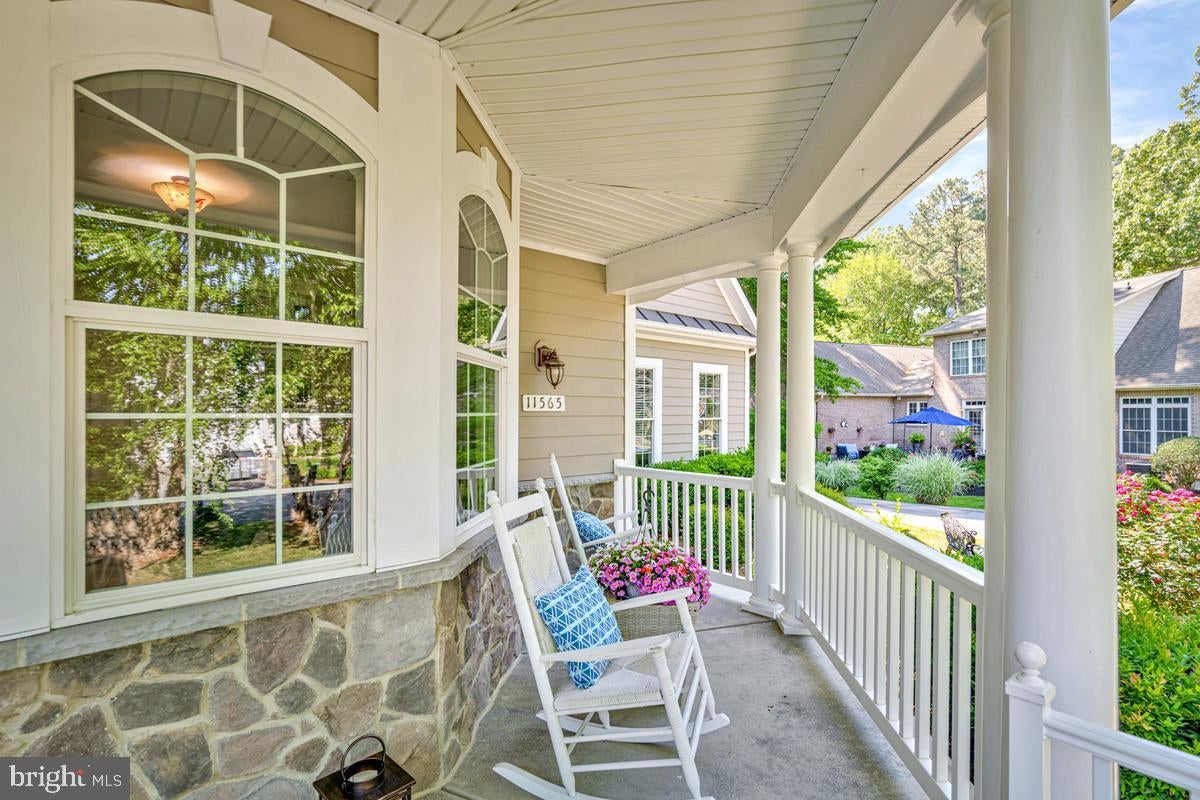
SELLER WILL PAY UP TO 3% WITH AN ACCEPTABLE OFFER. Located on a quiet cul-de-sac with views of the Potomac River, this beautifully maintained traditional home is surrounded by mature landscaping and offers the perfect setting to enjoy the exceptional Swan Point lifestyle. Inside, the sun-filled floor plan features fresh paint, elegant crown molding throughout, and hardwood floors in the foyer and dining room. The inviting sunroom is a true highlight, showcasing a vaulted ceiling and oversized windows that fill the space with natural light while framing peaceful water views.
Designed for both everyday living and entertainment, the spacious kitchen offers a center island, two pantry closets, and abundant storage. Also conveniently located on the first floor is a home office space which includes plenty of storage a winter water-views.
Upstairs, the luxurious primary suite features a tray ceiling and a spa-inspired bath with a soaking tub and separate shower. Two additional bedrooms, a spacious hall bath, second-floor laundry, generous closet space, and custom built-ins complete the upper level. There is also additional bonus space above the garage, accessible by both an interior staircase and a separate exterior entrance, This blank canvas is ideal for finishing as an additional bedroom, creating extra space for family, guests, or a private retreat. Bring your vision to life and make it your own. Plumbing is accessible as well, making the possibly of adding a bathroom.
Life in Swan Point is about more than just a beautiful home—it's a lifestyle. This resort-style community is centered around an 18-hole championship golf course and offers outstanding amenities, including a marina on the Potomac River, swimming pool, tennis and Pickle-Ball courts, and miles of scenic beauty. Whether you're an avid golfer, a boating enthusiast, or a Pickleball player, Swan Point has something for everyone. With six dedicated Pickleball courts, the community has become a destination for players of all skill levels, offering plenty of opportunities for friendly matches, organized play, and an active social lifestyle. Spend your mornings on the golf course, afternoons on the water, cool off at the pool, or simply relax and enjoy the peaceful waterfront surroundings.
Save
Ask
Tour
Hide
Share
Listing Snapshot
Price
$499,000
Days On Site
82 Days
Bedrooms
3
Inside Area (SqFt)
2,836 sqft
Total Baths
3
Full Baths
2
Partial Baths
1
Lot Size
0.32 Acres
Year Built
2008
MLS® Number
MDCH2057228
Status
Active
Property Tax
$6,067
HOA/Condo/Coop Fees
$210 Semi-Annually
Sq Ft Source
Assessor
Friends & Family
React
Comment
Invite
No Comments Yet
Did you know? You can invite friends and family to your search. They can join your search, rate and discuss listings with you.
Recent Activity
2 days ago
Listing updated with changes from the MLS®
4 weeks ago
Price changed to $499,000
2 months ago
Status changed to Active
3 months ago
Listing first seen on site
General Features
Acres
0.32
Attached Garage
Yes
Garage
Yes
Garage Spaces
2
Levels
Two
Parking
Garage Door OpenerAsphaltGarageDrivewayInside EntranceAttached
Parking Spaces
6
Pets
Yes
Property Sub Type
Single Family Residence
Sewer
Public Sewer
Special Circumstances
Standard
SqFt Above
2836
SqFt Total
2836
Style
Traditional
Utilities
Cable AvailableUnderground Utilities
Water Source
Public
Zoning
RM
Interior Features
Appliances
Electric RangeElectric OvenElectric Water HeaterDishwasherDisposalDryerIce MakerRefrigeratorStainless Steel Appliance(s)WasherMicrowave
Basement
Crawl Space
Cooling
Central AirHeat PumpCeiling Fan(s)Electric
Fireplace
Yes
Fireplace Features
Gas
Fireplaces
1
Flooring
CarpetWood
Heating
CentralElectricHeat Pump
Interior
Ceiling Fan(s)Kitchen IslandRecessed LightingBuilt-in FeaturesCrown MoldingSoaking Tub
Laundry Features
Laundry RoomUpper Level
Primary Bathroom
Save
Ask
Tour
Hide
Share
Exterior Features
Construction Details
Batts InsulationBlown-In InsulationHardiPlank Type




Did you know? You can invite friends and family to your search. They can join your search, rate and discuss listings with you.